


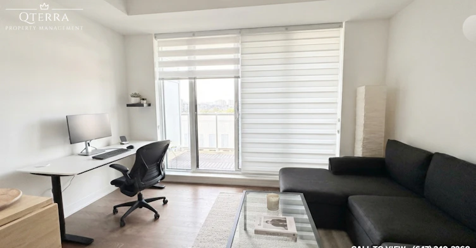
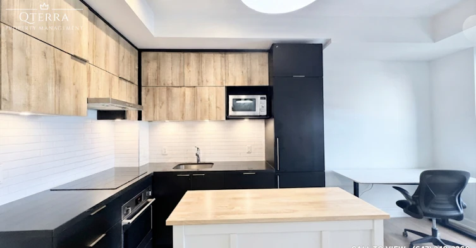
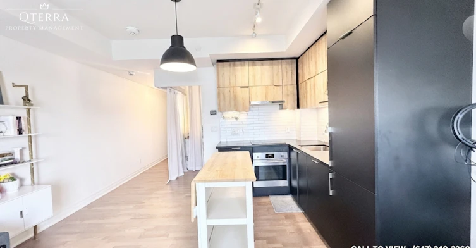
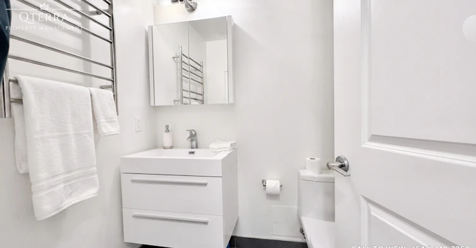
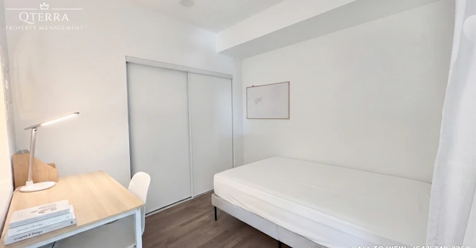
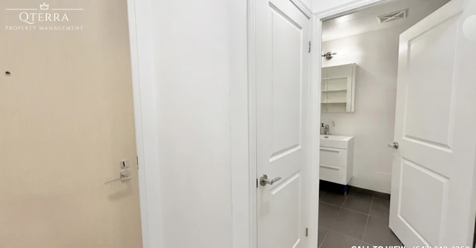
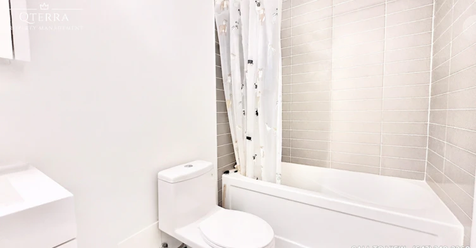
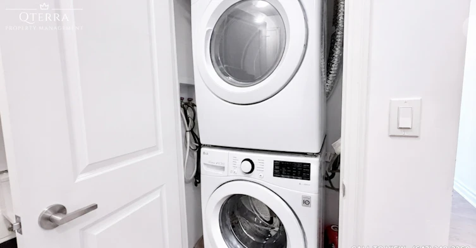
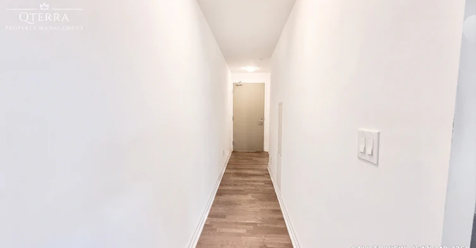
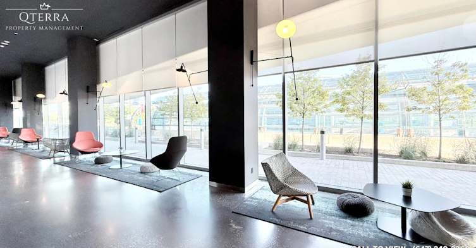
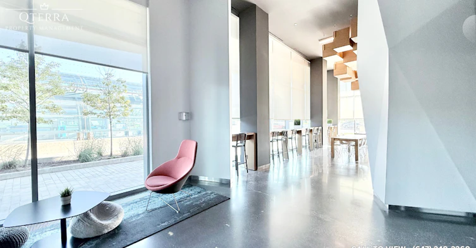
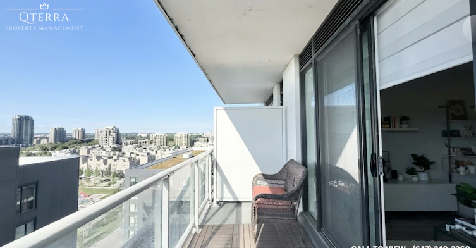
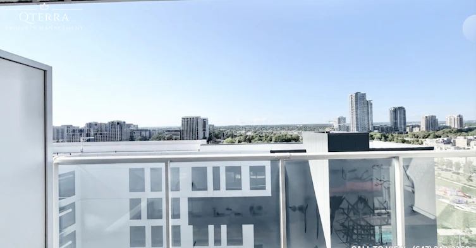
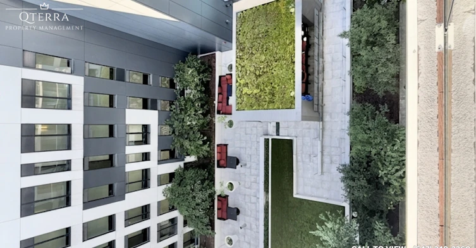
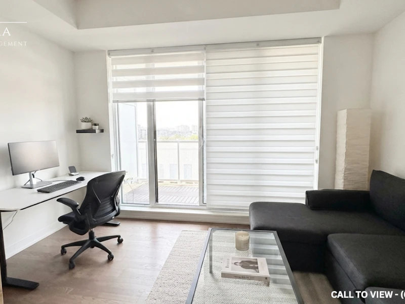
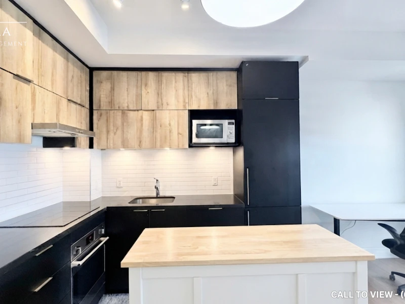
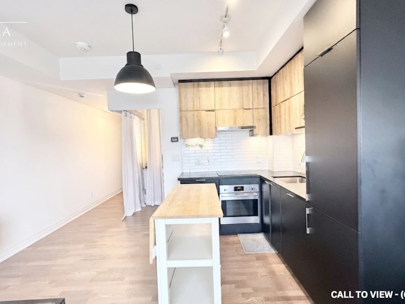
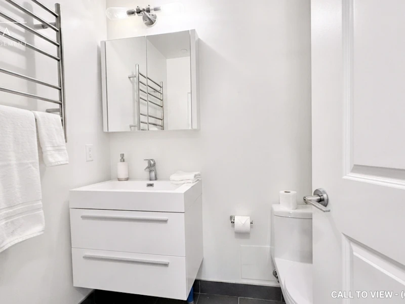
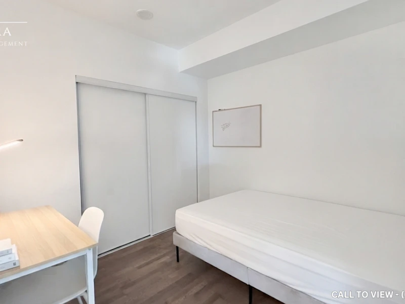
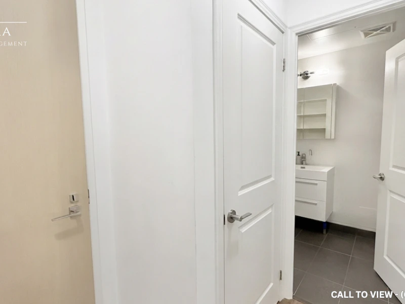
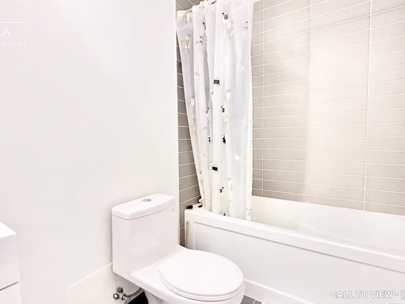
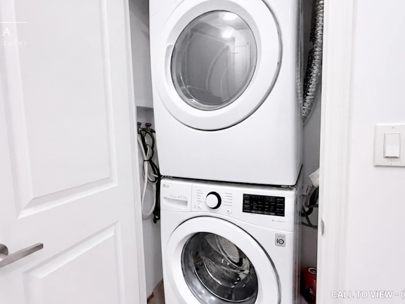
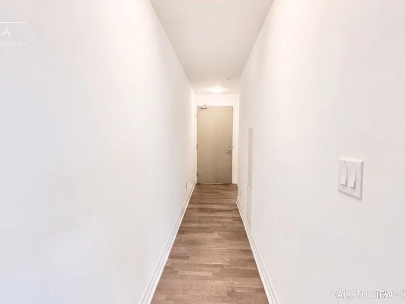
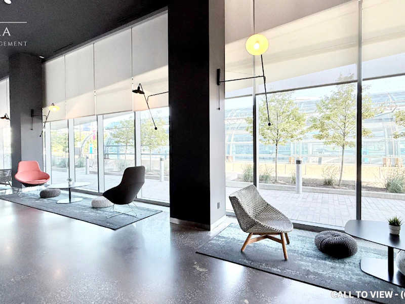
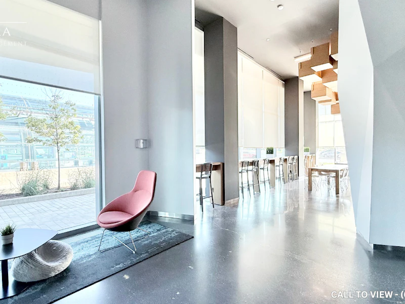
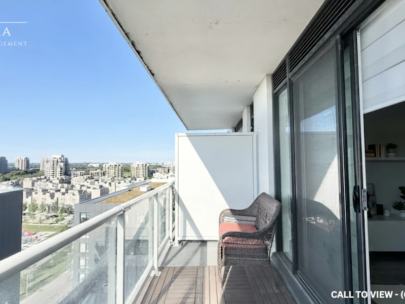
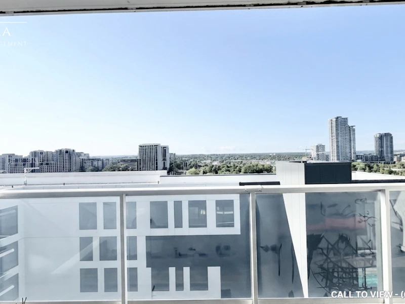
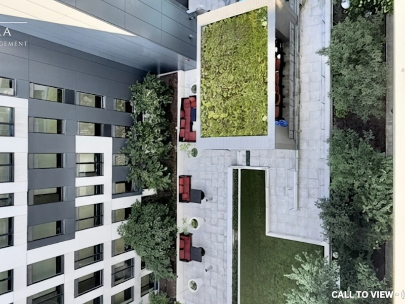
MODERN 1-BEDROOM CONDO WITH BREATHTAKING VIEWS Text or Call to View: (647) 249-2260 This newly renovated 1‑bedroom condo blends upgraded features with everyday convenience like ensuite laundry, personal thermostat, and regular closets throughout. The 9‑foot ceilings, open concept layout and abundant natural light create a bright, elevated living experience. With city and conservation views and included parking/locker, this home offers both comfort and lifestyle appeal, perfect for singles or couples seeking modern living with premium amenities. KEY PROPERTY DETAILS: - Type: Condo - Bedrooms: 1 - Bathrooms: 1 - Size: 550 SQF - Parking: 1 spot included - Locker: 1 included - Availability: September 15, 2026 - Utilities: Gas and Hot Water Tank Included - Virtual Tour: https://youtu.be/xx8YvYVYOuY UNIT AMENITIES: - Property Condition: Newly Renovated: Freshly updated with modern finishes, offering a clean, move‑in‑ready feel. - Upgraded Kitchen: Equipped with stainless steel appliances, quartz countertops and an upgraded backsplash. - Dishwasher & Microwave: Everyday convenience included. - Laundry: Ensuite: Private in‑suite laundry for ease and convenience. - Personal Thermostat: Individual climate control for year‑round comfort. - Upgraded Bathroom: Modern fixtures and finishes enhance usability. - Regular Closets: Practical storage space throughout. - Hardwood Flooring: Elegant and long‑lasting, adding warmth and sophistication. - Furnished or Unfurnished: Flexible options to suit your lifestyle. - 9‑Foot Ceilings: Comfortable ceiling height for a spacious atmosphere. - Open Concept Layout: Seamless flow between living, dining, and kitchen areas. - Tons of Natural Light: Large windows brighten the home throughout the day. - Private Balcony: Exclusive outdoor extension for relaxation and fresh air. - View: City & Conservation: Dual outlook combining vibrant urban scenery with peaceful greenery. - Walk‑Out Garage: Convenient access for added functionality. BUILDING AMENITIES: - Concierge: Professional service for added convenience and security. - Gym: On‑site fitness facilities for active living. - Outdoor Pool: Refreshing leisure amenity for residents. - Visitor Parking: Easy access for guests. - Party Room: Dedicated space for gatherings and entertainment.
$2,050/month
Updated 1 day ago
10 Rouge Valley Drive WestMarkham, ON, L6G 0G9
Unionville- 1 Bed
- 1 Bath
- 550 Sqft
- Available Now
Call Property Manager

Property Manager
- Phone:
- 647-249-2260
Type
Apt/Condo
Bedrooms
1
Full Bathrooms
1
Features
24/7 Concierge Service, Balcony, Central Air Conditioning, Central Heating, Central Hvac, Conservation, Convenience Store, Costco, Dishwasher Available, Fitness Center, Furnished, Go Transit, Gym, Gym / Fitness Centre, Hard Wood, Hardwood Floors, High Ceilings, Hwy 401, Hwy 407, Individual Thermostats, Lawn And Snow Removal, No Smoking Allowed, Oven, Parking, Parks Nearby, Party Room, Private Balcony, Private Terrace, Public Transit, Regular Closets, Restaurants, Schools Nearby, Storage Lockers, Unfurnished, Walk Out Garage, Window Coverings
Amenities
Air Conditioning, Shopping Nearby
Appliances
Dryer, Fridge, Microwave, Stove, Washer
Swimming Pool
Yes
Pets
Not allowed
Days on REW
1 Days
Property Views
0
Source
Rent Sync
Enrichment Secondary School
- Private
- 11 - 12
Markville Montessori Private School
- Private
- 1 - 6
Merit College
- Private
- 9 - 12
Yorkville International Academy
- Private
- 11 - 12
Unionville High School
- Public
- 9 - 12
Elements of Knowledge
- Private
- 9 - 12
Duncan Academy, The
- Private
- 9 - 12
Bill Crothers School
- Public
- 9 - 12
Trillium School
- Private
- K - 12
Ontario Academy
- Private
- 9 - 12

Thank You!
We really appreciate your help improving our home search experience. Our team will look into this issue as soon as possible.
Close
Call Property Manager
Property Manager
- Phone:
- 647-249-2260




Cities near Unionville
Neighborhoods near Unionville
- Village Green-South Unionville homes for rent (2.6 km)
- Devil's Elbow homes for rent (2.6 km)
- Markville homes for rent (2.8 km)
- Buttonville homes for rent (2.8 km)
- Cachet homes for rent (3.2 km)
- Angus Glen homes for rent (3.4 km)
- Milliken Mills West homes for rent (3.4 km)
- Milliken Mills East homes for rent (3.7 km)
Check availability
Listing data is subject to copyright, disclaimer, and additional requirements from the data provider. See our Terms of Use for terms applicable to this listing.