


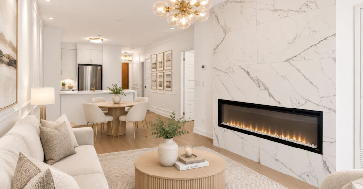
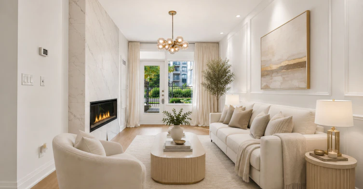

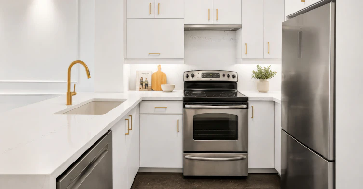

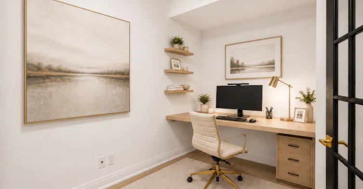
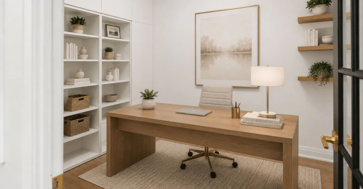
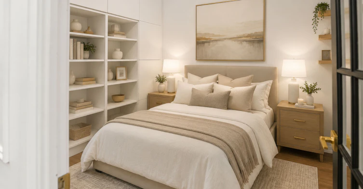
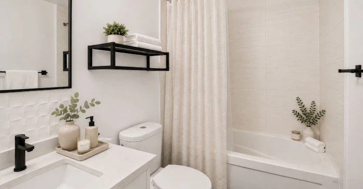
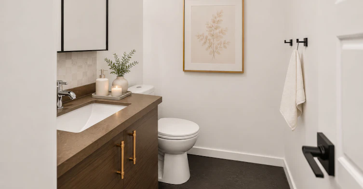
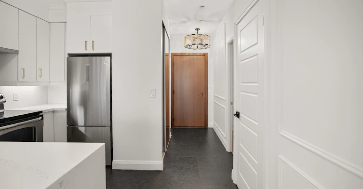
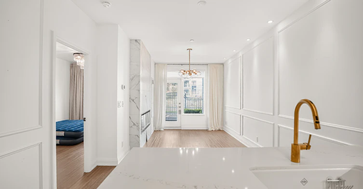

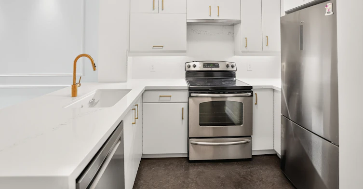
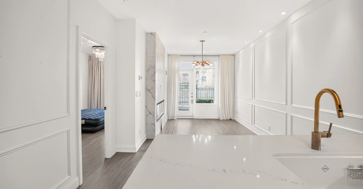
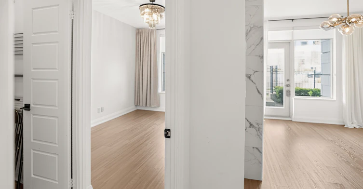
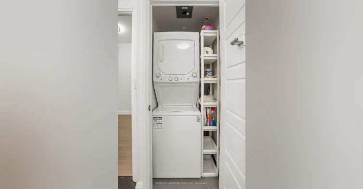
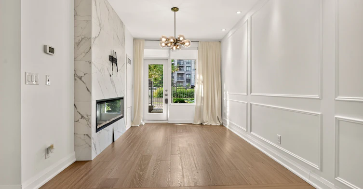
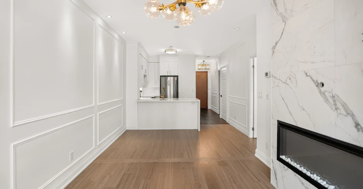
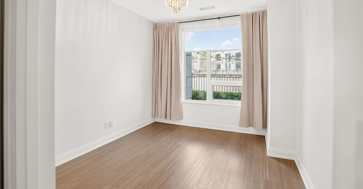
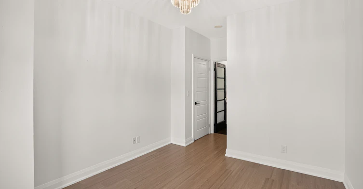
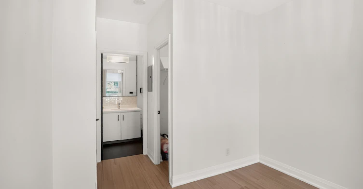
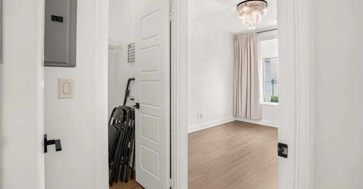

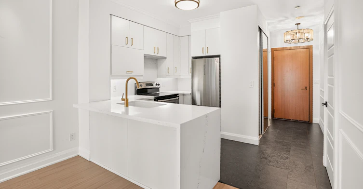
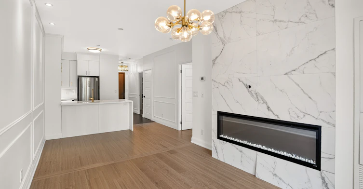
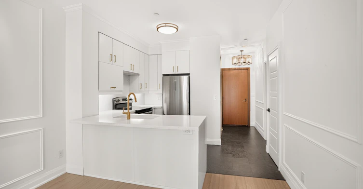
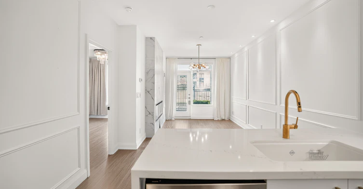
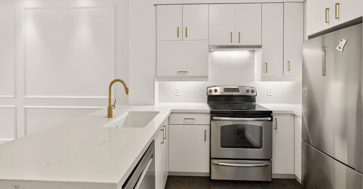
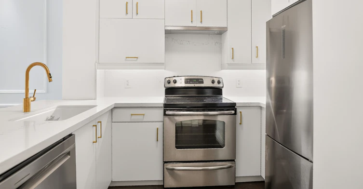
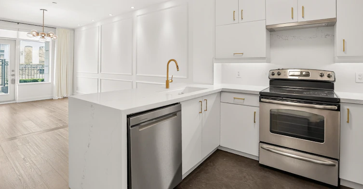
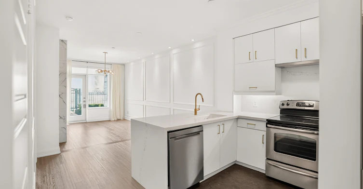
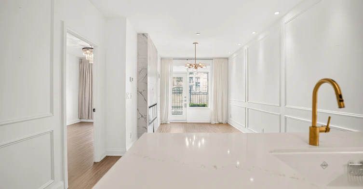
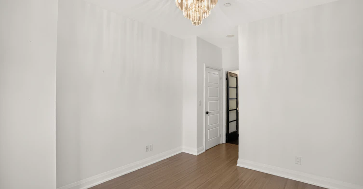
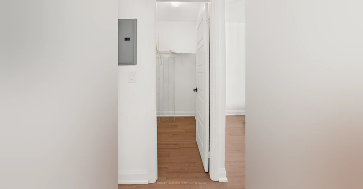
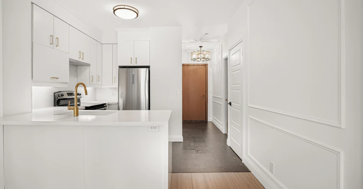
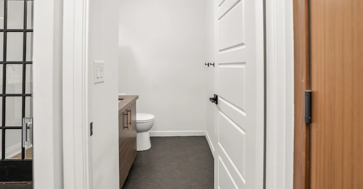

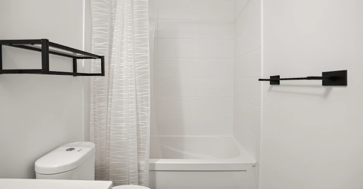
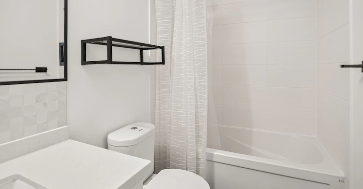
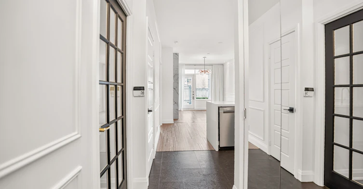
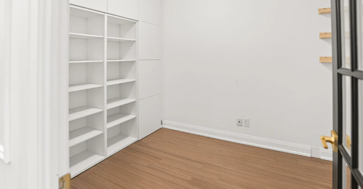
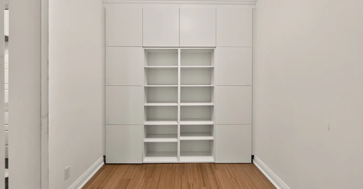
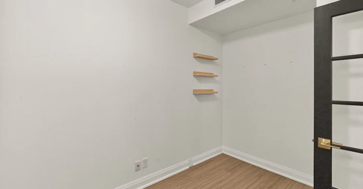
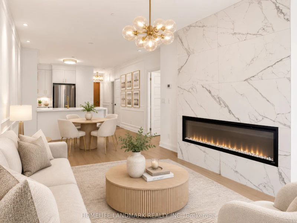
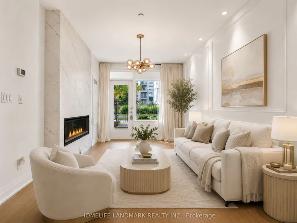
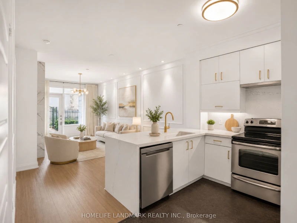
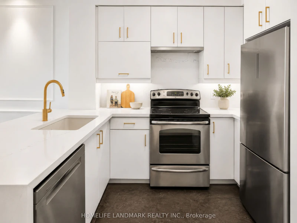
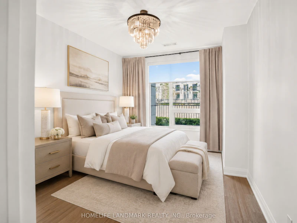
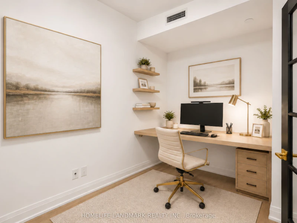
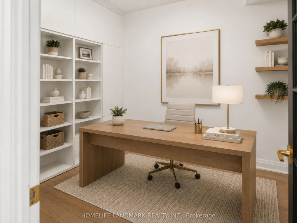
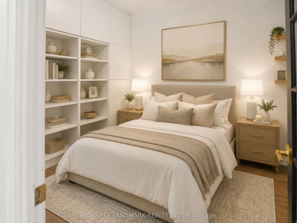

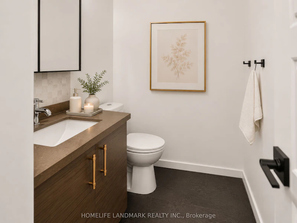
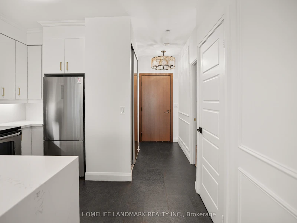
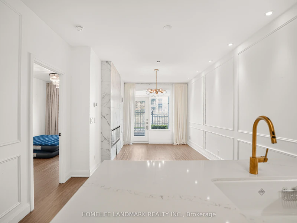
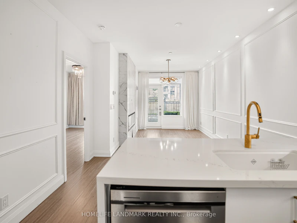
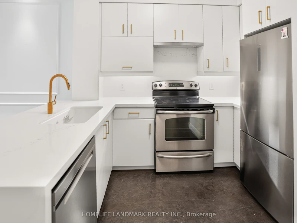
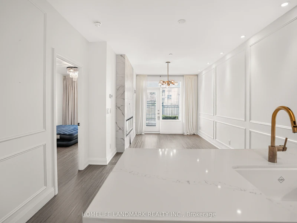
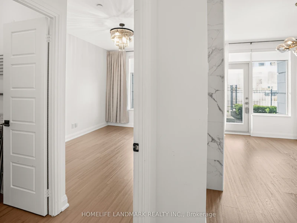
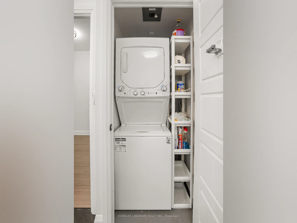
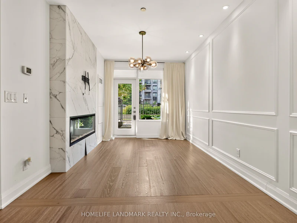
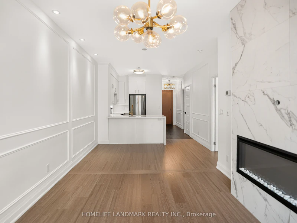
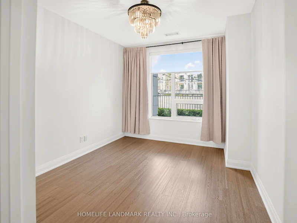
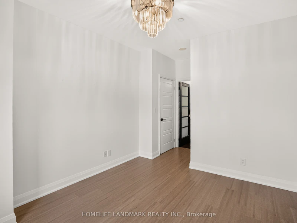
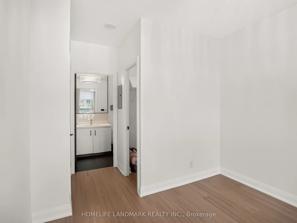
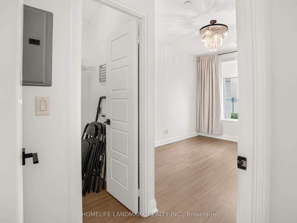
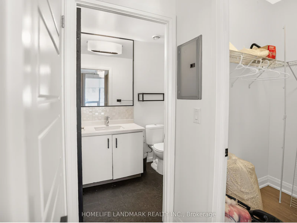
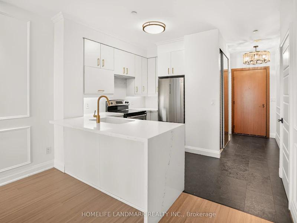
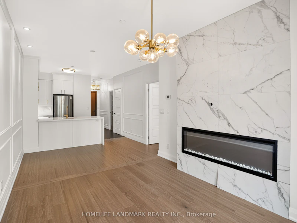
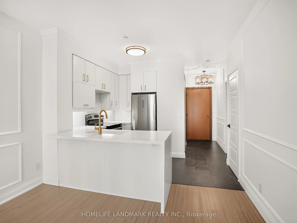
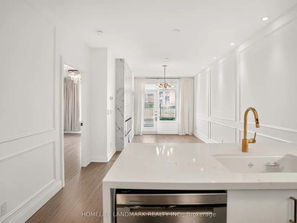
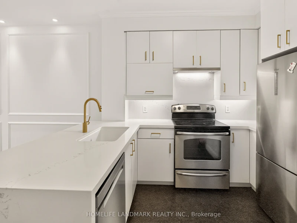
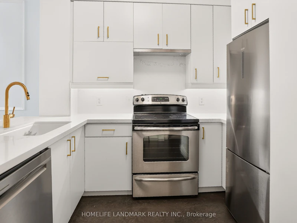
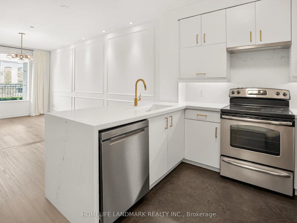
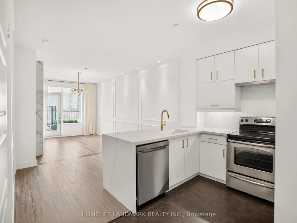
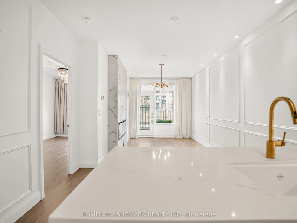
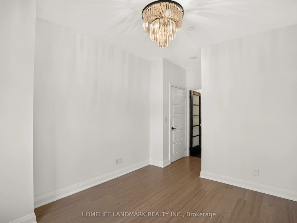
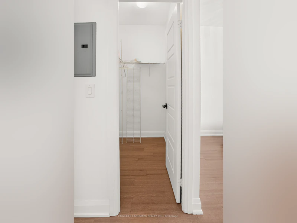
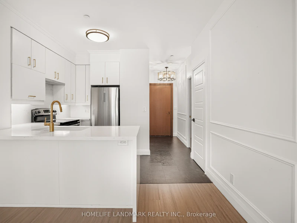
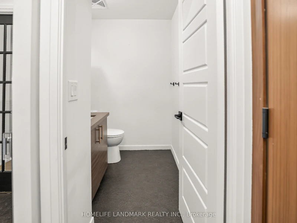
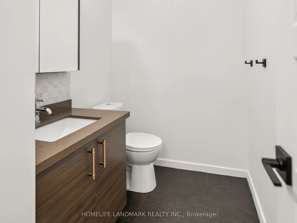
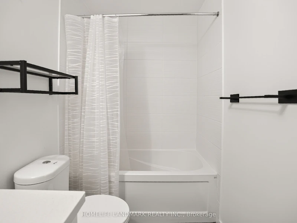
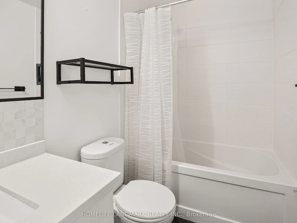
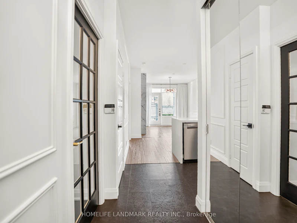
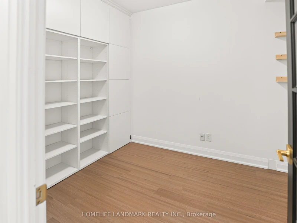
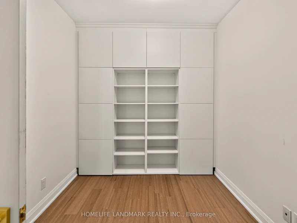
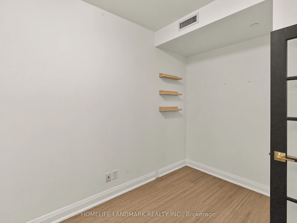
Experience exceptional condo living in the heart of Downtown Markham at Riverpark. This unique beautifully customized 1+Den, 2-bathroom suite offers approximately 750 sq. ft. of thoughtfully designed living space with premium upgrades rarely found in rental units. Featuring elegant wainscoting, engineered hardwood flooring, a stunning feature wall with an electric fireplace, and a functional open-concept layout, this one-of-a-kind home blends style and comfort. The upgraded kitchen showcases quartz countertops with a waterfall edge, matching quartz backsplash, stainless steel appliances, under-mount sink, and ample cabinetry. The spacious primary bedroom includes a large walk-in closet and a 4-piece ensuite, while the oversized den offers incredible flexibility as a second bedroom, home office, or guest space. Step outside to your expansive private gated terrace surrounded by mature greenery, creating a peaceful outdoor retreat with far more usable space and privacy than a typical balcony. Located on the first floor, enjoy the convenience of no elevator waits and direct rear access to Highway 7, making everyday living and moving furniture effortless. Comes complete with 2 underground tandem parking spaces. Residents enjoy outstanding amenities including a 24-hour concierge, indoor swimming pool, fitness centre, sauna, library/study room, games room with pool table, and party room. Unbeatable location in vibrant downtown Markham. Steps to Viva and YRT transit, Whole Foods, restaurants, cafés, LCBO, Cineplex VIP, boutique retail, parks, and everyday conveniences. Enjoy a short stroll to the charming shops, cafés, and dining along historic Unionville Main Street. Just minutes to Unionville GO Station for an easy commute to downtown Toronto, while York University Markham Campus and Highways 407 and 404 are all within close reach for effortless travel throughout the GTA. A rare opportunity to lease a truly upgraded condo in one of Markham's most desirable communities.
$2,600/month
Updated about 13 hours ago
116 - 8228 Birchmount RoadMarkham, ON, L3R 1A6
Unionville- 1 + 1 Bed
- 2 Bath
- 700 - 799 Sqft
- Available N/A
Call Property Manager

Property Manager
- Phone:
- 416-843-6039
- Office:
- 905-305-1600
Type
Apt/Condo
Bedrooms
1 + 1
Full Bathrooms
2
Year Built
11 - 15 yrs old
Features
In-Suite Laundry
Amenities
Building Insurance, Building Maintenance, Central Air Conditioning, Common Elements, Concierge, Gym, Party Room/Meeting Room, Sauna, Visitor Parking
Fireplaces
1
Parking Spaces
2
Air Conditioner
Yes
Swimming Pool
Yes
Pets
Yes-with Restrictions
Days on REW
1 Days
Property Views
0
MLS® Number
N13632366
Source
Toronto Real Estate Board
Markville Montessori Private School
- Private
- 1 - 6
St John XXIII Catholic Elementary School
- Catholic
- JK - 8
Unionville High School
- Public
- 9 - 12
Bill Crothers School
- Public
- 9 - 12
Enrichment Secondary School
- Private
- 11 - 12
Merit College
- Private
- 9 - 12
Yorkville International Academy
- Private
- 11 - 12
Parkview Public School
- Public
- JK - 8
William Berczy Public School
- Public
- JK - 8
Ontario Academy
- Private
- 9 - 12

Thank You!
We really appreciate your help improving our home search experience. Our team will look into this issue as soon as possible.
Close
Call Property Manager
Property Manager
- Phone:
- 416-843-6039
- Office:
- 905-305-1600



Cities near Unionville
Neighborhoods near Unionville
- Village Green-South Unionville homes for rent (2.6 km)
- Devil's Elbow homes for rent (2.6 km)
- Markville homes for rent (2.8 km)
- Buttonville homes for rent (2.8 km)
- Cachet homes for rent (3.2 km)
- Angus Glen homes for rent (3.4 km)
- Milliken Mills West homes for rent (3.4 km)
- Milliken Mills East homes for rent (3.7 km)
Check availability
Listing data is subject to copyright, disclaimer, and additional requirements from the data provider. See our Terms of Use for terms applicable to this listing.