


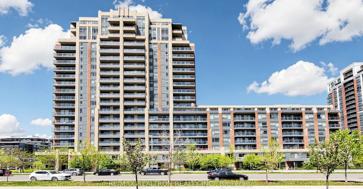


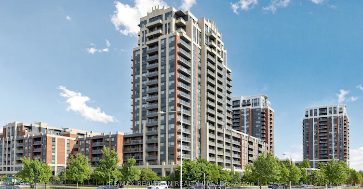
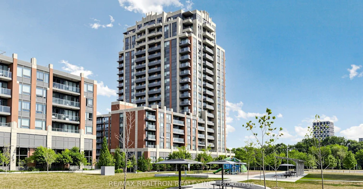
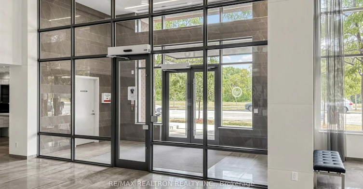


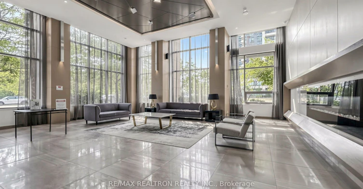
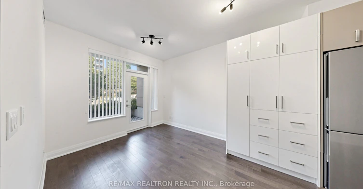
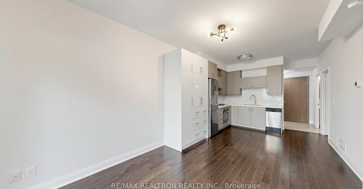
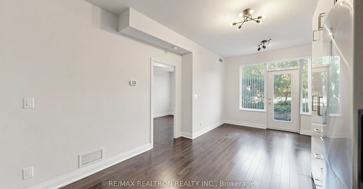
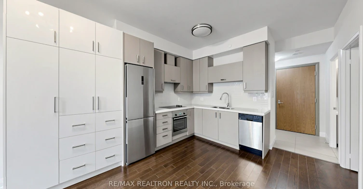
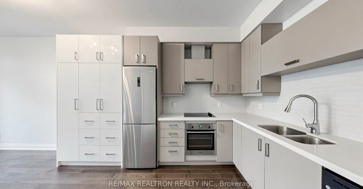
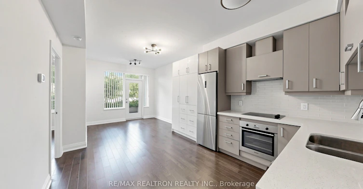
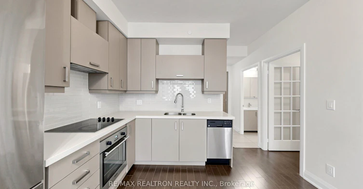
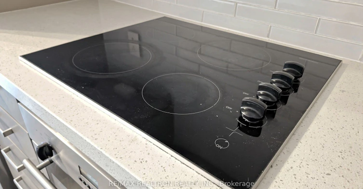
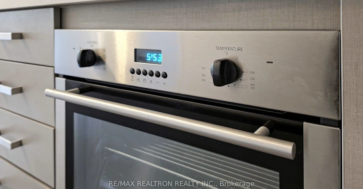

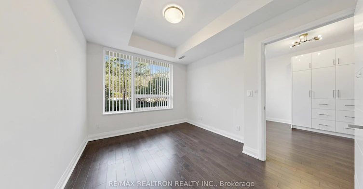
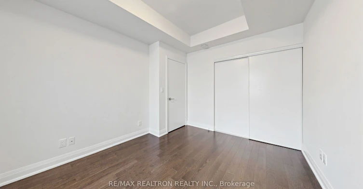
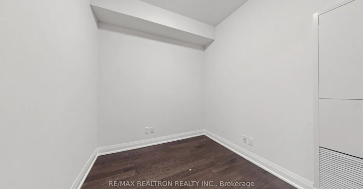
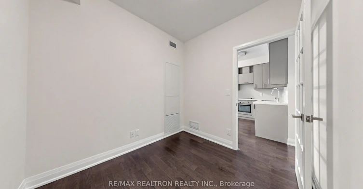
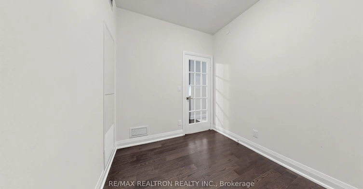
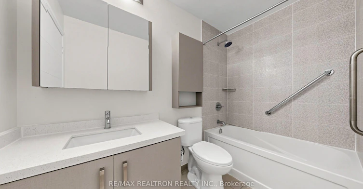



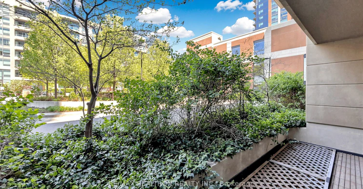
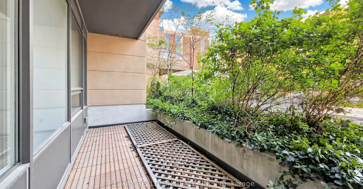
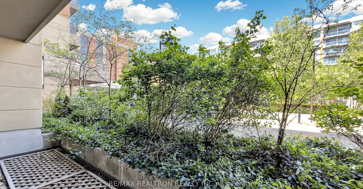
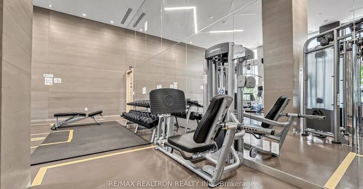
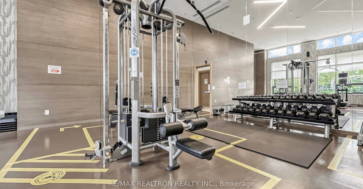
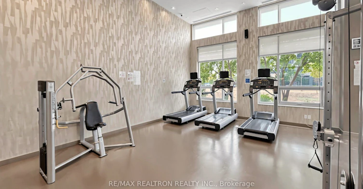
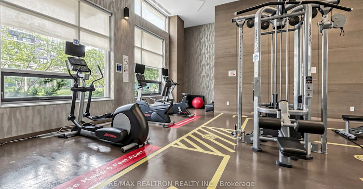
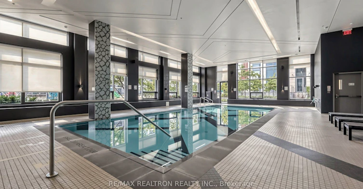
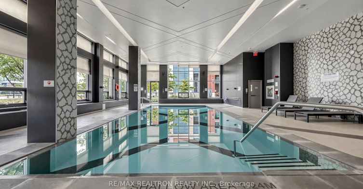
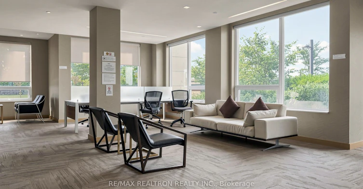
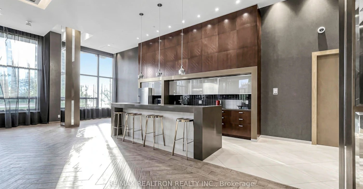
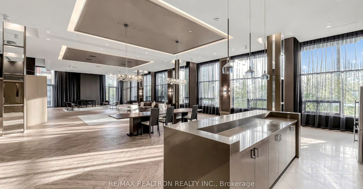
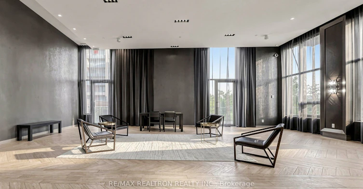

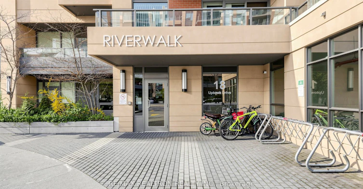

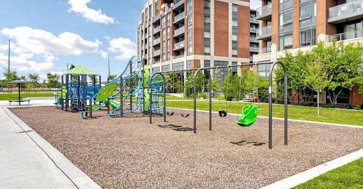
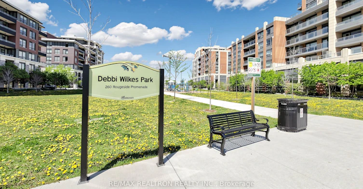
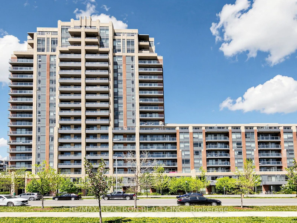

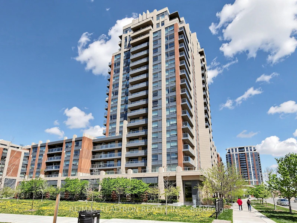
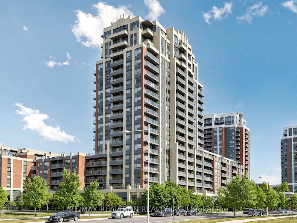
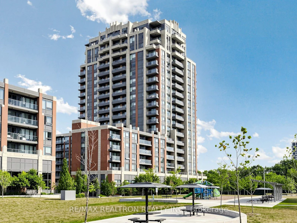
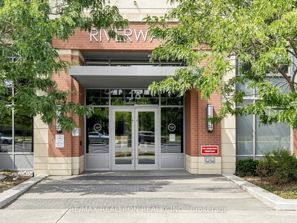
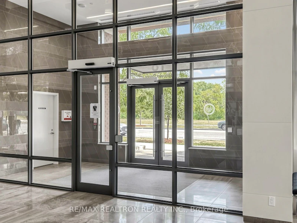
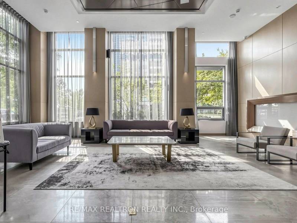
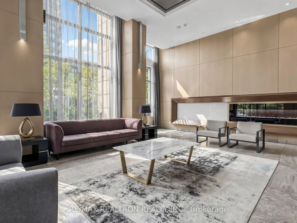
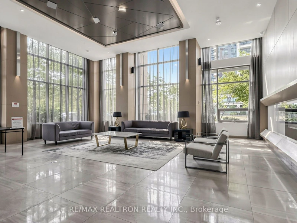
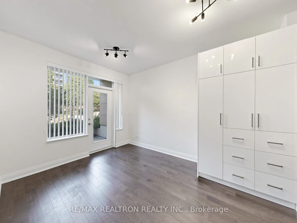
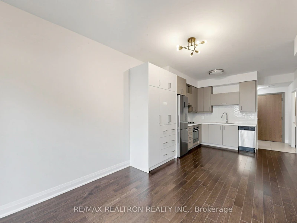
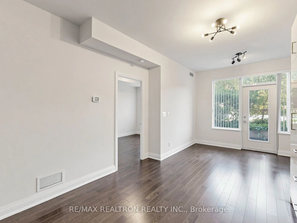

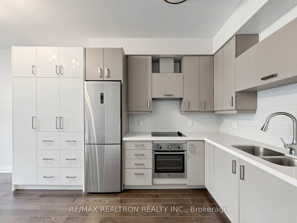

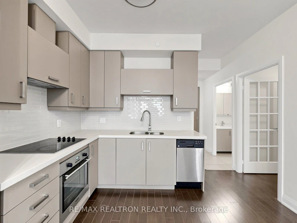
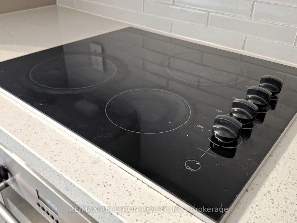
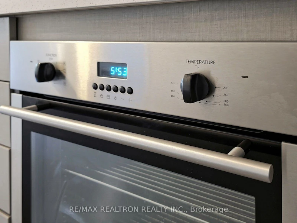
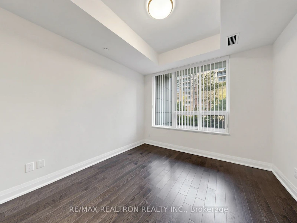
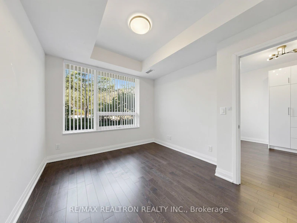
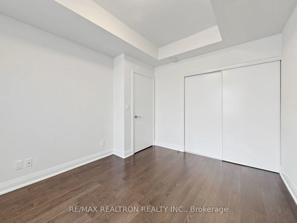
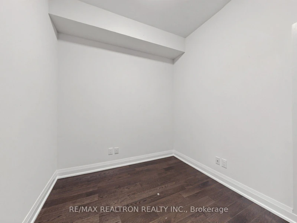

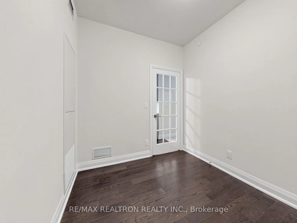
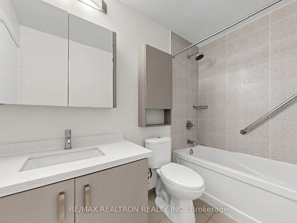
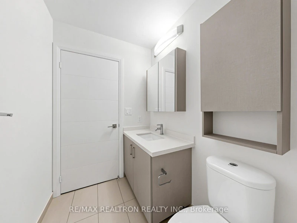
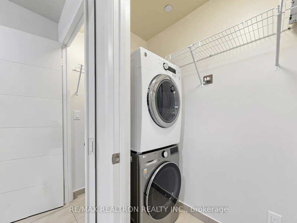
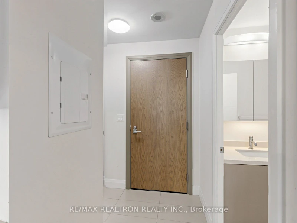
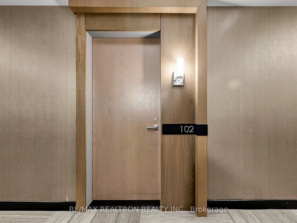
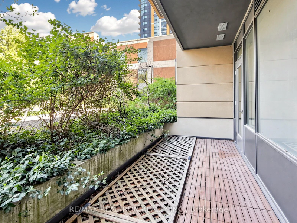
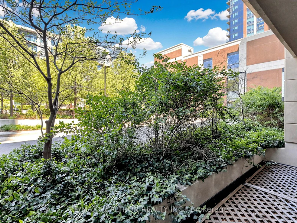
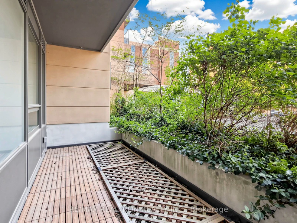
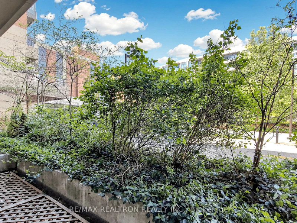
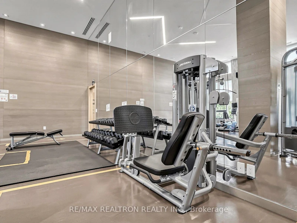
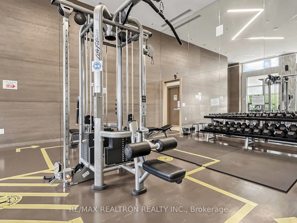
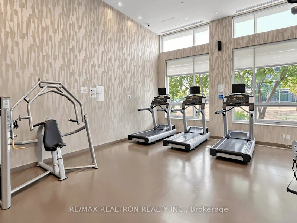

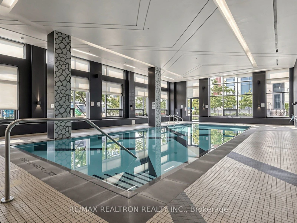


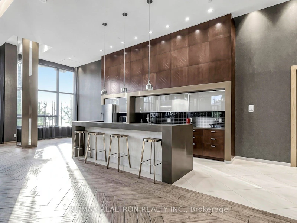
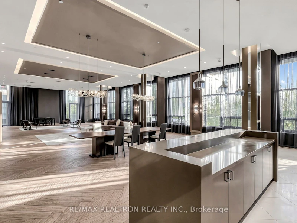
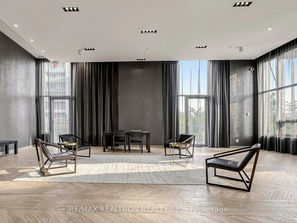
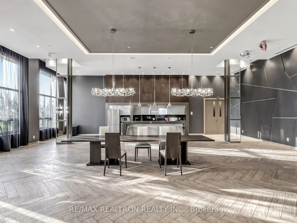


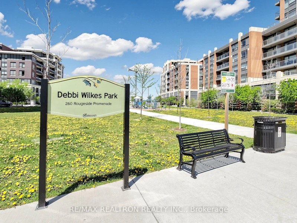
Welcome to an Entertainer's Delight in the Heart of Markham! This rare ground-floor 1+Den suite offers a unique opportunity to own one of the building's most sought after layouts, complete with a private patio retreat perfect for outdoor dining, entertaining, or simply enjoying the warm weather in your own secluded outdoor space. Thoughtfully designed with one of the most functional and efficient floor plans available, this bright and spacious unit features a versatile French-doored den that can easily serve as a 2nd bedroom, home office, or guest space. The open concept living area is complemented by custom cabinetry and extensive built-in storage throughout, maximizing both style and functionality. Contemporary finishes, hardwood flooring, a modern kitchen with stainless steel appliances, quartz counters, and generous cabinet space create a move-in-ready home ideal for first time buyers, downsizers, or investors alike. Enjoy resort inspired amenities including an indoor pool, fitness centre, elegant party room, lounge, and business centre, all within a well managed and highly desirable community. Families will appreciate the park and playground just steps from the building, while commuters benefit from quick access to public transit, GO Transit, Highways 404 and 407, and everyday conveniences. Located in the rapidly growing heart of Markham, this exceptional residence is surrounded by shopping, dining, entertainment, and top amenities, while being just minutes from the York University Markham Campus. Whether you're looking for a comfortable home or a smart investment, this unique suite offers an outstanding lifestyle opportunity in one of the GTA's most dynamic neighbourhoods.
$2,200
Updated 5 days ago
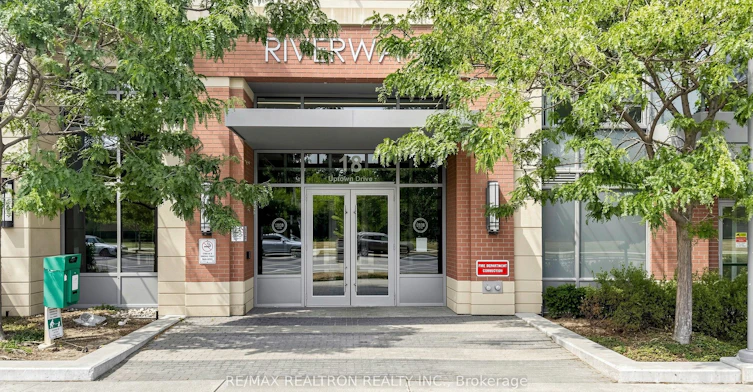
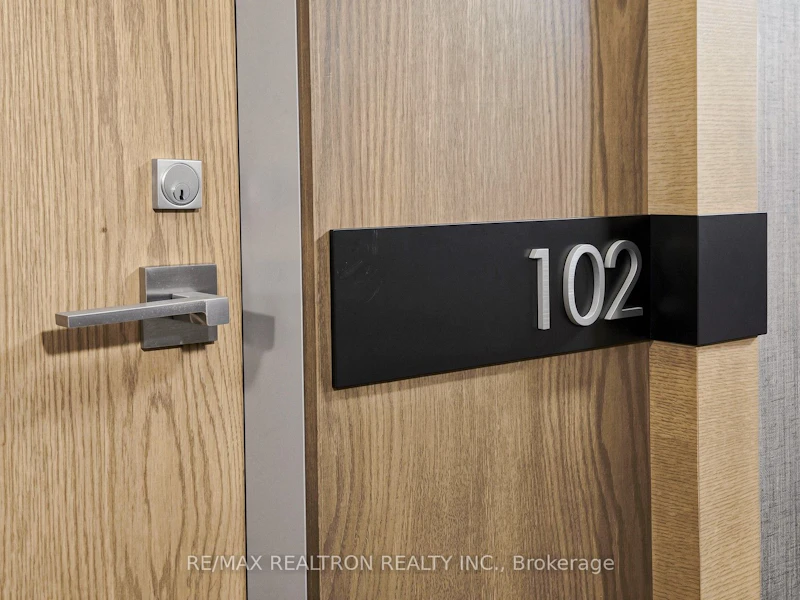
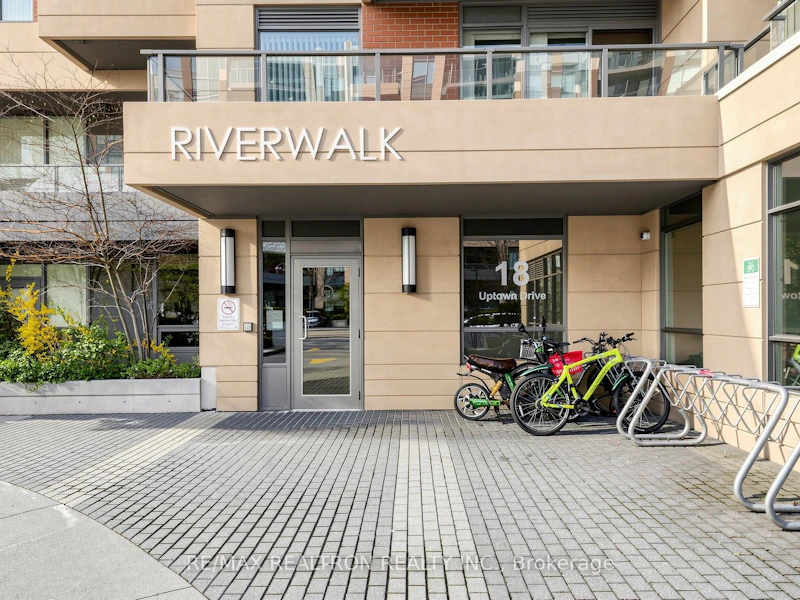
102 - 18 Uptown DriveMarkham, ON, L3R 5M5
Unionville- 1 + 1 Bed
- 1 Bath
- 600 - 699 Sqft
- Available N/A
Call Property Manager

Property Manager
- Phone:
- 416-560-6640
- Office:
- 905-508-9500
Type
Apt/Condo
Bedrooms
1 + 1
Full Bathrooms
1
Features
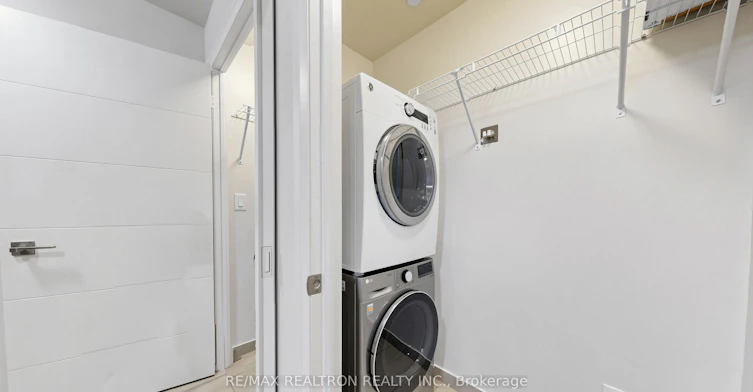
In-Suite Laundry, Library, Park, Public Transit, Rec./Commun.Centre, School, School Bus Route
Amenities
Building Insurance, Central Air Conditioning, Common Elements, Exercise Room, Gym, Party Room/Meeting Room, Visitor Parking
Parking Spaces
1
Air Conditioner
Yes
Swimming Pool
Yes
Pets
Yes-with Restrictions
Days on REW
1 Days
Property Views
0
MLS® Number
N13620280
Source
Toronto Real Estate Board
Markville Montessori Private School
- Private
- 1 - 6
Unionville High School
- Public
- 9 - 12
St John XXIII Catholic Elementary School
- Catholic
- JK - 8
Enrichment Secondary School
- Private
- 11 - 12
Bill Crothers School
- Public
- 9 - 12
Merit College
- Private
- 9 - 12
Yorkville International Academy
- Private
- 11 - 12
Parkview Public School
- Public
- JK - 8
Ontario Academy
- Private
- 9 - 12
William Berczy Public School
- Public
- JK - 8

Thank You!
We really appreciate your help improving our home search experience. Our team will look into this issue as soon as possible.
Close
Call Property Manager
Property Manager
- Phone:
- 416-560-6640
- Office:
- 905-508-9500



Cities near Unionville
Neighborhoods near Unionville
- Village Green-South Unionville homes for rent (2.6 km)
- Devil's Elbow homes for rent (2.6 km)
- Markville homes for rent (2.8 km)
- Buttonville homes for rent (2.8 km)
- Cachet homes for rent (3.2 km)
- Angus Glen homes for rent (3.4 km)
- Milliken Mills West homes for rent (3.4 km)
- Milliken Mills East homes for rent (3.7 km)
Check availability
Listing data is subject to copyright, disclaimer, and additional requirements from the data provider. See our Terms of Use for terms applicable to this listing.