
1 bedrooms for $2,300/month at 203-736 Dundas Street E, Toronto, ON for Rent - REW
Boost your listing
$2,300/month
Updated 1 day ago

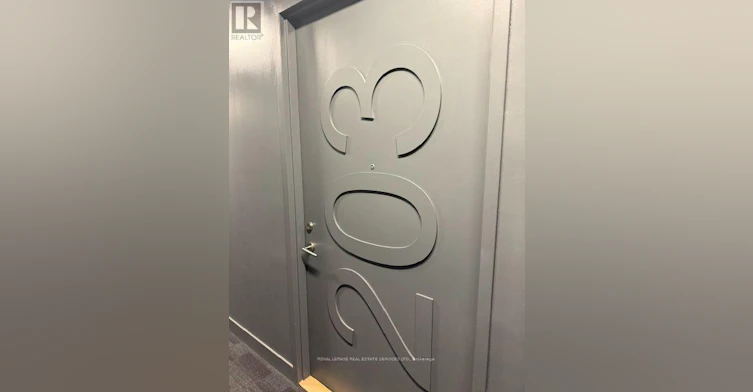
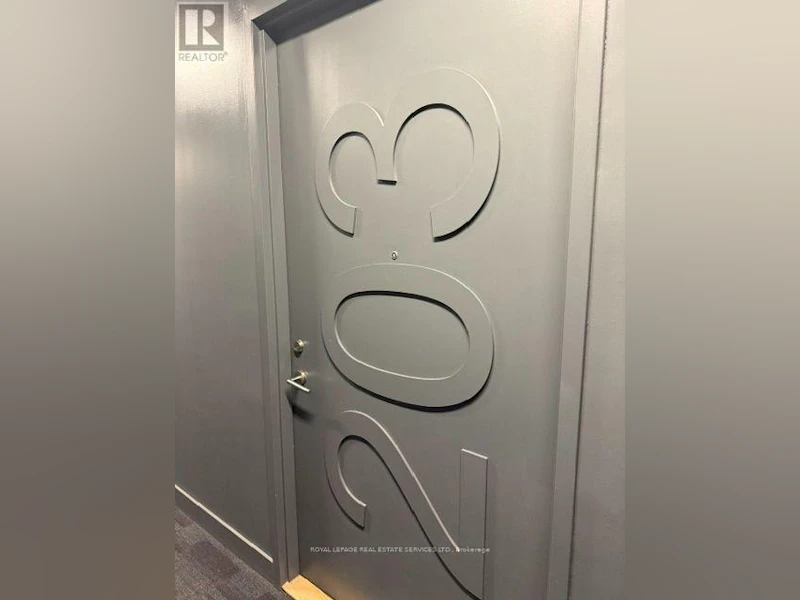
203 - 736 Dundas Street EToronto, ON, M5A 2C5

Regent Park
  • 1 Bed
  • 1 Bath
  • 500 - 598 Sqft
  • Available N/A
Contact
Property Manager
$2,300/month
1 bd 1 ba 500 - 598 sf

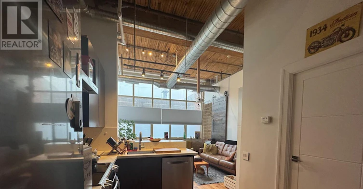
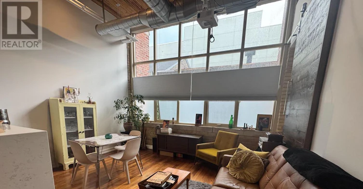
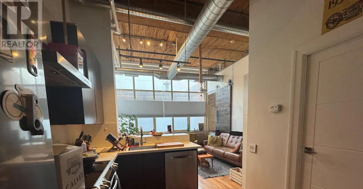
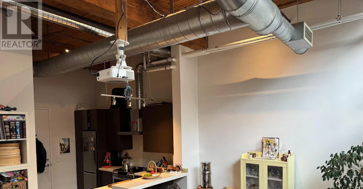
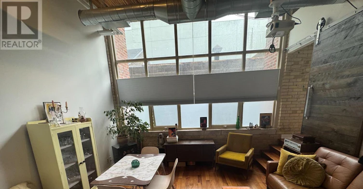
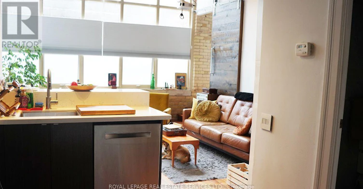
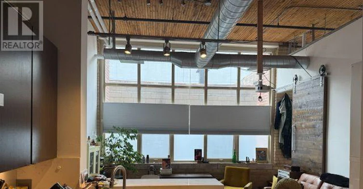
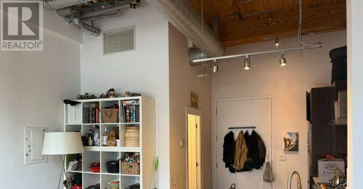
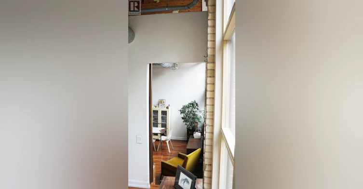
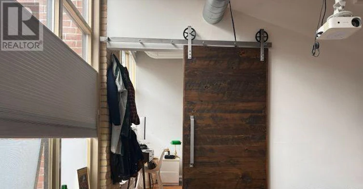
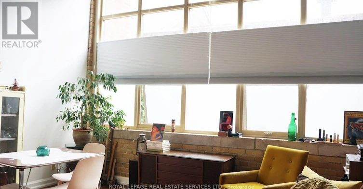
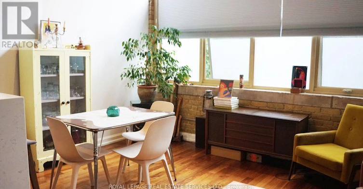
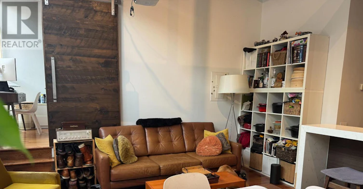
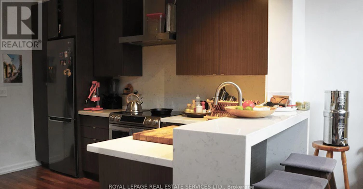
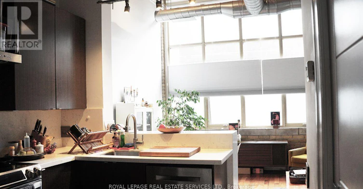
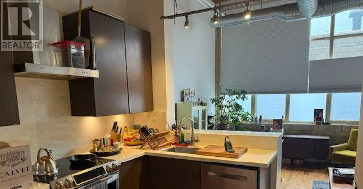
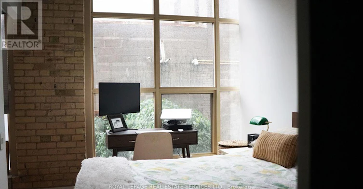
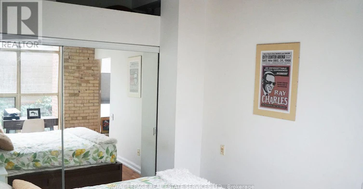
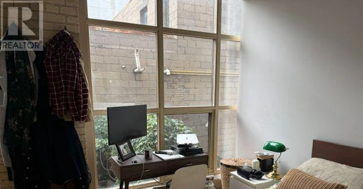
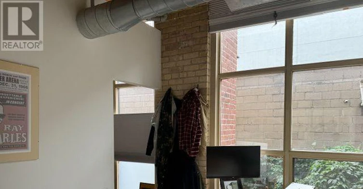
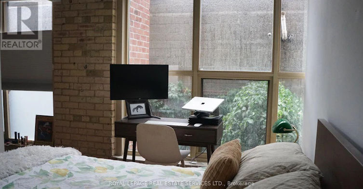
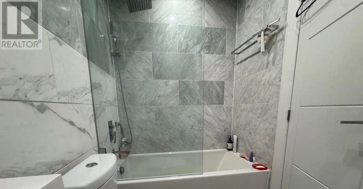
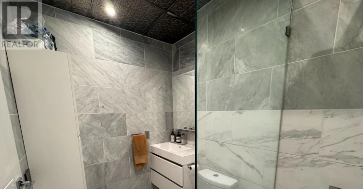
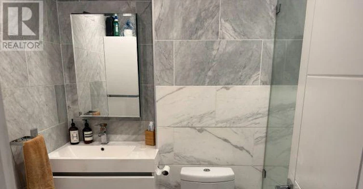
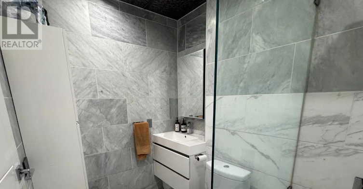
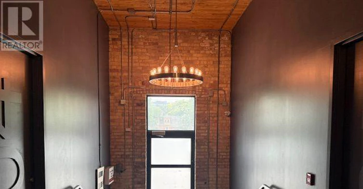
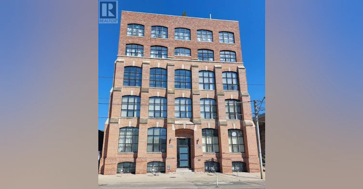
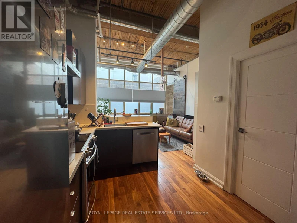
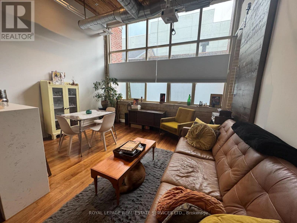
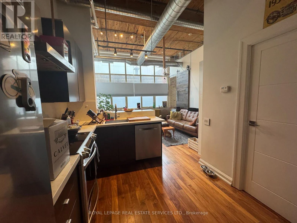
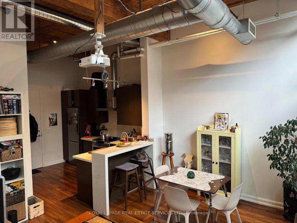
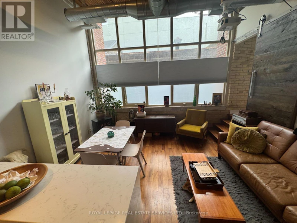
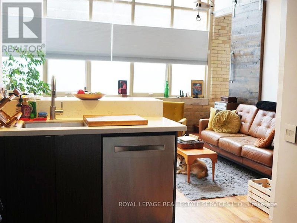
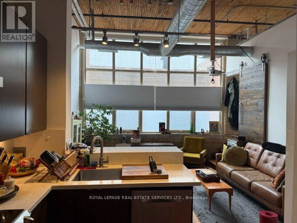
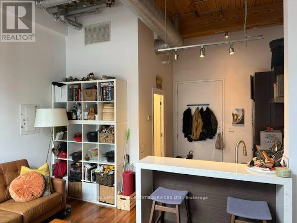
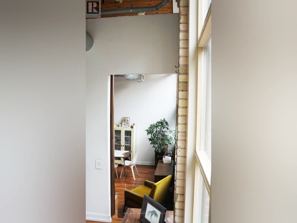
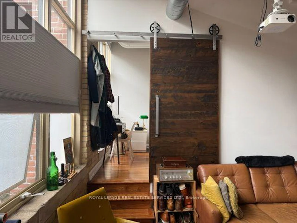
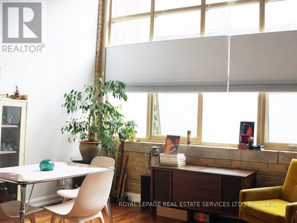
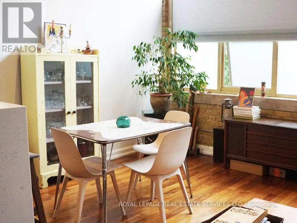
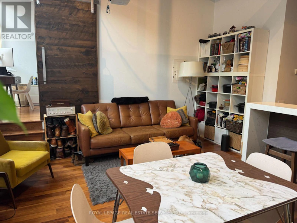
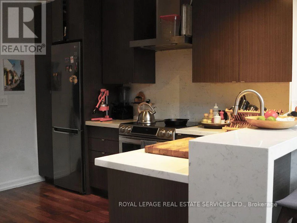
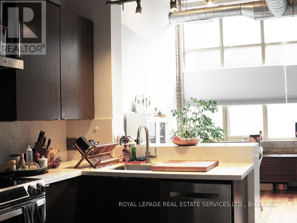
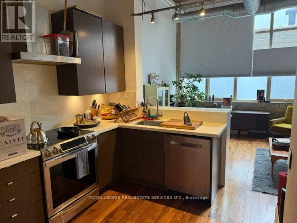
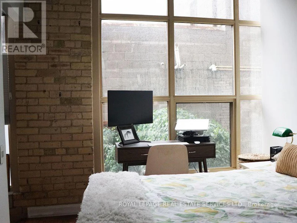
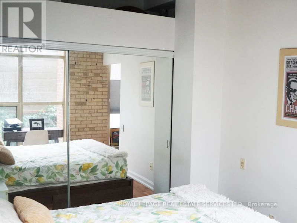
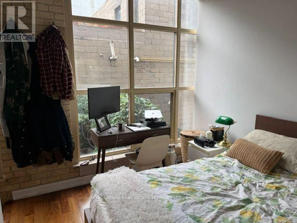
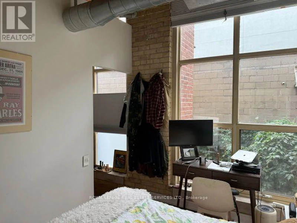
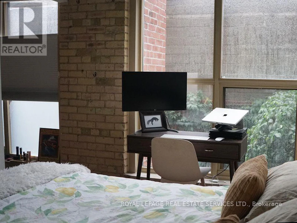

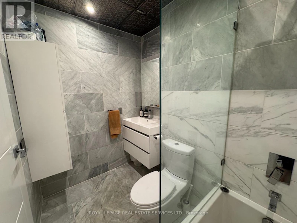
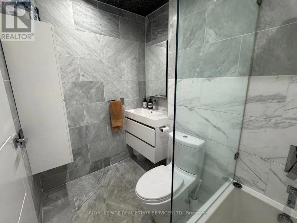
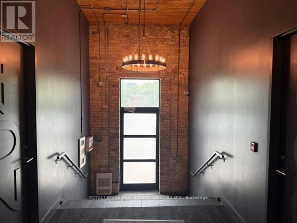
Welcome to this character-filled 1-bedroom, 1-bathroom authentic hard loft in the boutique Tannery Lofts. Featuring soaring ceilings, original exposed brick and timber details, and a wall of oversized warehouse-style windows, this unique space offers all the character you expect from a true Toronto loft.The bright, open-concept layout makes excellent use of the space, with a raised bedroom area that provides separation while maintaining the open loft feel. Large windows fill the suite with natural light, while the exposed brick and original wood elements give the home warmth and personality that simply can't be replicated in a conventional condo.Located just east of downtown with the Dundas streetcar at your doorstep, you're within easy reach of Corktown, Cabbagetown, the Distillery District, Riverdale Park and the Don Valley trail system.A rare opportunity to live in a true brick-and-beam Toronto loft in an intimate boutique building. (id:63626)


Home facts and features

Property overview
Type
Apt/Condo
Bedrooms
1
Full Bathrooms
1
Some sweet, suite features
Features
Storage - Locker
Building Features
Storage - Locker
Parking Spaces
1
Air Conditioner
Yes
Restrictions
Pets
Pets Allowed With Restrictions
Property details
Days on REW
1 Days
Property Views
0
MLS® Number
C13680708
Source
Canadian Real Estate Association
Building Information
Tannery Lofts, Apt/Condo in Regent Park
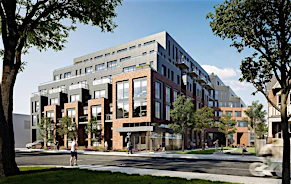

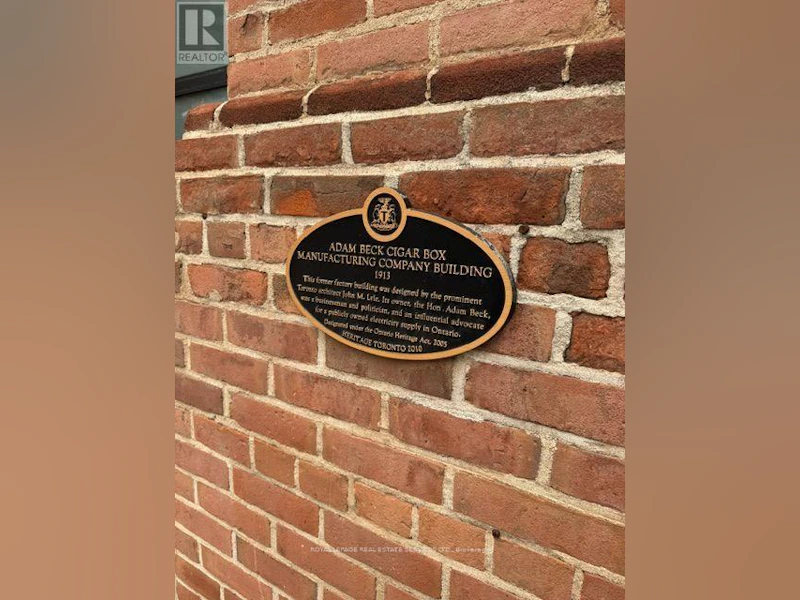
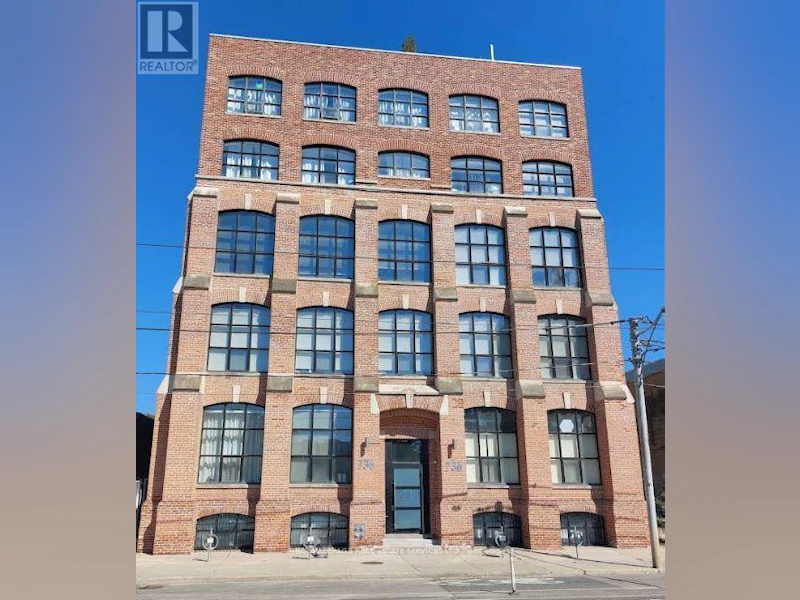
Tannery Lofts, located near the intersection of River Street and Dundas Street East, is a five-storey brickwork building with a classic façade of arched warehouse-style windows. Once a soap factory, this original 1905 structure was converted into a modern boutique residence in 2007, now featuring 45... more
Units:
45
Floors:
5
Built in:
2007
Active Listings:
1
Schools nearby
Nelson Mandela Park Public School
  • Public
  • JK - 8
Queen Alexandra Middle School
  • Public
  • 6 - 8
Sprucecourt Junior Public School
  • Public
  • JK - 8
Dundas School
  • Public
  • JK - 8
First Nations School of Toronto
  • Public
  • JK - 8
TAIE International Institute
  • Private
  • 10 - 12
St Paul Catholic School
  • Catholic
  • JK - 8
Lord Dufferin Junior & Senior Public School
  • Public
  • JK - 8
Inglenook Community School
  • Public
  • 11 - 12
Eastdale Collegiate Institute
  • Public
  • 9 - 12
School catchments and distances are intended to be used as reference only. To verify enrolment eligibility for a property, contact the school directly.Report Incorrect Info
Check availability
Property Manager
ROYAL LEPAGE REAL ESTATE SERVICES LTD.

View Phone

Other rentals in the area
S0109-201 Sherbourne Street, Toronto, ON, M5A 3X1
$2,180/month
201 Sherbourne Street
  • Moss Park
  • Toronto
  • 1 bd
  • 1 ba
  • 658 sf
401-39 Sherbourne Street, Toronto, ON, M5A 0L8
$2,150/month
401 - 39 Sherbourne Street
  • Moss Park
  • Toronto
  • 1 bd
  • 1 ba
  • 500 - 599 sf
1815-460 Adelaide Street E, Toronto, ON, M5A 0E7
$2,700/month
1815 - 460 Adelaide Street E
  • Moss Park
  • Toronto
  • 1 bd
  • 1 ba
  • 600 - 698 sf
2002-181 Dundas Street, Toronto, ON, M5A 0N5
$2,300
2002 - 181 Dundas Street
  • Moss Park
  • Toronto
  • 1 + 1 bd
  • 1 ba
  • 500 - 599 sf
Looking for something new in Toronto
Now Selling
57 Brock Condos
57 Brock Avenue
  • Roncesvalles
  • Toronto
  • Condo
  • Move in 2022
Register Now
18 Athabaska Avenue Condos
18 Athabaska Avenue
  • Newtonbrook East
  • Toronto
  • Condo
  • Move in TBA
Now Selling
3686 St. Clair E.
3686 East Saint Clair Avenue
  • Cliffcrest
  • Toronto
  • Townhome
  • Move in 2023
Register Now
ALLURE Condos
250 King Street East
  • Moss Park
  • Toronto
  • Condo
  • Move in TBA
We use cookies and other technologies for functionality, security, and to provide you with a personalized experience on our online services. By continuing to use our online services, you agree to our Privacy Policy and Terms of Use. For information on how to adjust your privacy settings, visit our Cookie Policy.
Dismiss