
3 bedrooms for $4,699 at 404-55 Charles Street W, Toronto, ON for Rent - REW
Boost your listing
$4,699
Updated 2 days ago

404 - 55 W Charles StreetToronto, ON, M5S 2W9

Bay Street Corridor
  • 3 Bed
  • 2 Bath
  • 1400 - 1599 Sqft
  • Available N/A
Contact
Property Manager
$4,699
3 bd 2 ba 1400 - 1599 sf

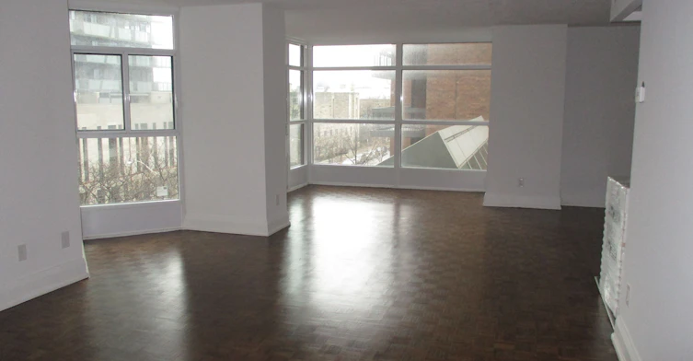
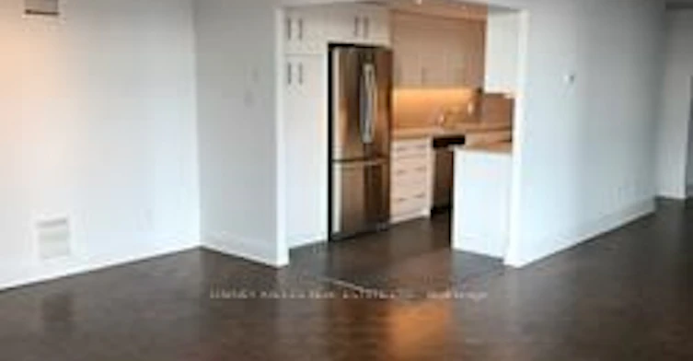
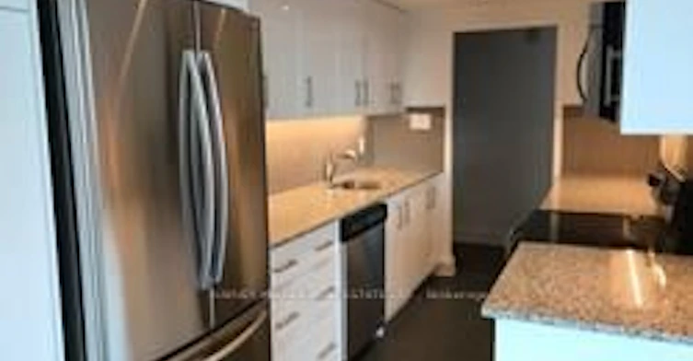
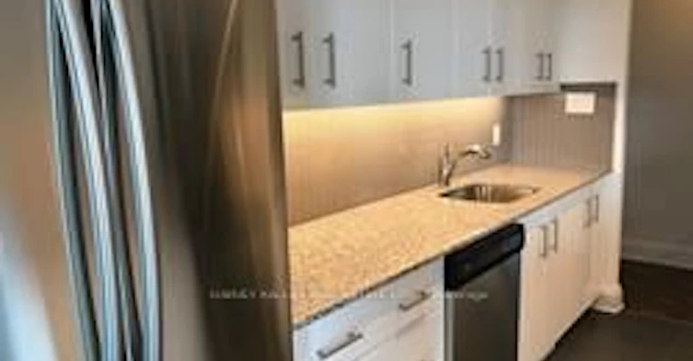
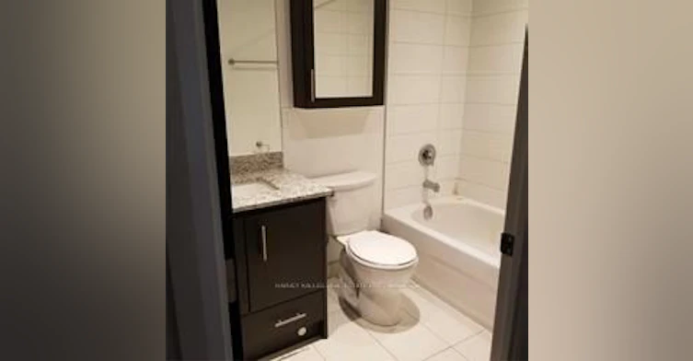
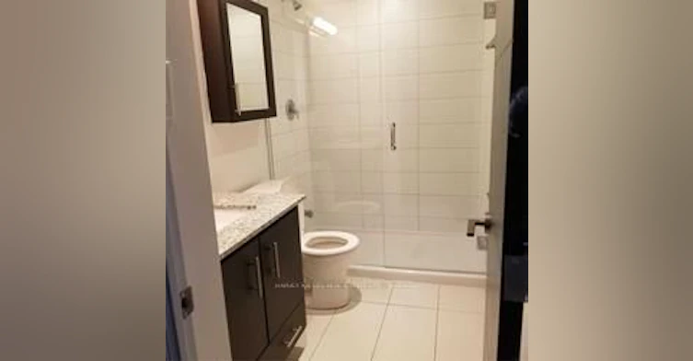
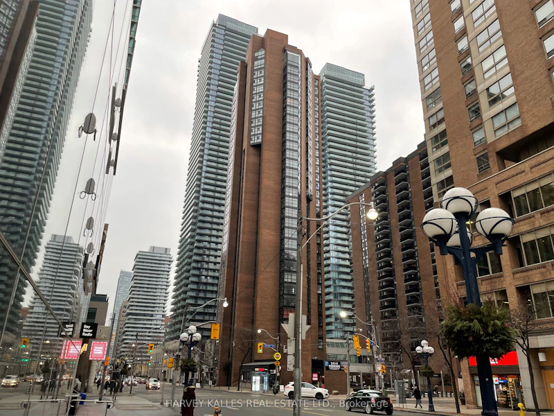
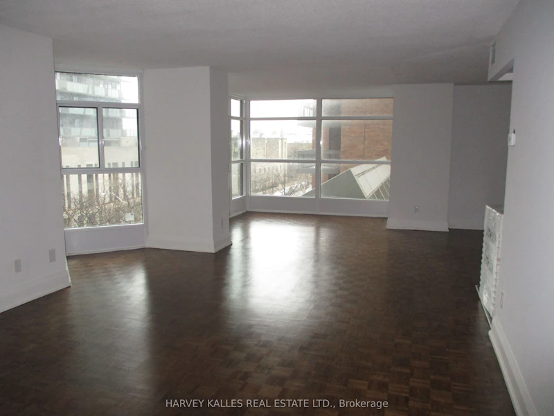
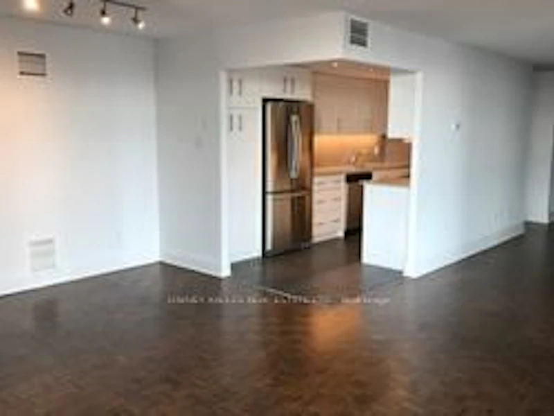
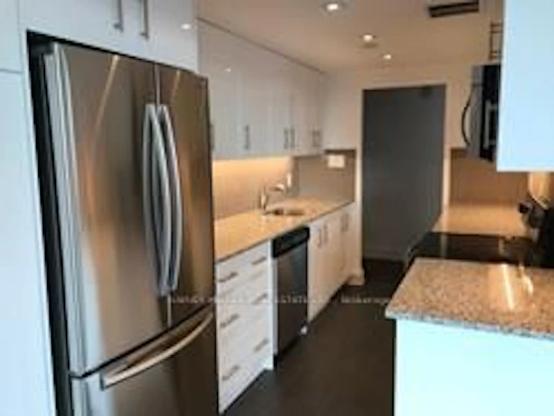
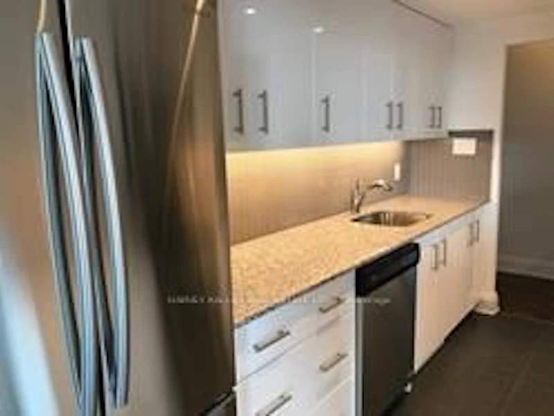
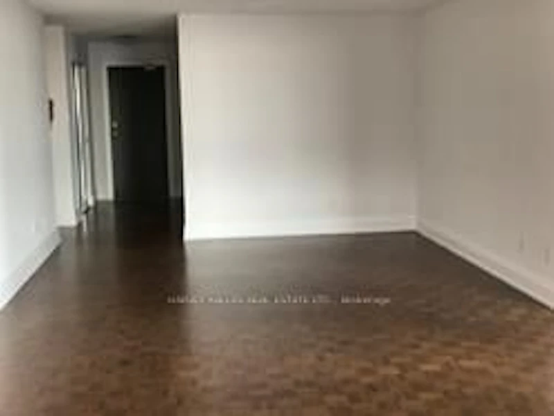
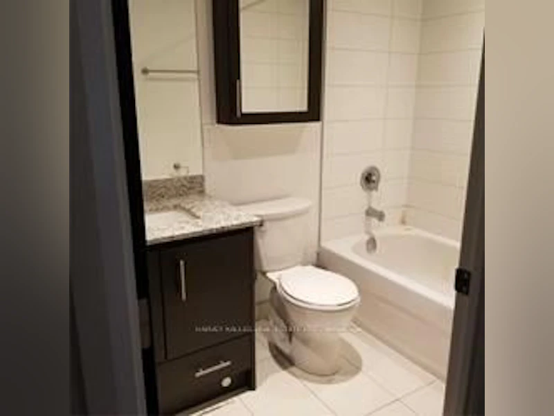
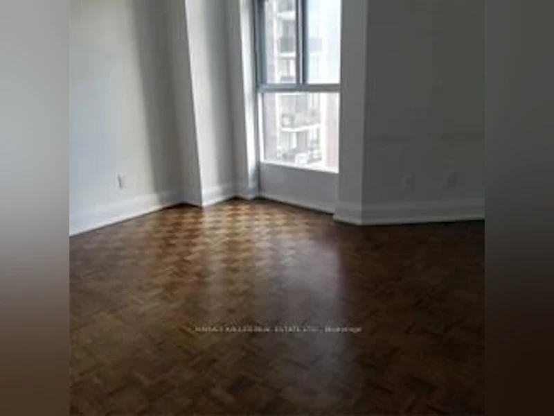
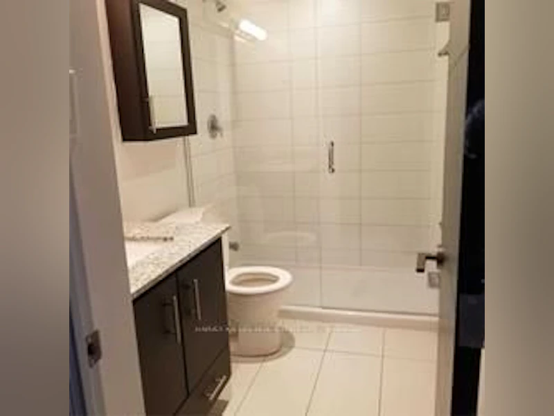
Bright, Spacious And Renovated 1,594 Sq Ft Unit In The Sought After Bay Charles Tower. This 3 Bedroom, 2 Bathroom Unit Boasts Large Size Principle Rooms; Living Rm, Dining Rm And Den With A Juliette Balcony. Featuring an Updated Kitchen With S/S Appliances, Combined W&D, Granite Counter Tops And Great Storage. Two Fully Renovated Bathrooms. Gleaming Hardwood Floors! Located Just Seconds Away From The Hustle And Bustle Of Bay And Bloor!


Home facts and features

Property overview
Type
Apt/Condo
Bedrooms
3
Full Bathrooms
2
Some sweet, suite features
Features
Ensuite
Amenities
Building Insurance, Building Maintenance, Central Air Conditioning, Common Elements, Exterior Maintenance, Grounds Maintenance, Gym, Party Room/Meeting Room, Rooftop Deck/Garden, Snow Removal
Air Conditioner
Yes
Swimming Pool
Yes
Restrictions
Pets
Yes-with Restrictions
Property details
Days on REW
1 Days
Property Views
0
MLS® Number
C13679766
Source
Toronto Real Estate Board
Building Information
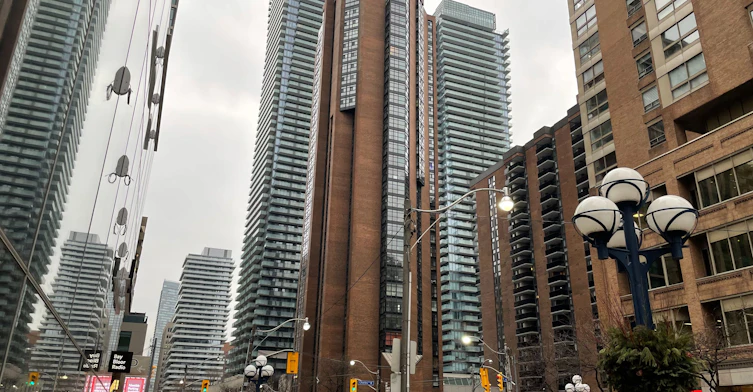
Bay Charles, Apt/Condo in Bay Street Corridor
Centrally located next to Yorkville, Bay Charles offers access to downtown life with the convenience of nearby shopping, restaurants and entertainment. Walking distance to vibrant Kensington Market, University of Toronto, Queen’s Park and Chinatown. Conveniently located next to subway lines.
Units:
148
Floors:
32
Built in:
1980
Active Listings:
3
Schools nearby
Blyth Academy Yorkville
  • Private
  • 9 - 12
Rosedale Day School
  • Private
  • JK - 8
Eaton International Academy
  • Private
  • 9 - 12
St Joseph's College School
  • Catholic
  • 9 - 12
Jesse Ketchum Junior & Senior Public School
  • Public
  • JK - 8
YMCA Academy
  • Private
  • 9 - 12
Dragon Academy
  • Private
  • 6 - 12
McDonald International Academy
  • Private
  • 9 - 12
Jarvis Collegiate Institute
  • Public
  • 9 - 12
Church Street School
  • Public
  • JK - 6
School catchments and distances are intended to be used as reference only. To verify enrolment eligibility for a property, contact the school directly.Report Incorrect Info
Check availability
Property Manager
HARVEY KALLES REAL ESTATE LTD.

View Phone

Other rentals in the area
2008-159 Wellesley Street E, Toronto, ON, M4Y 0H5
$3,800/month
2008 - 159 Wellesley Street E
  • Cabbagetown South St. Jamestown
  • Toronto
  • 3 bd
  • 2 ba
  • 800 - 898 sf
2108-18 Maitland Terrace, Toronto, ON, M4Y 1Y3
$4,500/month
2108 - 18 Maitland Terrace
  • Church Yonge Corridor
  • Toronto
  • 3 bd
  • 2 ba
  • 800 - 898 sf
2205-251 Jarvis Street, Toronto, ON, M5B 0C3
$3,100
2205 - 251 Jarvis Street
  • Moss Park
  • Toronto
  • 3 bd
  • 1 ba
  • 700 - 799 sf
W0601-30 Mutual Street, Toronto, ON, M5B 2A7
$5,340/month
30 Mutual Street
  • Church Yonge Corridor
  • Toronto
  • 3 bd
  • 2 ba
  • 1225 sf
Other Rentals in the Building
203-55 Charles Street W, Toronto, ON, M5S 2W9
$3,499
203 - 55 W Charles Street
  • Bay Street Corridor
  • Toronto
  • 2 bd
  • 1 ba
  • 1000 - 1199 sf
1904-55 Charles Street W, Toronto, ON, M5S 2W9
$4,850
1904 - 55 W Charles Street
  • Bay Street Corridor
  • Toronto
  • 3 bd
  • 2 ba
  • 1400 - 1599 sf
Looking for something new in Toronto
Register Now
Empire Quay House
162 Queens Quay East
  • Caledonia-Fairbank
  • Toronto
  • Condo
  • Move in 2023
Register Now
The Howard High Park Condos
19 Harcroft Road
  • High Park-Swansea
  • Toronto
  • Condo
  • Move in TBA
Register Now
Concord Canada House
23 Spadina Avenue
  • Waterfront Communities West
  • Toronto
  • Condo
  • Move in 2021
Coming Soon
26 Greenbriar Road Condos
26 Greenbriar Road
  • Bayview Village
  • Toronto
  • Condo
  • Move in TBA
Listing data is subject to copyright, disclaimer, and additional requirements from the data provider. See our Terms of Use for terms applicable to this listing.
We use cookies and other technologies for functionality, security, and to provide you with a personalized experience on our online services. By continuing to use our online services, you agree to our Privacy Policy and Terms of Use. For information on how to adjust your privacy settings, visit our Cookie Policy.
Dismiss