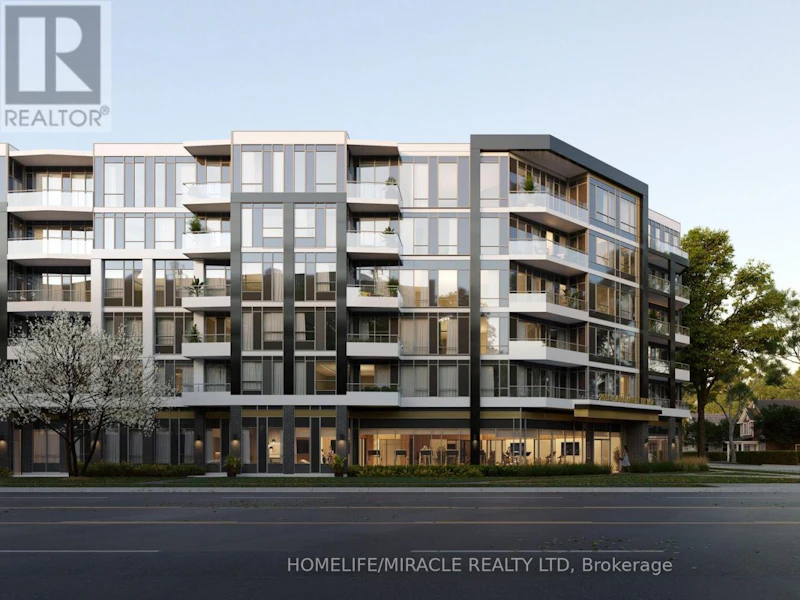
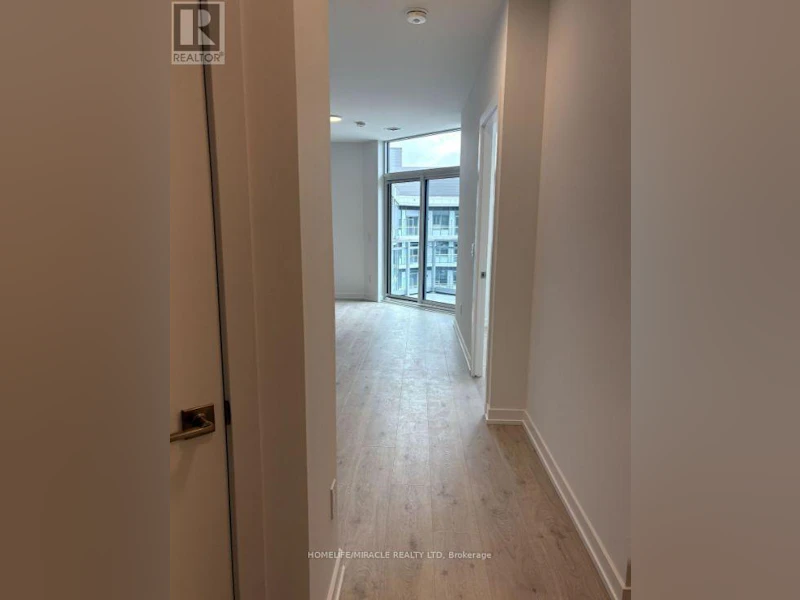
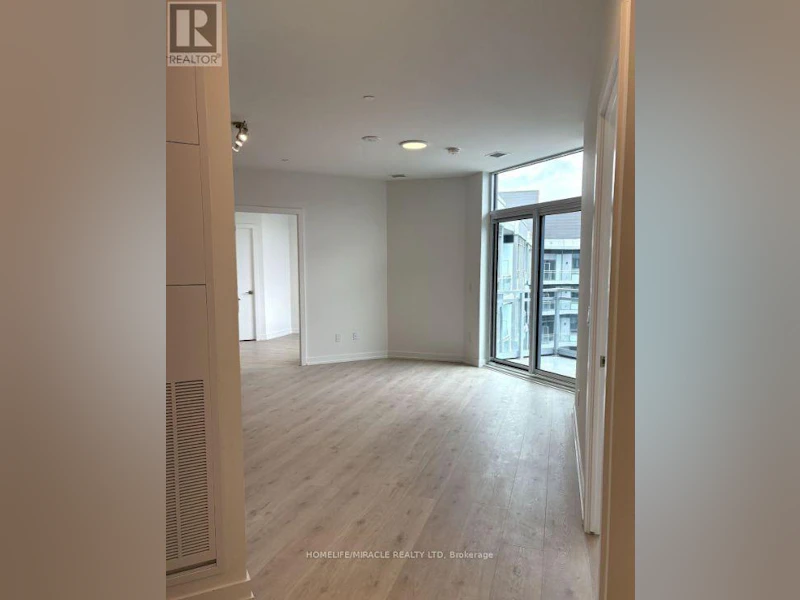
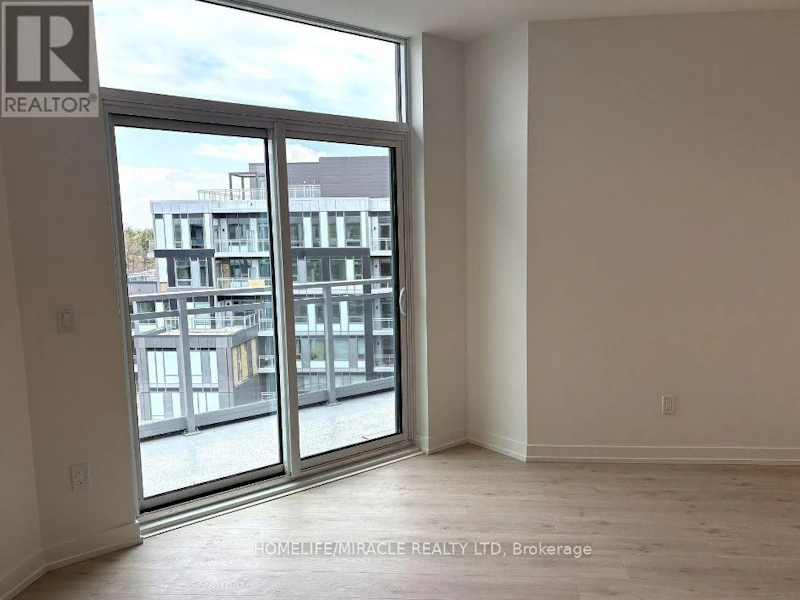

2 bedrooms for $2,650/month at 453-2501 Saw Whet Boulevard, Oakville, ON for Rent - REW
Boost your listing
$2,650/month
Updated 1 day ago

453 - 2501 Saw Whet BoulevardOakville, ON, L6M 5N2

Glen Abbey
  • 2 Bed
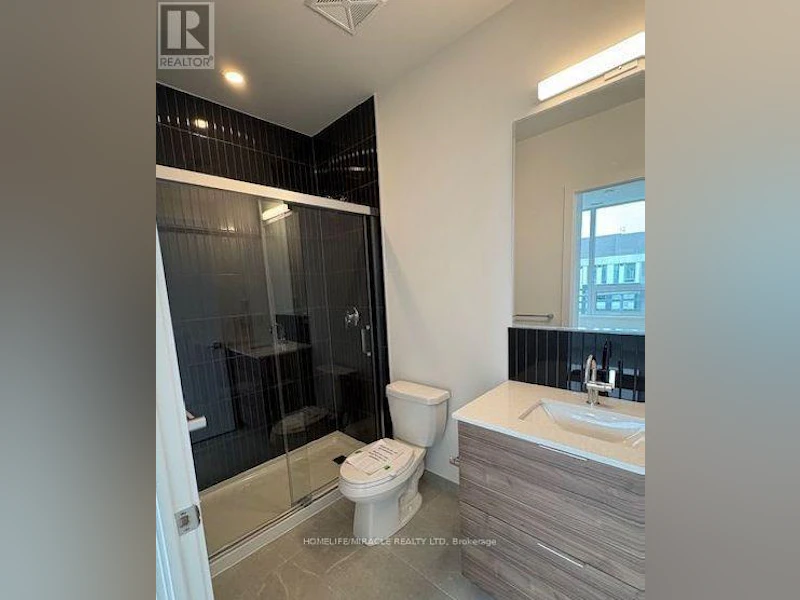
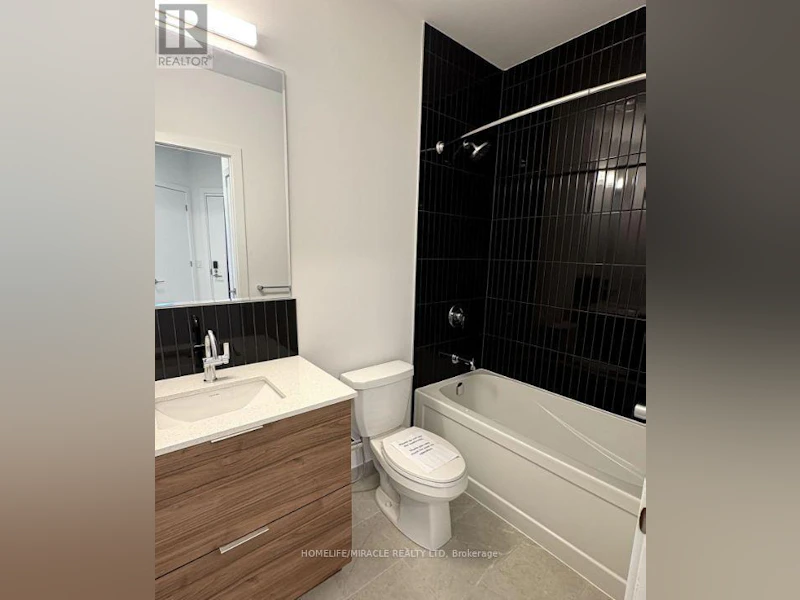
  • 2 Bath
  • 700 - 798 Sqft
  • Available N/A
Contact
Property Manager
$2,650/month
2 bd 2 ba 700 - 798 sf

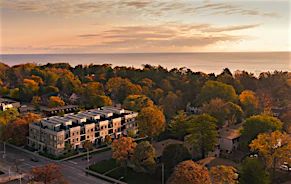
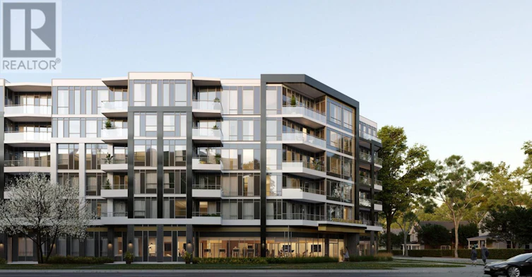
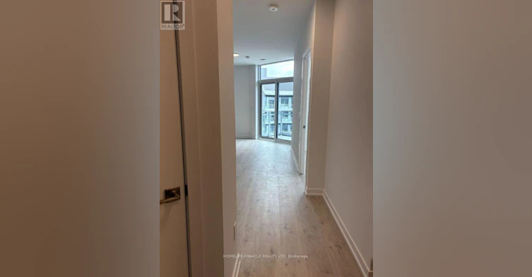
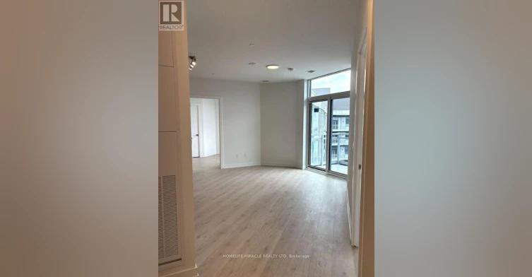
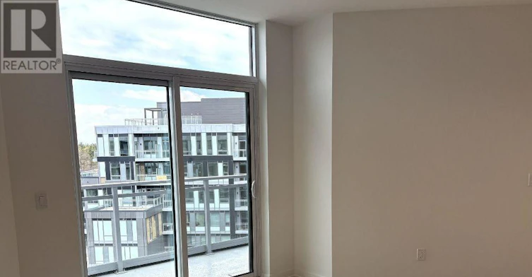
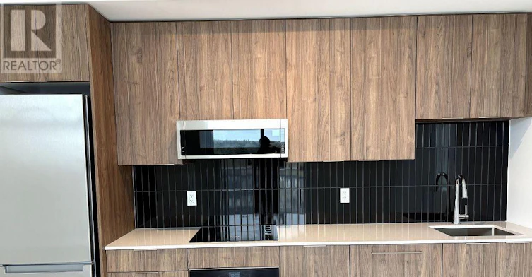
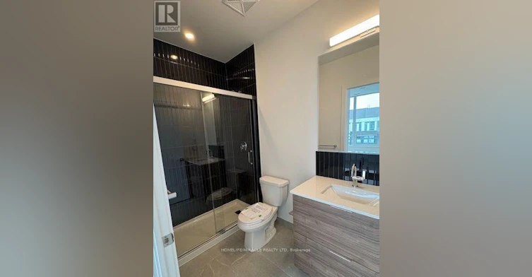
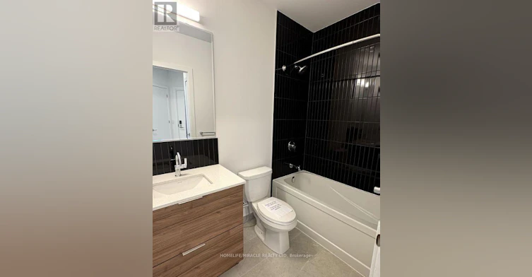
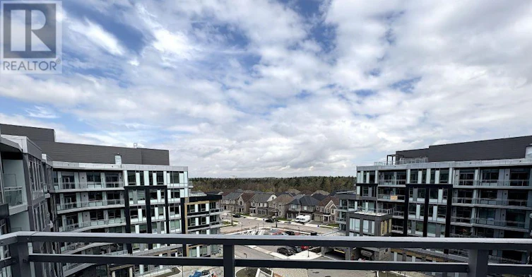
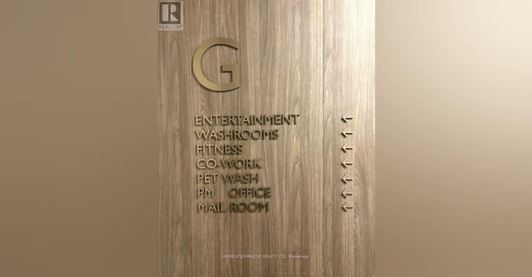
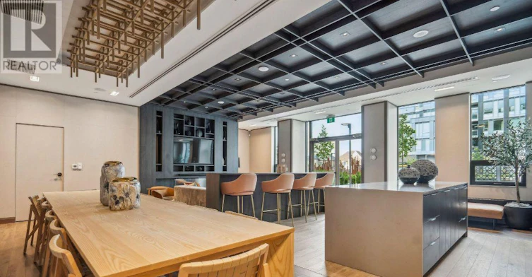
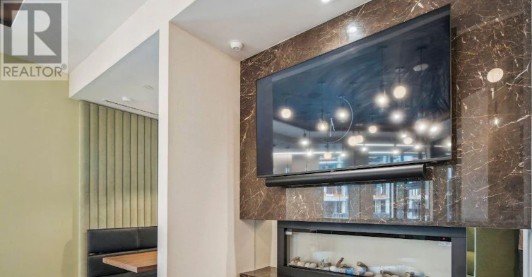
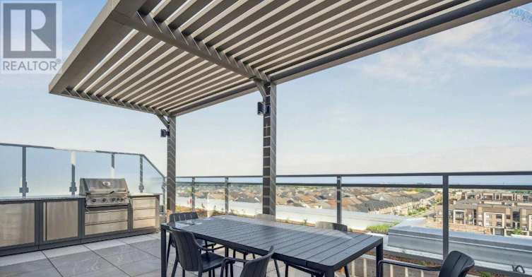
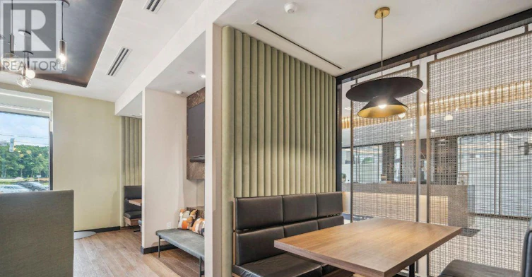
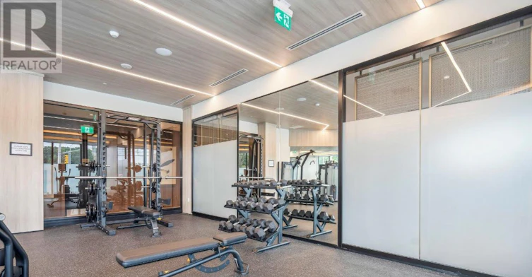
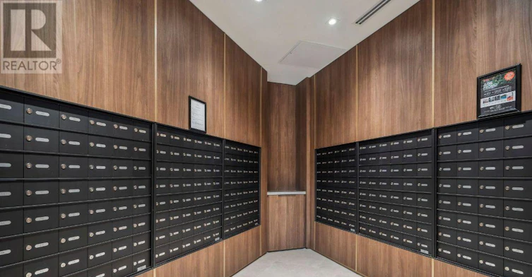
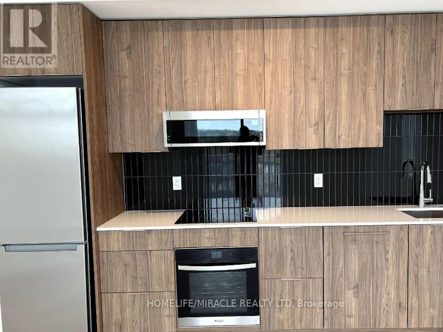
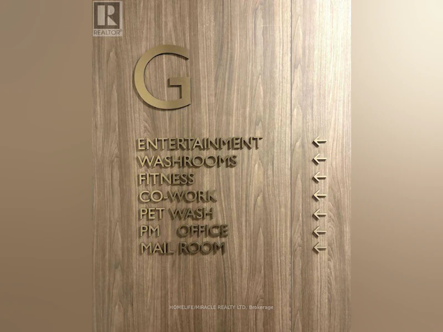
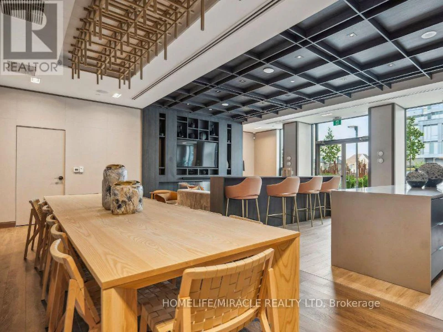
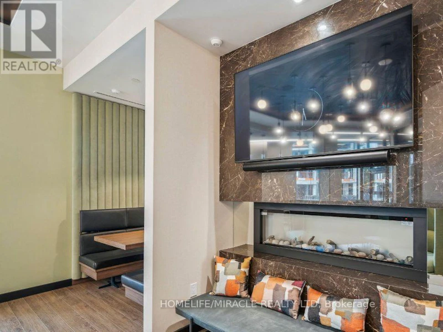
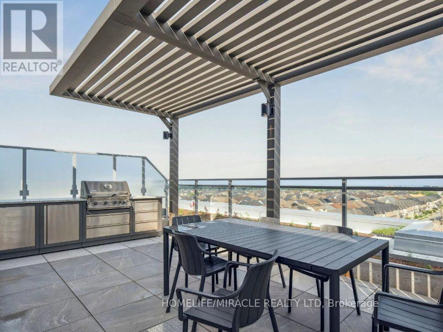
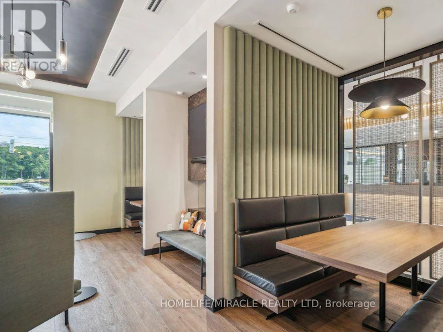
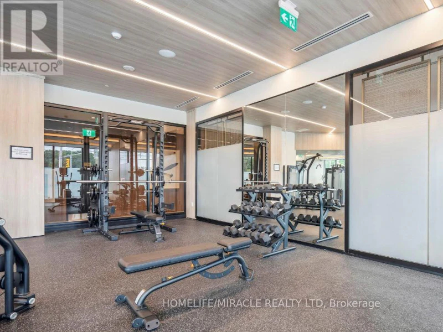
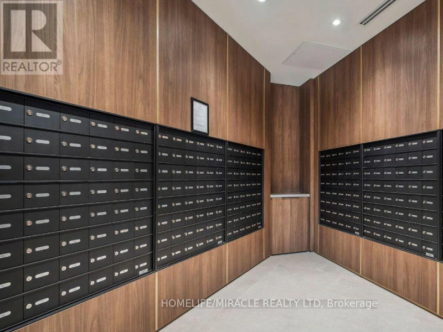
2Bed/2Bath Unit with One EV Parking and Locker at The Saw Whet Condos Luxury Living in South Oakville. Enjoy a commuter's dream location with quick access to the QEW The building offers 24 hr concierge service and an impressive range of luxurious amenities including; a stunning rooftop terrace with BBQ, electrical, gas and water hookups perfect for entertaining family and friends. An entertainment room for gatherings and special events. Dedicated storage for bikes. A co-work room ideal for remote work space. State of the art gym and a yoga studio awaits your healthy life style goals. There is also a secure parcel room to keep all your deliveries secure for you until you come home. The location is surrounded by parks and nature trails and award-winning Golf courses. Amenities close by include FreshCo, Sobeys, Metro, Canadian Tire, and more all within a 10-minute drive. Sheridan College's Trafalgar Campus and Oakville Trafalgar Memorial Hospital are also just minutes away. (id:63626)


Home facts and features

Property overview
Type
Apt/Condo
Bedrooms
2
Full Bathrooms
2
Some sweet, suite features
Features
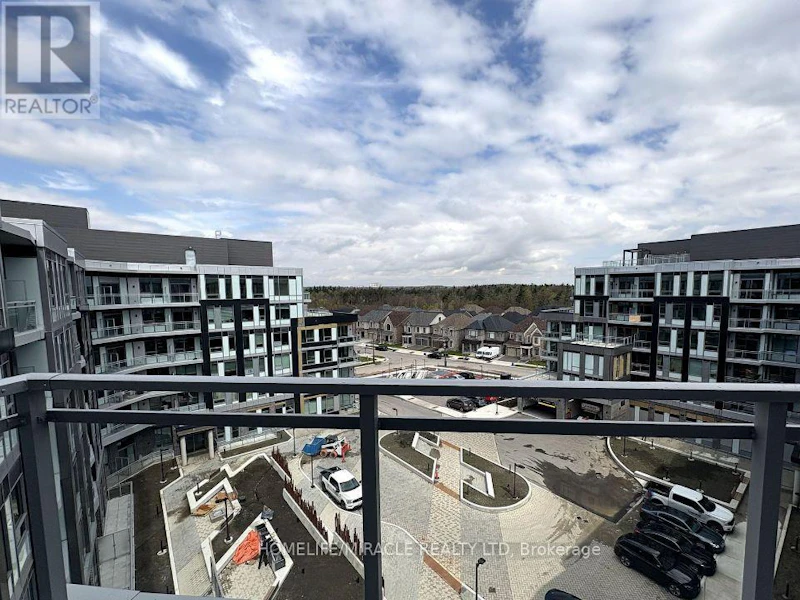
Balcony
Amenities
Exercise Centre, Party Room, Visitor Parking
Appliances
Dishwasher, Microwave, Oven, Refrigerator, Stove
Building Features
Exercise Centre, Party Room, Visitor Parking
Parking Spaces
1
Air Conditioner
Yes
Restrictions
Pets
Pets Allowed With Restrictions
Property details
Days on REW
1 Days
Property Views
0
MLS® Number
W13679188
Source
Canadian Real Estate Association
Schools nearby
Captain R. Wilson Public School
  • Public
  • JK - 8
St Joan of Arc Catholic Elementary School
  • Catholic
  • JK - 8
Victoria International Academy
  • Private
  • 9 - 12
St Bernadette School
  • Catholic
  • JK - 8
Heritage Glen Public School
  • Public
  • JK - 8
Garth Webb Secondary School
  • Public
  • 9 - 12
St. Mary Catholic Elementary School
  • Catholic
  • JK - 8
Abbey Park High School
  • Public
  • 9 - 12
Palermo Public School
  • Public
  • JK - 8
Pilgrim Wood Public School
  • Public
  • JK - 8
School catchments and distances are intended to be used as reference only. To verify enrolment eligibility for a property, contact the school directly.Report Incorrect Info
Check availability
Property Manager
HOMELIFE/MIRACLE REALTY LTD, BROKERAGE

View Phone

Move in Date

This site is protected by reCAPTCHA and the Google Privacy Policy and Terms of Service apply.

By proceeding, you consent to receive communications using the methods provided, from REW.ca and our partners about your inquiry and other home-related matters to assist you in your search, but not as a condition of any purchase. Please note that our agent partners are not affiliated with REW Realty.
Other rentals in the area
111-2501 Saw Whet Boulevard E, Oakville, ON, L6M 5N2
$2,600
111 - 2501 E Saw Whet Boulevard
  • Glen Abbey
  • Oakville
  • 2 bd
  • 2 ba
  • 700 - 799 sf
2956 Westoak Trails Boulevard, Oakville, ON, L6M 4S6
$1,800
2956 Westoak Trails Boulevard
  • West Oak Trails
  • Oakville
  • 2 bd
  • 1 ba
  • 1500 - 2000 sf
UPPER HALF-1588 Stationmaster Lane, Oakville, ON, L6M 3A9
$2,500/month
Upper Half - 1588 Stationmaster Lane
  • Glen Abbey
  • Oakville
  • 2 bd
  • 2 ba
  • 1100 - 1499 sf
135-2501 Saw Whet Boulevard, Oakville, ON, L6M 5N2
$2,600
2501 Saw Whet Boulevard 135
  • Glen Abbey
  • Oakville
  • 2 bd
  • 0 ba
Looking for something new in Oakville
Register Now
Joshua Creek Montage
1161 Dundas Street East
  • Rural Oakville
  • Oakville
  • Townhome
  • Move in TBA
Now Selling
Harbour Place
95 Brookfield Road
  • Old Oakville
  • Oakville
  • Townhome
  • Move in 2023
Now Selling
Distrikt Trailside
Dundas St W & Neyagawa Blvd
  • Rural Oakville
  • Oakville
  • Townhome
  • Move in 2024
Register Now
Joshua Creek Montage
1297 East Dundas Street
  • Rural Oakville
  • Oakville
  • Townhome
  • Move in 2024
We use cookies and other technologies for functionality, security, and to provide you with a personalized experience on our online services. By continuing to use our online services, you agree to our Privacy Policy and Terms of Use. For information on how to adjust your privacy settings, visit our Cookie Policy.
Dismiss