


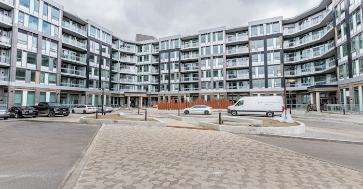
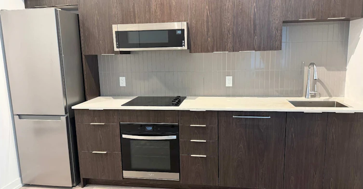
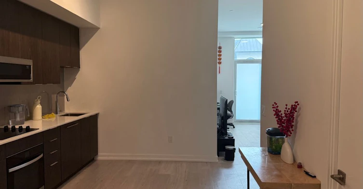
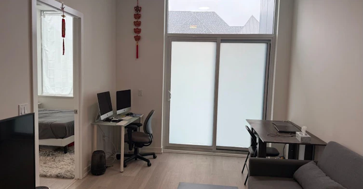
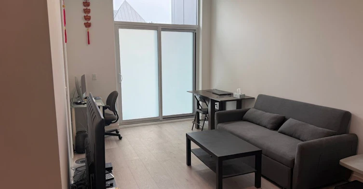
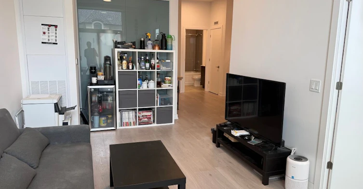
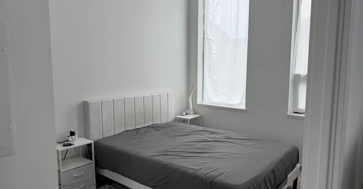
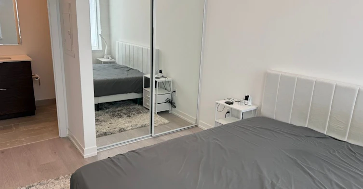
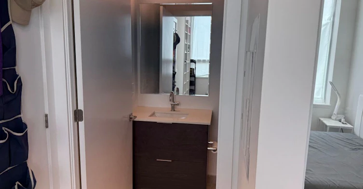
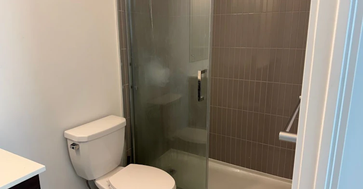
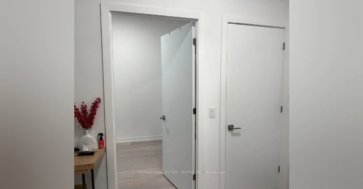
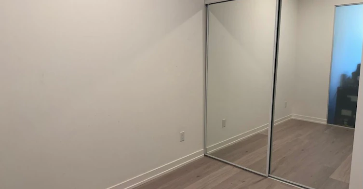
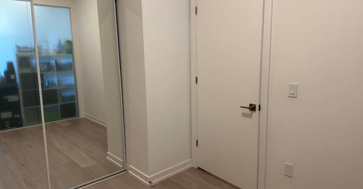
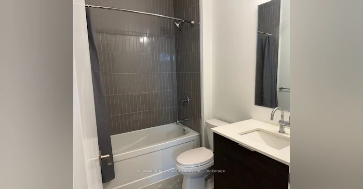
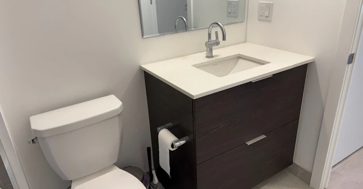
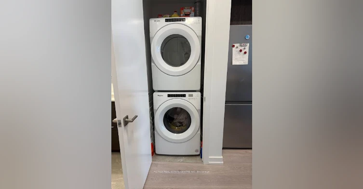
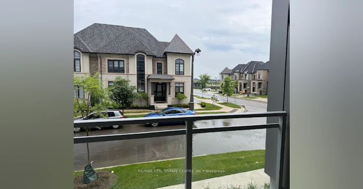
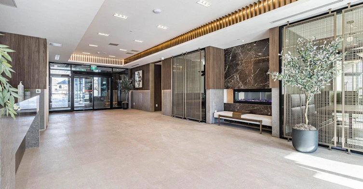
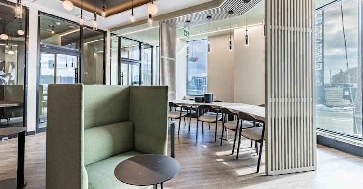
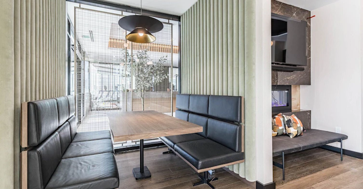
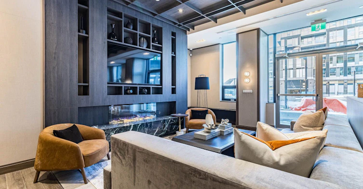
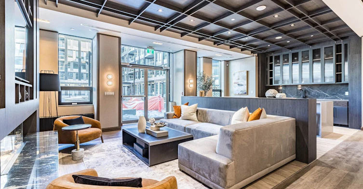
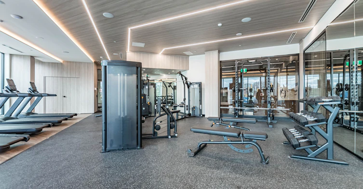
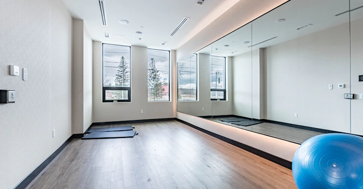
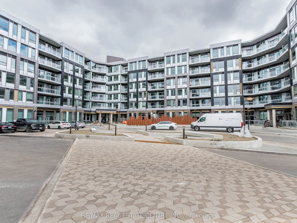
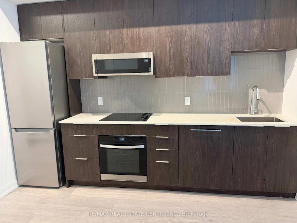
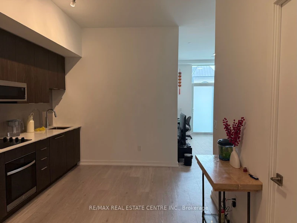
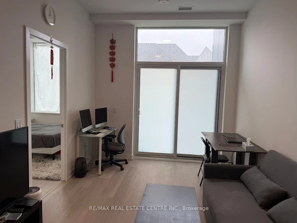
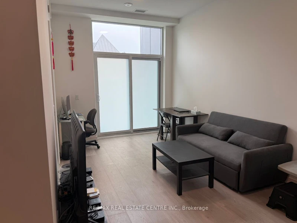
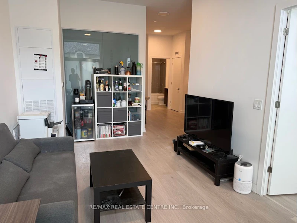
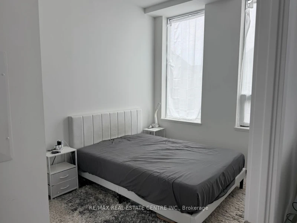
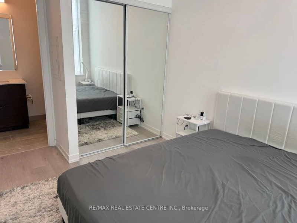
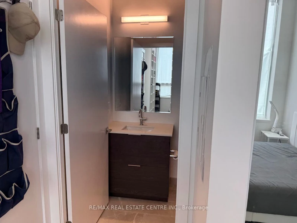
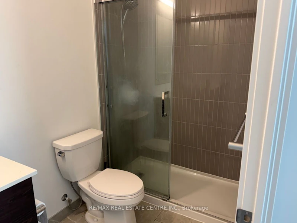
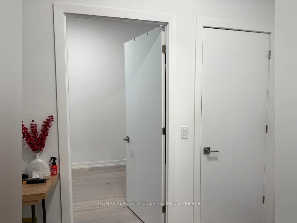
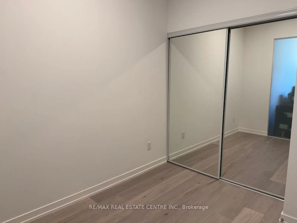
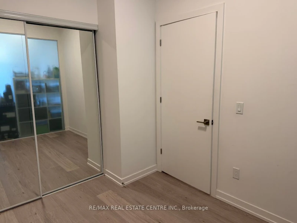
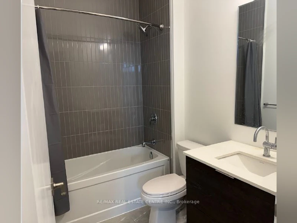
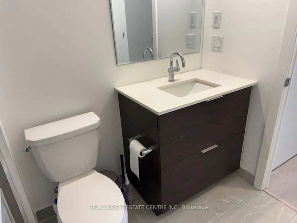
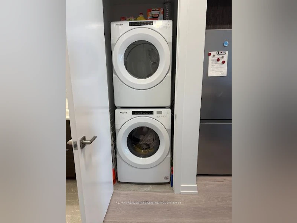
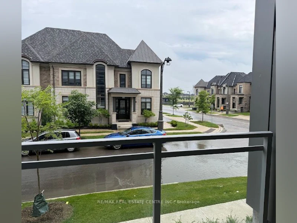
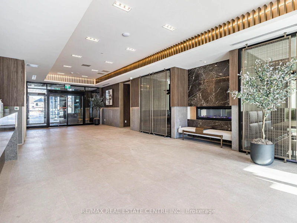
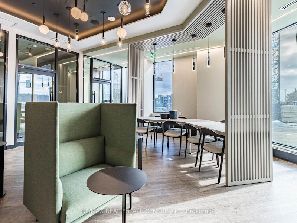
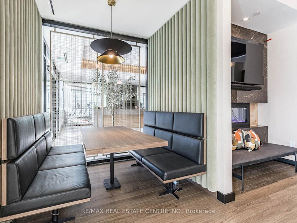
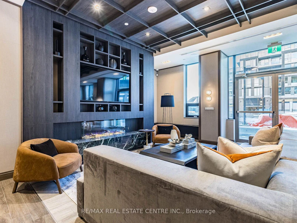
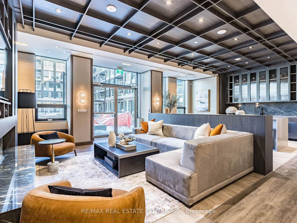
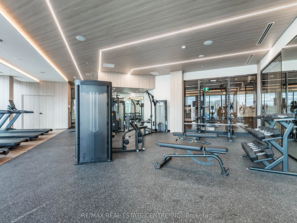
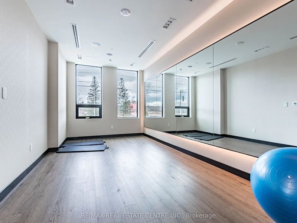
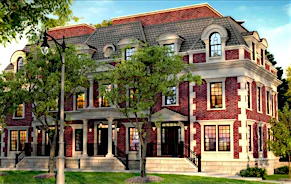
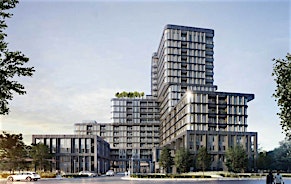
Welcome to The Saw Whet. Experience luxury living in this newly built condo offering arequired.and close to an additional exit from the building.spacious and thoughtfully designed layout. Featuring 2 bedrooms and 2 spa-inspired full24 Hrs Irrevocable. Full Credit Report W/ Score (No Screen Shots), Paystubs & Photo-Idsstorage, 1Valet smart entry systemThe Unit is located on the first floor of the building, reducing the need to use the elevatorsbathrooms, this bright and airy suite is perfect for modern living. Enjoy cooking andor evening relaxation. This unit includes one underground parking spot and a storage locker.and an open-concept living area that walks out to a private balcony-ideal for morning coffeeand upscale urban living.Premium amenities at The Saw Whet include: 24/7 concierge, fitness centre & yoga studio, Co-Kite EV rental service, and Ample visitor parking. Conveniently located near major highwaysworking office space & entertainment lounge, Pet wash station, Secure parcel room & bikeand just steps to Bronte Creek Provincial Park, this location combines nature, convenience,entertaining in the sleek, modern kitchen, complemented by wide plank-engineered wood flooring
$2,600
Updated 2 days ago
111 - 2501 E Saw Whet BoulevardOakville, ON, L6M 5N2
Glen Abbey- 2 Bed
- 2 Bath
- 700 - 799 Sqft
- Available N/A
Call Property Manager

Property Manager
- Phone:
- 647-464-8520
- Office:
- 905-333-3500
Type
Apt/Condo
Bedrooms
2
Full Bathrooms
2
Year Built
0 - 5 yrs old
Features
Concierge/Security, Golf, Greenbelt/Conservation, Hospital, In-Suite Laundry, Landscaped, Place Of Worship, Public Transit
Amenities
Building Insurance, Building Maintenance, Common Elements, Concierge, Elevator, Exercise Room, Gym, Party Room/Meeting Room, Visitor Parking
Parking Spaces
1
Air Conditioner
Yes
Pets
Yes-with Restrictions
Days on REW
35 Days
Property Views
40
MLS® Number
W13561146
Source
Toronto Real Estate Board
Captain R. Wilson Public School
- Public
- JK - 8
St Joan of Arc Catholic Elementary School
- Catholic
- JK - 8
Victoria International Academy
- Private
- 9 - 12
St Bernadette School
- Catholic
- JK - 8
Heritage Glen Public School
- Public
- JK - 8
Garth Webb Secondary School
- Public
- 9 - 12
St. Mary Catholic Elementary School
- Catholic
- JK - 8
Abbey Park High School
- Public
- 9 - 12
Palermo Public School
- Public
- JK - 8
Pilgrim Wood Public School
- Public
- JK - 8

Thank You!
We really appreciate your help improving our home search experience. Our team will look into this issue as soon as possible.
Close
Call Property Manager
Property Manager
- Phone:
- 647-464-8520
- Office:
- 905-333-3500



Cities near Glen Abbey
Neighborhoods near Glen Abbey
Check availability
Listing data is subject to copyright, disclaimer, and additional requirements from the data provider. See our Terms of Use for terms applicable to this listing.