


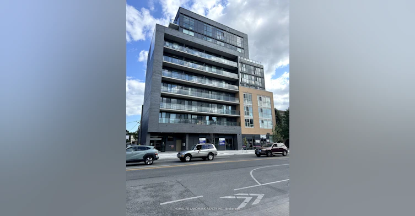
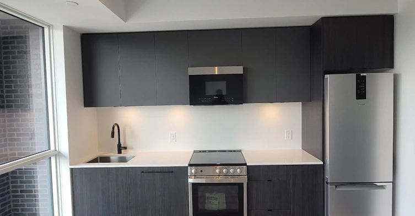
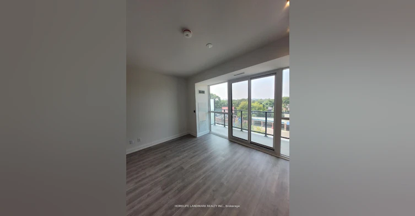
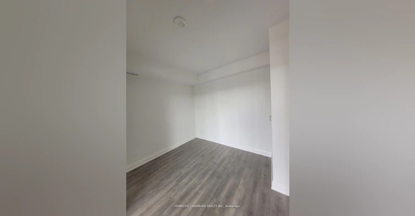
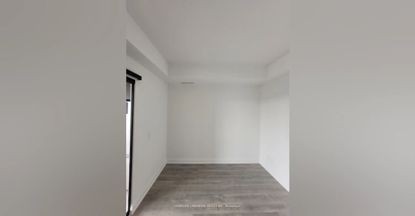
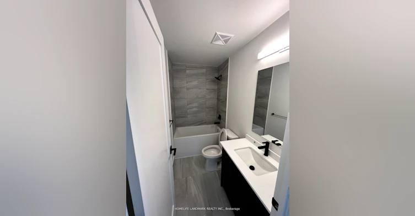
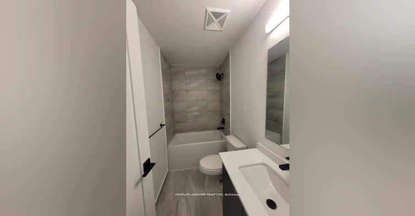
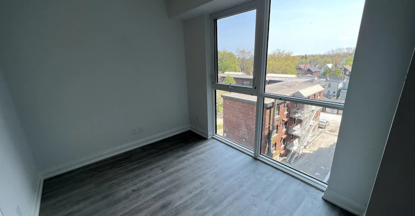
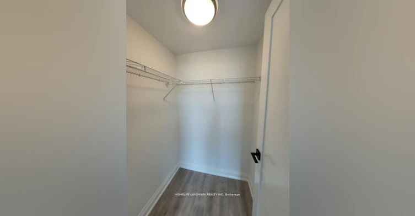
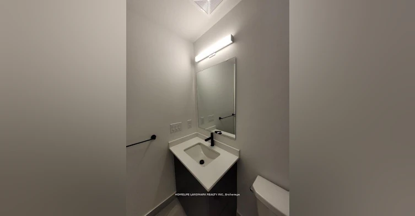
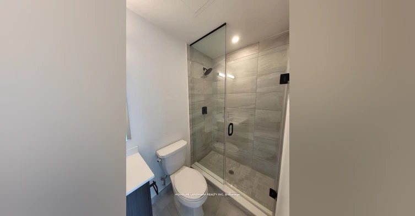
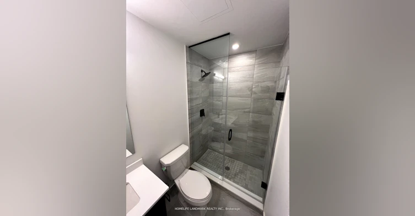
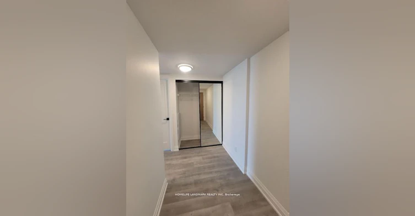
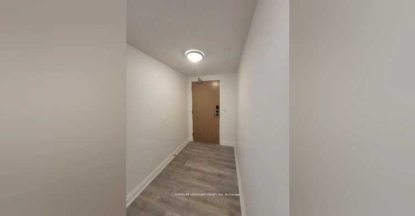
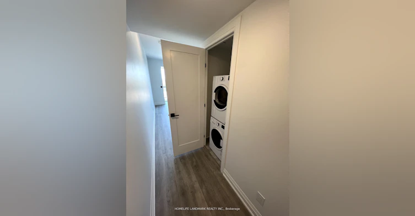
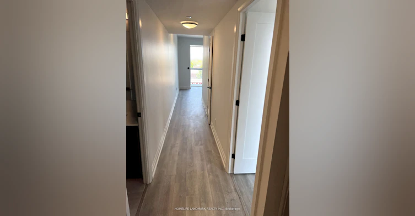
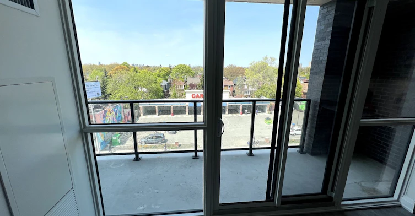
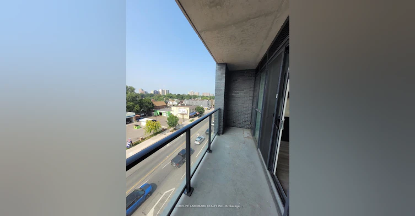
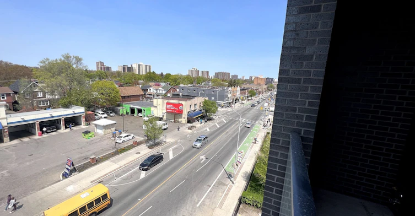
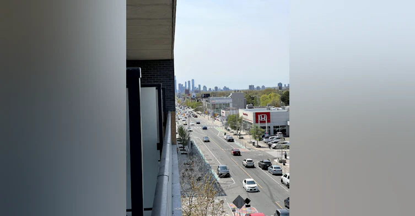
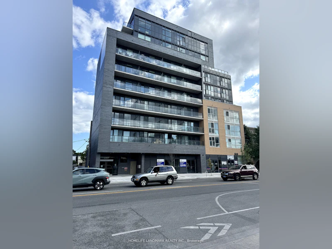
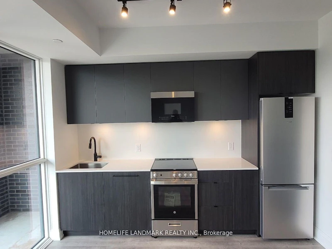
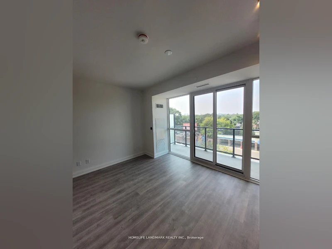
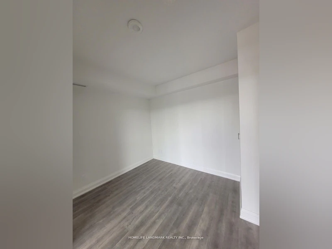
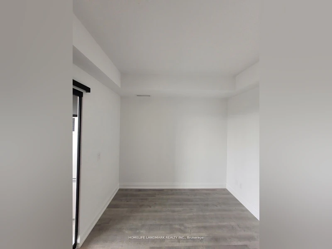
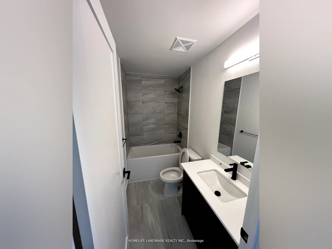
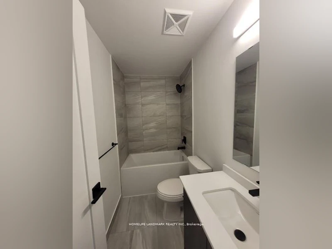
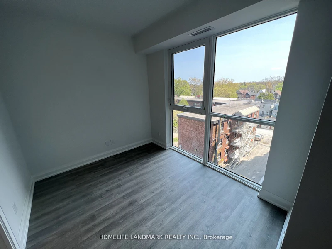
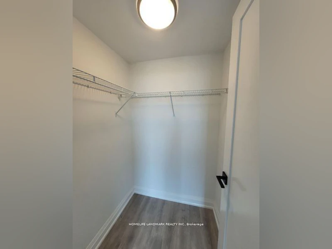
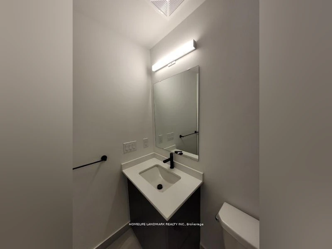
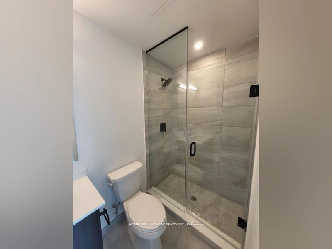
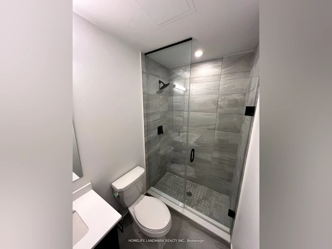
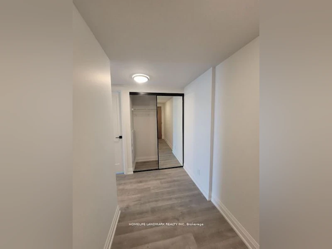
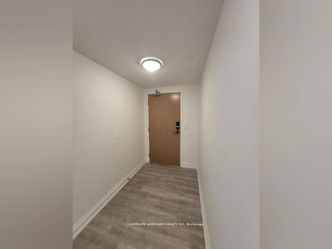
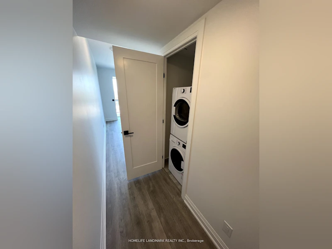
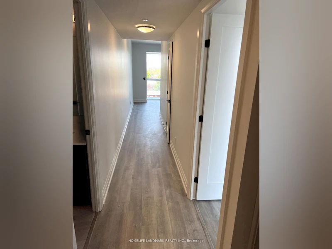
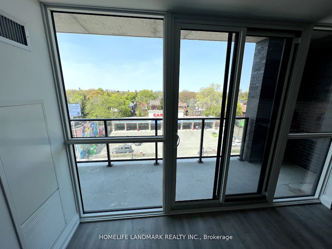
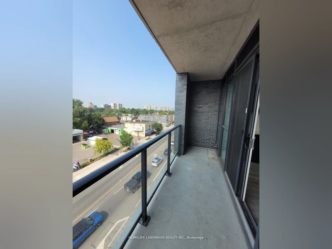
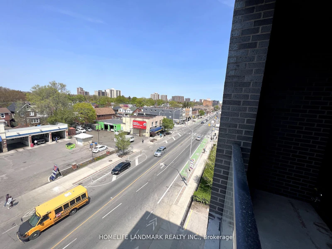
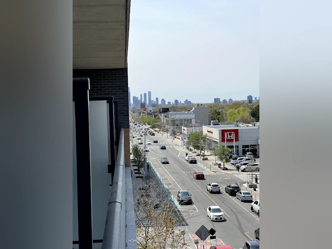
Experience exceptional urban living in this bright and spacious 2-bedroom, 2-bathroom rental in the heart of Toronto, ideally located just steps from public transit, shopping, dining, schools, public parks, and everyday amenities. Featuring 9' ceilings, wide-plank laminate flooring, and a private balcony with breathtaking north-facing views, this home offers both comfort and style. The modern kitchen includes quartz countertops, stainless steel appliances, and an in-unit washer/dryer, while the balcony features a convenient gas BBQ hookup and gas is included in the rent. Enjoy a spacious locker, ideal for bike and seasonal storage, along with building amenities including a gym, concierge, party room, and visitor parking. Conveniently located near Woodbine and Main Subway Stations, Danforth GO Station, TTC routes, public parks, recreational facilities, grocery stores, restaurants, cafés, and The Beaches, with easy access to downtown Toronto and other major destinations.
$2,700
Updated about 22 hours ago
508 - 2369 Danforth AvenueToronto, ON, M4C 0B1
East End-Danforth- 2 Bed
- 2 Bath
- 800 - 899 Sqft
- Available N/A
Call Property Manager

Property Manager
- Phone:
- 647-354-7047
- Office:
- 905-305-1600
Type
Apt/Condo
Bedrooms
2
Full Bathrooms
2
Year Built
0 - 5 yrs old
Features
Carbon Monoxide Detectors, Concierge/Security, In-Suite Laundry, Library, Park, Place Of Worship, Public Transit, School, Security Guard, Smoke Detector
Amenities
Building Insurance, Building Maintenance, Common Elements, Concierge, Game Room, Gym, Media Room, Party Room/Meeting Room, Recreation Facility, Visitor Parking
Air Conditioner
Yes
Pets
Yes-with Restrictions
Days on REW
46 Days
Property Views
10
MLS® Number
E13677118
Source
Toronto Real Estate Board
Gledhill Junior Public School
- Public
- JK - 6
IQRA Academy
- Private
- 9 - 12
Secord Elementary School
- Public
- JK - 5
William J McCordic School
- Public
- JK - 8
Kimberley School
- Public
- JK - 6
St Brigid Catholic School
- Catholic
- JK - 8
D A Morrison Middle School
- Public
- 6 - 8
Community Life Christian School
- Private
- K - 8
Malvern Collegiate Institute
- Public
- 9 - 12
Norway Junior Public School
- Public
- JK - 6

Thank You!
We really appreciate your help improving our home search experience. Our team will look into this issue as soon as possible.
Close
Call Property Manager
Property Manager
- Phone:
- 647-354-7047
- Office:
- 905-305-1600




Cities near East End-Danforth
Neighborhoods near East End-Danforth
- Crescent Town homes for rent (1.2 km)
- Woodbine-Lumsden homes for rent (1.5 km)
- Woodbine Corridor homes for rent (1.5 km)
- The Beaches homes for rent (1.6 km)
- Oakridge homes for rent (2.2 km)
- Greenwood-Coxwell homes for rent (2.4 km)
- Danforth homes for rent (2.5 km)
- Danforth Village-East York homes for rent (2.6 km)
Check availability
Listing data is subject to copyright, disclaimer, and additional requirements from the data provider. See our Terms of Use for terms applicable to this listing.