


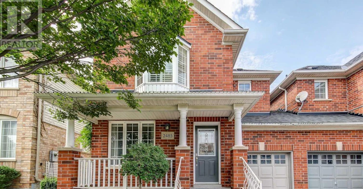
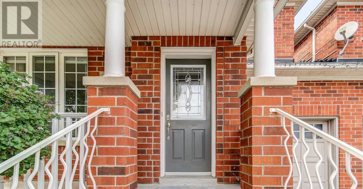
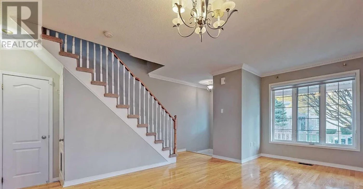
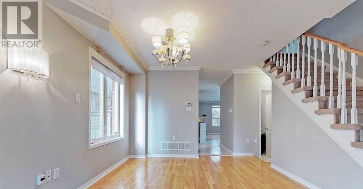
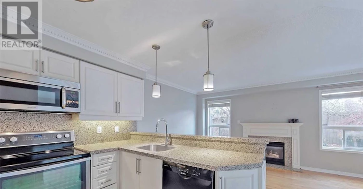
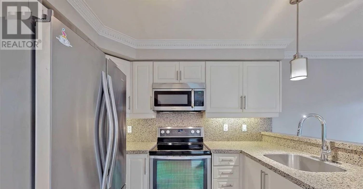
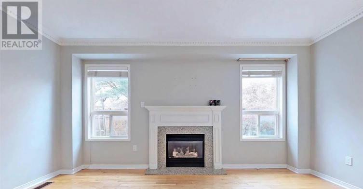
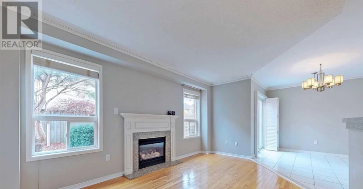
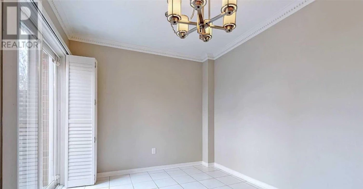
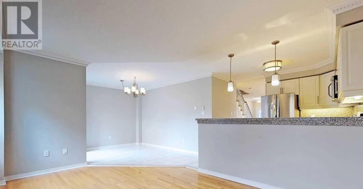
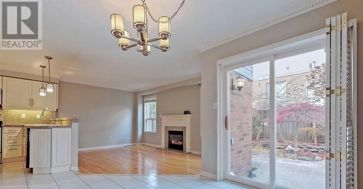
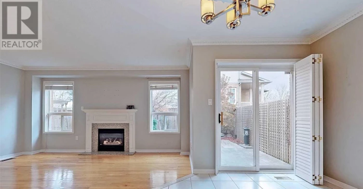
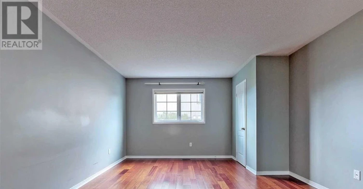
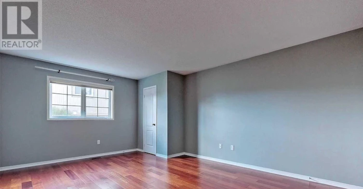
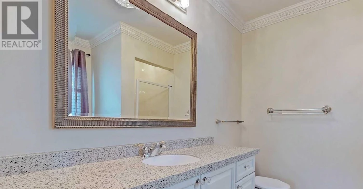
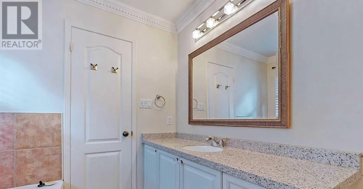
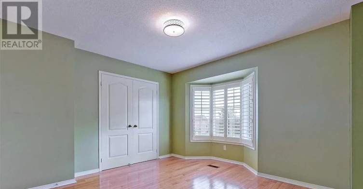
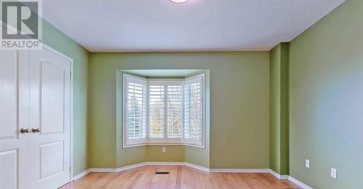
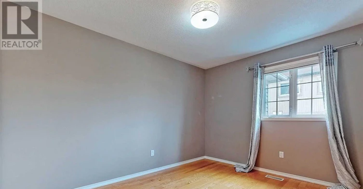
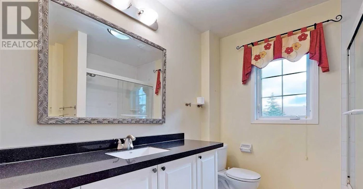

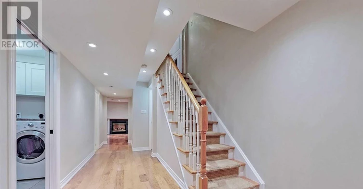
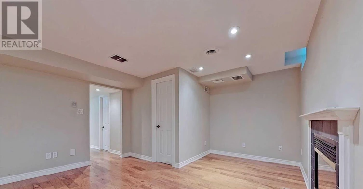
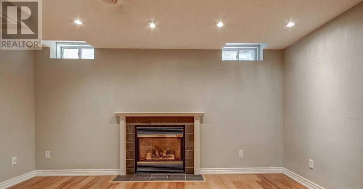
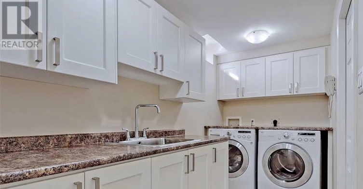
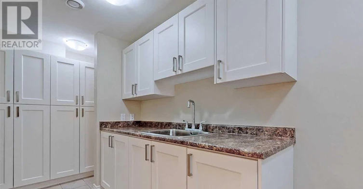
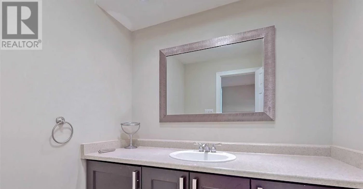
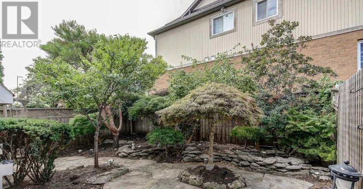
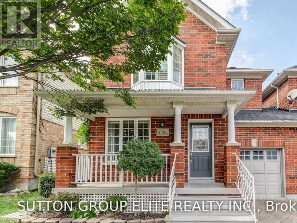
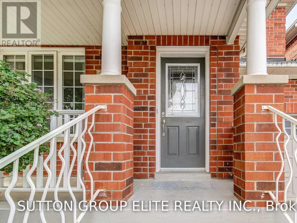
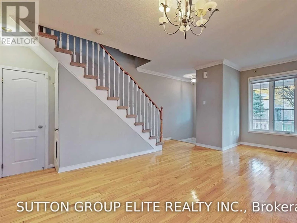
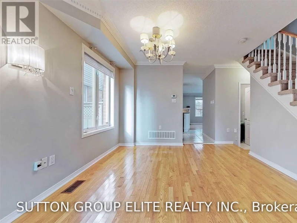
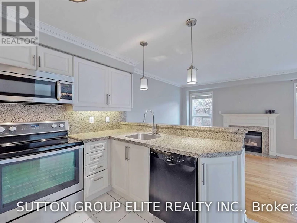
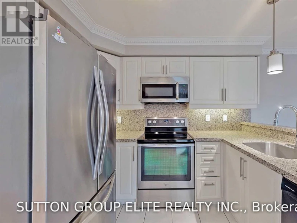
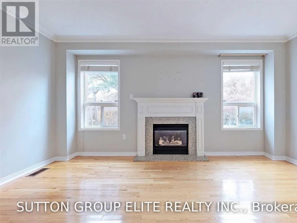
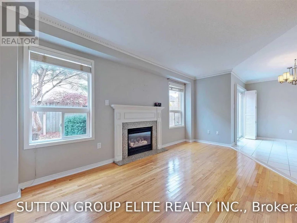
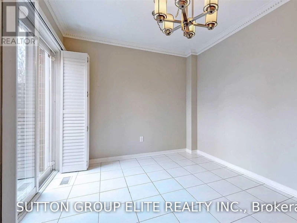
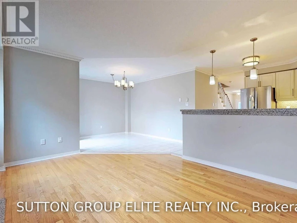
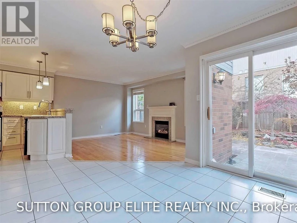
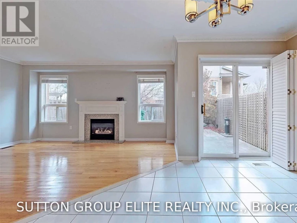
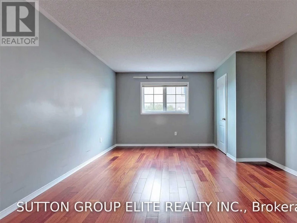
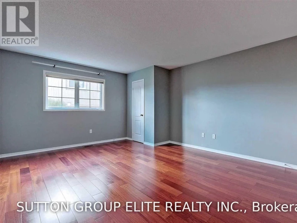
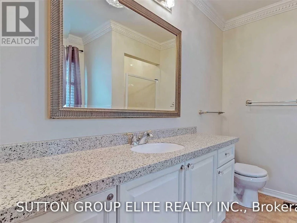
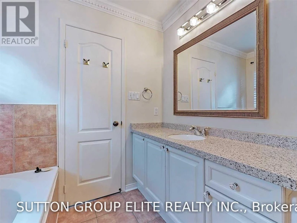
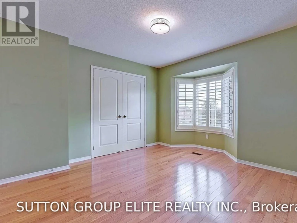
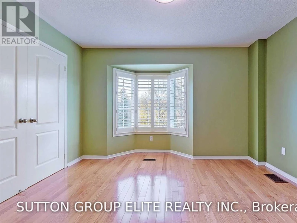
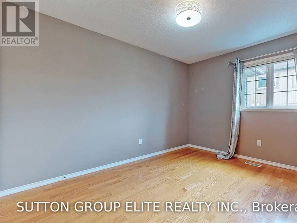
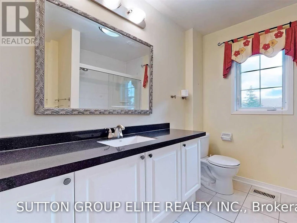
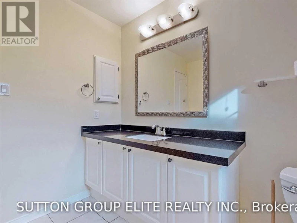
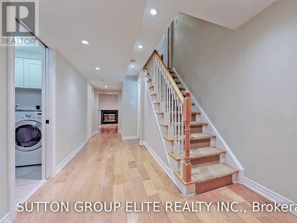
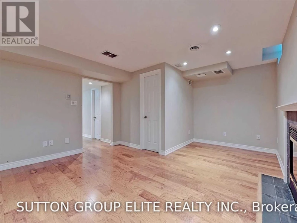
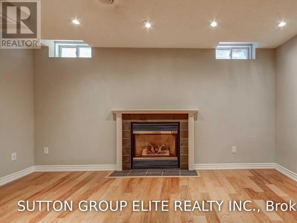
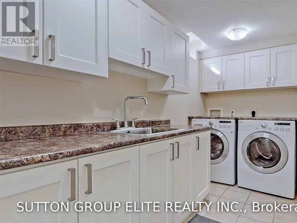
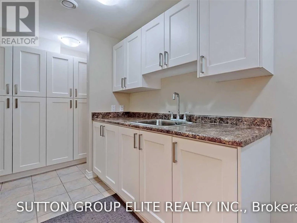
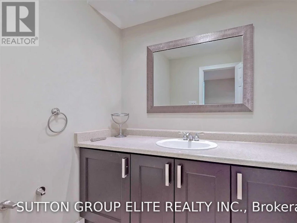
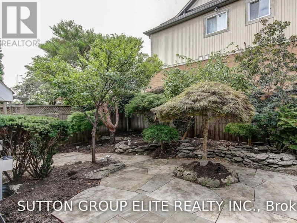

Gorgeous semi-detached home in the highly desirable Central Erin Mills community! This immaculate, open-concept residence offers a thoughtfully designed floor plan perfect for modern living. Features include a spacious main-floor family room and a bright kitchen with granite countertops and stainless steel appliances. The primary bedroom retreat boasts a luxurious 5-piece ensuite with a deep soaker tub and separate shower.The professionally finished basement provides additional living space, complete with a 2-piece bathroom and a dedicated laundry/storage area. Step outside to beautifully landscaped, Japanese-inspired rock gardens with natural flagstone walkways and a private patio, an ideal setting for relaxation or entertaining. Additional highlights include built-in garage cabinetry. Move-in ready and impeccably maintained, this home awaits you! (id:63626)
Home facts and features







