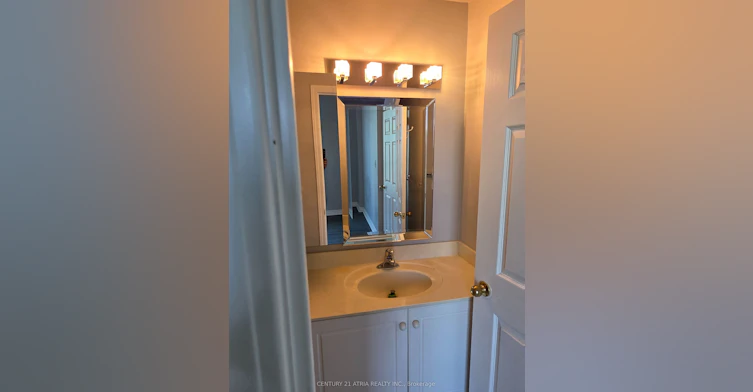
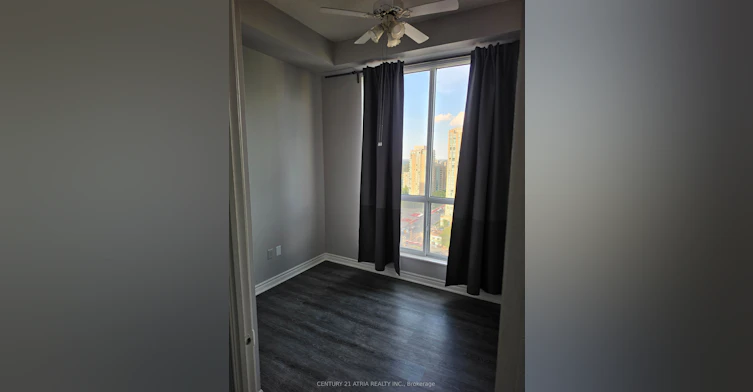
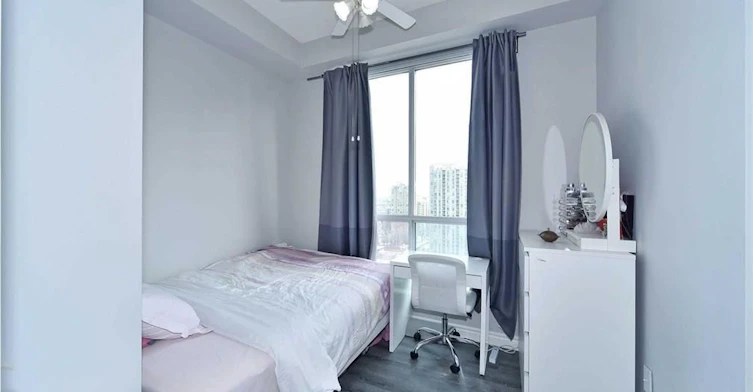
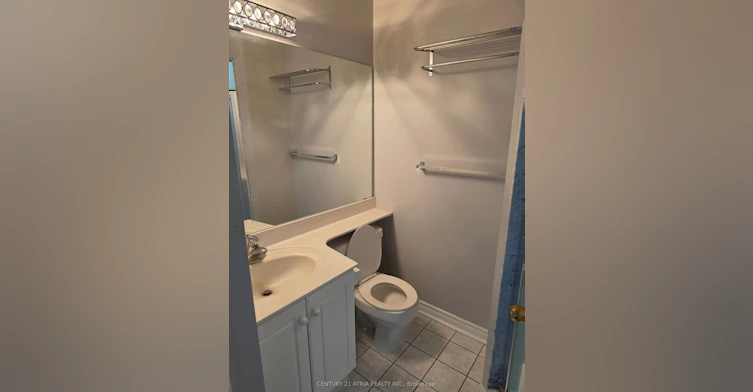

2 bedrooms for $2,800 at 2502-7 Lorraine Drive, Toronto, ON for Rent - REW
Boost your listing
$2,800
Updated about 16 hours ago

2502 - 7 Lorraine DriveToronto, ON, M2N 7H2

Willowdale West
  • 2 Bed
  • 2 Bath
  • 700 - 799 Sqft
  • Available N/A
Contact
Property Manager
$2,800
2 bd 2 ba 700 - 799 sf

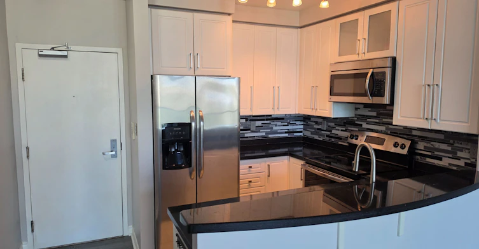
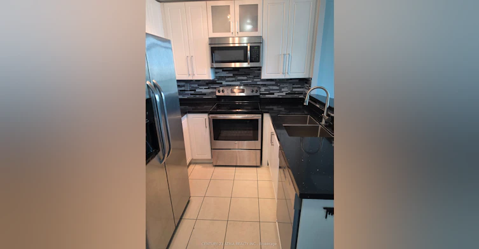
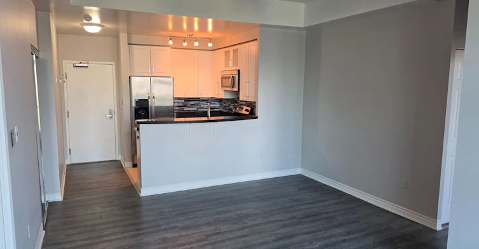
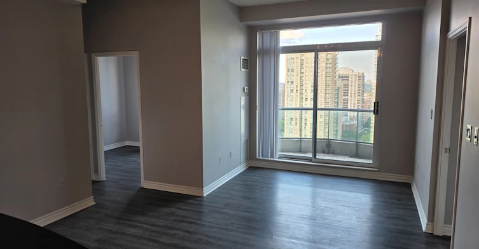
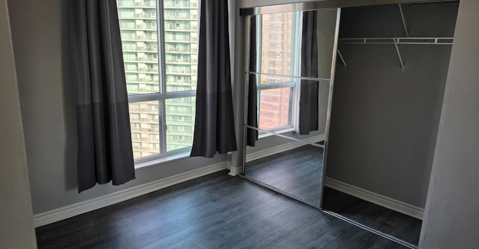
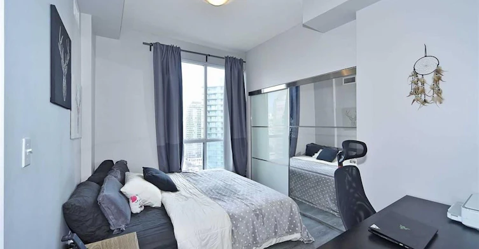
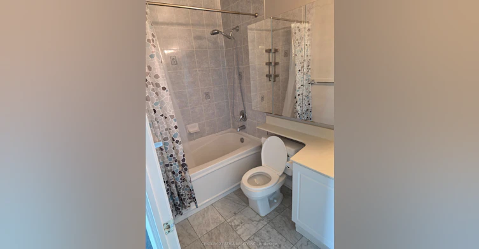
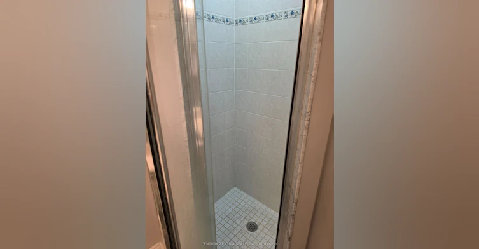
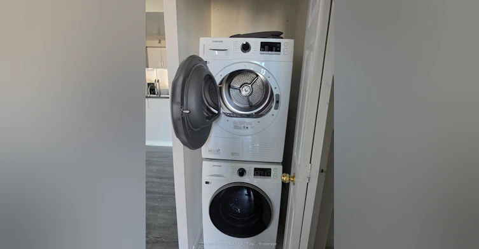
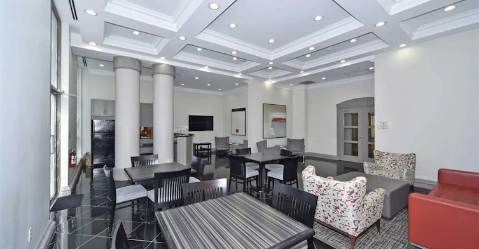
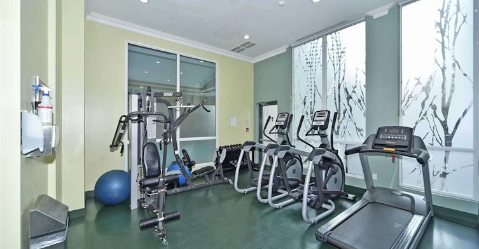
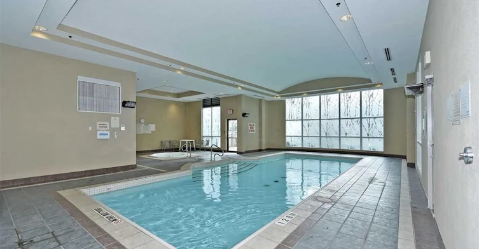
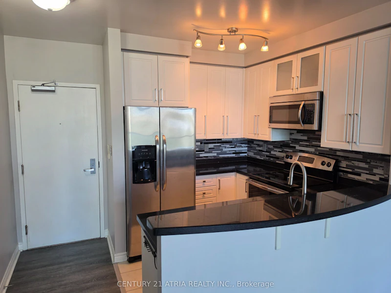
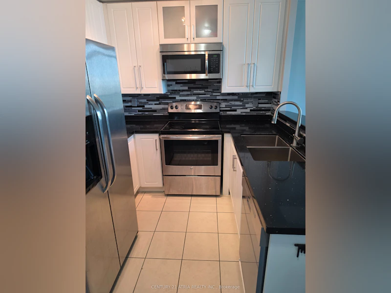
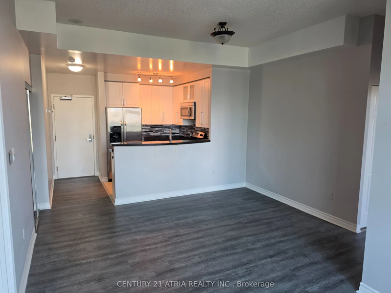
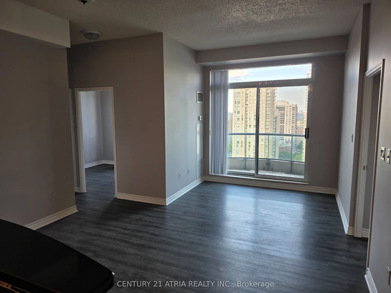
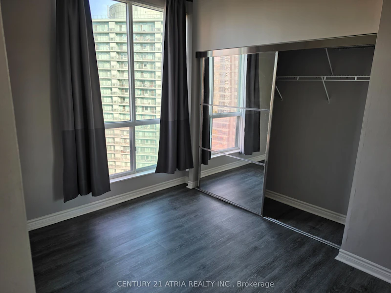
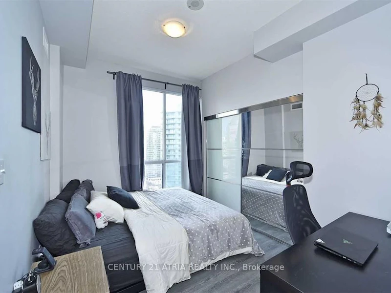
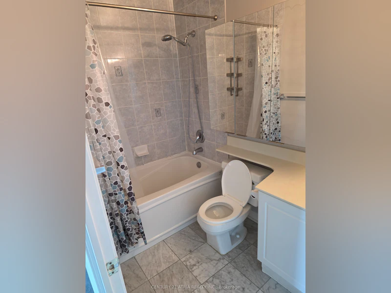
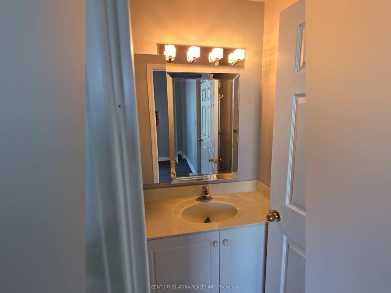
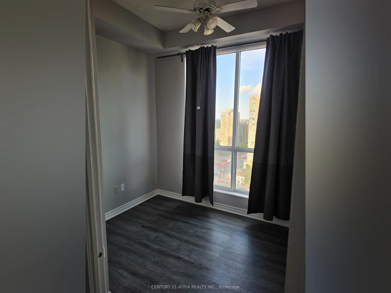
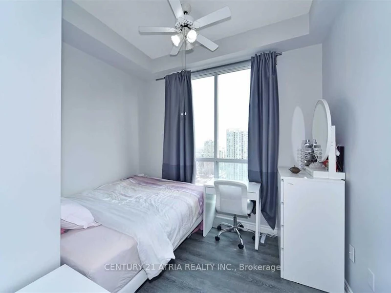
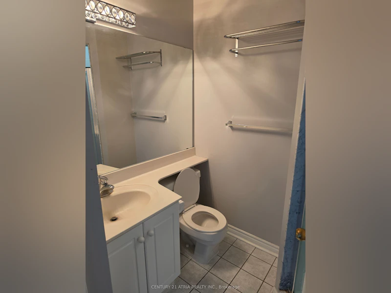
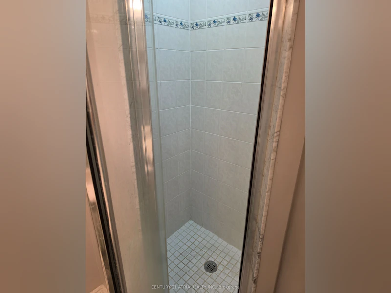
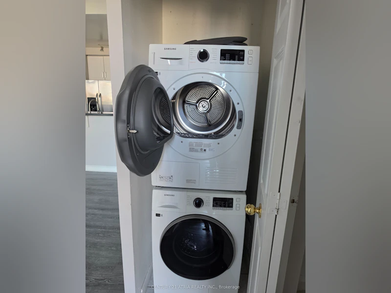
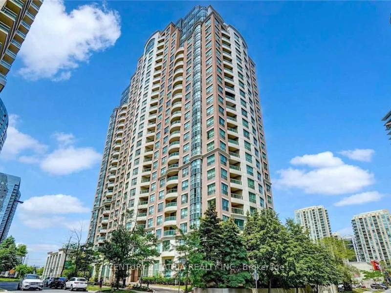
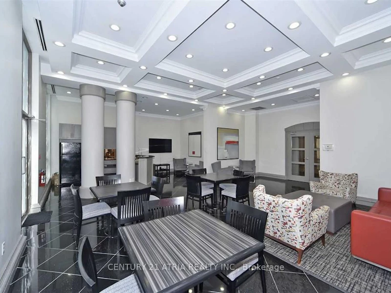
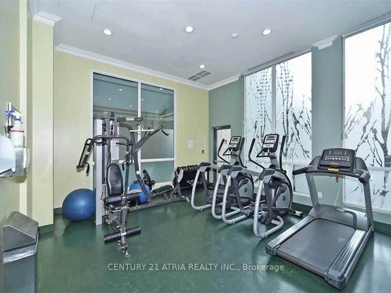
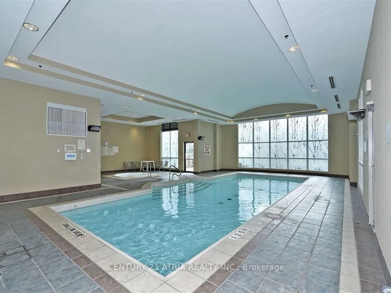
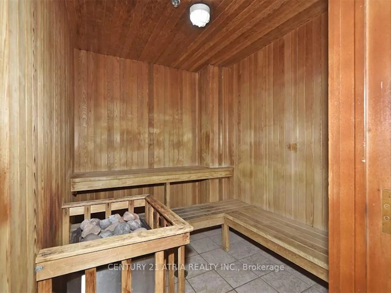
Great location! Bright, Airy 2 Bed and 2 Full Bath Unit with Parking & Locker. Amazing layout with open concept Dining & Living Room. Soaring 9.5 ceilings, unobstructed East Views on a High Level. Walk out to a Spacious Balcony. 5 min walk to Finch Subway, GO Station, Close to Library, Movie Theatre, Groceries, Shopping, High Ranked Schools, Restaurants. Building Amenities include Concierge, Indoor Pool, Gym, Party Room, Guest Suites, Billiard & Visitor Parking.


Home facts and features

Property overview
Type
Apt/Condo
Bedrooms
2
Full Bathrooms
2
Some sweet, suite features
Features
Ensuite
Parking Spaces
1
Air Conditioner
Yes
Restrictions
Pets
Yes-with Restrictions
Property details
Days on REW
1 Days
Property Views
0
MLS® Number
C13675922
Source
Toronto Real Estate Board
Building Information
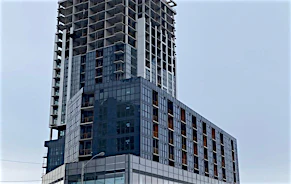
Sonata, Apt/Condo in Willowdale West
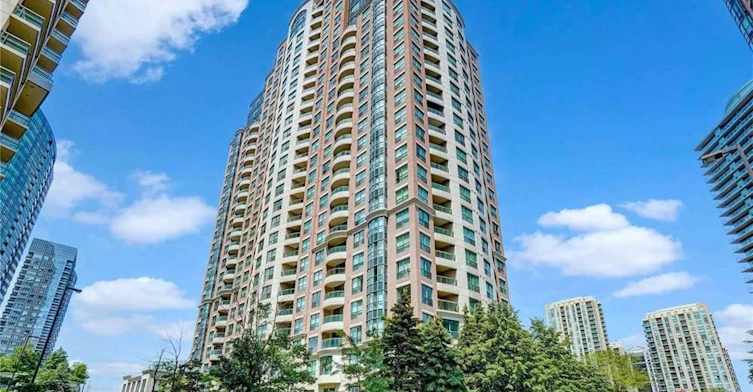
These high-rise Toronto condos were built in 2003 by Ghods Builders Inc. Located in North York's Willowdale West neighbourhood, the nearest main intersection to Sonata is Yonge and Finch. This North York condo can be found at 7 Lorraine Dr and has 303 condo units. Spread out over 26 floors, Sonata has suites ranging in size from 453 to 1518 square feet, with many different layouts and exposures.
Units:
303
Floors:
26
Built in:
2003
Active Listings:
4
Schools nearby
Toronto Preparatory Academy
  • Private
  • 9 - 12
St Cyril Catholic School
  • Catholic
  • JK - 8
TFS
  • Private
  • NS - 12
Toronto High School
  • Private
  • 9 - 12
Nobel Academy
  • Private
  • 9 - 12
King's Academy
  • Private
  • 9 - 12
St George Academy
  • Private
  • 9 - 12
FutureSkills High School
  • Private
  • 9 - 12
Future School
  • Private
  • 9 - 12
McKee Public School
  • Public
  • JK - 5
School catchments and distances are intended to be used as reference only. To verify enrolment eligibility for a property, contact the school directly.Report Incorrect Info
Check availability
Property Manager
CENTURY 21 ATRIA REALTY INC.

View Phone

Other rentals in the area
Virtual Tour
609-39 Pemberton Avenue, Toronto, ON, M2M 4L6
$2,850/month
609 - 39 Pemberton Avenue
  • Newtonbrook East
  • Toronto
  • 2 bd
  • 2 ba
  • 900 - 998 sf
6-15 Brenthall Avenue, Toronto, ON, M2R 0B3
$3,010
6 - 15 Brenthall Avenue
  • Newtonbrook West
  • Toronto
  • 2 bd
  • 1 ba
  • 700 - 799 sf
501-10 Northtown Way, Toronto, ON, M2N 7L4
$2,970
501 - 10 Northtown Way
  • Willowdale East
  • Toronto
  • 2 bd
  • 2 ba
  • 800 - 899 sf
2001-15 Ellerslie Avenue, Toronto, ON, M2N 0L7
$2,800/month
2001 - 15 Ellerslie Avenue
  • Willowdale West
  • Toronto
  • 2 bd
  • 2 ba
  • 600 - 698 sf
Other Rentals in the Building
Virtual Tour
2109-7 Lorraine Drive, Toronto, ON, M2N 7H2
$2,400
2109 - 7 Lorraine Drive
  • Willowdale West
  • Toronto
  • 1 + 1 bd
  • 1 ba
  • 600 - 699 sf
1701-7 Lorraine Drive, Toronto, ON, M2N 7H2
$2,900/month
1701 - 7 Lorraine Drive
  • Willowdale West
  • Toronto
  • 3 bd
  • 2 ba
  • 800 - 898 sf
1912-7 Lorraine Drive, Toronto, ON, M2N 7H2
$3,400/month
1912 - 7 Lorraine Drive
  • Willowdale West
  • Toronto
  • 3 bd
  • 2 ba
  • 900 - 998 sf
812-7 Lorraine Drive, Toronto, ON, M2N 7H2
$3,200/month
812 - 7 Lorraine Drive
  • Willowdale West
  • Toronto
  • 3 bd
  • 2 ba
  • 800 - 899 sf
Looking for something new in Toronto
Now Selling
Cypress at Pinnacle Etobicoke
5475 West Dundas Street
  • Islington-City Centre West
  • Toronto
  • Condo
  • Move in 2021
Register Now
Magical Malvern - Phase 1
31 Tapscott Road
  • Malvern
  • Toronto
  • Condo
  • Move in TBA
Coming Soon
15 Charles Street East Condos
15 Charles Street East
  • Church-Yonge Corridor
  • Toronto
  • Condo
  • Move in TBA
Register Now
Empire Quay House
162 Queens Quay East
  • Caledonia-Fairbank
  • Toronto
  • Condo
  • Move in 2023
Listing data is subject to copyright, disclaimer, and additional requirements from the data provider. See our Terms of Use for terms applicable to this listing.
We use cookies and other technologies for functionality, security, and to provide you with a personalized experience on our online services. By continuing to use our online services, you agree to our Privacy Policy and Terms of Use. For information on how to adjust your privacy settings, visit our Cookie Policy.
Dismiss