


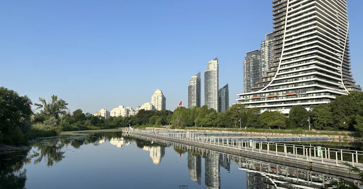
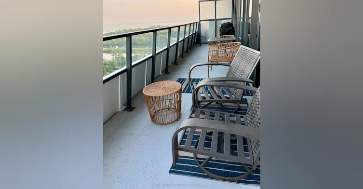
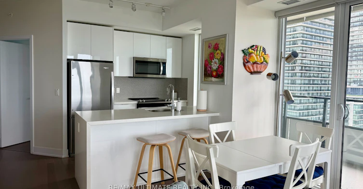
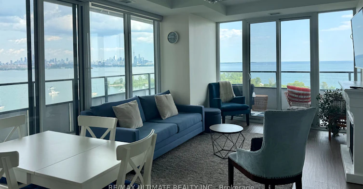
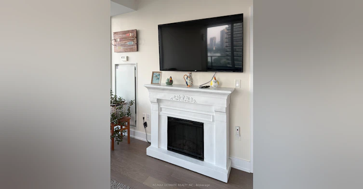
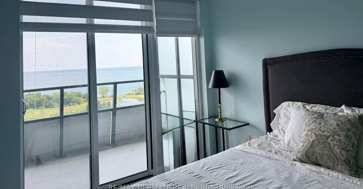
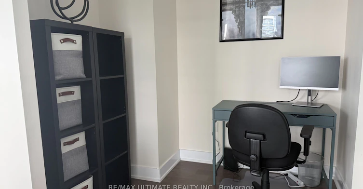
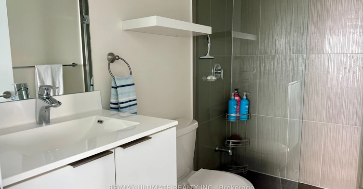
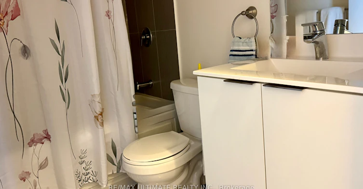
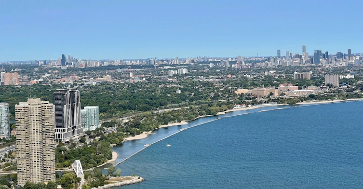
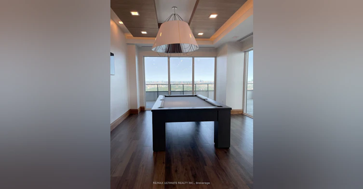
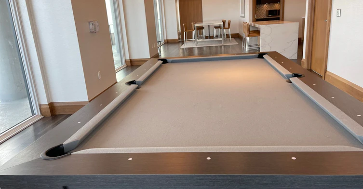
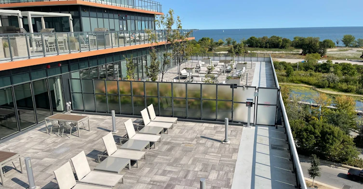
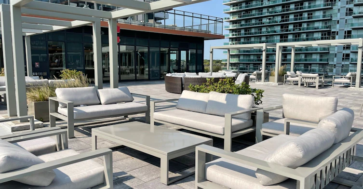
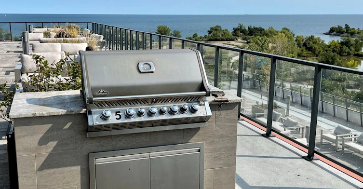
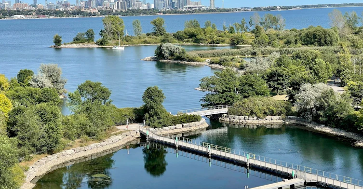
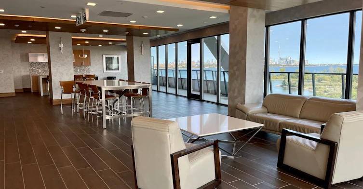
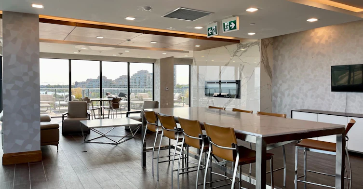
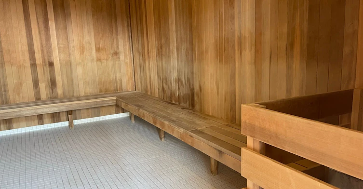
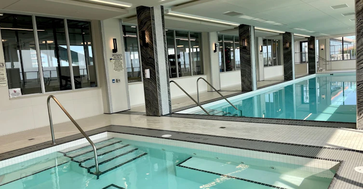
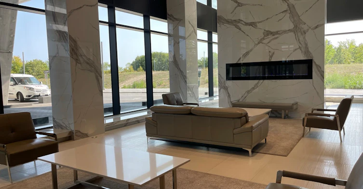
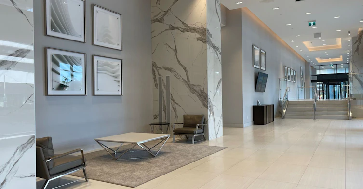


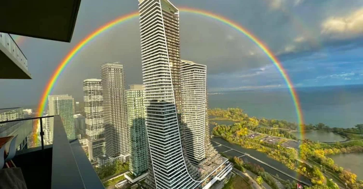
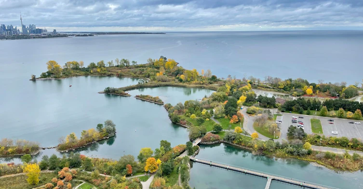
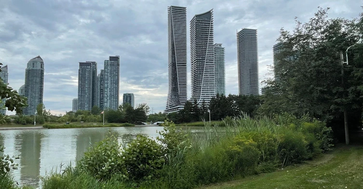
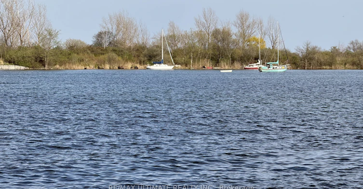
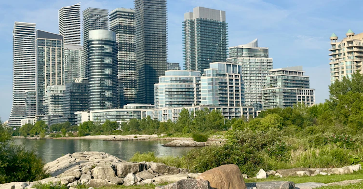
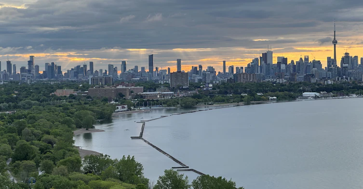
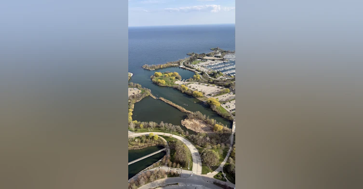
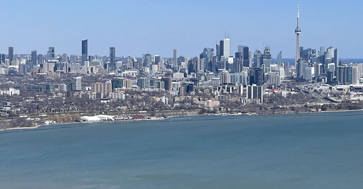
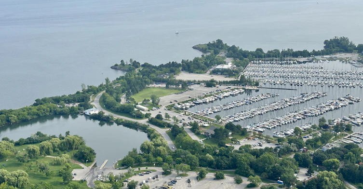
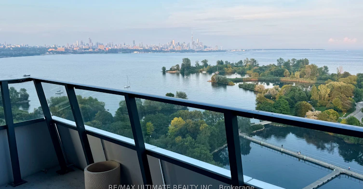
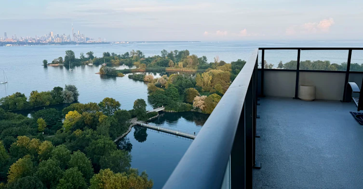
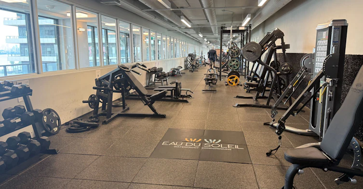
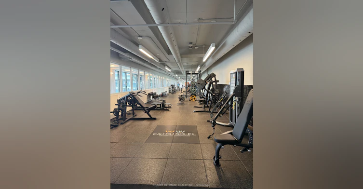
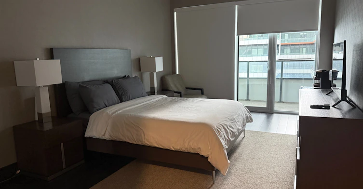
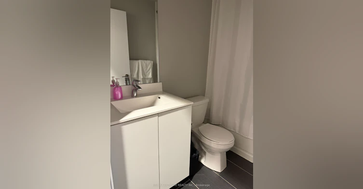
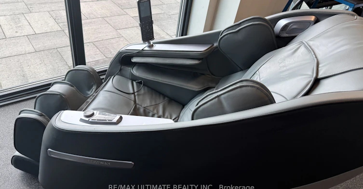
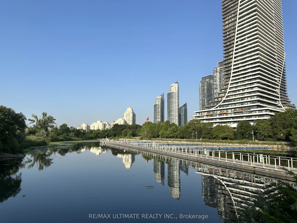
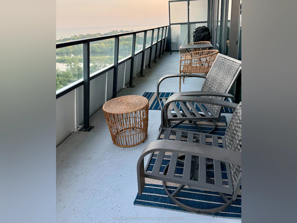
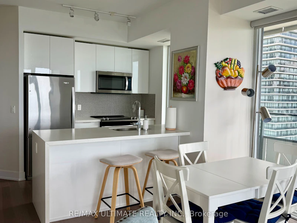
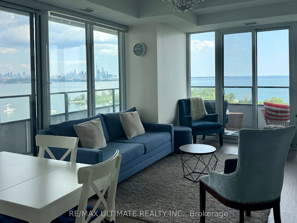
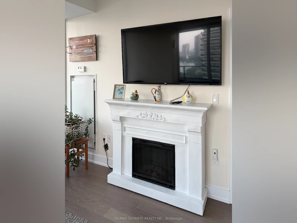
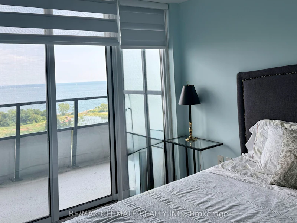
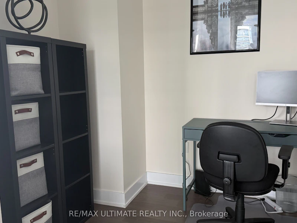
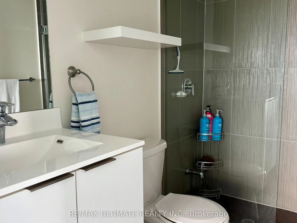
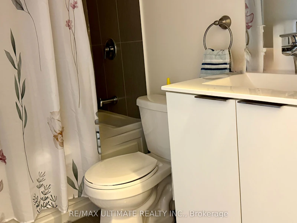
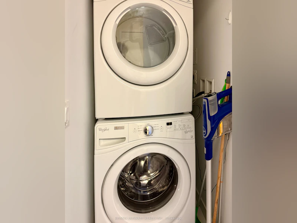
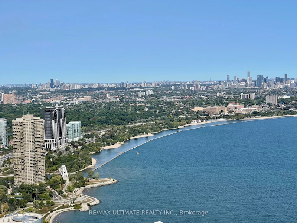
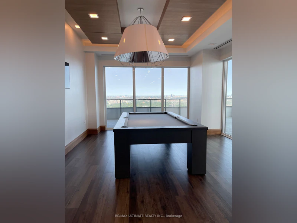
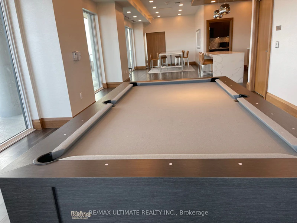
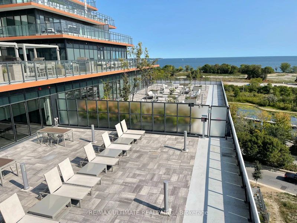
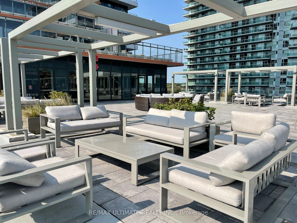
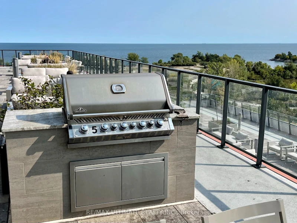
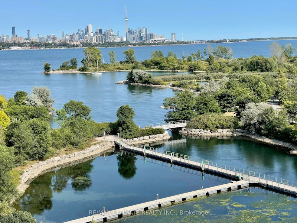
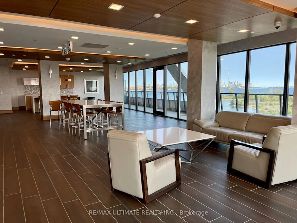
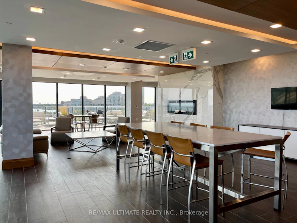
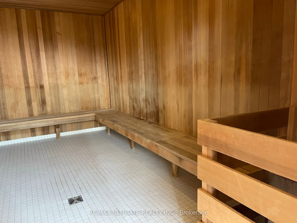
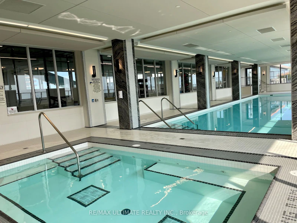
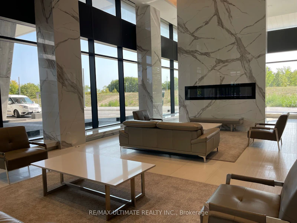
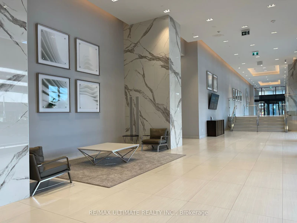
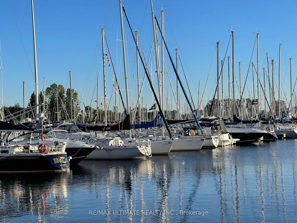
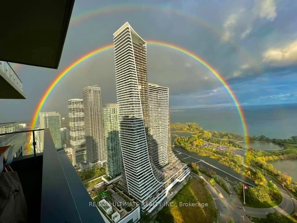
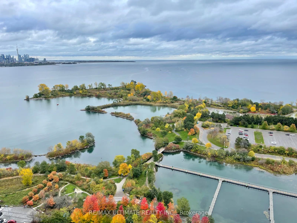
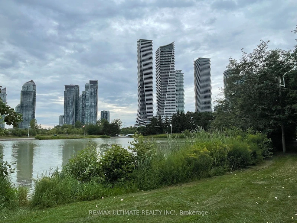
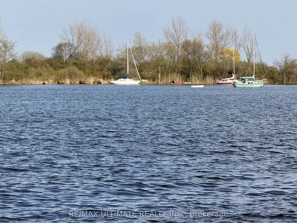
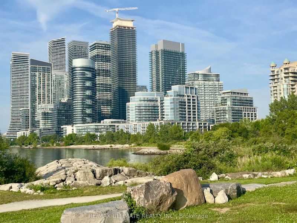
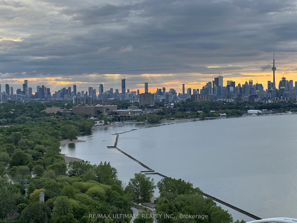
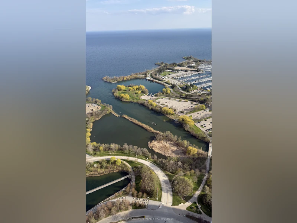
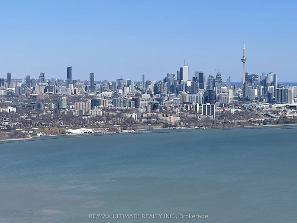
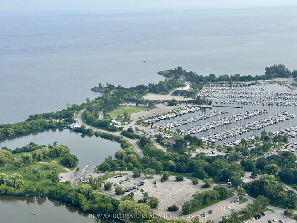
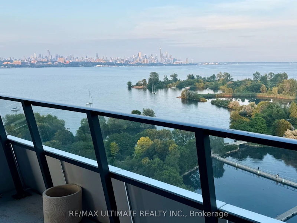
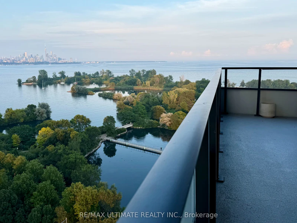
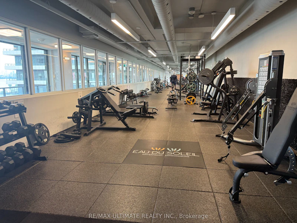
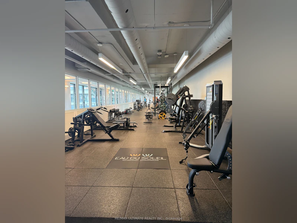
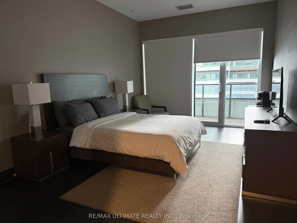
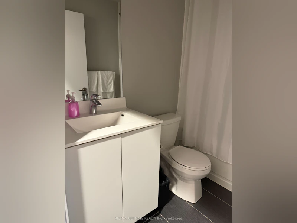
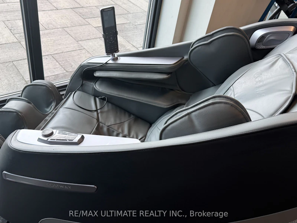
Commanding spectacular, totally unobstructed views of Lake Ontario, the iconic Toronto skyline, and bustling marinas, this stunning 2-bedroom, 2-bathroom plus den corner suite in the renowned Eau Du Soleil Tower is a true visual masterpiece. Spanning approximately 850 square feet, the bright, open-concept layout utilizes expansive floor-to-ceiling windows to ensure this breathtaking panorama remains the ultimate focal point of your daily life. Beyond the awe-inspiring scenery, the residence delivers upscale comfort, featuring a luxurious primary retreat with a walk-in closet and sleek glass-enclosed shower, alongside the convenience of included parking. Residents enjoy exclusive access to world-class, resort-style amenities-including a saltwater pool, state-of-the-art fitness center, sprawling landscaped BBQ terrace, and 24-hour concierge. Perfectly situated just steps from waterfront trails, sailing clubs, dining, and shops, and only minutes from Downtown Toronto and the airport, this exquisite suite seamlessly blends unforgettable vistas with an elite urban lifestyle.
$3,600/month
Updated about 23 hours ago
Call Property Manager

Property Manager
- Phone:
- (416) 503-2642
- Office:
- 416-530-1080
Type
Apt/Condo
Bedrooms
2 + 1
Full Bathrooms
2
Year Built
6 - 10 yrs old
Features
Alarm System, Concierge/Security, Ensuite, Lake/Pond, Landscape Lighting, Landscaped, Lawn Sprinkler System, Marina, Monitored, Park, Public Transit, Recreational Area, Security Guard, Security System, Waterfront
Amenities
Building Insurance, Common Elements, Concierge, Exterior Maintenance, Grounds Maintenance, Guest Suites, Gym, Party Room/Meeting Room, Recreation Facility, Visitor Parking
Fireplaces
1
Parking Spaces
1
Air Conditioner
Yes
Swimming Pool
Yes
Pets
Yes-with Restrictions
Days on REW
3 Days
Property Views
0
MLS® Number
W13676720
Source
Toronto Real Estate Board
David Hornell Junior School
- Public
- JK - 5
Behaviour Innovations, Children's Colleg
- Private
- PS - 12
St Mark Catholic School
- Catholic
- JK - 8
Étienne Brûlé Junior School
- Public
- JK - 5
George R Gauld Junior School
- Public
- JK - 5
St Leo Catholic School
- Catholic
- JK - 8
St Louis Catholic School
- Catholic
- JK - 8
John English Junior Middle School
- Public
- JK - 8
Karen Kain School of the Arts
- Public
- 6 - 8
Imperial College of Toronto
- Private
- 11 - 12

Thank You!
We really appreciate your help improving our home search experience. Our team will look into this issue as soon as possible.
Close
Call Property Manager
Property Manager
- Phone:
- (416) 503-2642
- Office:
- 416-530-1080



Cities near Mimico
Neighborhoods near Mimico
- New Toronto homes for rent (1.9 km)
- Stonegate-Queensway homes for rent (2.2 km)
- Alderwood homes for rent (3.6 km)
- Long Branch homes for rent (3.7 km)
- Islington-City Centre West homes for rent (4.0 km)
- High Park-Swansea homes for rent (4.2 km)
- Kingsway South homes for rent (4.3 km)
- Lambton Baby Point homes for rent (4.6 km)
Check availability
Listing data is subject to copyright, disclaimer, and additional requirements from the data provider. See our Terms of Use for terms applicable to this listing.