


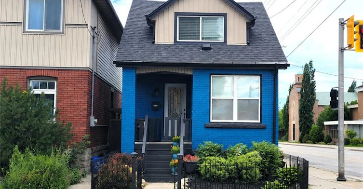
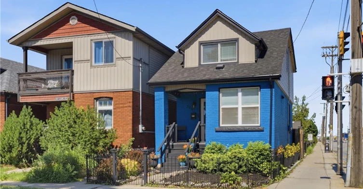
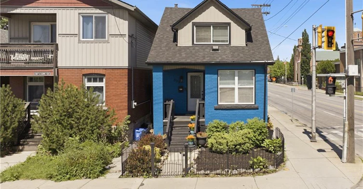
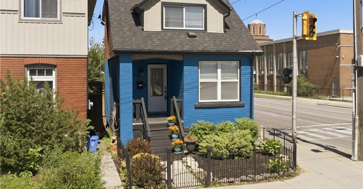
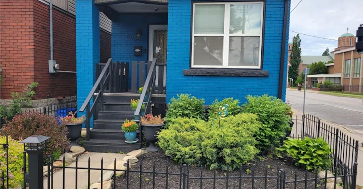
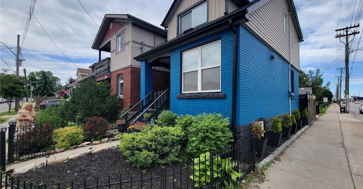
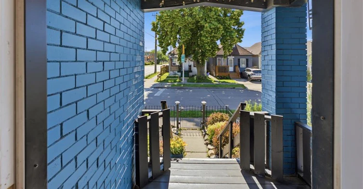

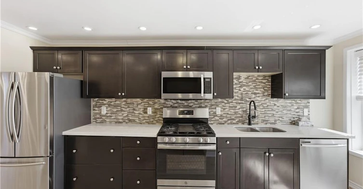
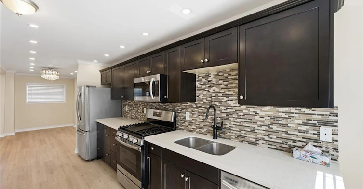
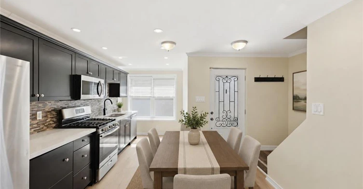

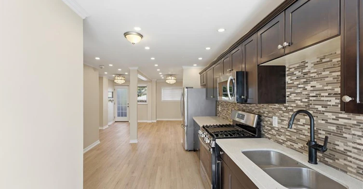
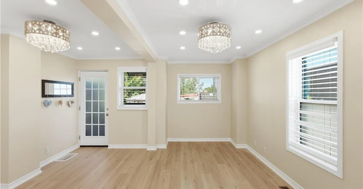
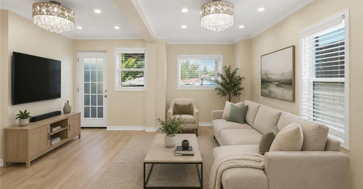
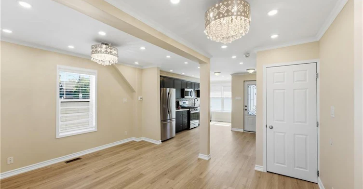

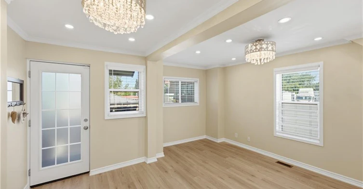
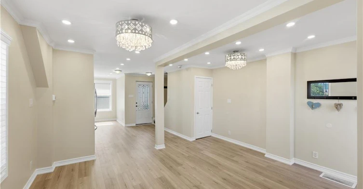

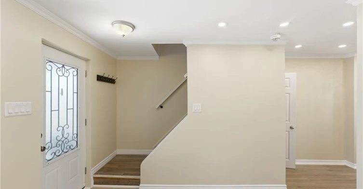
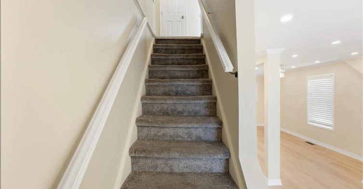
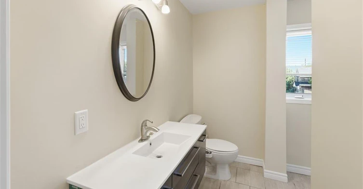
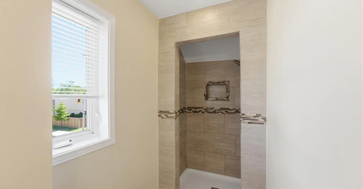
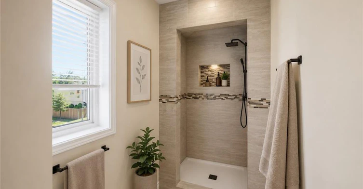


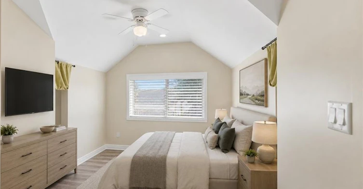

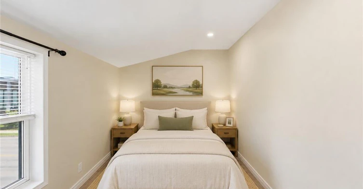
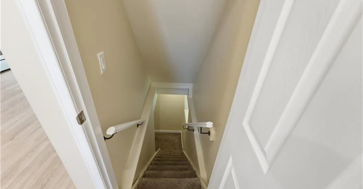
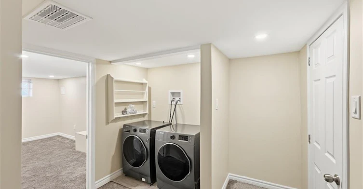
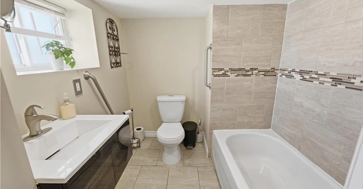
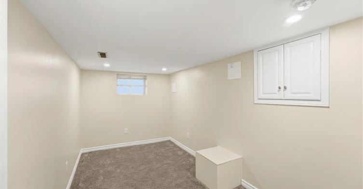


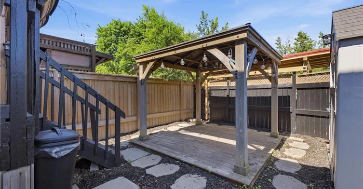
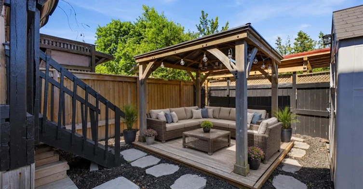
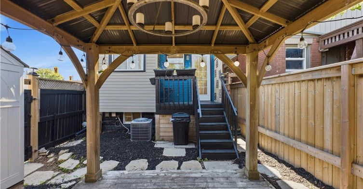
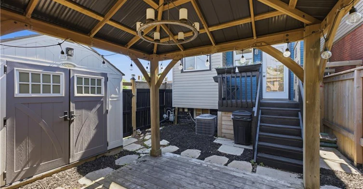
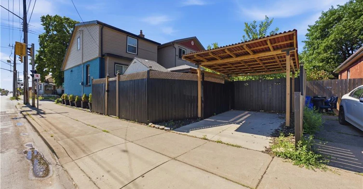
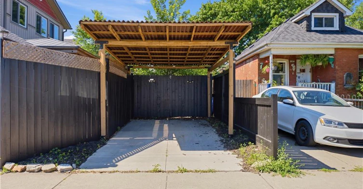
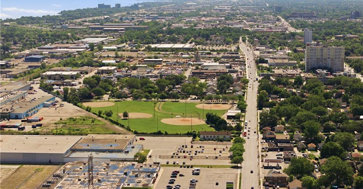
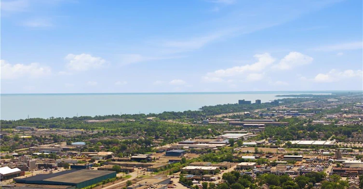
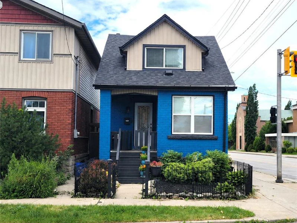
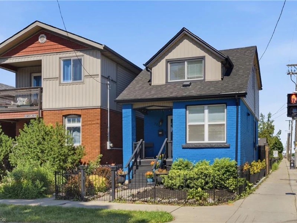
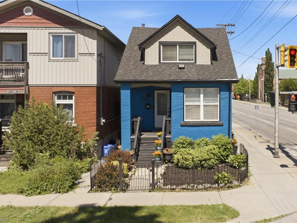

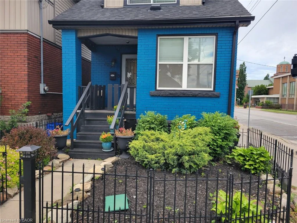
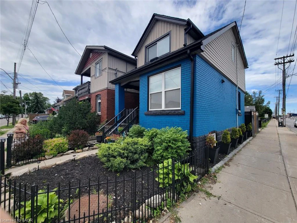
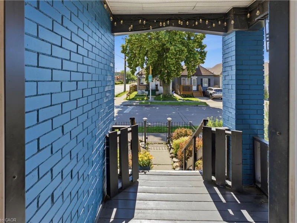

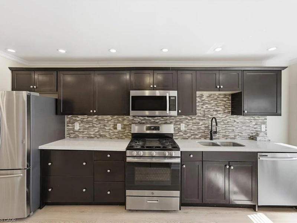
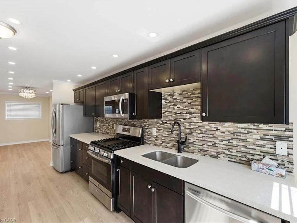
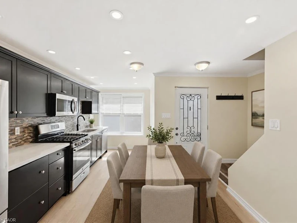

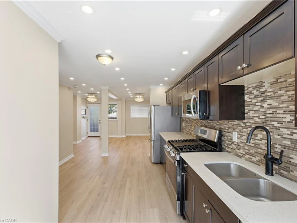

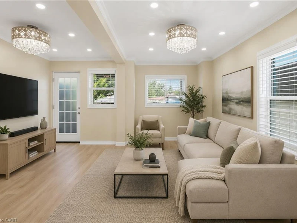
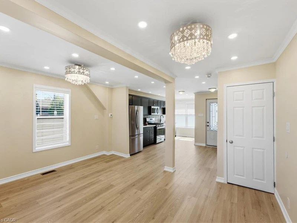
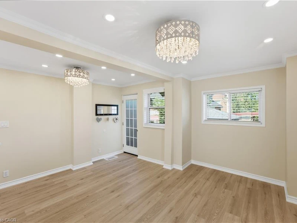
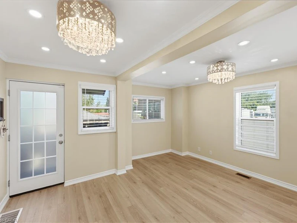
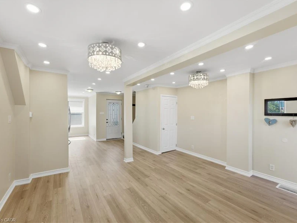
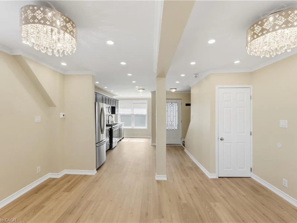
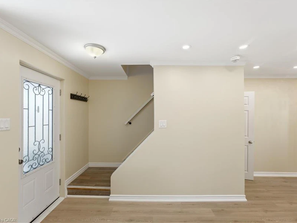
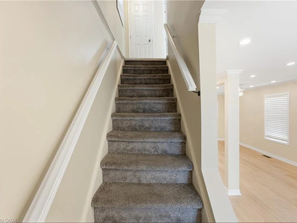
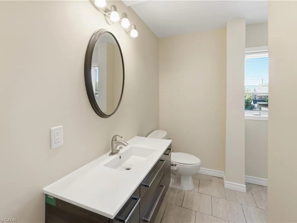
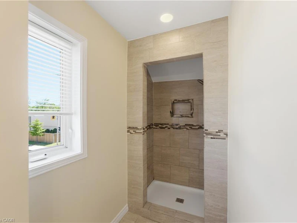
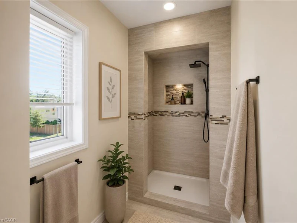


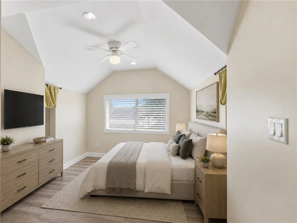
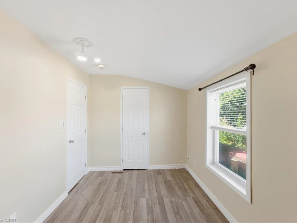
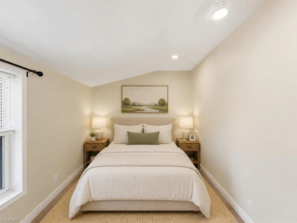
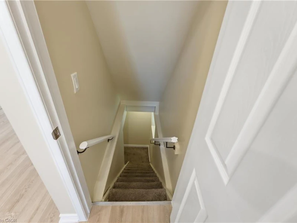
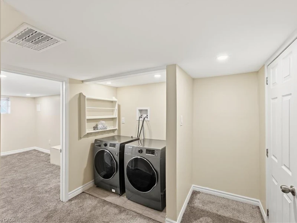
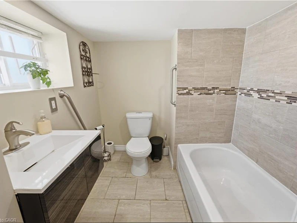
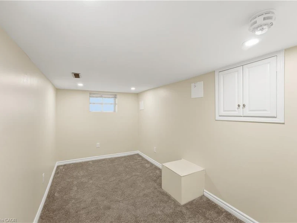
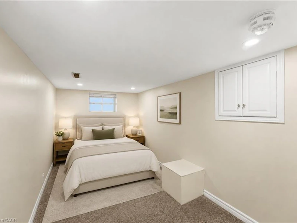
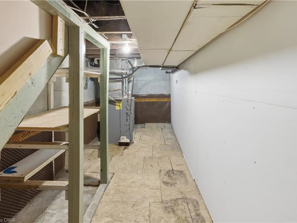
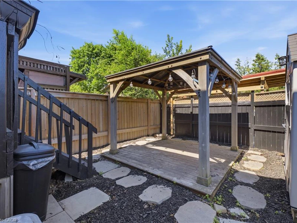

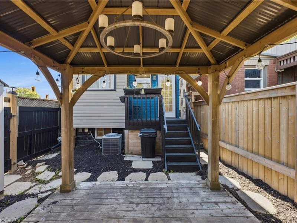
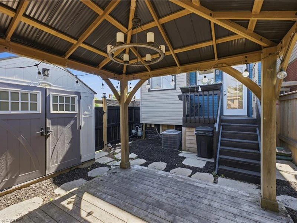
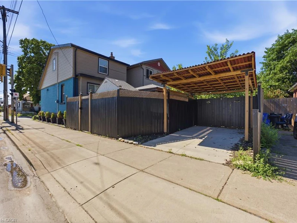
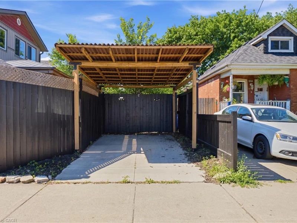
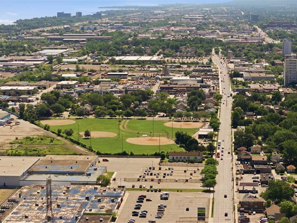
Entire Property for Lease - Move right in! Welcome to this well-maintained brick home offering comfortable, low-maintenance living in a convenient, walkable neighbourhood close to shopping, schools, parks, transit, and everyday amenities. Ideal for first-time buyers, downsizers, or anyone seeking the convenience of a thoughtfully updated home. The bright open-concept main floor features living and dining areas, an updated kitchen with stainless steel appliances, and new flooring throughout the main level (2026). Upstairs you'll find two bedrooms, with additional closet space, and an updated 3-piece bath with walk-in shower. The finished lower level provides flexible living space with a third bedroom or family room and a 4-piece bath. Recent updates include central air (2022) and roof shingles (2018). Enjoy a fully fenced yard, private single-car parking with carport, and excellent access to Centre Mall, Ottawa Street shops, GO Transit bus routes, the Red Hill Parkway, and QEW. A fantastic opportunity to own a beautifully updated home in East Hamilton. Tenants responsible for all utilities
$2,300
Updated about 7 hours ago
Call Property Manager

Property Manager
- Phone:
- (905) 327-0493
- Cell:
- (905) 327-0493
- Office:
- 905-639-7676
Type
House
Bedrooms
3
Full Bathrooms
2
Lot Size
18 ft x 75 ft (1410 ft²)
Term of Lease
12 Months
Features
High Speed Internet, In Basement, Water Meter
Appliances
Dishwasher, Dryer, Microwave, Refrigerator, Stove, Washer
Parking Spaces
1
Air Conditioner
Yes
Pets
Contact the Manager for information
Days on REW
1 Days
Property Views
0
MLS® Number
40855629
Source
Information Technology Systems Ontario
W H Ballard Public School
- Public
- JK - 8
Queen Mary Public School
- Public
- JK - 8
Parkdale School
- Public
- JK - 5
Sir Winston Churchill Secondary School
- Public
- 9 - 12
Delta School
- Public
- 9 - 12
Memorial (City) School
- Public
- JK - 8
A M Cunningham Junior Public School
- Public
- JK - 5
Holy Name of Jesus Catholic Elementary School
- Catholic
- JK - 8
Holy Name of Jesus Catholic School
- Catholic
- JK - 8
St. Eugene Catholic Elementary School
- Catholic
- JK - 8

Thank You!
We really appreciate your help improving our home search experience. Our team will look into this issue as soon as possible.
Close
Call Property Manager
Property Manager
- Phone:
- (905) 327-0493
- Cell:
- (905) 327-0493
- Office:
- 905-639-7676




Cities near Homeside
Check availability
Listing data is subject to copyright, disclaimer, and additional requirements from the data provider. See our Terms of Use for terms applicable to this listing.