
4 bedrooms for $6,500/month at 62 Gibson Lake Drive, Caledon, ON for Rent - REW
Boost your listing
$6,500/month
Updated about 1 hour ago

62 Gibson Lake DriveCaledon, ON, L7E 4B2

Palgrave
  • 4 Bed
  • 3 Bath
  • 3500 - 4999 Sqft
  • Available N/A
Contact
Property Manager
$6,500/month
4 bd 3 ba 3500 - 4999 sf

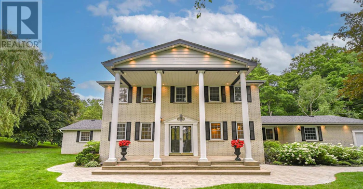
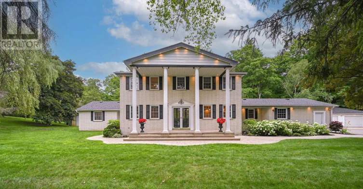
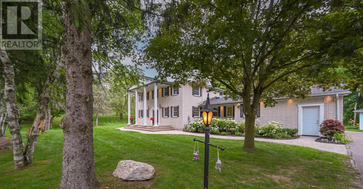
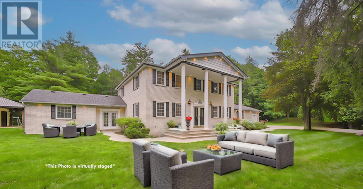
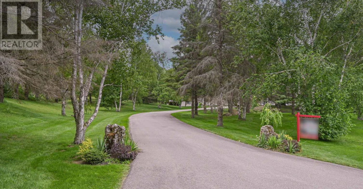
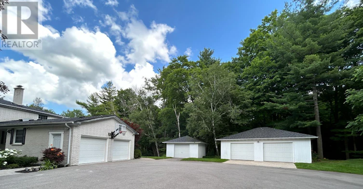
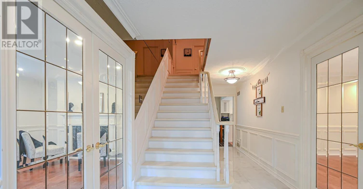
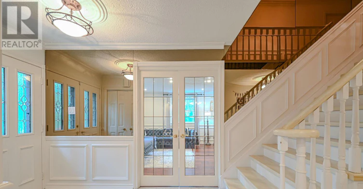
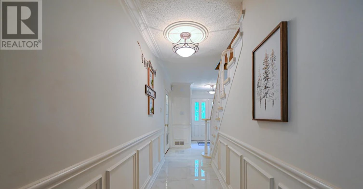
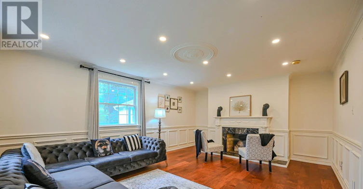
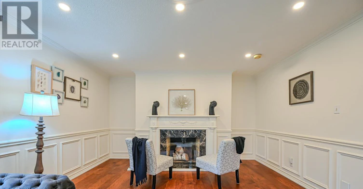
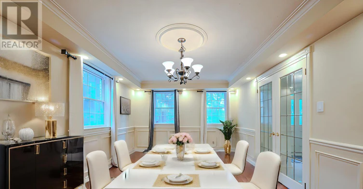
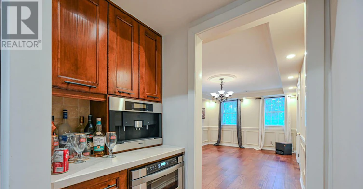
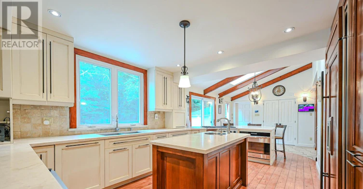
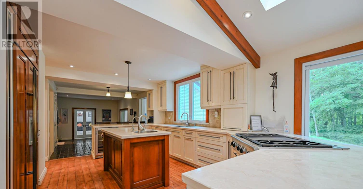
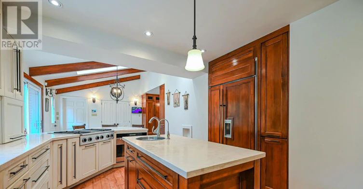
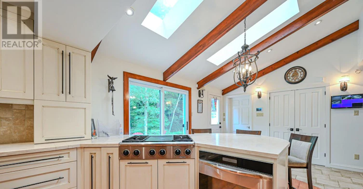
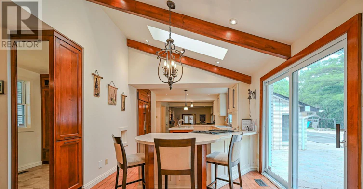
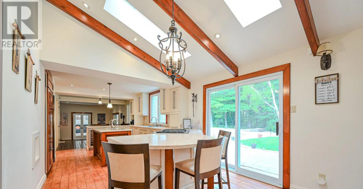
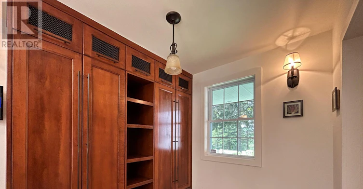
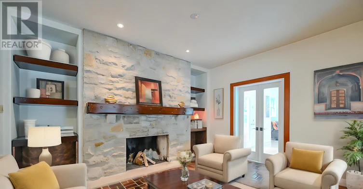
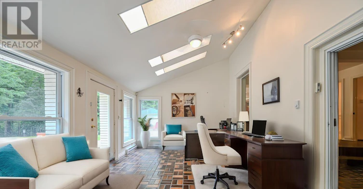
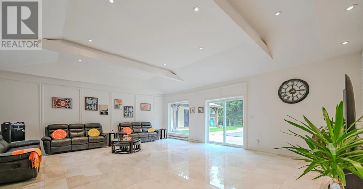
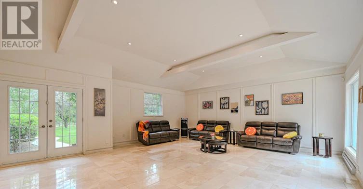
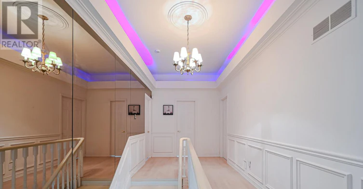
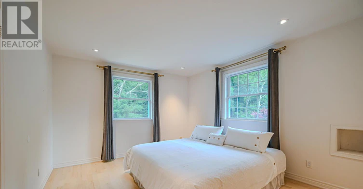
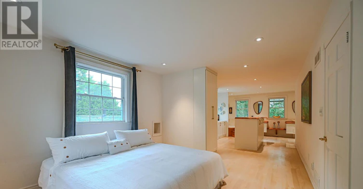
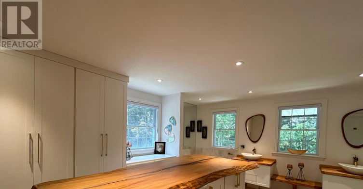
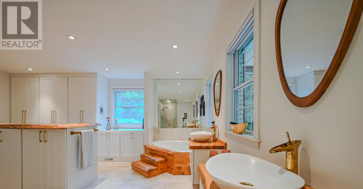
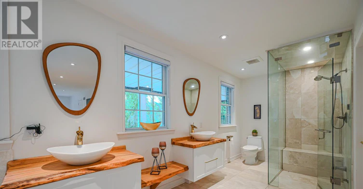
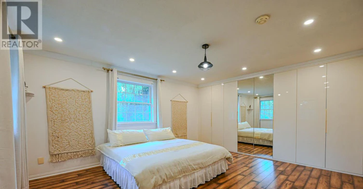
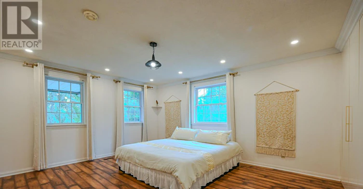
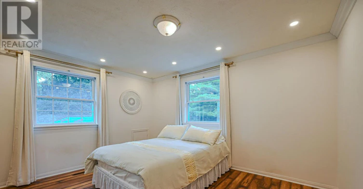
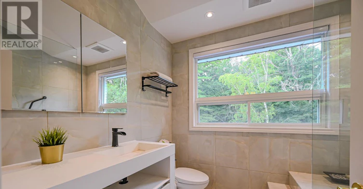
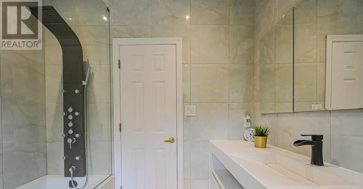
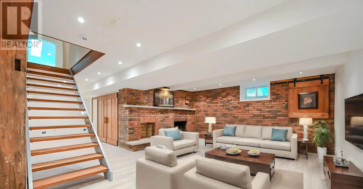
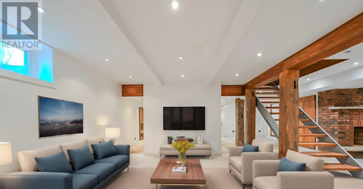
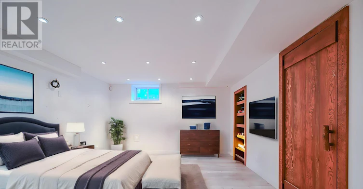
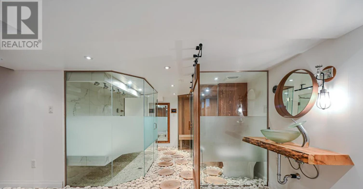
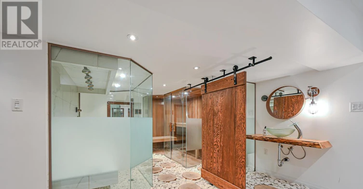
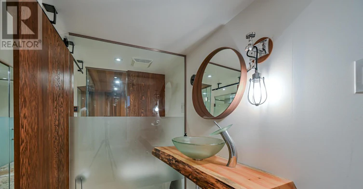
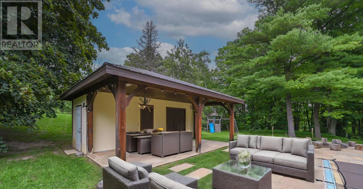
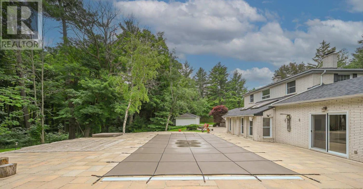
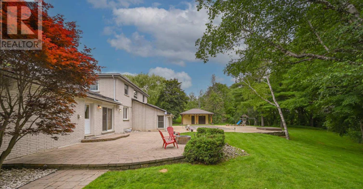
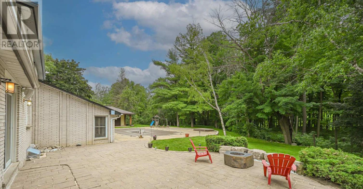
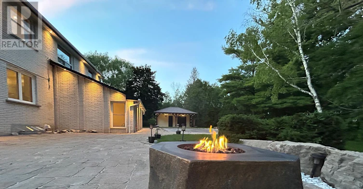
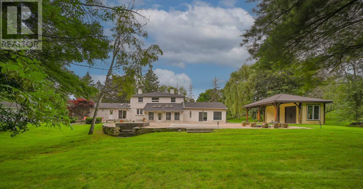
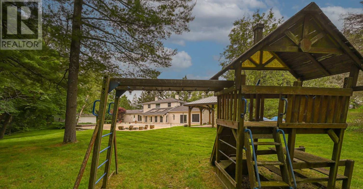
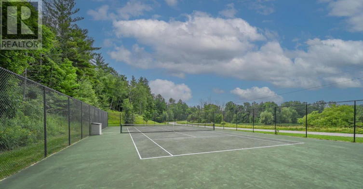
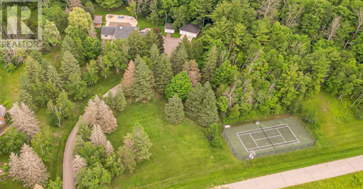
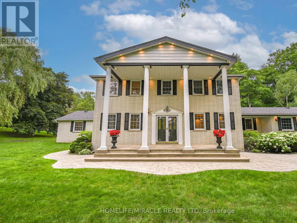
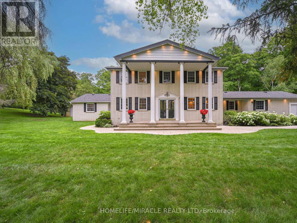
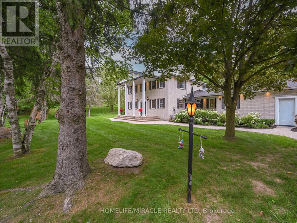
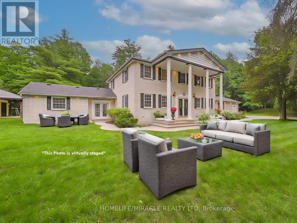
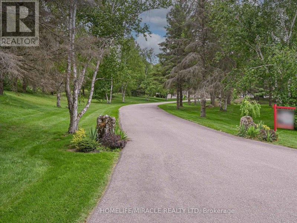
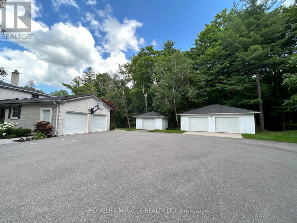
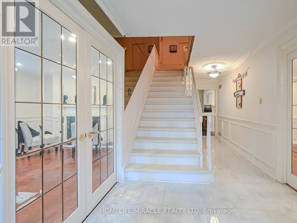
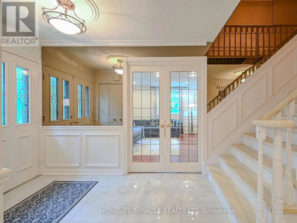
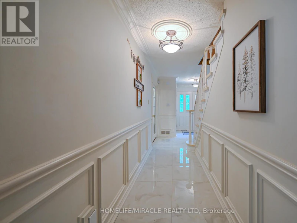
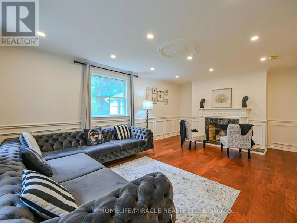
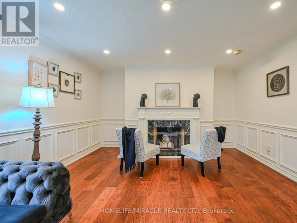
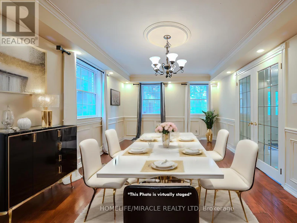
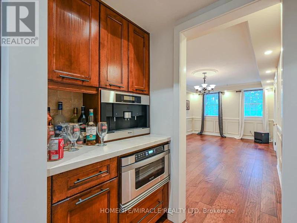
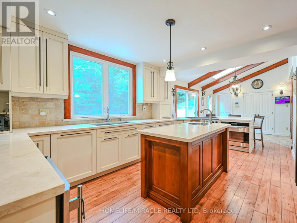
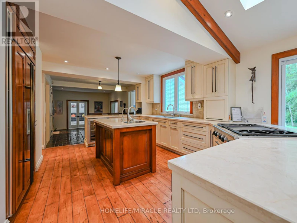
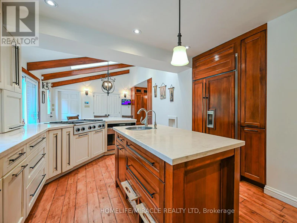
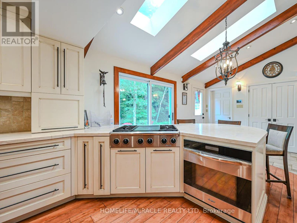
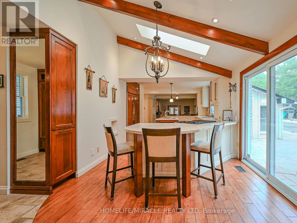
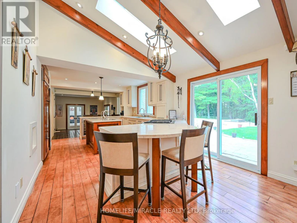
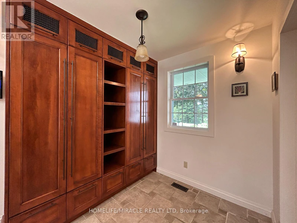
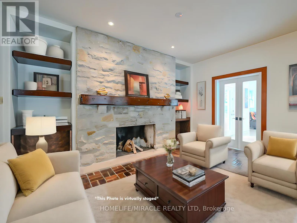
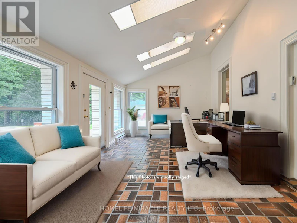
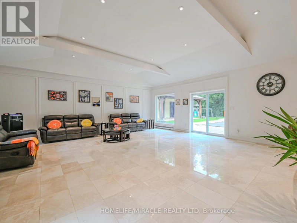
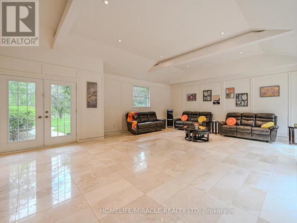
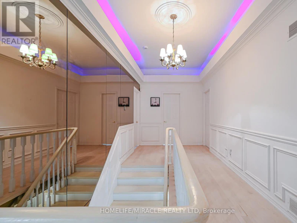
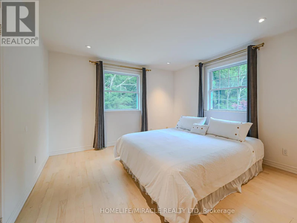
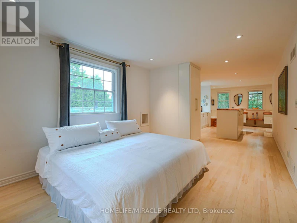
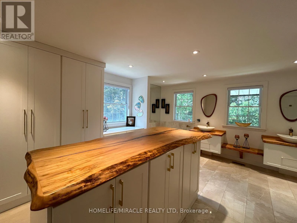
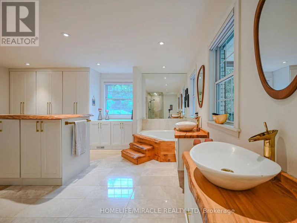
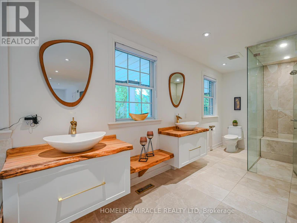
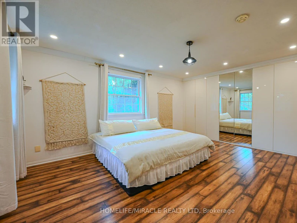
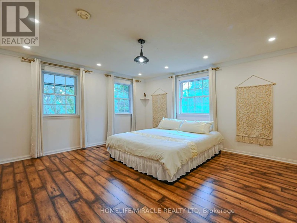
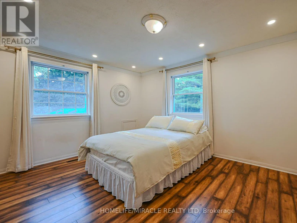
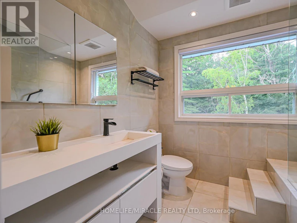
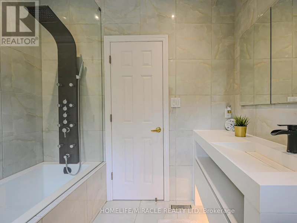
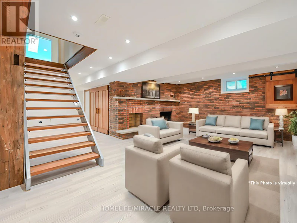
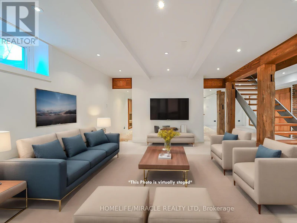
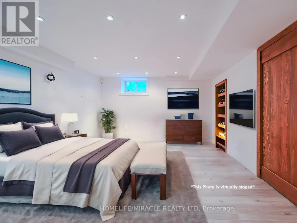
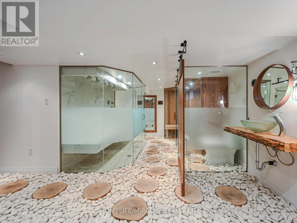
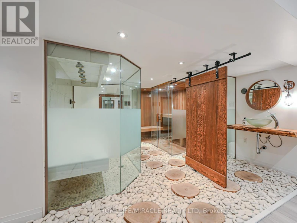
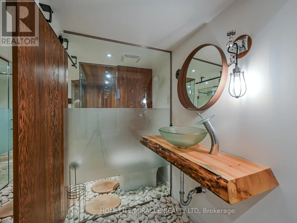
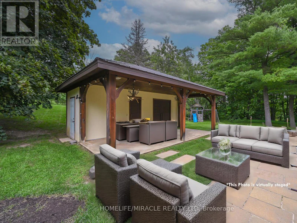
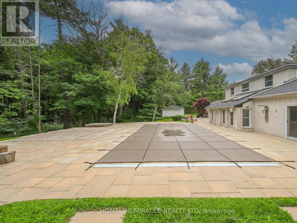
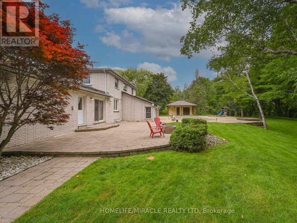
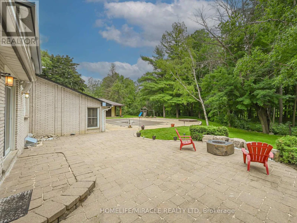
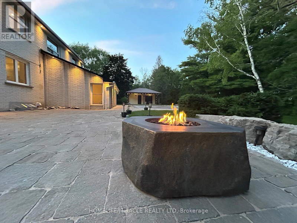
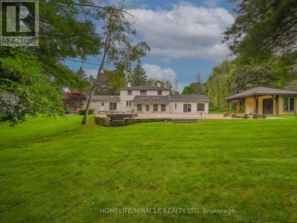
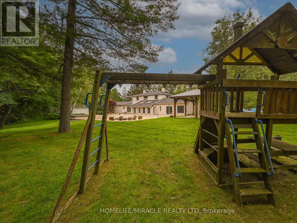
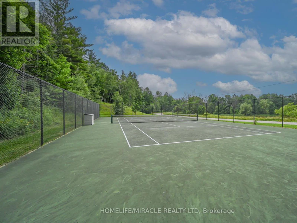
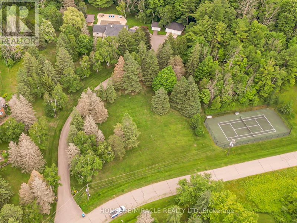
LUXURIOUS ESTATE on 3.937 ACRES Lot in prestigious PALGRAVE community FOR LEASE. Property features very Spacious 4 Car Garage (2 Attached & 2 Detached- Perfect for Boat storage or Pickup truck), Huge Open concept Separate Living, Dinning & Family Room. Chefs Dream incredible Custom Gourmet Kitchen w/large pantry, Skyview & high-end appliances, Huge Solarium/Meditation Hall, Home Office/Yoga Studio/Sun Room, B/I Closets- Dressing Room- Custom Closet Organizers & Antique Architectural Ensuite, Elaborate SPA with Dry-Wet Sauna & bath Combo, Multiuse Guest Bedroom/Game or Exercise Room/ Theatre room, Inground Swimming Pool, Outdoor Shower, Fire-Pits, Hot Tub, Outdoor BBQ line, Cabana (Outhouse), Kids Play zone, Fully fenced Private Tennis Court, very spacious Garages, Storage Shed, BOSS Speaker System, Benches. Enjoy Private Camp-Ground & Party Ready Backyard, Plenty of Parking & Storage space throughout, Close to Parks, Trails, Campground, Recreational activity & School. It's Acreage Property But NO Well Water or NO Propane Tank **(Municipal Water & Natural Gas)**. This estate seamlessly combines urban comforts with a rural ambiance, blends modern amenities with historic charm, offering a serene retreat amidst Southern Ontario's scenic landscapes. Ideal for those seeking a luxurious lifestyle with ample space for private relaxations, grand-scale entertainment and recreational activities. Masterfully finished, truly unique estate, a real combination of Urban and Rural, Modern and Historic vibe. (id:63626)


Home facts and features

Property overview
Type
House
Bedrooms
4
Full Bathrooms
3
Partial Bathrooms
2
Some sweet, suite features
Features
Alarm system, Backs on greenbelt, Carpet Free, Irregular lot size, Lighting, Ravine, Sauna, Security system, Smoke Detectors, Wooded area
Appliances
Barbeque, Central Vacuum, Dryer, Garage door opener, Garage door opener remote(s), Hot Tub, Oven, Oven - Built-In, Refrigerator, Stove, Washer, Water Heater, Water softener, Window Coverings
Fireplaces
2
Parking Spaces
15
Air Conditioner
Yes
Swimming Pool
Yes
Restrictions
Pets
Contact the Manager for information
Property details
Days on REW
1 Days
Property Views
0
MLS® Number
W13674768
Source
Canadian Real Estate Association
Schools nearby
Palgrave Public School
  • Public
  • JK - 8
School catchments and distances are intended to be used as reference only. To verify enrolment eligibility for a property, contact the school directly.Report Incorrect Info
Check availability
Property Manager
Homelife Miracle Realty Ltd

View Phone

Move in Date

This site is protected by reCAPTCHA and the Google Privacy Policy and Terms of Service apply.

By proceeding, you consent to receive communications using the methods provided, from REW.ca and our partners about your inquiry and other home-related matters to assist you in your search, but not as a condition of any purchase. Please note that our agent partners are not affiliated with REW Realty.
Looking for something new in Caledon
Now Selling
Hill View Estates
Hillview Place
  • Palgrave
  • Caledon
  • Single Family Home
  • Move in 2022
Register Now
Caledon Trails
McLaughlin | Mayfield Road | Road
  • Rural Caledon
  • Caledon
  • Townhome
  • Move in 2022
Register Now
Origins 2
Mayfield |Chinguacousy Road|Road
  • Rural Caledon
  • Caledon
  • Townhome
  • Move in TBA
Register Now
Briarfields - Phase 2
North Kennedy | Twistleton Road | Street
  • Rural Caledon
  • Caledon
  • Single Family Home
  • Move in TBA
We use cookies and other technologies for functionality, security, and to provide you with a personalized experience on our online services. By continuing to use our online services, you agree to our Privacy Policy and Terms of Use. For information on how to adjust your privacy settings, visit our Cookie Policy.
Dismiss