












2 bedrooms for $7,500 at 1303-1315 Bay Street, Toronto, ON for Rent - REW
Boost your listing
$7,500
Updated about 3 hours ago

1315 Bay Street 1303Toronto, ON, M5R 1E9

Yorkville
  • 2 Bed
  • Bath
  • Sqft
  • Available N/A
Contact
Property Manager
$7,500
2 bd ba sf


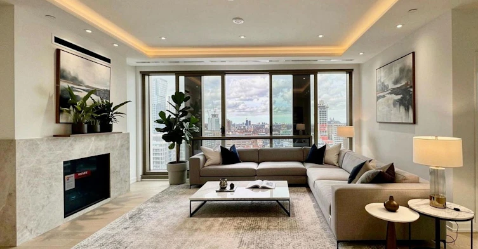
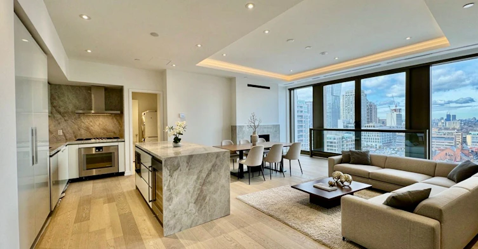
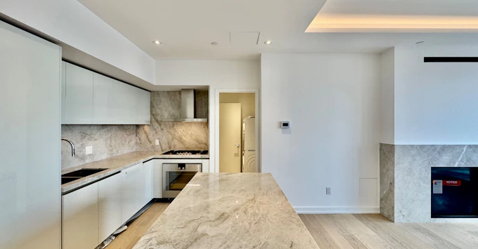
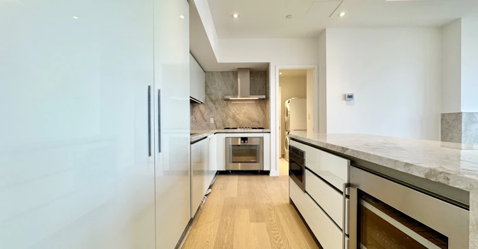
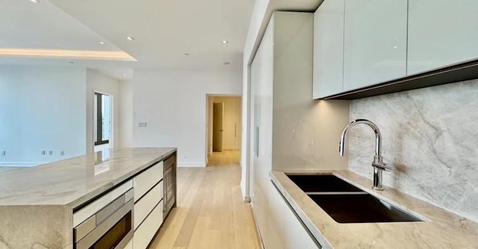
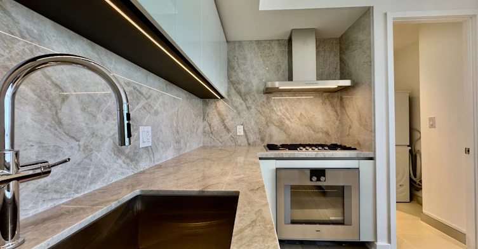
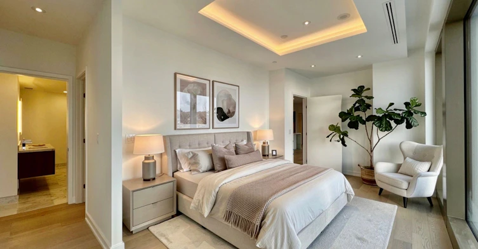
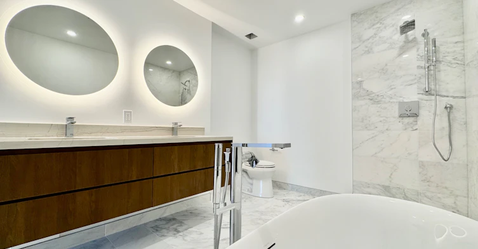
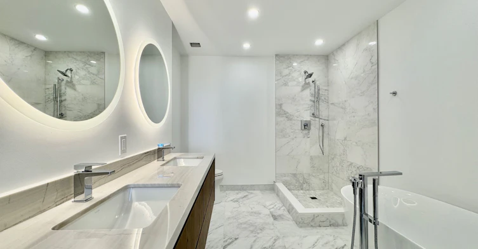
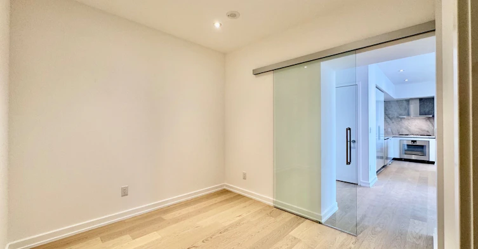
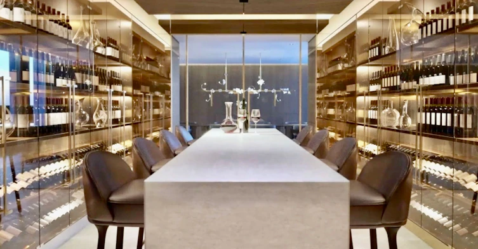
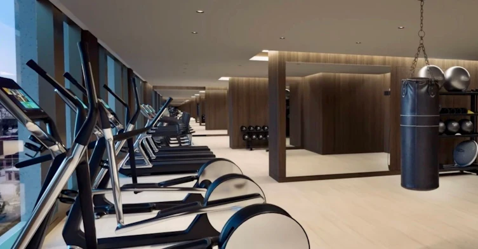
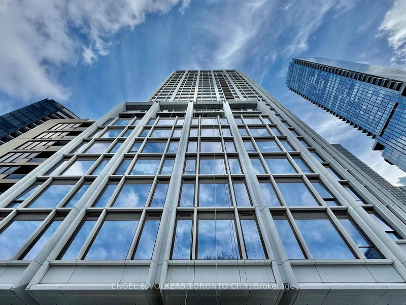
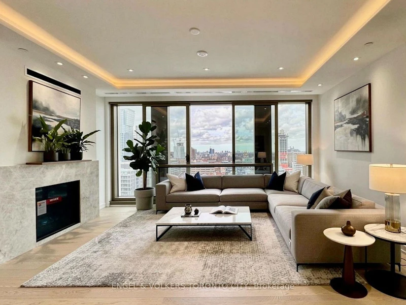
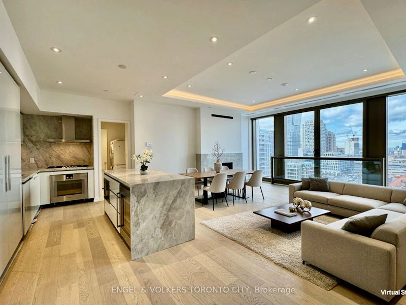
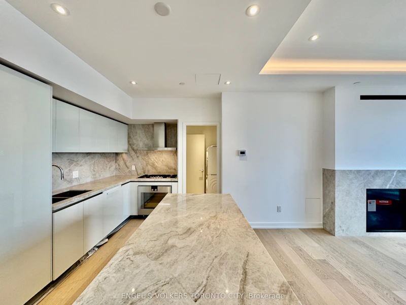
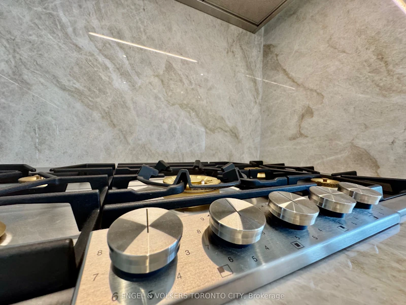
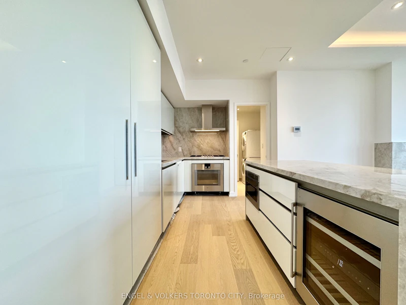
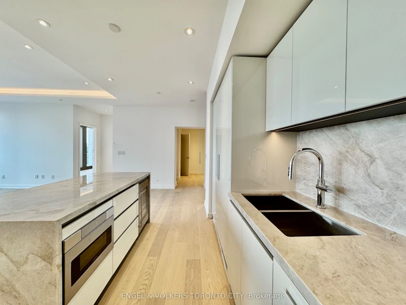
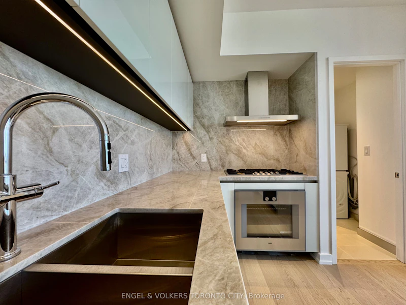
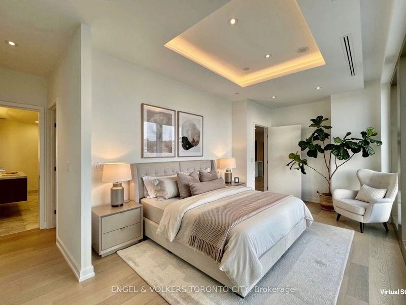
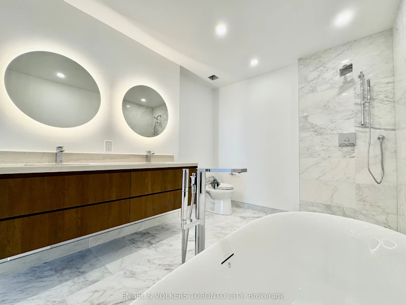
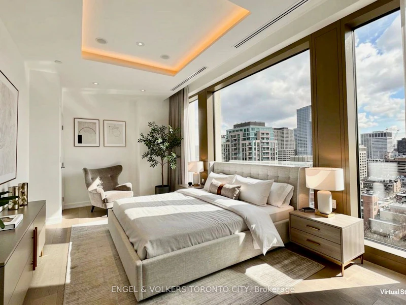
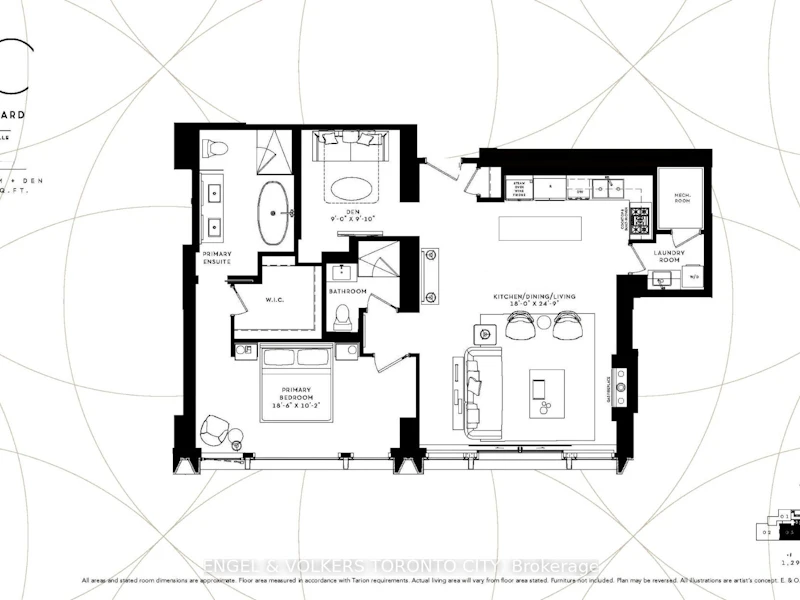
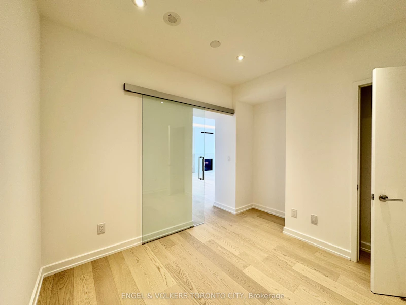
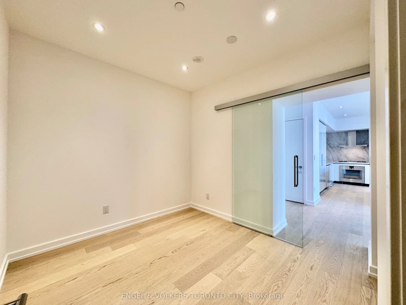
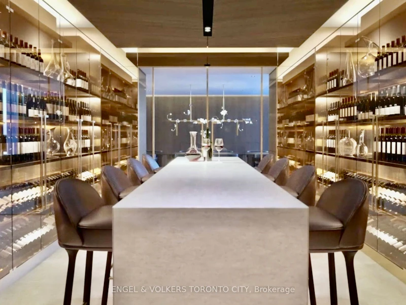
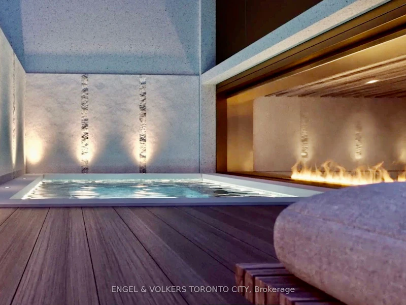
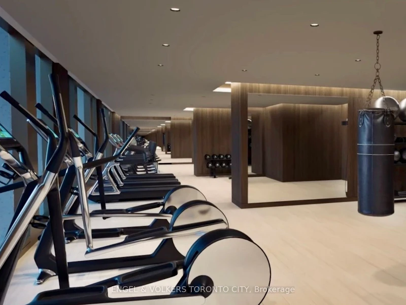
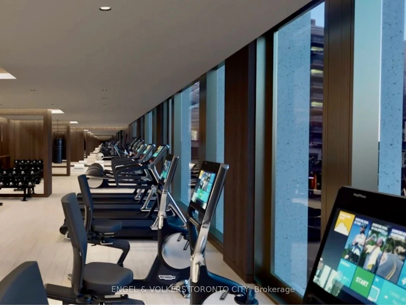
Welcome To 50 Scollard, In The Heart Of Yorkville, a Prestigious 41-Storey Luxury Residence with Contemporary Architecture From The Pritzker Prize-Winning British Architect, Norman Foster. Extraordinary Interiors by Toronto-based Italian Designer, Alessandro Munge. Only 129 Exclusive Residences for Toronto's Most Discerning Residents. This Sunny West-Facing One Bedroom Plus Den Suite Featuring 1,293 Sq. ft., Soaring 10-Foot Smooth Ceilings and A Unique One-Of-A-Kind Layout. Brand New, Never Lived In And Includes One Valet Parking Space. Residents Will Enjoy World-Class Amenities Currently Under Construction, Offering A True Hotel-Inspired Lifestyle. Grand Porte-Cochere Entrance Off Bay Street With 24-Hour Valet, Porter Service, Chauffeured House Car Service, Car Wash Facility Located In The Parking Garage. On-Site Restaurant, Pet Spa, Executive Boardroom Space On The Second Floor. State-Of-The-Art Fitness Centre Overlooking Bay Street Featuring Cardio, Weight Equipment With Dedicated Yoga, Stretching Area. Lavish Indoor/Outdoor Pool, Dry Sauna, Steam Room, Treatment Room. Elegant Residents' Lounge With Fireplace, Private Dining Area With Adjacent Working Kitchen And An Exclusively Stocked Private Wine Room Club. Unbeatable Yorkville Location, Steps To World-Class Dining, Designer Boutiques, Transit, Parks. Toronto's Finest Urban Conveniences. Luxury Living In One Of The City's Most Prestigious Neighbourhoods. Photos are virtually staged.


Listing courtesy of Engel & Volkers

Home facts and features

Property overview
Type
Apt/Condo
Bedrooms
2
Full Bathrooms
Some sweet, suite features
Parking Spaces
1
Air Conditioner
Yes
Restrictions
Pets
Contact the Manager for information
Property details
Days on REW
1 Days
Property Views
0
MLS® Number
C13674028
Source
Engel & Völkers
Schools nearby
Jesse Ketchum Junior & Senior Public School
  • Public
  • JK - 8
Eaton International Academy
  • Private
  • 9 - 12
McDonald International Academy
  • Private
  • 9 - 12
Rosedale Day School
  • Private
  • JK - 8
Blyth Academy Yorkville
  • Private
  • 9 - 12
Dragon Academy
  • Private
  • 6 - 12
St Joseph's College School
  • Catholic
  • 9 - 12
Branksome Hall
  • Private
  • JK - 12
Rosedale Junior Public School
  • Public
  • JK - 6
Huron Street Junior Public School
  • Public
  • JK - 6
School catchments and distances are intended to be used as reference only. To verify enrolment eligibility for a property, contact the school directly.Report Incorrect Info
Check availability
Property Manager
ENGEL & VOLKERS TORONTO CITY

View Phone

Other rentals in the area
2-1065 Bathurst Street, Toronto, ON, M5R 3G8
$2,899/month
2 - 1065 Bathurst Street
  • Yorkville
  • Toronto
  • 2 bd
  • 1 ba
  • 700 - 1100 sf
1109-1080 Bay Street, Toronto, ON, M5S 0A6
$2,950/month
1109 - 1080 Bay Street
  • Bay Street Corridor
  • Toronto
  • 2 bd
  • 1 ba
  • 500 - 598 sf
FEED-222 Elm Street, Toronto, ON, M5T 1K4
$2,500/month
222 Elm Street
  • Kensington Chinatown
  • Toronto
  • 2 bd
  • 1 ba
  • 670 sf
Virtual Tour
4001-319 Jarvis Street, Toronto, ON, M5B 2C2
$3,500
4001 - 319 Jarvis Street
  • Moss Park
  • Toronto
  • 2 bd
  • 2 ba
  • 600 - 699 sf
Looking for something new in Toronto
Now Selling
Metro Park Condos
25 Saint Dennis Drive
  • Flemingdon Park
  • Toronto
  • Condo
  • Move in TBA
Coming Soon
139 Church Street Condos
139 Church Street
  • Church-Yonge Corridor
  • Toronto
  • Condo
  • Move in TBA
Register Now
Springale Manors
241 Finch Avenue East
  • Willowdale East
  • Toronto
  • Townhome
  • Move in TBA
Now Selling
River & Fifth Condos
5 Defries Street
  • Regent Park
  • Toronto
  • Condo
  • Move in 2023
We use cookies and other technologies for functionality, security, and to provide you with a personalized experience on our online services. By continuing to use our online services, you agree to our Privacy Policy and Terms of Use. For information on how to adjust your privacy settings, visit our Cookie Policy.
Dismiss