


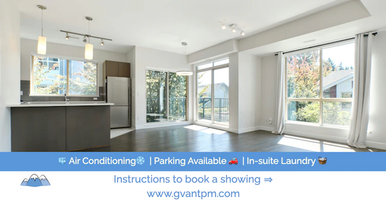
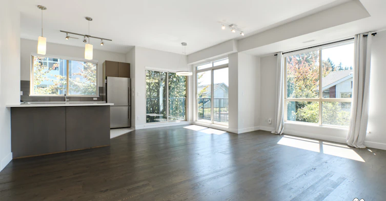

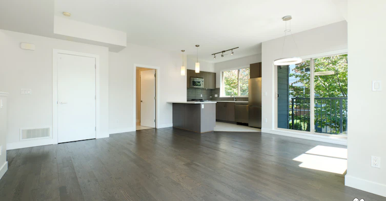
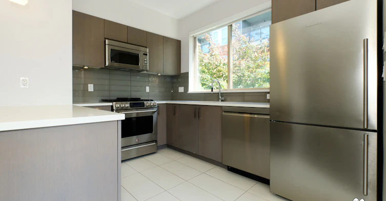
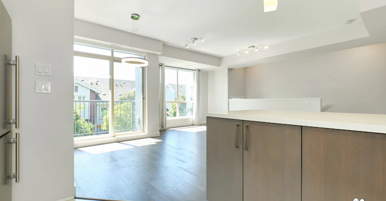
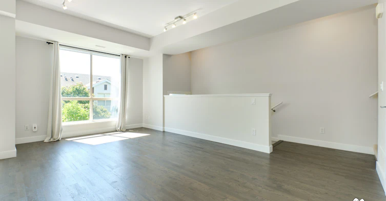
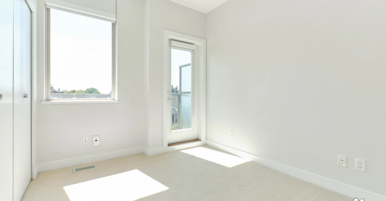
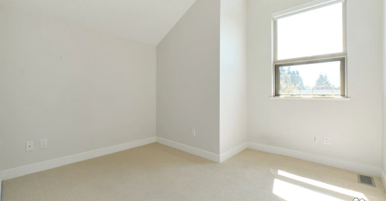
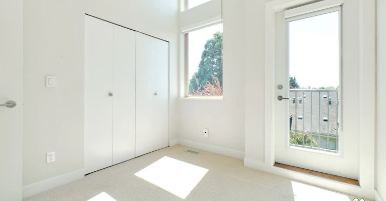
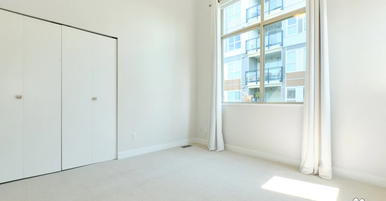
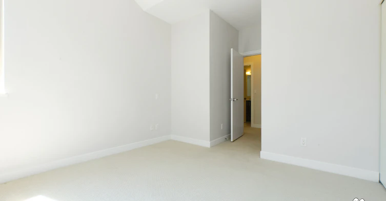
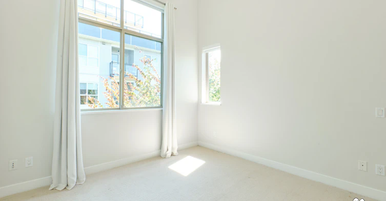
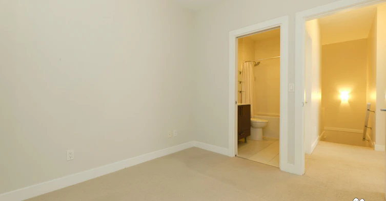
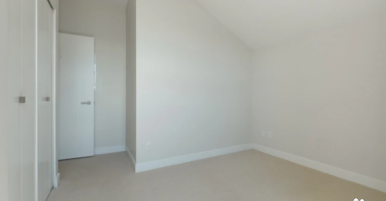
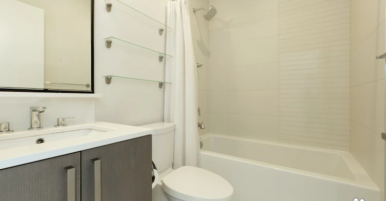
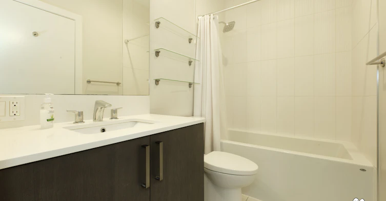
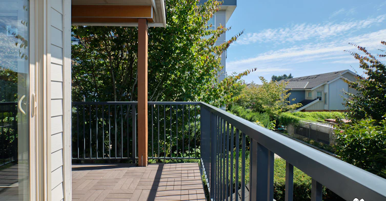
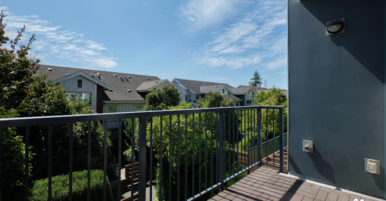
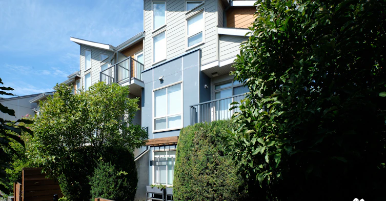
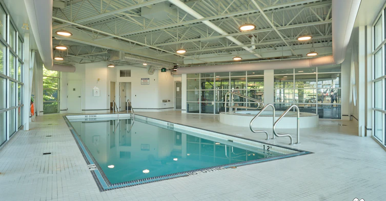
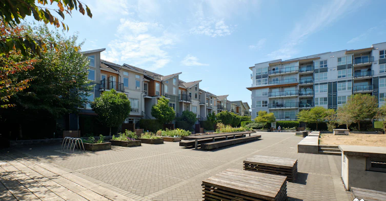
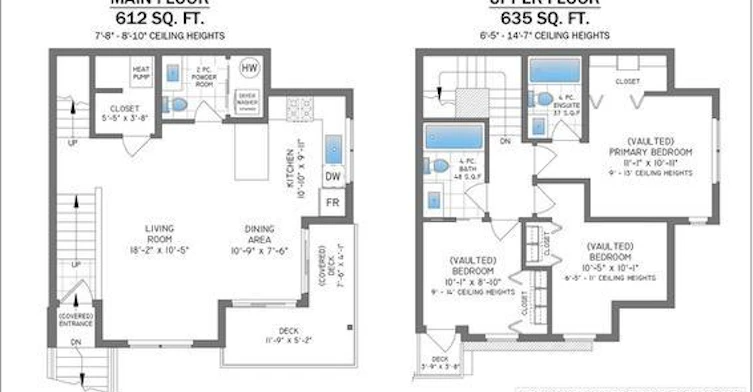
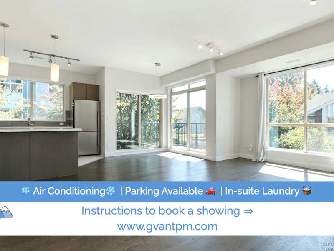
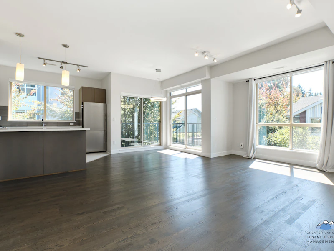

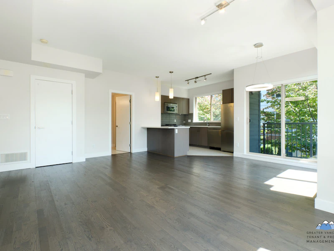
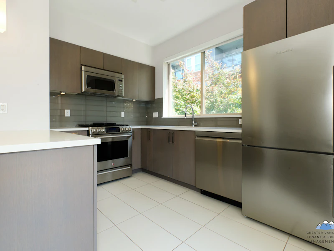
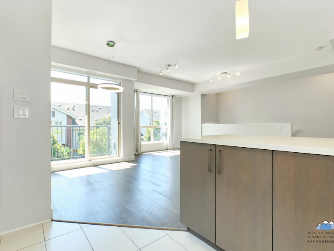
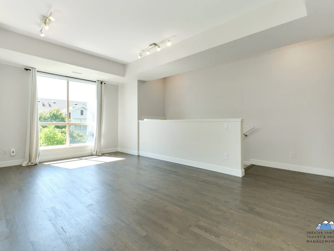
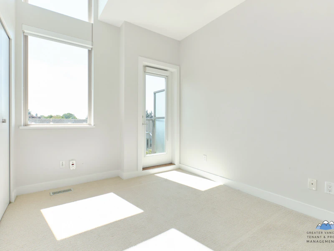
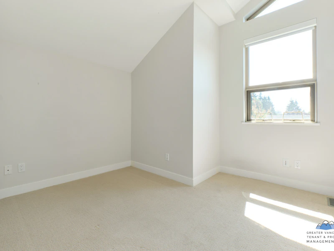
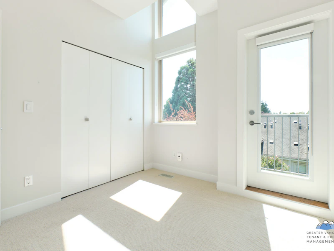
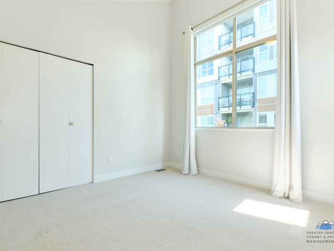
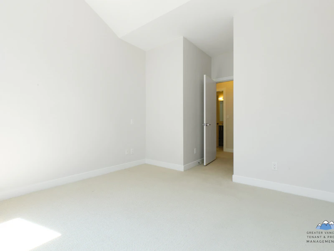
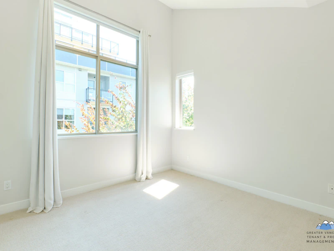
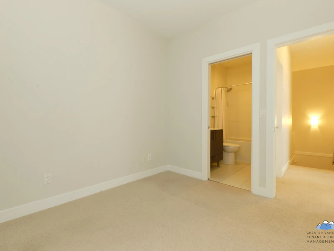
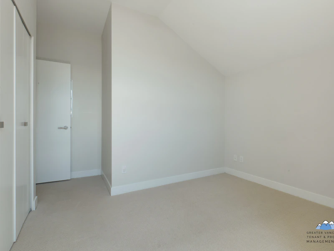
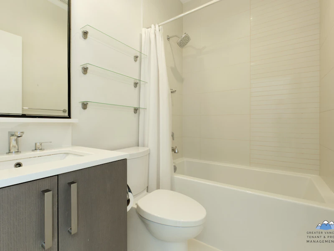
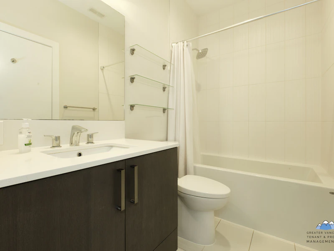
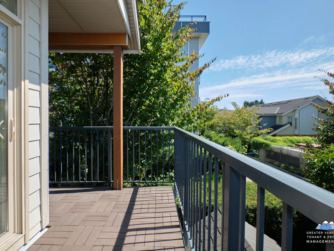
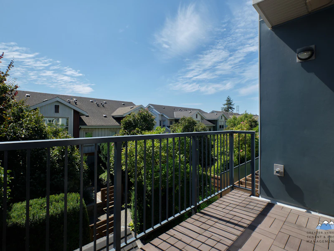
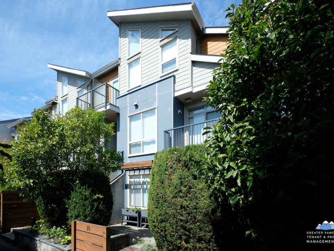
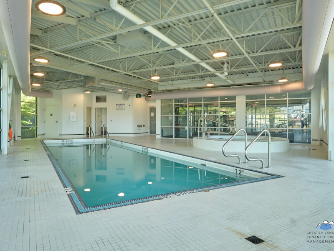
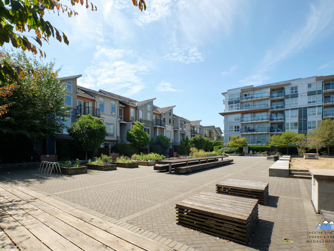
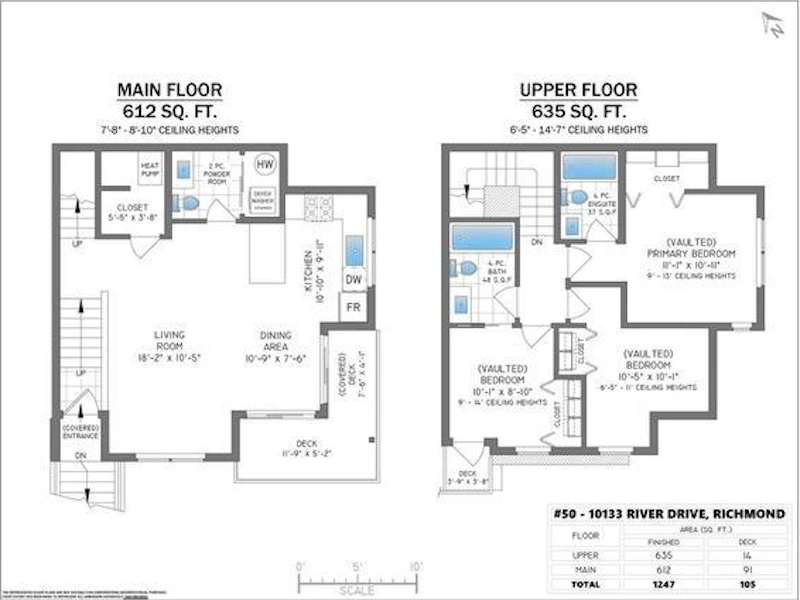
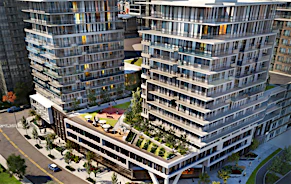
Available: Now We are offering a spacious and modern 3 bedroom / 2.5 bathroom townhouse featuring 1,247 sqft of comfortable living space in a desirable Richmond community. This south-facing home offers a functional layout with plenty of natural light and excellent space for families or professionals. The home features laminate flooring throughout the main living areas, carpet in the bedrooms, in-unit laundry, and a geothermal heat pump system providing both heating and air conditioning for year-round comfort. The kitchen is equipped with fridge, stove, dishwasher, and microwave, offering everything needed for everyday cooking and entertaining. A private balcony provides additional outdoor living space. Two parking stalls are available for rent, visitor parking available. Residents enjoy access to an excellent collection of resort-style amenities, including a swimming pool, hot tub, fully equipped fitness centre, resident amenity room, and outdoor area, providing convenient spaces for exercise, relaxation, and entertaining without leaving the community. Located along River Drive in Richmond, this home offers convenient access to parks, walking and cycling paths, shopping, restaurants, public transit, and major commuter routes. Enjoy a residential setting with easy connections to Vancouver, Richmond City Centre, and surrounding communities. Approximate Square Footage: 1,247 sqft Number of Bedrooms: 3 Number of Bathrooms: 2.5 Year Built: 2013 View Direction: South Heating / Cooling: Geothermal Heat Pump / Air Conditioning Laundry: In-unit Flooring: Hardwood and Carpet Outdoor Space: Balcony Parking: 2 stalls available for rent ($100/mo each) Services Included with Rent: Building services as provided by Strata, Garbage Removal, Sewer Services, Water and Gas. Tenant Responsible for: Electricity, Internet, Cable, Heat, AC and Hot Water Pet Policy: 1 pet permitted (35lb max fully grown) Smoking: No smoking, growing, or processing of any cigarettes, marijuana, or other combustibles on the property Deposit(s): 1/2 month's rent as per legislation Minimum Lease Term: 1 year, then month-to-month Tenant's Insurance: Required at possession
$3,495/month
Updated 7 days ago
10133 River DriveRichmond, BC, V6X 0K8
Bridgeport- 3 Bed
- 2 Bath
- 1247 Sqft
- Available Now
Call Property Manager

Property Manager
- Phone:
- 604-256-6930
Type
Townhouse
Bedrooms
3
Full Bathrooms
2
Partial Bathrooms
1
Features
Balconies, Carpeted Floors, Convenience Store, Dishwasher Available, Gym / Fitness Centre, Heat Pump Cooling, Laminate Flooring, No Smoking Allowed, Oven, Parks Nearby, Public Transit, Recreation Room, River Nearby, Schools Nearby
Amenities
Hot Tub, Shopping Nearby, Social Room
Appliances
Dryer, Fridge, Microwave, Stove, Washer
Swimming Pool
Yes
Pets
Cats, Small dogs
Days on REW
47 Days
Property Views
288
Source
Rent Sync
Robert J Tait Elementary School
- Public
- K - 7
- In Catchment
Cambie Secondary School
- Public
- 8 - 12
- In Catchment
Canada Star Secondary School
- Independent
- 11 - 12
City Vancouver Academy
- Independent
- 10 - 12
St Anthony of Padua School
- Independent
- K - 7
Pythagoras Academy
- Independent
- K - 7
Glen Eden School
- Independent
- 9
Vancouver Montessori School
- Independent
- K
Vancouver Hebrew Academy
- Independent
- K - 7
St Andrew's School
- Independent
- K - 7

Thank You!
We really appreciate your help improving our home search experience. Our team will look into this issue as soon as possible.
Close
Call Property Manager
Property Manager
- Phone:
- 604-256-6930





Cities near Bridgeport
Neighborhoods near Bridgeport
Check availability
Listing data is subject to copyright, disclaimer, and additional requirements from the data provider. See our Terms of Use for terms applicable to this listing.