


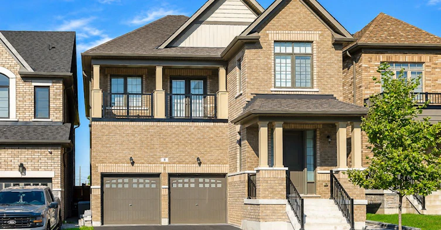
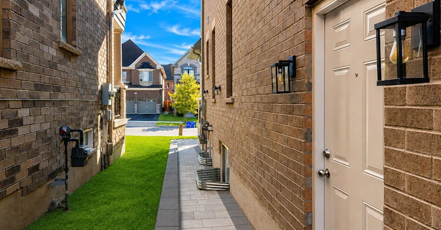
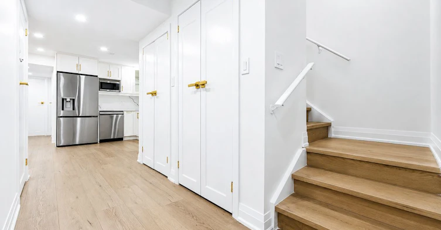
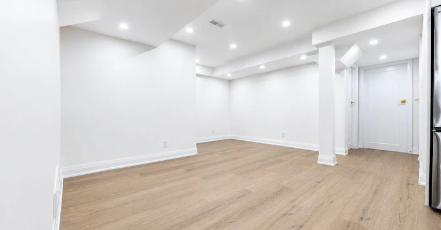

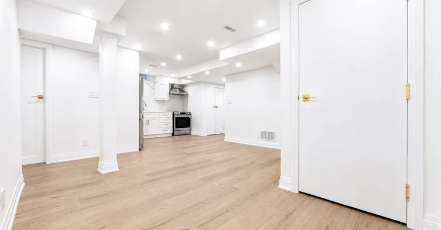
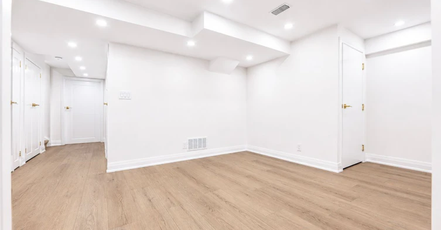
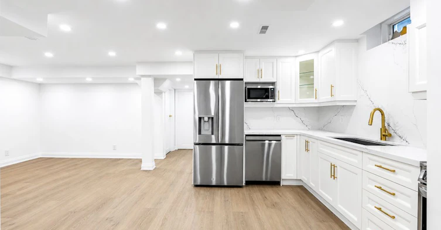

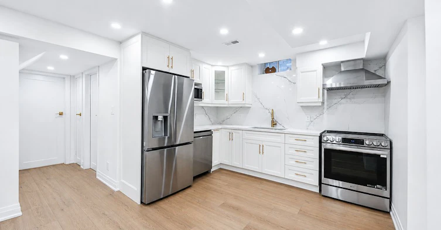
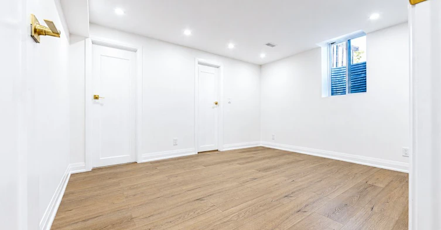
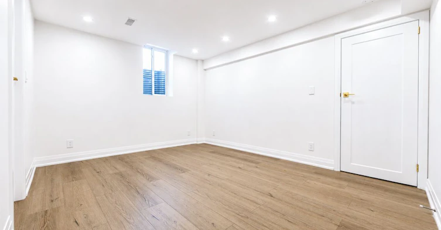
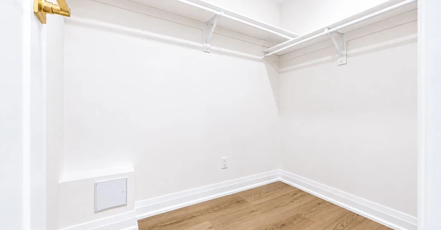
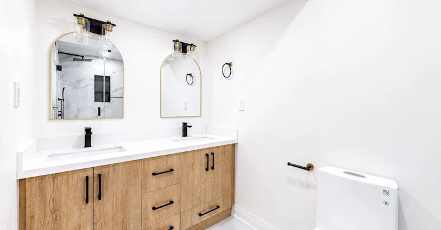

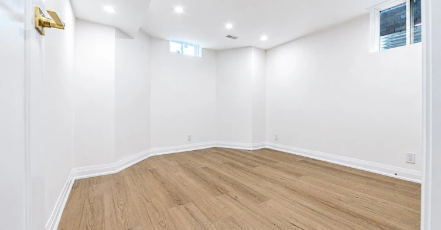
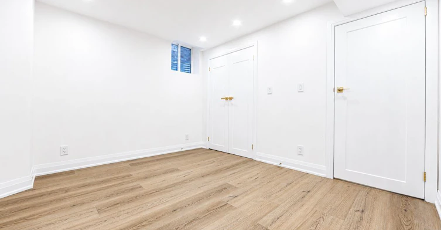
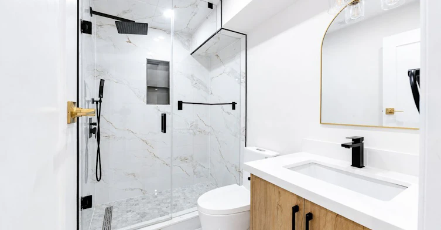

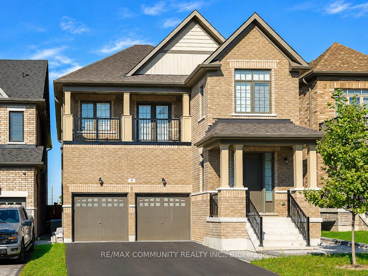

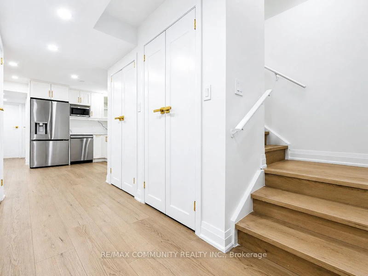
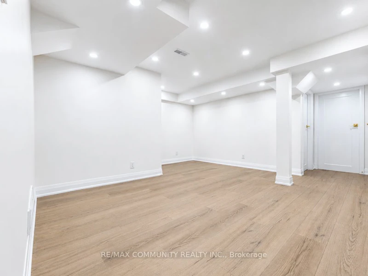
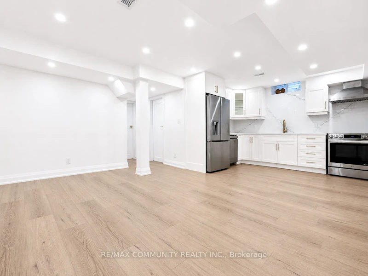
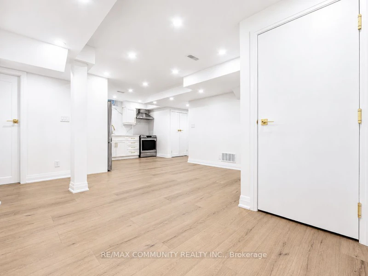
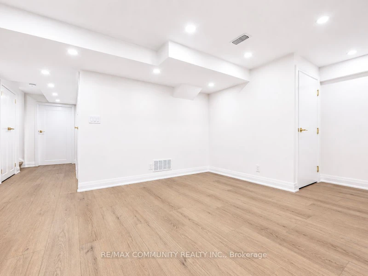
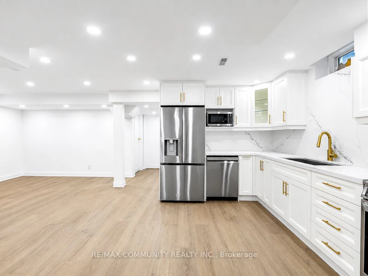
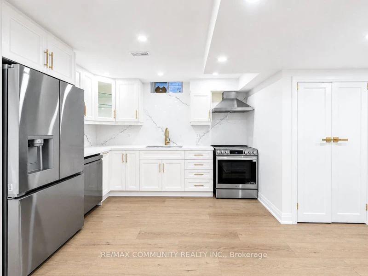
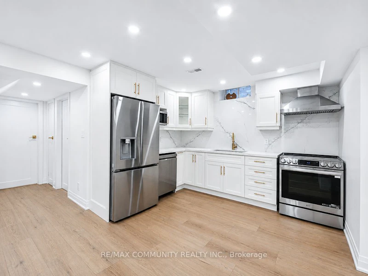
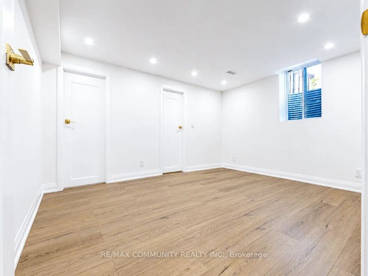
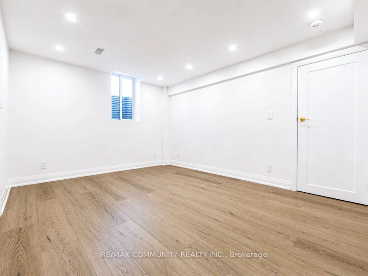
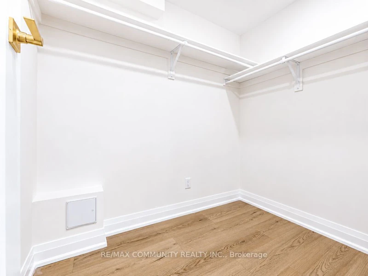
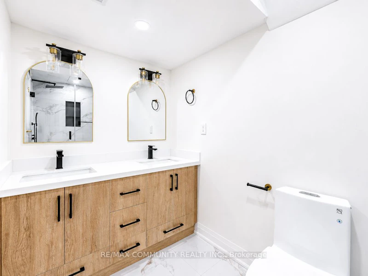
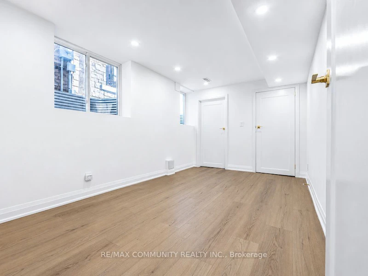

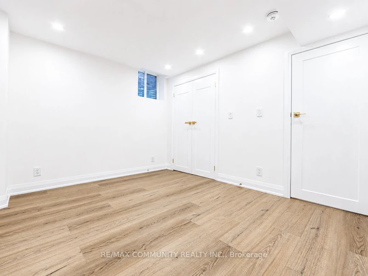
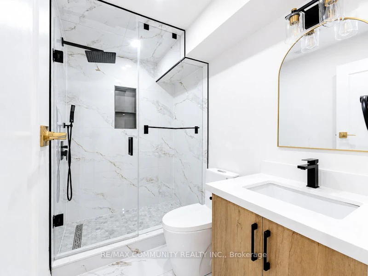
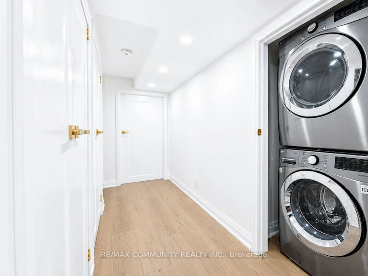
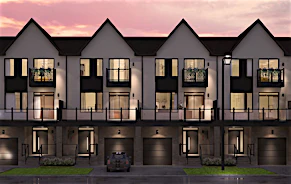
Welcome to This Fully Renovated 3 Bedroom, 2 Bathroom Basement Unit In The Highly Sought After Lynde Creek Community in Whitby. Offering Over 1,400 Sq. Ft. of Living Space, This Bright, Open, and Spacious Home Offers Exceptional Finishes and a Layout That Doesn't Feel Like A Basement at all! Step Inside To Discover Top Notch Finishes Throughout, Including Luxury Vinyl Plank Flooring, Quartz Countertops and Backsplash, and Pot Lights Throughout. The Open-Concept Living Space is Perfect for Both Everyday Living and Entertaining, While The Modern, Chef Inspired Kitchen Features Quartz Countertops, Stylish Backsplash, and Stainless Steel Appliances. The Three Spacious Bedrooms Provide Comfort and Privacy, with the Primary Bedroom Featuring a 4 Piece Ensuite and a Large Walk In Closet. Enjoy the Convenience of Your Own Private Entrance and Private Laundry, Along With One Dedicated Parking Spot and Internet Included!!!. Ideally Located Near Des Newman Whitby Park And D'hillier Park, as Well as Colonel J.E. Farewell Public School and West Lynde Public School. Enjoy Easy Access To Shopping, Dining, and Everyday Amenities at Queens Common Shopping Centre, Whitby Town Square, and Whitby Mall. Well-Maintained, Stylish, Bright, and Move In Ready. This Exceptional Basement Unit Offers Comfortable Living in A Desirable Whitby Neighbourhood. DON'T MISS THE OPPORTUNITY TO MAKE THIS BEAUTIFUL HOME YOUR OWN!
$2,199
Updated about 18 hours ago
Bsmt - 8 Capstan CourtWhitby, ON, L1P 0K5
Lynde Creek- 3 Bed
- 2 Bath
- 3000 - 3500 Sqft
- Available N/A
Call Property Manager

Property Manager
- Phone:
- (905) 239-9222
- Office:
- 905-239-9222
Type
House
Bedrooms
3
Full Bathrooms
2
Lot Size
11 ft x 31 ft (3831 ft²)
Features
Laundry Closet
Parking Spaces
1
Air Conditioner
Yes
Pets
Contact the Manager for information
Days on REW
1 Days
Property Views
0
MLS® Number
E13673624
Source
Toronto Real Estate Board
Colonel J E Farewell Public School
- Public
- JK - 8
St John the Evangelist Catholic School
- Catholic
- JK - 8
West Lynde Public School
- Public
- JK - 8
St Marguerite d'Youville Catholic School
- Catholic
- JK - 8
Earl A Fairman Public School
- Public
- JK - 8
Donald A Wilson Secondary School
- Public
- 9 - 12
Henry Street High School
- Public
- 9 - 12
All Saints Catholic Secondary School
- Catholic
- 9 - 12
Hatch House Montessori
- Private
- Pre-K - 8
Blyth Academy - Whitby
- Private
- 9 - 12

Thank You!
We really appreciate your help improving our home search experience. Our team will look into this issue as soon as possible.
Close
Call Property Manager
Property Manager
- Phone:
- (905) 239-9222
- Office:
- 905-239-9222





Cities near Lynde Creek
Neighborhoods near Lynde Creek
- Downtown Whitby homes for rent (2.2 km)
- Port Whitby homes for rent (2.6 km)
- Williamsburg homes for rent (2.7 km)
- Central East Ajax homes for rent (3.0 km)
- Pringle Creek homes for rent (3.4 km)
- Blue Grass Meadows homes for rent (4.6 km)
- South East Ajax homes for rent (4.7 km)
- Whitby Industrial homes for rent (4.8 km)
Check availability
Listing data is subject to copyright, disclaimer, and additional requirements from the data provider. See our Terms of Use for terms applicable to this listing.