
3 bedrooms for $2,950/month at 82 Kari Crescent, Collingwood, ON for Rent - REW
Boost your listing
$2,950/month
Updated about 19 hours ago

82 Kari CrescentCollingwood, ON, L9Y 0Z7

  • 3 Bed
  • 3 Bath
  • 1800 - 1998 Sqft
  • Available N/A
Contact
Property Manager
$2,950/month
3 bd 3 ba 1800 - 1998 sf

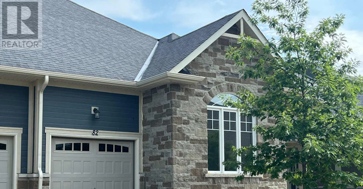
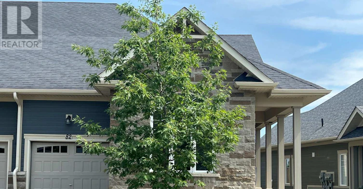
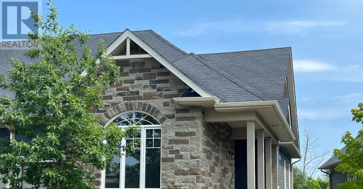
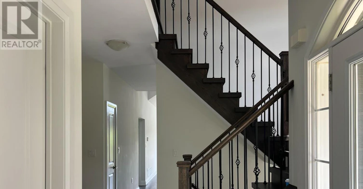
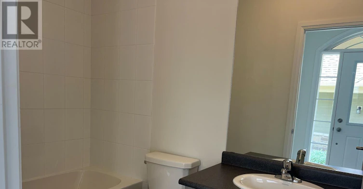
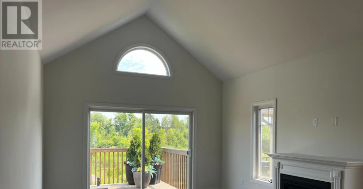
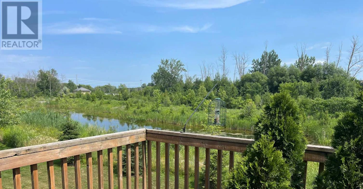
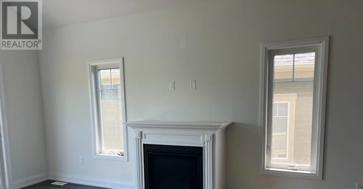
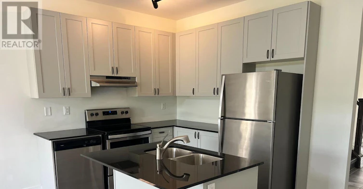
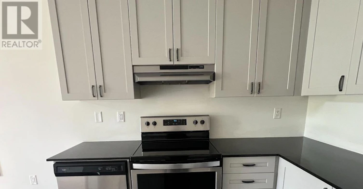
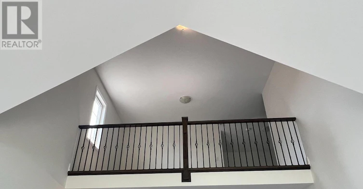

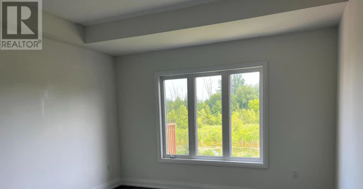
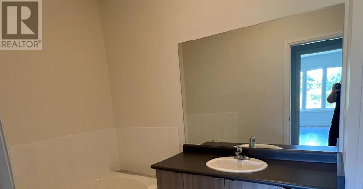
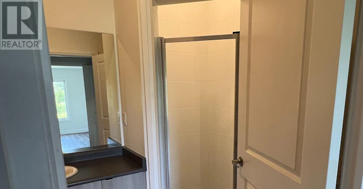
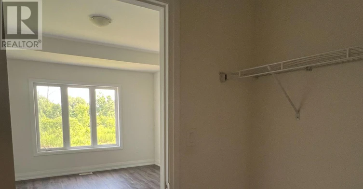
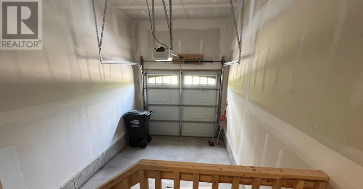
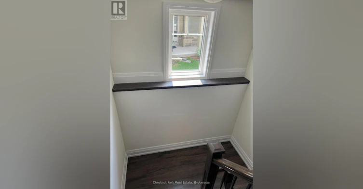
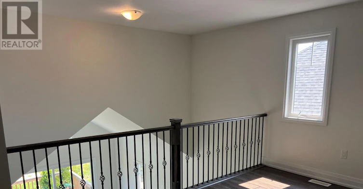
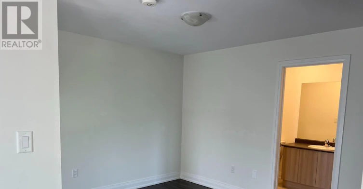
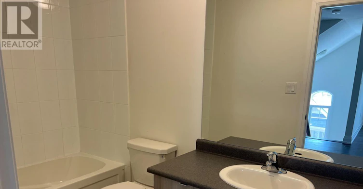
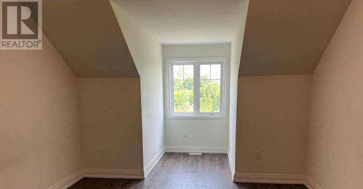
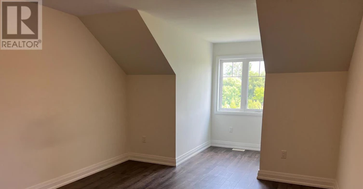
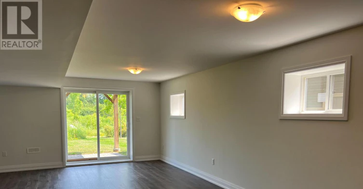
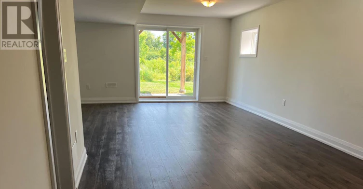
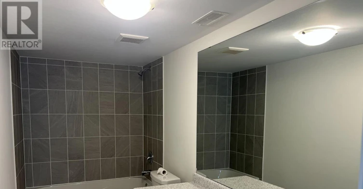
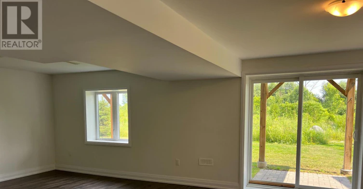
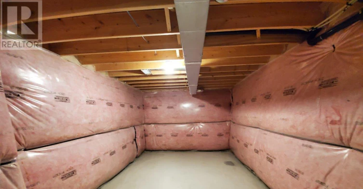
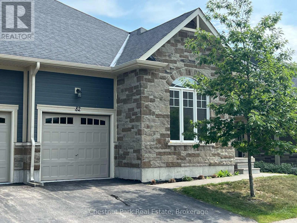
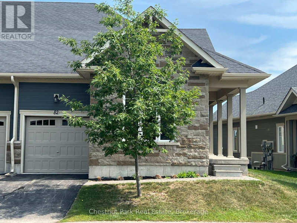
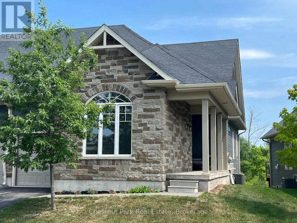

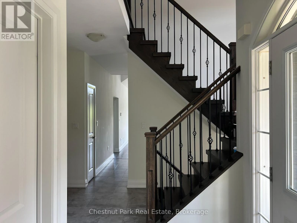
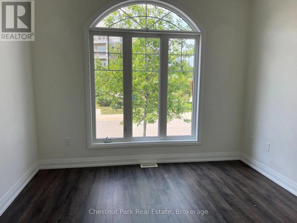
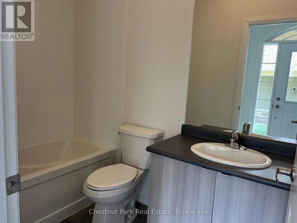
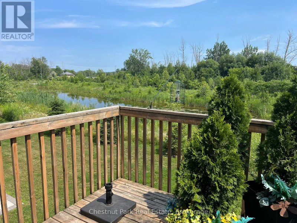
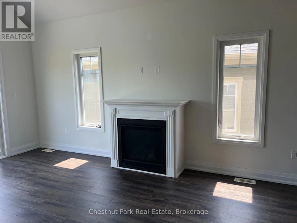
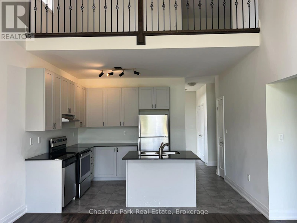
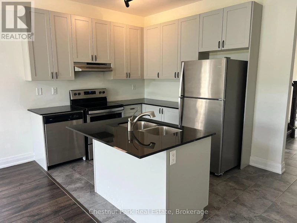
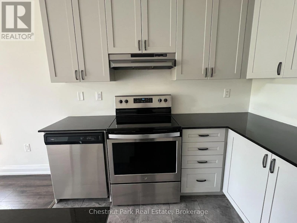
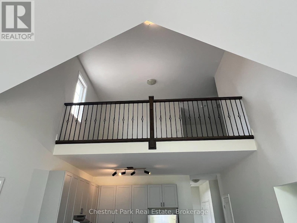
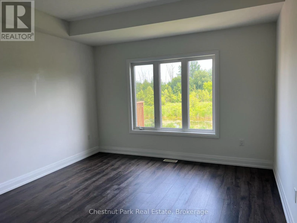
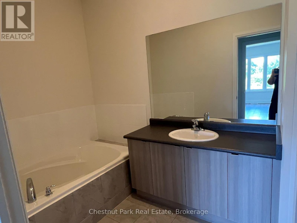
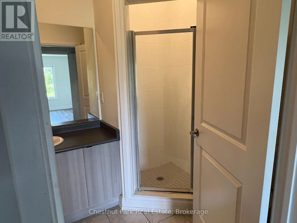
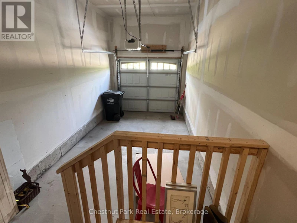
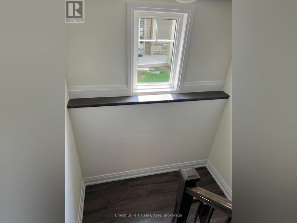
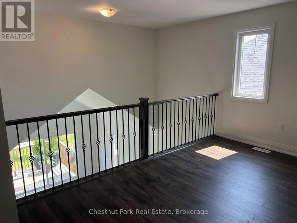
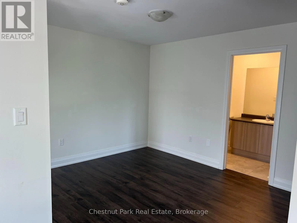
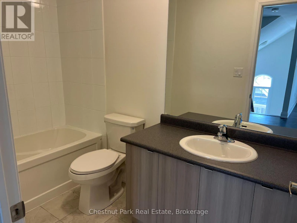
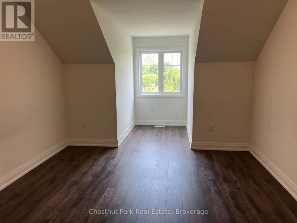
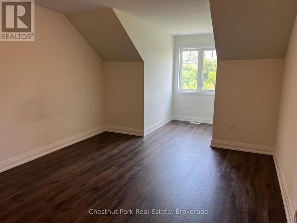
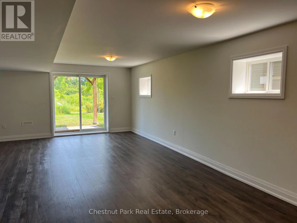
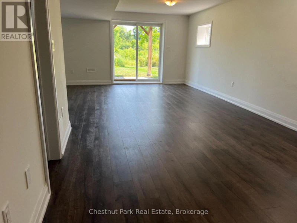
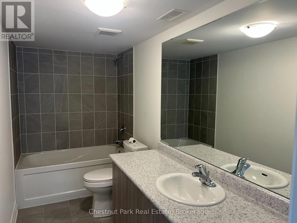
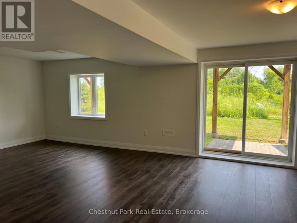
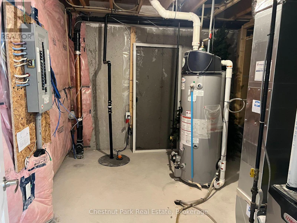
Balmoral Village - UNFURNISHED ANNUAL RENTAL available. This Cardiff Model features 3 bedrooms, 3.5 baths, a second floor loft and a finished walk-out basement. Appliances supplied are stove, refrigerator, dishwasher, clothes washer and clothes Dryer. Featuring a main floor primary bedroom with walk-in closet and 3 pc ensuite. Another bedroom on the main floor can be used as an office/study or tv room. A 4 pc bath is just outside this room if you want to use it for a bedroom. The great room has a walk-out to a deck overlooking the pond area and a cozy gas fireplace for those cold winter nights. The laundry room is located on the main floor and has a laundry sink and inside access to the single car garage. The upstairs loft is a great place to put your office or media area with a third bedroom and 4 pc bath on this floor for family, visitors or guests. The lower level has a recreation room with walk-out to the back yard, a games room area and a 4 pc bathroom. There is a large unfinished room in the basement offering plenty of storage. This unit backs on to the pond area. The rental includes access to all amenities at the Balmoral Village complex - indoor pool, exercise equipment. Small pets may be allowed subject to approval by the landlord. The unit is vacant to show. Book your appointment today. UTILITIES NOT INCLUDED. Tenant pays for Heat (gas), Hydro, Water, Water Heater Rental, Rental application with references, credit report, income verification, first and last months rent required at signing. Tenant to have liability insurance for lease term. (id:63626)


Home facts and features

Property overview
Type
House
Bedrooms
3
Full Bathrooms
3
Partial Bathrooms
1
Some sweet, suite features
Features
Conservation/green belt, Fireplace(s), In suite Laundry, Rolling, Smoke Detectors, Sump Pump, Wooded area
Amenities
Exercise Centre, Party Room, Visitor Parking
Appliances
Dishwasher, Dryer, Freezer, Garage door opener remote(s), Refrigerator, Stove, Washer, Water Heater, Water meter, Window Coverings
Building Features
Exercise Centre, Fireplace(s), Party Room, Visitor Parking
Parking Spaces
2
Air Conditioner
Yes
Swimming Pool
Yes
Restrictions
Pets
Pets Allowed With Restrictions
Property details
Days on REW
2 Days
Property Views
0
MLS® Number
S13673300
Source
Canadian Real Estate Association
Schools nearby
Mountain View Public School
  • Public
  • JK - 8
Little House Montessori School
  • Private
  • Pre-K - 3
Pretty River Academy
  • Private
  • PS - 12
Collingwood Campus School
  • Public
  • 9 - 12
Cameron Street Public School
  • Public
  • JK - 8
Connaught Public School
  • Public
  • JK - 8
Collingwood Collegiate Institute
  • Public
  • 9 - 12
St Marys School
  • Catholic
  • JK - 8
Jean Vanier Catholic High School
  • Catholic
  • 9 - 12
ÉÉC Notre-Dame-de-la-Huronie
  • Catholic
  • JK - 6
School catchments and distances are intended to be used as reference only. To verify enrolment eligibility for a property, contact the school directly.Report Incorrect Info
Check availability
Property Manager
Chestnut Park Real Estate

View Phone

Move in Date

This site is protected by reCAPTCHA and the Google Privacy Policy and Terms of Service apply.

By proceeding, you consent to receive communications using the methods provided, from REW.ca and our partners about your inquiry and other home-related matters to assist you in your search, but not as a condition of any purchase. Please note that our agent partners are not affiliated with REW Realty.
Other rentals in the area
550 Oxbow Crescent, Collingwood, ON, L9Y 5B4
$3,500
550 Oxbow Crescent
  • Collingwood
  • 3 bd
  • 3 ba
  • 1400 - 1598 sf
32 Courtice Crescent, Collingwood, ON, L9Y 4G1
$2,900/month
32 Courtice Crescent
  • Collingwood
  • 3 bd
  • 2 ba
  • 50 x 101
679 Johnston Park Avenue, Collingwood, ON, L9Y 5C7
$3,500/month
679 Johnston Park Avenue
  • Collingwood
  • 3 bd
  • 2 ba
  • 1000 - 1198 sf
194 Escarpment Crescent, Collingwood, ON, L9Y 5B4
$4,000
194 Escarpment Crescent
  • Collingwood
  • 3 bd
  • 2 ba
  • 1200 - 1398 sf
Looking for something new in Collingwood
Register Now
The Regent
84 Hurontario Street
  • Collingwood
  • Collingwood
  • Condo
  • Move in 2022
Register Now
A Perfect World
Heritage | Side Launch Drive | Way
  • Collingwood
  • Collingwood
  • Condo
  • Move in TBA
Now Selling
Harbour House
Huron | Heritage Street | Drive
  • Collingwood
  • Collingwood
  • Condo
  • Move in 2023
Now Selling
Summit View - Phase 3
42 Plewes Drive
  • Collingwood
  • Collingwood
  • Single Family Home
  • Move in TBA
We use cookies and other technologies for functionality, security, and to provide you with a personalized experience on our online services. By continuing to use our online services, you agree to our Privacy Policy and Terms of Use. For information on how to adjust your privacy settings, visit our Cookie Policy.
Dismiss