


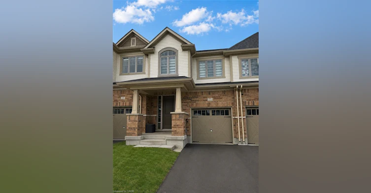
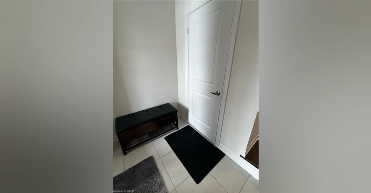
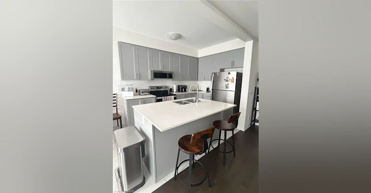
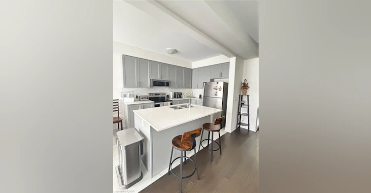
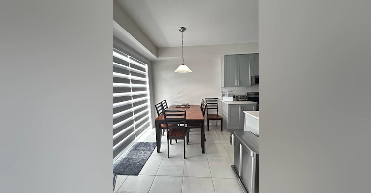
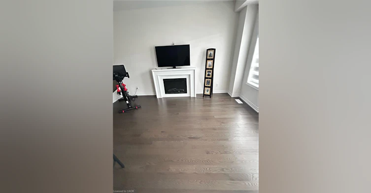
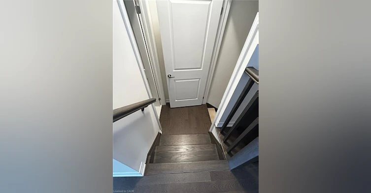
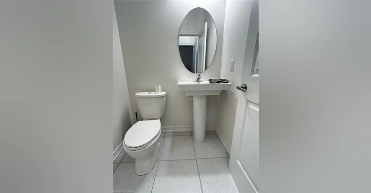
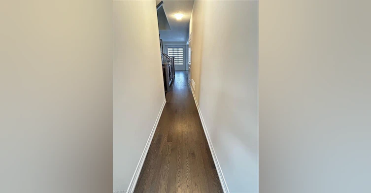
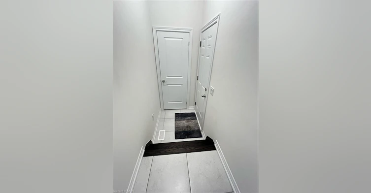
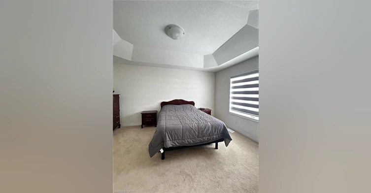
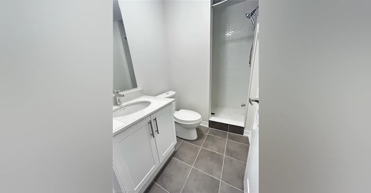
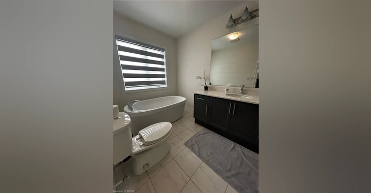
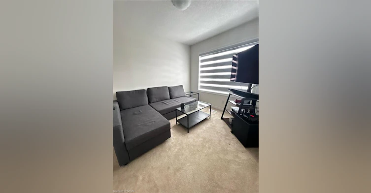
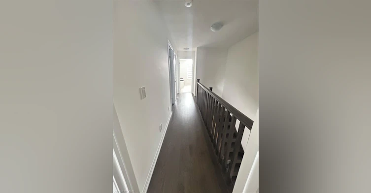
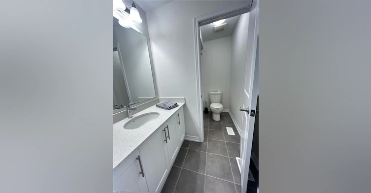
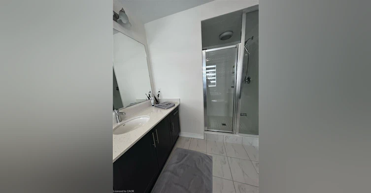
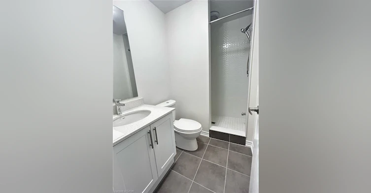
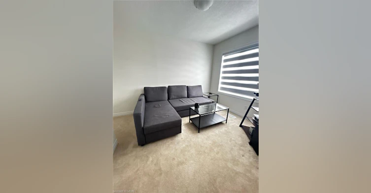
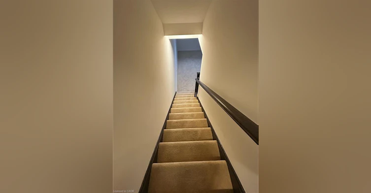
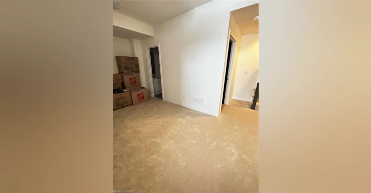
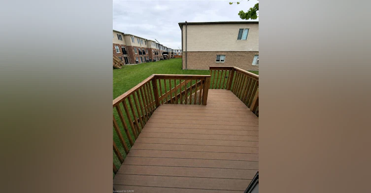
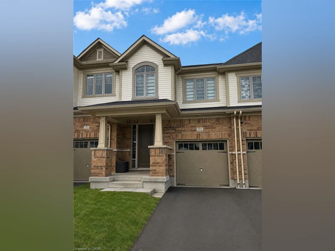
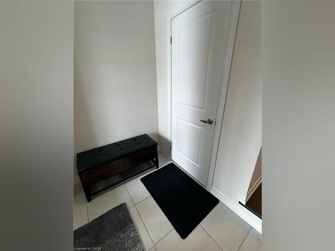
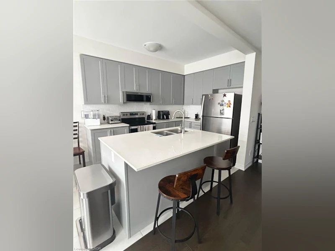
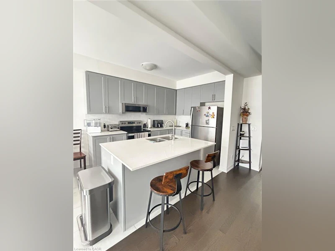
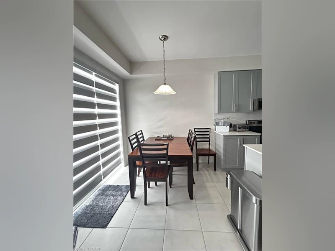
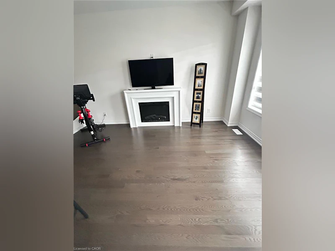
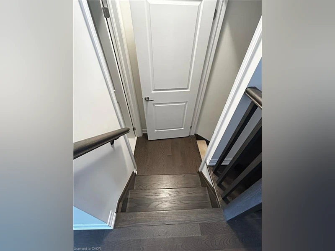
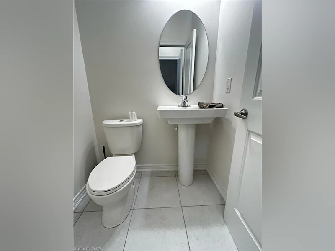
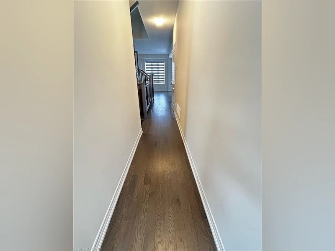
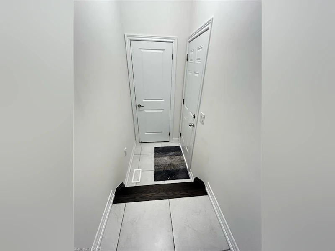
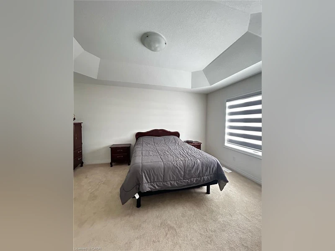
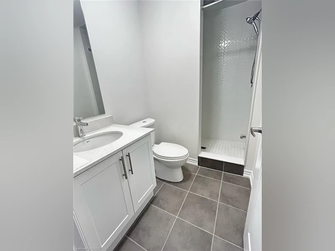
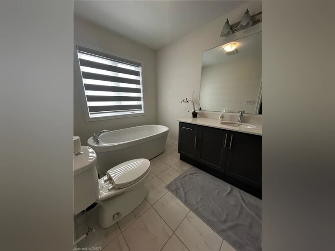
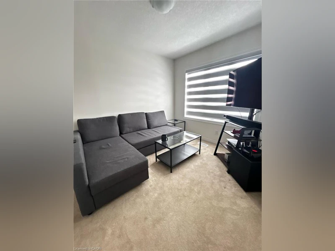
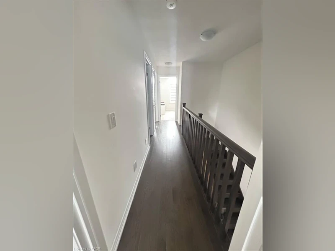
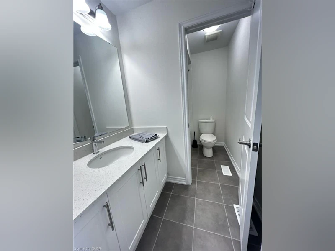
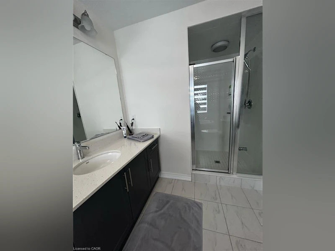
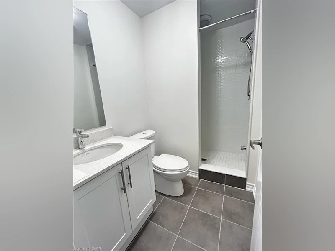
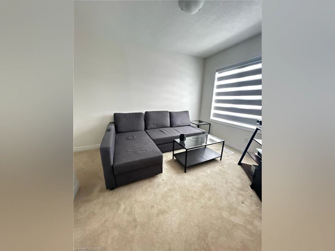
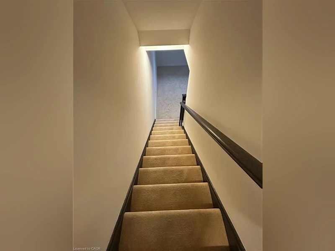
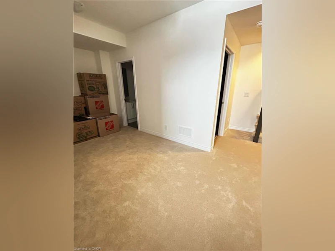
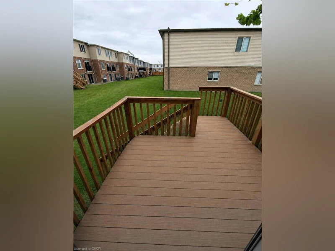
Welcome to 123 Broadacre Dr, Kitchener, a stunning end-unit townhouse available for lease in the highly desirable Huron Park neighborhood. This nearly new home offers modern elegance with hardwood flooring throughout the main floor, creating a seamless and sophisticated living space. The open-concept design features a chef-inspired kitchen with brand-new stainless steel appliances, sleek granite countertops, stylish cabinetry, and a spacious center island, perfect for both meal preparation and casual dining. Adjacent to the kitchen, the walkout deck provides a serene outdoor retreat for relaxation and entertaining. Upstairs, the primary suite is a luxurious escape, complete with a large walk-in closet and a 5-piece ensuite bathroom featuring dual sinks, a soaker tub, and a glass-enclosed shower. Two additional spacious bedrooms share a beautifully designed 4-piece bathroom, making this home ideal for families. The fully finished basement extends the living space with a large recreation room, a modern 3-piece bathroom, and extra storage, along with convenient in-unit laundry facilities. An attached garage and private driveway provide ample parking, while the home’s prime location ensures easy access to top-rated schools, shopping centers, and major highways. To enhance comfort, the landlord will provide a water softener, and AAA+ tenants with a strong credit score are preferred. This exceptional home is move-in ready, book your showing today!
$2,800
Updated about 4 hours ago
123 Broadacre DriveKitchener, ON, N2R 0S5
- 3 Bed
- 3 Bath
- 2000 Sqft
- Available N/A
Call Property Manager

Property Manager
- Phone:
- (519) 579-4110
- Cell:
- 226-780-8886
- Office:
- 519-579-4110
Type
Townhouse
Bedrooms
3
Full Bathrooms
3
Partial Bathrooms
1
Year Built
Built in 2022 (4 yrs old)
Term of Lease
12 Months
Features
Carbon Monoxide Detector, Family Room, Gas, In Basement
Appliances
Dishwasher, Dryer, Range Hood, Refrigerator, Stove, Washer, Window Coverings
Parking Spaces
2
Air Conditioner
Yes
Pets
Contact the Manager for information
Days on REW
20 Days
Property Views
32
MLS® Number
40860360
Source
Information Technology Systems Ontario
Jean Steckle School
- Public
- JK - 8
Huron Heights Secondary School
- Public
- 9 - 12
Brigadoon Public School
- Public
- JK - 6
St Kateri Tekakwitha Catholic Elementary School
- Catholic
- JK - 8
Blessed Sacrament Catholic Elementary School
- Catholic
- JK - 8
Williamsburg Public School
- Public
- JK - 6
ÉÉC Cardinal-Léger
- Catholic
- JK - 6
J W Gerth Public School
- Public
- JK - 5
Glencairn Public School
- Public
- JK - 6
Pioneer Park Public School
- Public
- JK - 6

Thank You!
We really appreciate your help improving our home search experience. Our team will look into this issue as soon as possible.
Close
Call Property Manager
Property Manager
- Phone:
- (519) 579-4110
- Cell:
- 226-780-8886
- Office:
- 519-579-4110




Cities near Kitchener
Neighborhoods near Kitchener
- West Willow Woods homes for rent (18.9 km)
- Parkwood Gardens homes for rent (19.2 km)
- Northwest Industrial Park homes for rent (19.8 km)
- College homes for rent (20.5 km)
- Onward Willow homes for rent (20.8 km)
- Kortright Hills homes for rent (20.8 km)
- Central West homes for rent (21.6 km)
- June Avenue homes for rent (21.7 km)
Check availability
Listing data is subject to copyright, disclaimer, and additional requirements from the data provider. See our Terms of Use for terms applicable to this listing.