


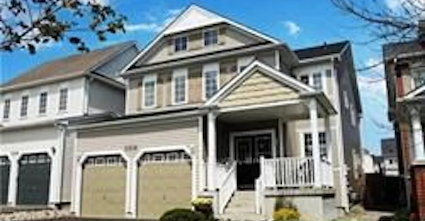
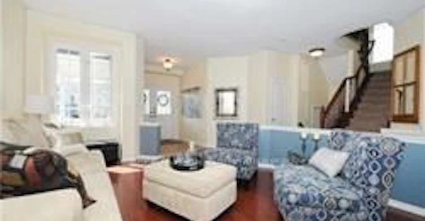
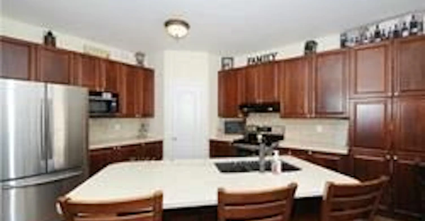
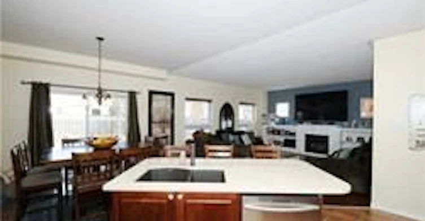
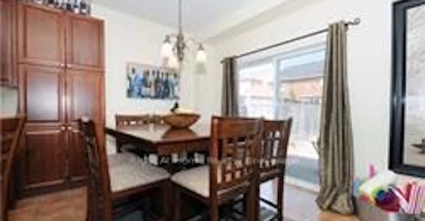
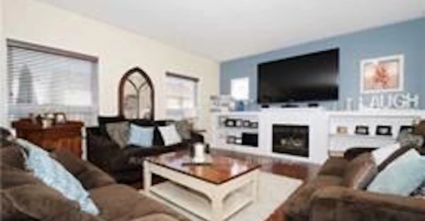

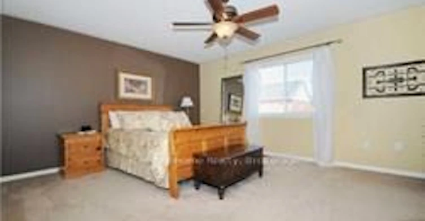
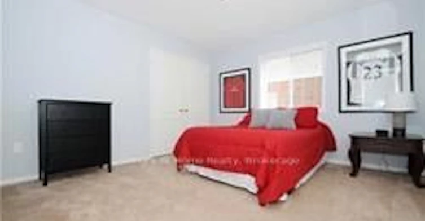
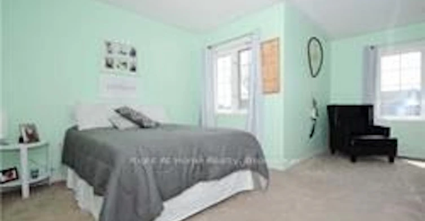
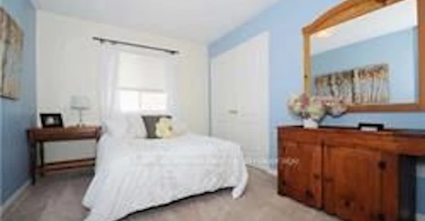
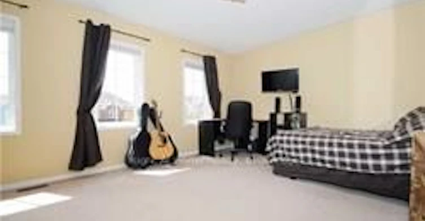
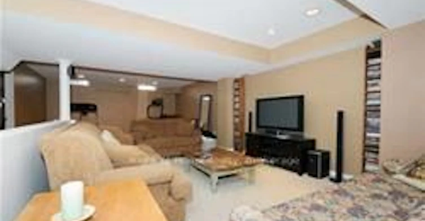
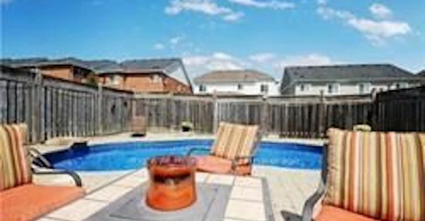
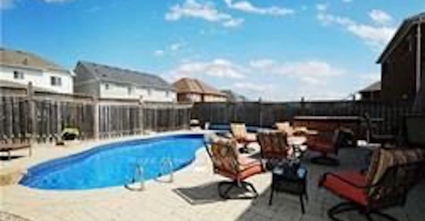
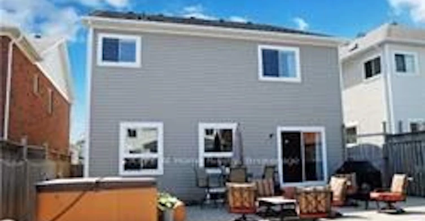
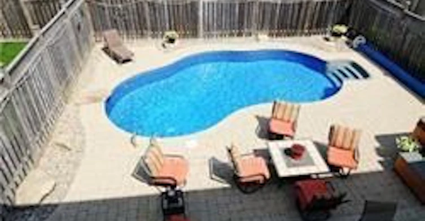
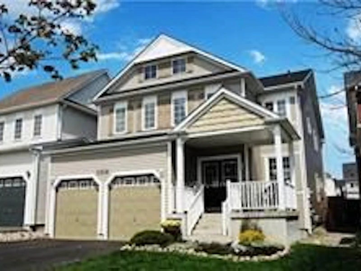
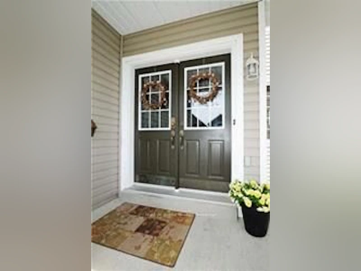
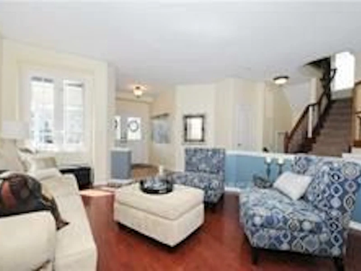
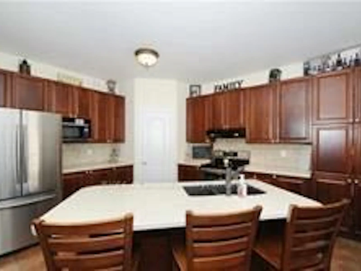
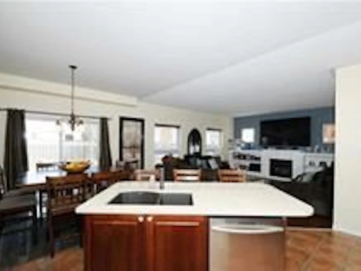
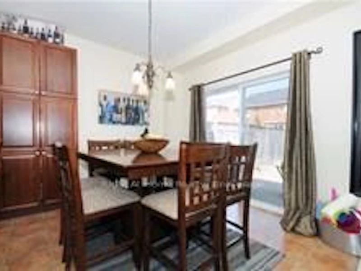
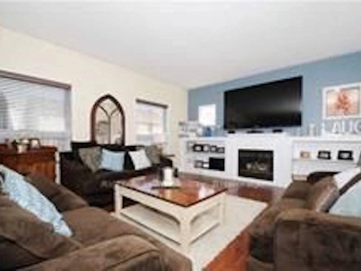
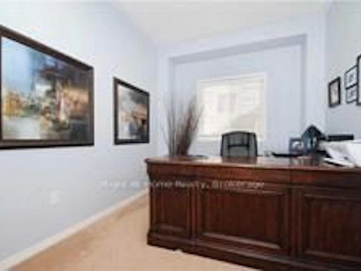
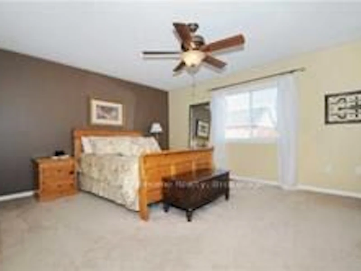
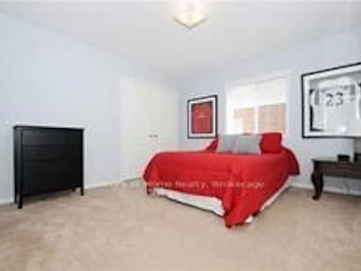
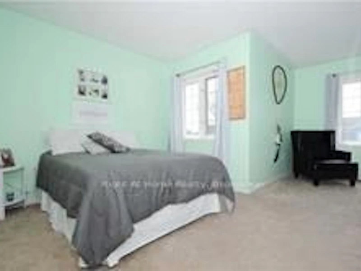
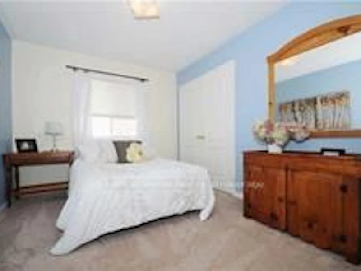
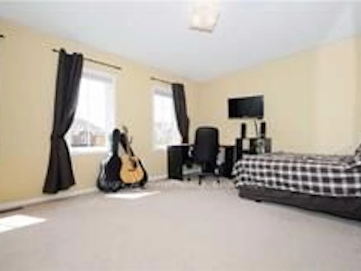
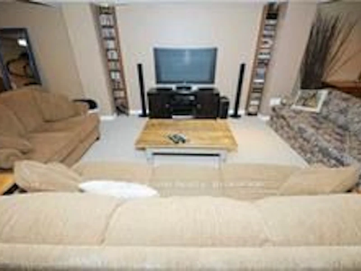
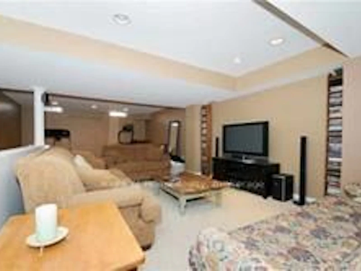
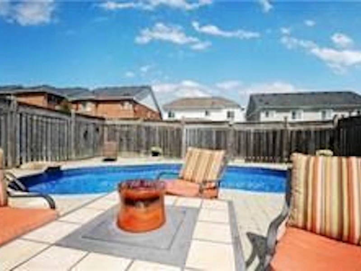
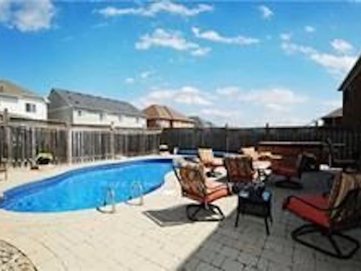
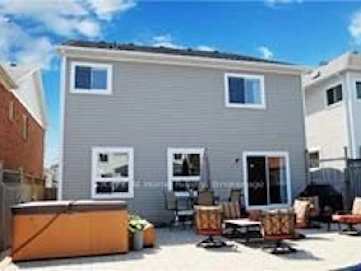
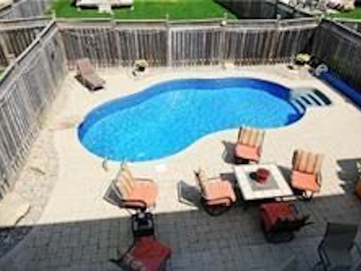
You'll absolutely love this stunning home, ideally located in a quiet, family-friendly Northeast Oshawa neighbourhood. The massive kitchen is the heart of the home, with Stainless Steel Appliance, Quartz Countertops and open-concept to the Family Room. Separate Living/Dining Room and main floor Office/Den. The second floor features a massive Master Bedroom and luxurious Ensuite. Nicely landscaped, private Backyard with expansive Patio and in-ground heated pool. Full house rental, including fully finished Basement, with additional bedroom and 3-piece Bath. Just a short walk or drive to Norman G. Powers P.S., Coldstream Park, Maxwell Heights Secondary School and Delpark Recreation Centre. Shopping and Dining available nearby at Harmony Rd. & Taunton Road commercial developments. 8 minute drive to Hwy 407 at Harmony Rd.
$3,500/month
Updated 27 minutes ago
Call Property Manager

Property Manager
- Phone:
- (905) 665-2500
- Office:
- 905-665-2500
Type
House
Bedrooms
5 + 1
Full Bathrooms
4
Lot Size
39 ft x 124 ft (4908 ft²)
Features
Fenced Yard, Level, Park, Public Transit, School
Fireplaces
1
Parking Spaces
6
Air Conditioner
Yes
Swimming Pool
Yes
Pets
Contact the Manager for information
Days on REW
1 Days
Property Views
1
MLS® Number
E13673382
Source
Toronto Real Estate Board
Norman G. Powers Public School
- Public
- JK - 8
St Kateri Tekakwitha Catholic School
- Catholic
- JK - 8
Seneca Trail Public School
- Public
- JK - 8
Maxwell Heights Secondary School
- Public
- 9 - 12
Pierre Elliott Trudeau Public School
- Public
- JK - 8
Jeanne Sauvé Public School
- Public
- JK - 8
St Joseph Catholic School
- Catholic
- JK - 8
St John Bosco Catholic School
- Catholic
- JK - 8
Sherwood Public School
- Public
- JK - 8
Gordon B Attersley Public School
- Public
- JK - 8

Thank You!
We really appreciate your help improving our home search experience. Our team will look into this issue as soon as possible.
Close
Call Property Manager
Property Manager
- Phone:
- (905) 665-2500
- Office:
- 905-665-2500




Cities near Taunton
Check availability
Listing data is subject to copyright, disclaimer, and additional requirements from the data provider. See our Terms of Use for terms applicable to this listing.