


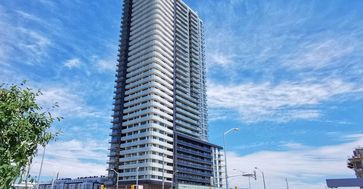
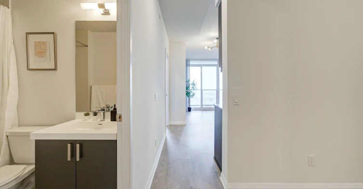
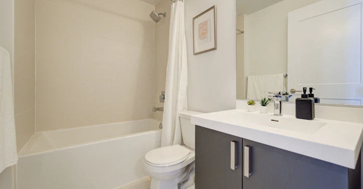
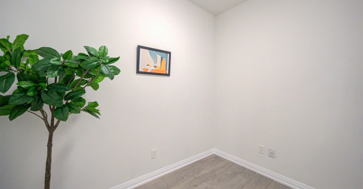
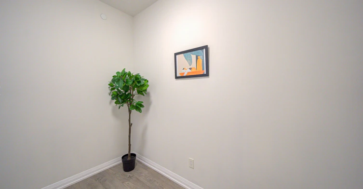
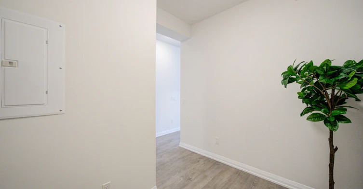
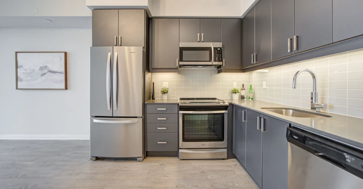
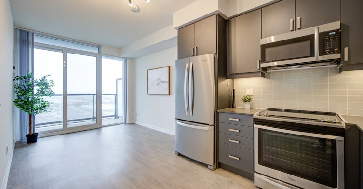
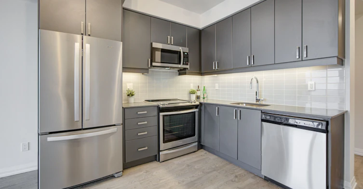
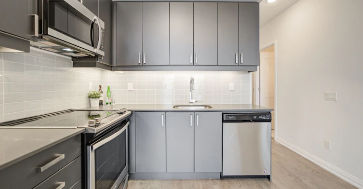
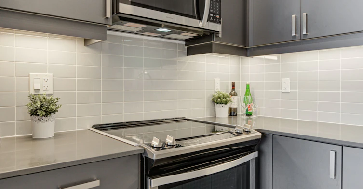
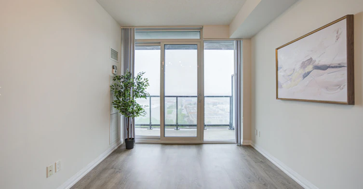
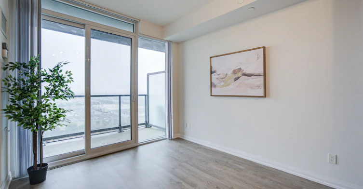
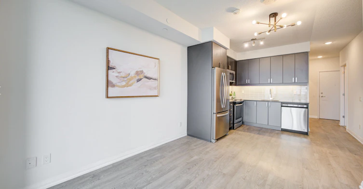
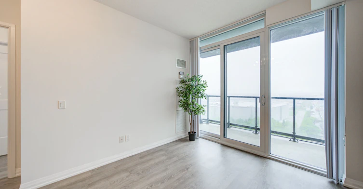
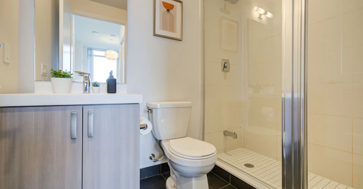
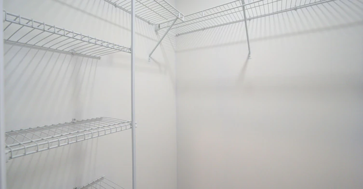
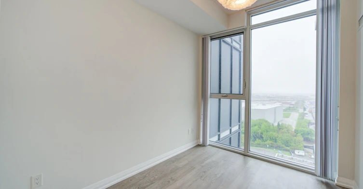
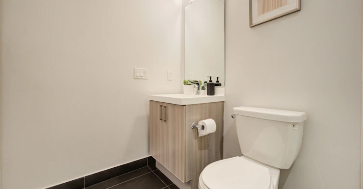
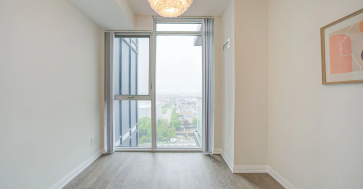
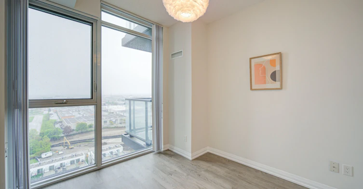
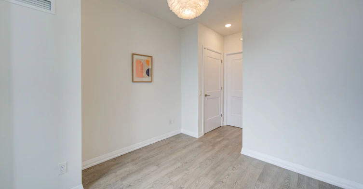
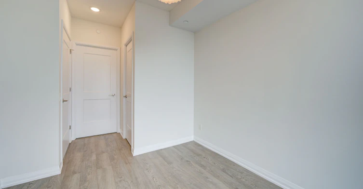
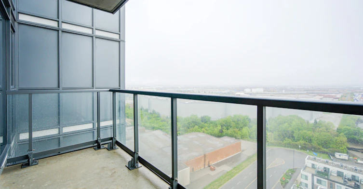
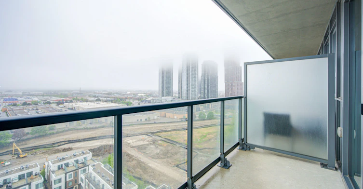
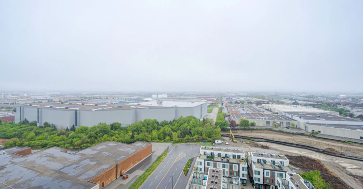
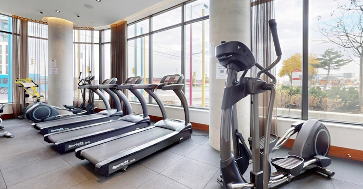
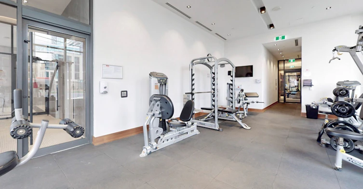
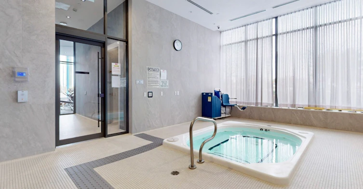
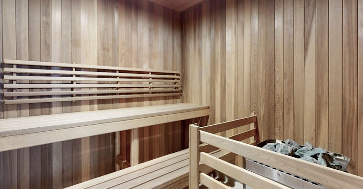
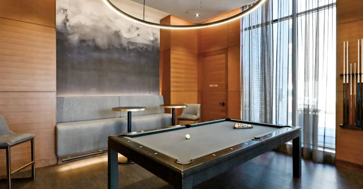
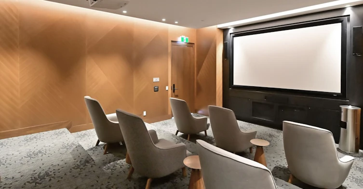
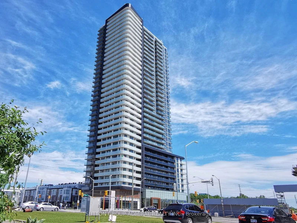
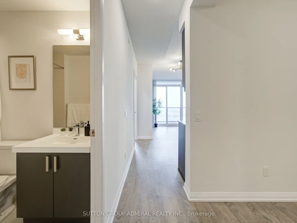
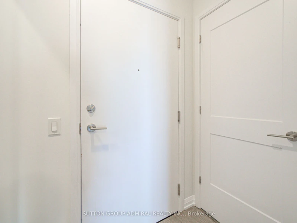
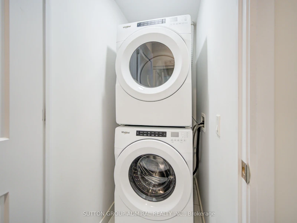
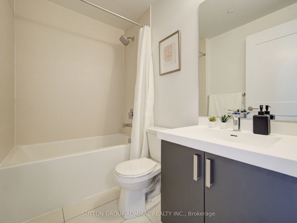
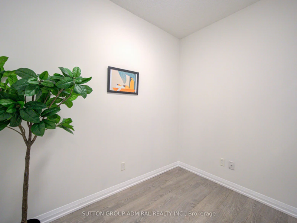
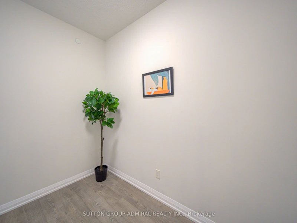
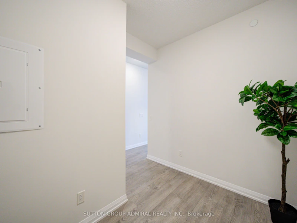
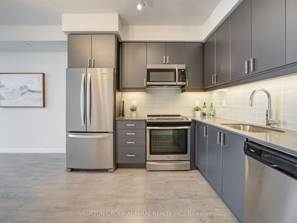
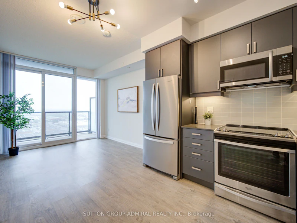
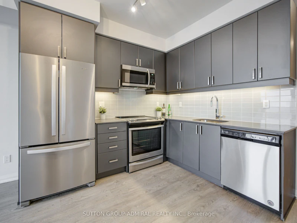
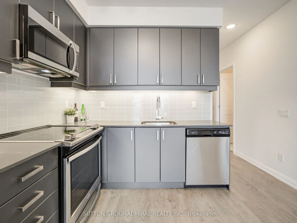
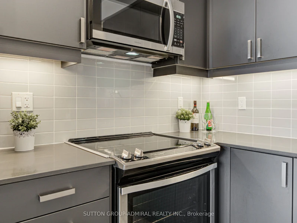
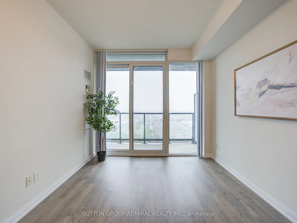
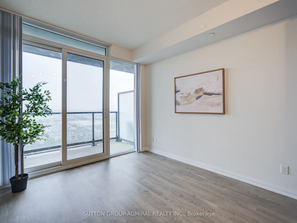
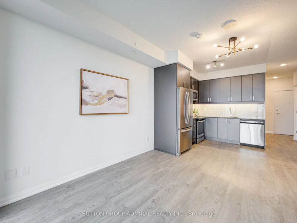
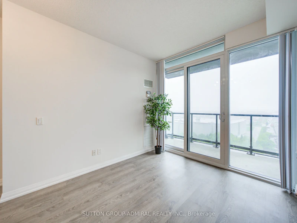
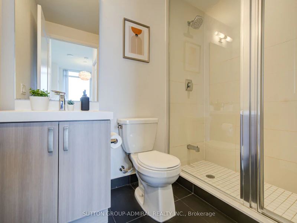
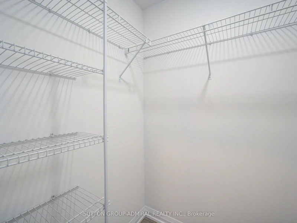
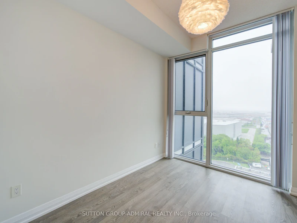
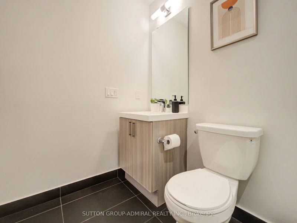
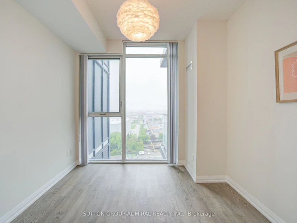
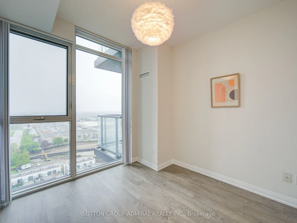
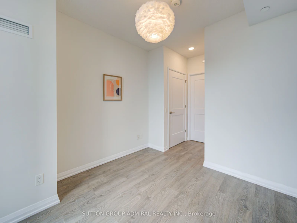
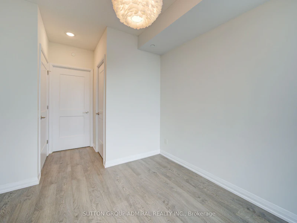
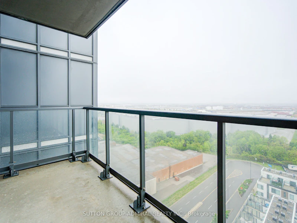
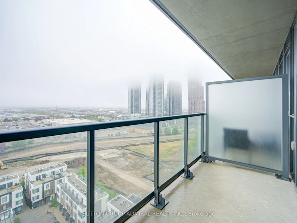
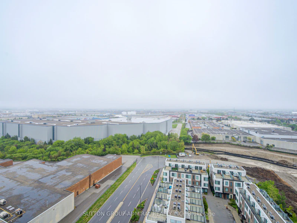
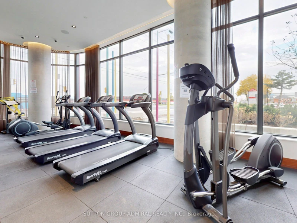
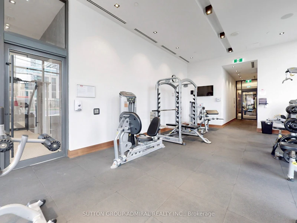
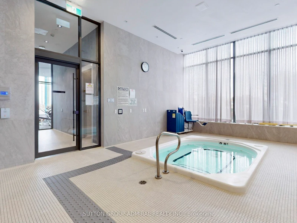
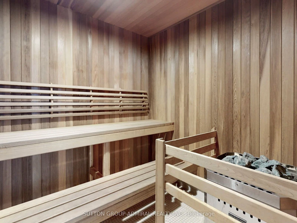
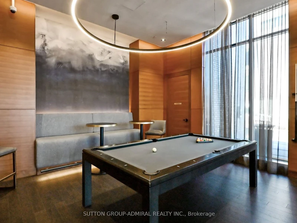
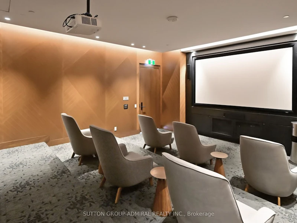
Welcome to this beautifully upgraded 1 Bedroom + Den suite with 2 full bathrooms, located in one of the area's most sought-after buildings. Freshly painted and thoughtfully enhanced with stylish designer chandeliers and modern lighting throughout, this bright and spacious suite offers a perfect blend of comfort, functionality, and contemporary style. The open-concept layout features 9-ft smooth ceilings, floor-to-ceiling windows, and stunning unobstructed east-facing views that fill the home with natural light. The modern kitchen showcases sleek quartz countertops, full-size stainless steel appliances, and plenty of space for everyday living and entertaining. The generous primary bedroom offers a walk-in closet and a private 3-piece ensuite, while the versatile den provides the ideal space for a home office, study, or occasional guest room. A second full bathroom adds extra convenience for residents and guests. Enjoy an exceptional lifestyle with an impressive collection of building amenities, including 24-hour concierge, fitness centre, spa, party room, games room, theatre, outdoor BBQ area, and lounge. Perfectly situated within walking distance to shops, restaurants, and the subway, with easy access to Highways 400 & 407, Vaughan Mills, and countless shopping, dining, and entertainment options.
$2,400/month
Updated 35 minutes ago
Call Property Manager

Property Manager
- Phone:
- 416-838-0162
- Office:
- 416-739-7200
Type
Apt/Condo
Bedrooms
1 + 1
Full Bathrooms
2
Year Built
0 - 5 yrs old
Features
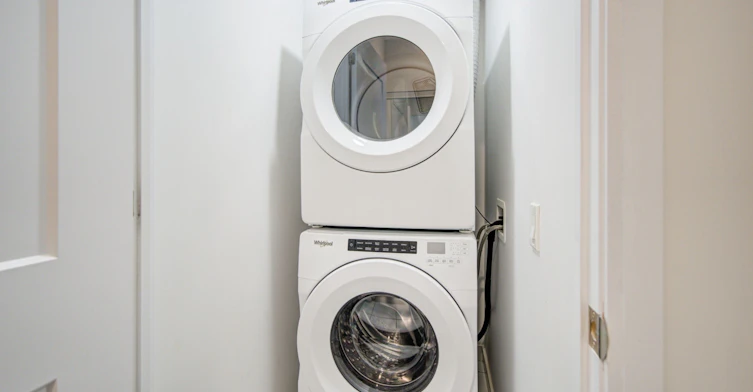
In-Suite Laundry
Amenities
Building Insurance, Central Air Conditioning, Common Elements, Concierge, Exercise Room, Media Room, Party Room/Meeting Room, Sauna, Visitor Parking
Fireplaces
1
Parking Spaces
1
Air Conditioner
Yes
Pets
Not allowed
Days on REW
1 Days
Property Views
0
MLS® Number
N13672772
Source
Toronto Real Estate Board
King Heights Academy
- Private
- Pre-K - 8
Woodbridge Montessori
- Private
- JK - 8
Blue Willow Public School
- Public
- JK - 8
Ontario eSchool
- Private
- 9 - 12
St John Bosco Catholic Elementary School
- Catholic
- JK - 8
St Gabriel the Archangel Catholic Elementary School
- Catholic
- JK - 8
St Luke Catholic Learning Centre
- Catholic
- 9 - 12
St Gregory the Great Catholic Academy
- Catholic
- JK - 8
Father Bressani Catholic High School
- Catholic
- 9 - 12
St Augustine Catholic School
- Catholic
- JK - 8

Thank You!
We really appreciate your help improving our home search experience. Our team will look into this issue as soon as possible.
Close
Call Property Manager
Property Manager
- Phone:
- 416-838-0162
- Office:
- 416-739-7200



Cities near Concord
Neighborhoods near Concord
- Glen Shields homes for rent (2.7 km)
- Vaughan Corporate Centre homes for rent (2.8 km)
- Beverley Glen homes for rent (3.8 km)
- Brownridge homes for rent (4.0 km)
- Lakeview Estates homes for rent (4.4 km)
- East Woodbridge homes for rent (4.7 km)
- Black Creek homes for rent (4.8 km)
- York University Heights homes for rent (4.9 km)
Check availability
Listing data is subject to copyright, disclaimer, and additional requirements from the data provider. See our Terms of Use for terms applicable to this listing.