
4 bedrooms for $4,800/month at 5452 Croydon Road, Burlington, ON for Rent - REW
Boost your listing
$4,800/month
Updated 2 days ago

5452 Croydon RoadBurlington, ON, L7L 3J4

Appleby
  • 4 Bed
  • 3 Bath
  • 700 - 1099 Sqft
  • Available N/A
Contact
Property Manager
$4,800/month
4 bd 3 ba 700 - 1099 sf

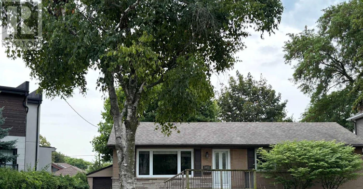
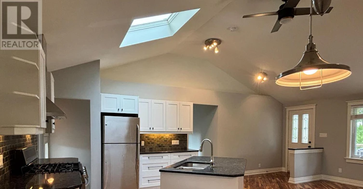
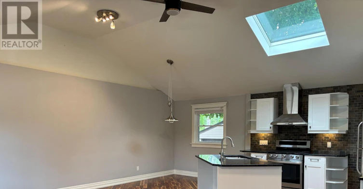
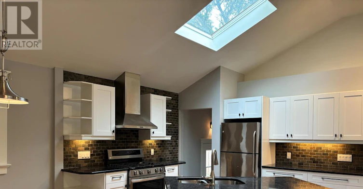
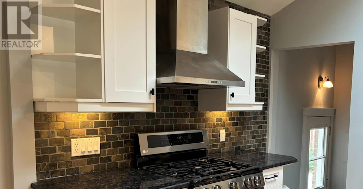
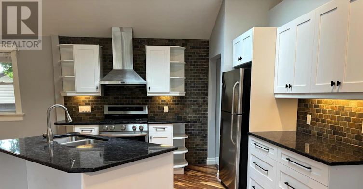
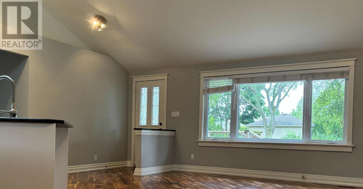
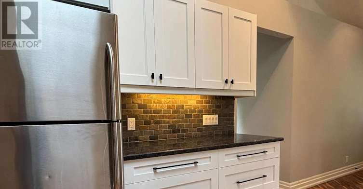
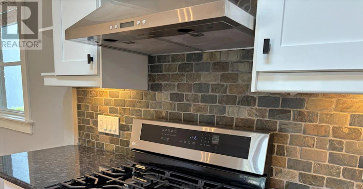
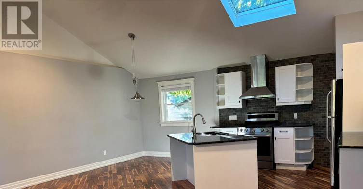
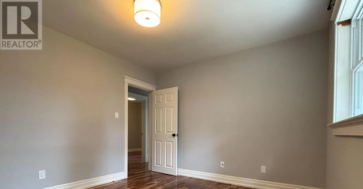
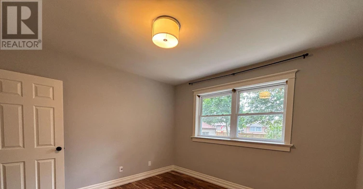
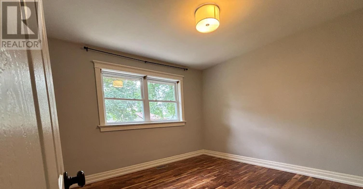
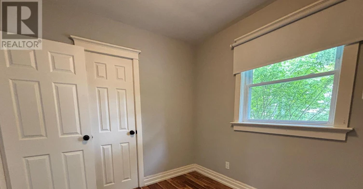
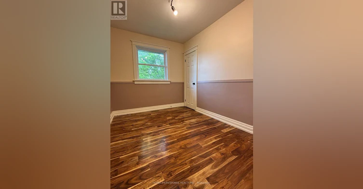
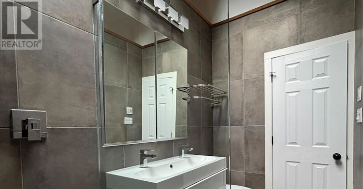
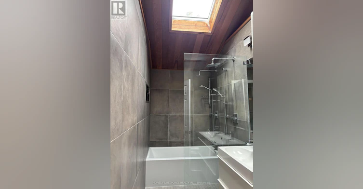
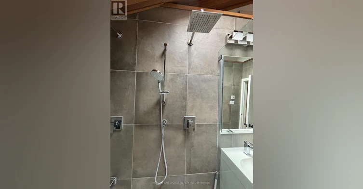
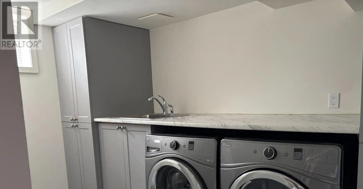
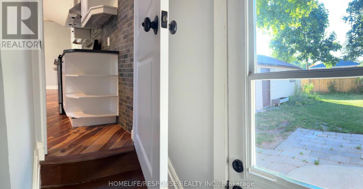
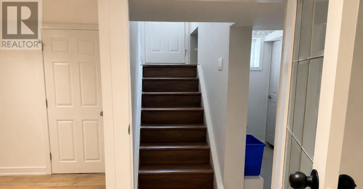
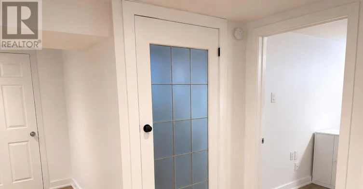
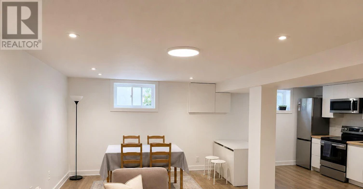
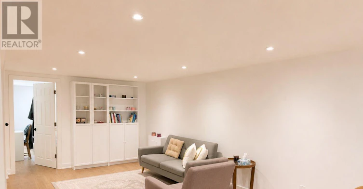
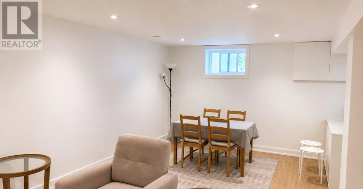
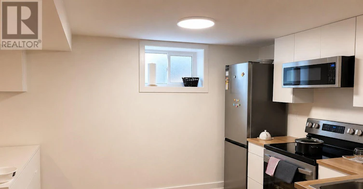
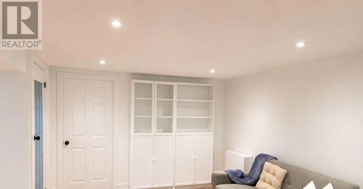
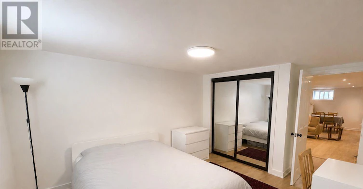
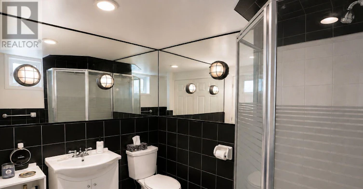
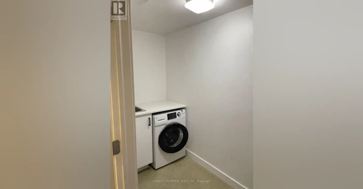
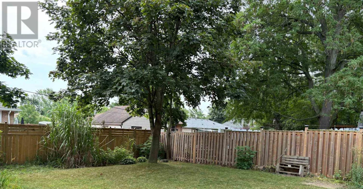
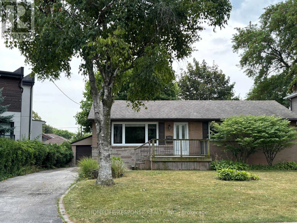
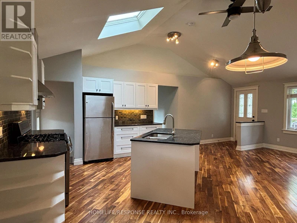
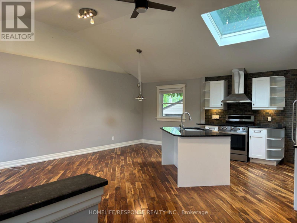
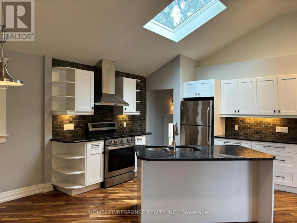
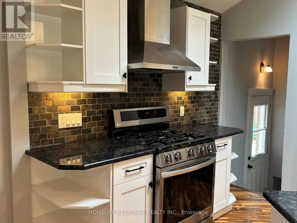
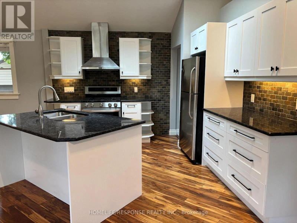
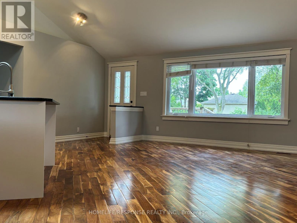
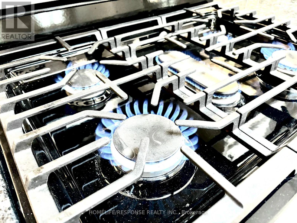
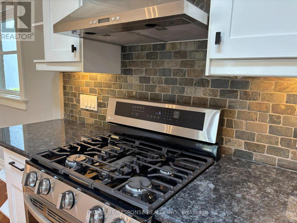
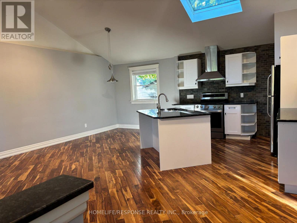
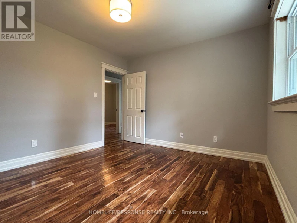
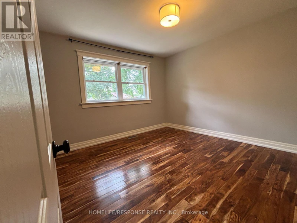
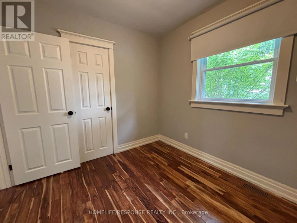
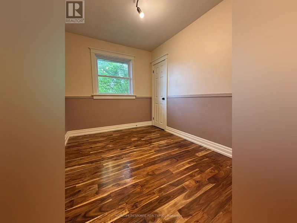
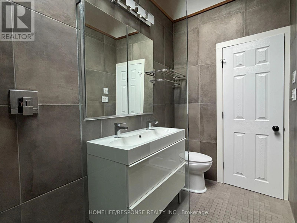
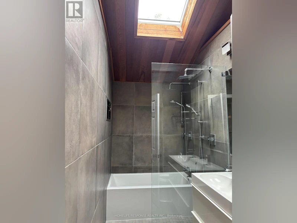
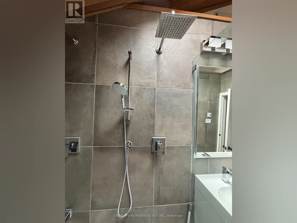
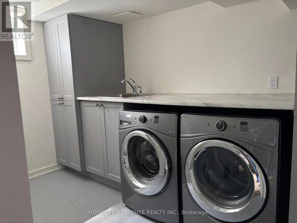
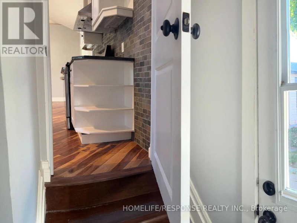
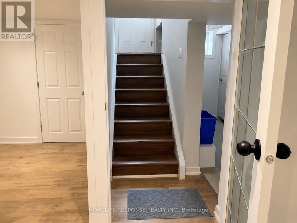
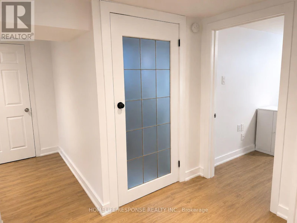
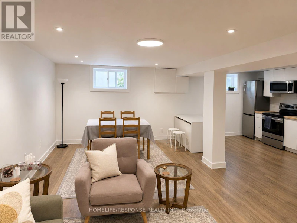
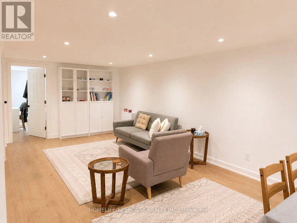
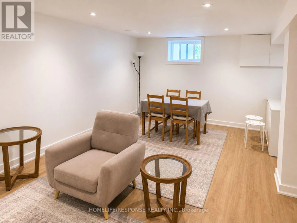
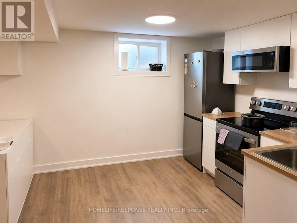
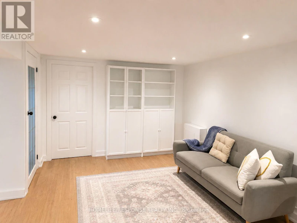
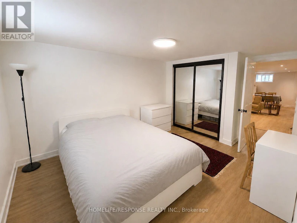
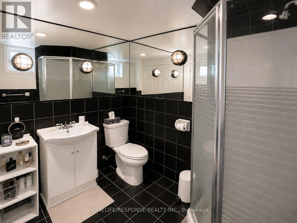
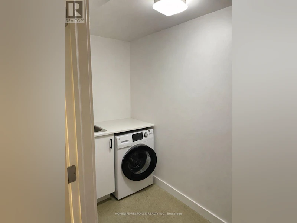
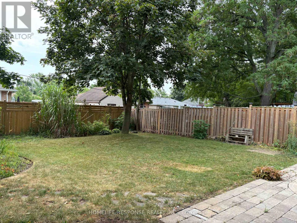
Welcome to 5452 Croydon Road, a beautifully updated home offering space, style, and exceptional flexibility in one of Burlington's most sought-after, family-friendly neighbourhoods. Situated in an outstanding school district and just steps from parks, trails, shopping, and the lake at Burloak Waterfront Park, this location simply can't be beat! The sun-filled main level features vaulted ceilings, skylights, and gleaming Acacia hardwood flooring throughout an open-concept living and dining area. The gourmet kitchen boasts an updated centre island with breakfast bar ('25), granite countertops, and stainless steel appliances. Three generous main-floor bedrooms share a tastefully updated 4-piece bath with its own skylight. Bonus Living Space! The finished lower level functions as a private, self-contained unit with a separate entrance, complete with a brand-new second kitchen, dedicated separate laundry, a spacious family room, a large 4th bedroom, and a full 3-piece bath. It's the ultimate setup for extended family, an in-law suite, or older adult children seeking their own space. Out back, enjoy a fully fenced, private yard ('24) with mature trees, a patio area, and a natural gas BBQ hookup-perfect for relaxing or entertaining. Complete with fresh paint ('25),a detached 2-car garage plus ample driveway parking, and energy-efficient updates including anew heat pump ('24), this home is completely move-in ready for your family! (id:63626)


Home facts and features

Property overview
Type
House
Bedrooms
4
Full Bathrooms
3
Some sweet, suite features
Features
Carpet Free, In-Law Suite
Appliances
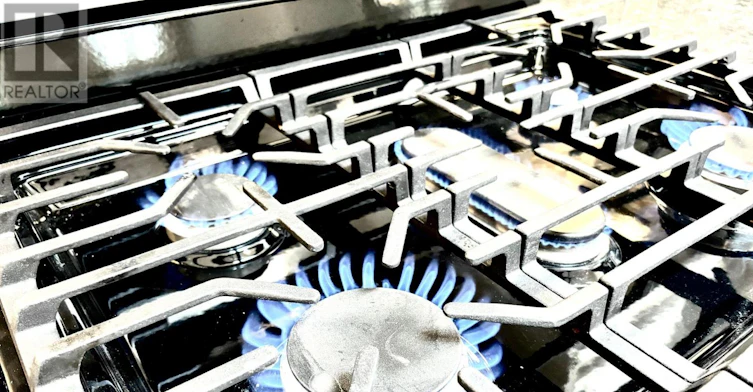
Dishwasher, Dryer, Gas stove(s), Refrigerator, Washer, Water Heater
Parking Spaces
4
Air Conditioner
Yes
Restrictions
Pets
Contact the Manager for information
Property details
Days on REW
1 Days
Property Views
0
MLS® Number
W13671440
Source
Canadian Real Estate Association
Schools nearby
St Patrick School
  • Catholic
  • JK - 8
Mohawk Gardens Public School
  • Public
  • JK - 6
Pineland Public School
  • Public
  • JK - 8
Ascension School
  • Catholic
  • JK - 8
Robert Bateman High School
  • Public
  • 9 - 12
Frontenac Public School
  • Public
  • JK - 8
Pauline Johnson Public School
  • Public
  • JK - 6
St Dominics School
  • Catholic
  • JK - 8
Nelson High School
  • Public
  • 9 - 12
St Raphaels School
  • Catholic
  • JK - 8
School catchments and distances are intended to be used as reference only. To verify enrolment eligibility for a property, contact the school directly.Report Incorrect Info
Check availability
Property Manager
HOMELIFE/RESPONSE REALTY INC.

View Phone

Other rentals in the area
285 Great Lakes Boulevard, Oakville, ON, L6L 6V2
$5,300/month
285 Great Lakes Boulevard
  • Bronte West
  • Oakville
  • 4 bd
  • 5 ba
  • 2500 - 2999 sf
67 Cudmore Road, Oakville, ON, L6L 2Y4
$5,500
67 Cudmore Road
  • Bronte West
  • Oakville
  • 4 bd
  • 4 ba
  • 50 x 229
250 Admiral Drive, Oakville, ON, L6L 0B9
$5,900/month
250 Admiral Drive
  • Bronte West
  • Oakville
  • 4 + 1 bd
  • 5 ba
  • 3500 - 5000 sf
5183 Cherryhill Crescent, Burlington, ON, L7L 4C3
$3,900/month
5183 Cherryhill Crescent
  • Appleby
  • Burlington
  • 4 bd
  • 2 ba
  • 60 x 121
Looking for something new in Burlington
Register Now
BeauSoleil
2099 Lakeshore Road
  • Brant
  • Burlington
  • Condo
  • Move in TBA
Register Now
Eagle Heights
Flatt Road & Waterdown Road
  • Grindstone
  • Burlington
  • Townhome
  • Move in TBA
Register Now
1989 Condominium
1989 Appleby Line
  • Uptown
  • Burlington
  • Condo
  • Move in 2028
Coming Soon
35 Plains Road
35 Plains Road East
  • LaSalle
  • Burlington
  • Condo
  • Move in TBA
We use cookies and other technologies for functionality, security, and to provide you with a personalized experience on our online services. By continuing to use our online services, you agree to our Privacy Policy and Terms of Use. For information on how to adjust your privacy settings, visit our Cookie Policy.
Dismiss