



4 bedrooms for $3,295/month at 821 Mikinak Road, Ottawa, ON for Rent - REW
Boost your listing
$3,295/month
Updated 2 days ago

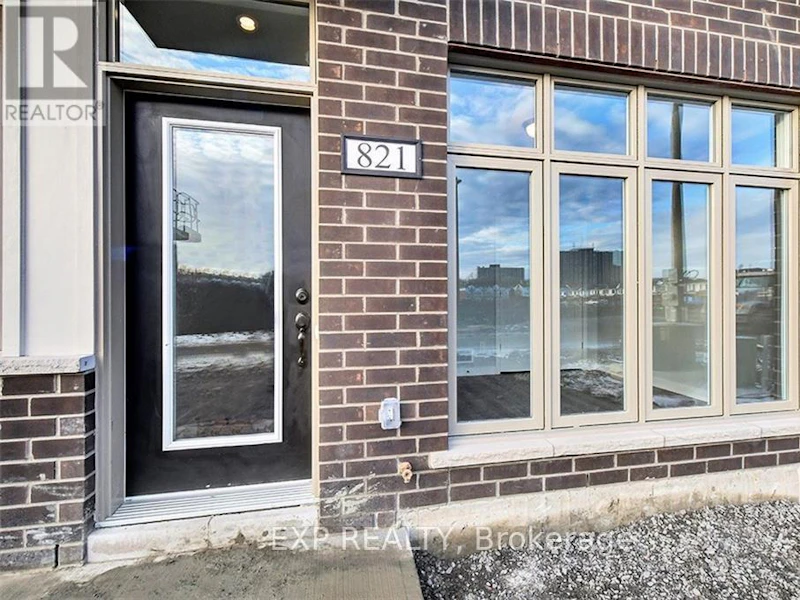
821 Mikinak RoadOttawa, ON, K1K 4Z9

Wateridge Village
  • 4 Bed
  • 2 Bath
  • 1500 - 1999 Sqft
  • Available N/A
Contact
Property Manager
$3,295/month
4 bd 2 ba 1500 - 1999 sf

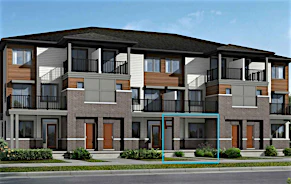
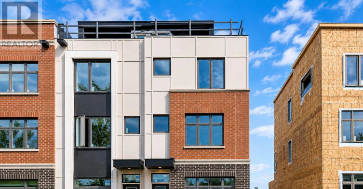
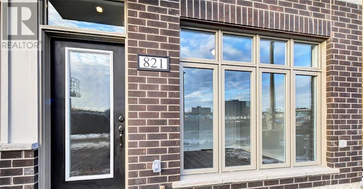
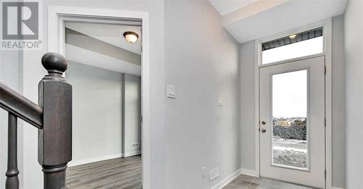
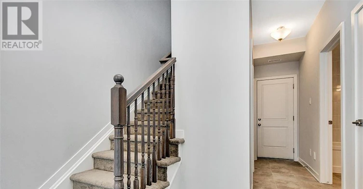
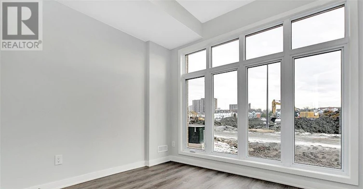
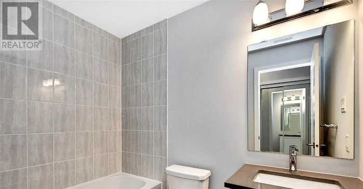
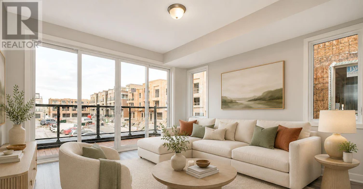
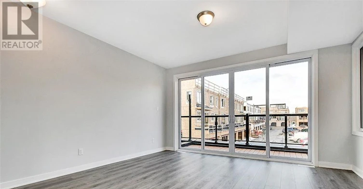
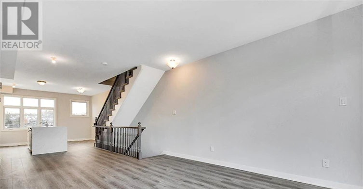
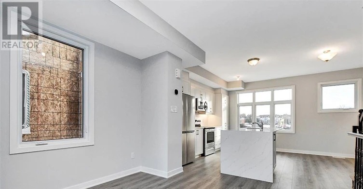
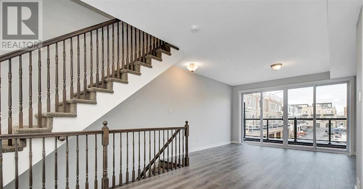
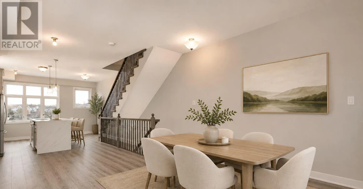
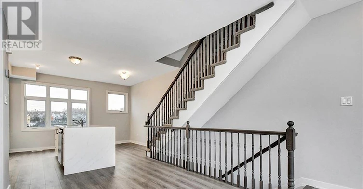
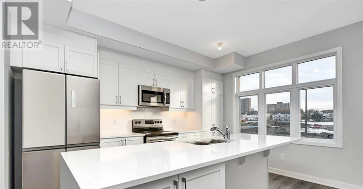
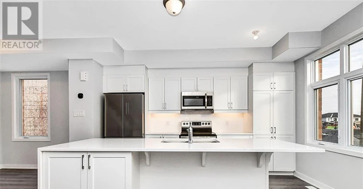
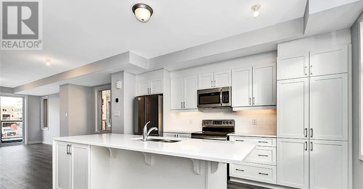
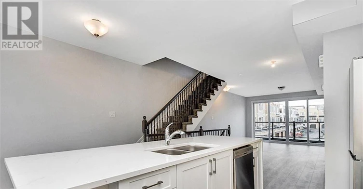
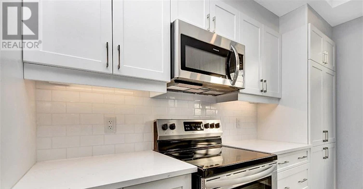
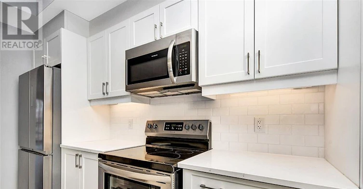
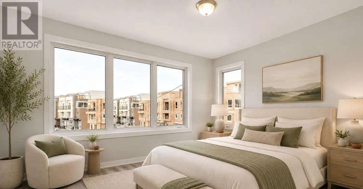
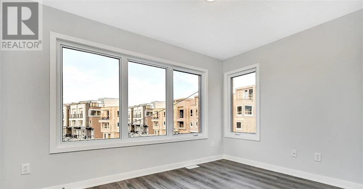
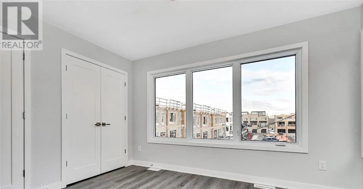
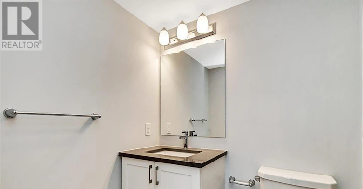
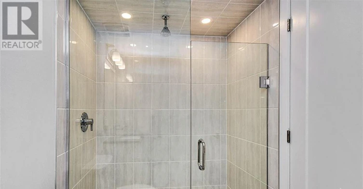
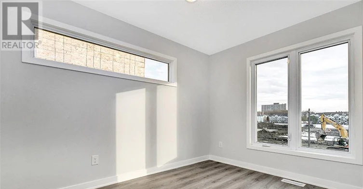
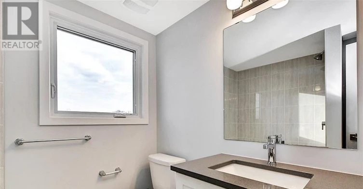
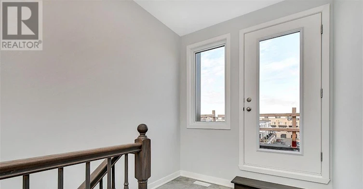
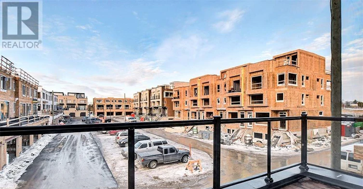
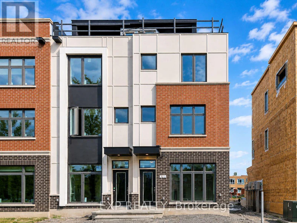
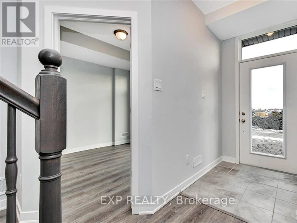
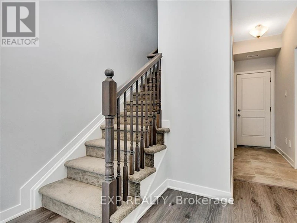
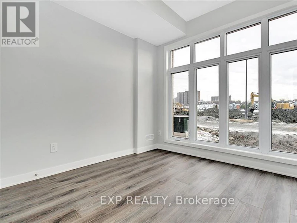
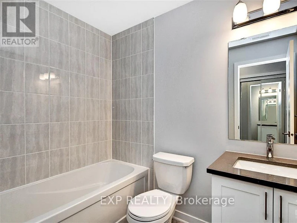
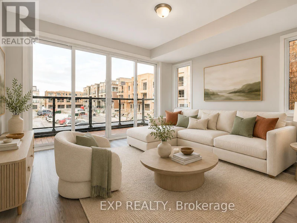
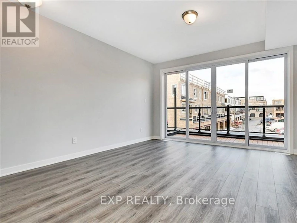
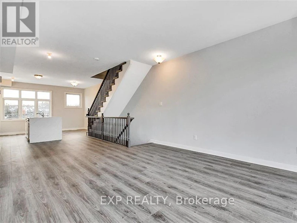
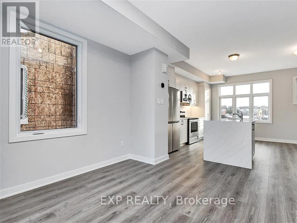
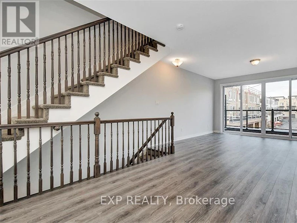
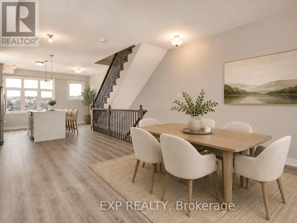
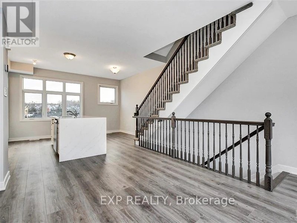
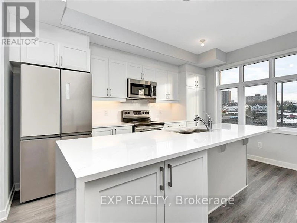
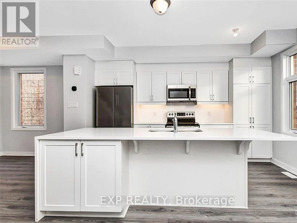
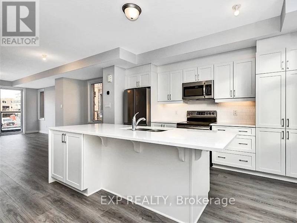
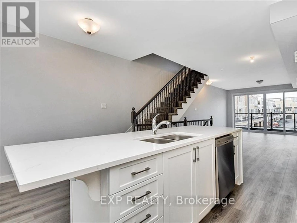
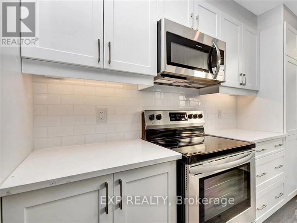
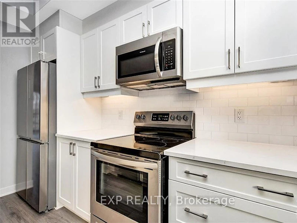
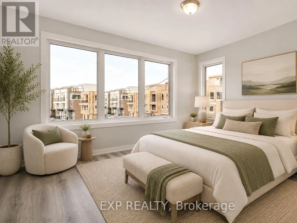
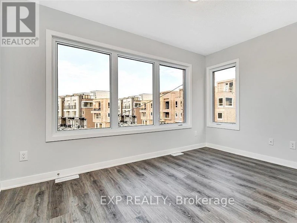
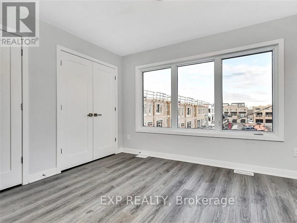
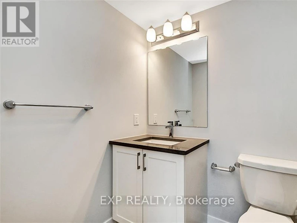
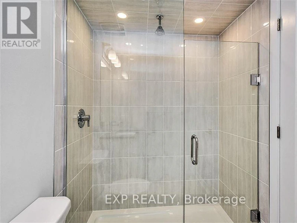
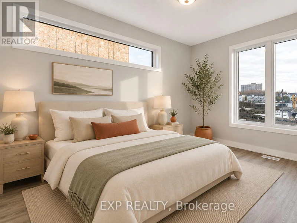
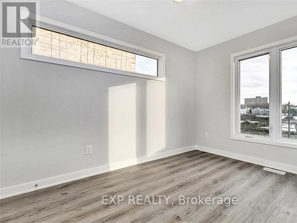
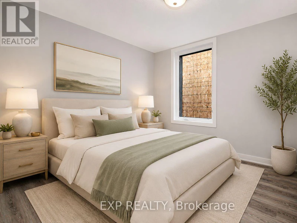
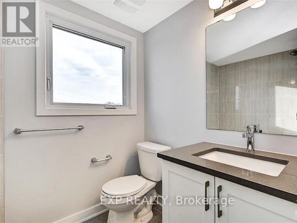
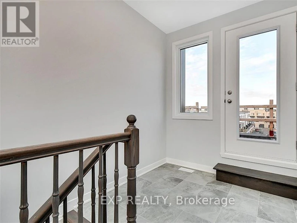
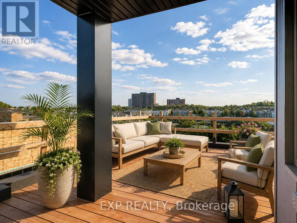
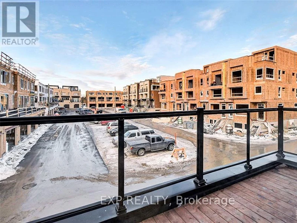
Elevated living meets exceptional outdoor space with a spectacular private rooftop terrace at this luxurious four-bedroom, oversized end-unit townhome in highly sought-after Wateridge Village. The stylish Severn model offers an impressive blend of space, natural light and contemporary finishes, complete with a rear-lane garage and a prime location just minutes from downtown Ottawa. The bright, open-concept second level features 9' ceilings and a beautifully appointed kitchen with stainless steel appliances, granite countertops and breakfast bar. Sliding doors extend the living space onto a private deck, ideal for entertaining. The third level features a spacious primary retreat with double closets and a luxurious ensuite, plus two additional bedrooms and a full bath. The main level offers 9' ceilings, a generous fourth bedroom, powder room, laundry and convenient inside garage entry. The showstopping rooftop terrace provides an incredible private setting for lounging, dining and entertaining. Ideally situated near parks, trails, recreation, shopping and everyday amenities, this exceptional end unit delivers sophisticated urban living in one of Ottawa's most desirable communities. (id:63626)


Home facts and features

Property overview
Type
Townhouse
Bedrooms
4
Full Bathrooms
2
Some sweet, suite features
Appliances
Dishwasher, Dryer, Microwave, Refrigerator, Stove, Washer
Parking Spaces
1
Air Conditioner
Yes
Restrictions
Pets
Contact the Manager for information
Property details
Days on REW
2 Days
Property Views
0
MLS® Number
X13670992
Source
Canadian Real Estate Association
Schools nearby
Samuel-Genest School
  • Catholic
  • 7 - 12
É Élém C Montfort
  • Catholic
  • JK - 6
ÉS C Centre professionnel et technique Minto
  • Catholic
  • 9 - 12
Carson Grove Elementary School
  • Public
  • JK - 5
Thomas D'Arcy McGee Catholic Elementary School
  • Catholic
  • JK - 6
Queen Elizabeth Public School
  • Public
  • JK - 8
Our Lady of Mount Carmel Elementary School
  • Catholic
  • JK - 6
Robert Hopkins Public School
  • Public
  • JK - 5
Queen Elizabeth Public School
  • Public
  • JK - 8
Le Phare Elementary School
  • Public
  • JK - 5
School catchments and distances are intended to be used as reference only. To verify enrolment eligibility for a property, contact the school directly.Report Incorrect Info
Check availability
Property Manager
EXP REALTY

View Phone

Move in Date

This site is protected by reCAPTCHA and the Google Privacy Policy and Terms of Service apply.

By proceeding, you consent to receive communications using the methods provided, from REW.ca and our partners about your inquiry and other home-related matters to assist you in your search, but not as a condition of any purchase. Please note that our agent partners are not affiliated with REW Realty.
Other rentals in the area
46 Carwood Circle, Ottawa, ON, K1K 4V4
$2,800/month
46 Carwood Circle
  • Carson Grove Carson Meadows
  • Ottawa
  • 4 bd
  • 4 ba
207-980 Gulf Place, Ottawa, ON, K1K 3Y1
$3,000/month
207 - 980 Gulf Place
  • Carson Grove Carson Meadows
  • Ottawa
  • 4 bd
  • 3 ba
  • 1400 - 1598 sf
Looking for something new in Ottawa
Now Selling
The Bowery Condos + Lofts
255 Bay St
  • Centretown
  • Ottawa
  • Condo
  • Move in 2016
Coming Soon
East Flats
301 Lett Street
  • Lebreton Development
  • Ottawa
  • Condo
  • Move in TBA
Register Now
Promenade
Greenbank Road & Jockvale Road
  • Stonebridge - Half Moon Bay - Heart's Desire
  • Ottawa
  • Townhome
  • Move in TBA
Coming Soon
20 Mountain Crescent Condos
20 Mountain Crescent
  • South Keys - Greenboro West
  • Ottawa
  • Condo
  • Move in TBA
We use cookies and other technologies for functionality, security, and to provide you with a personalized experience on our online services. By continuing to use our online services, you agree to our Privacy Policy and Terms of Use. For information on how to adjust your privacy settings, visit our Cookie Policy.
Dismiss