


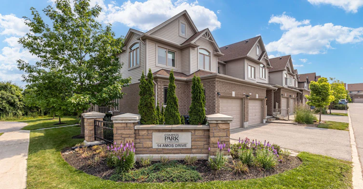
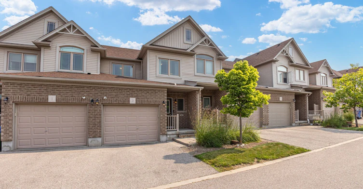
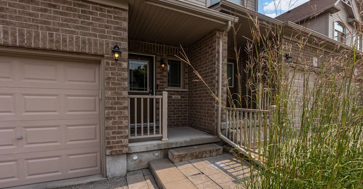
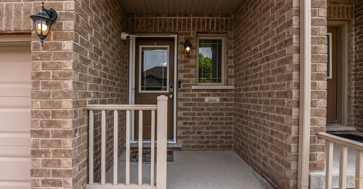
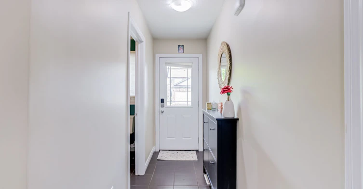
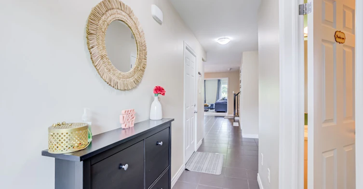
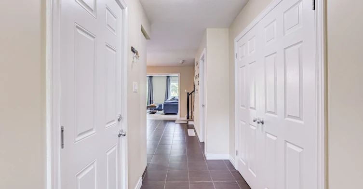
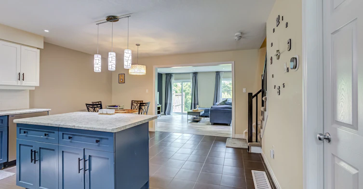
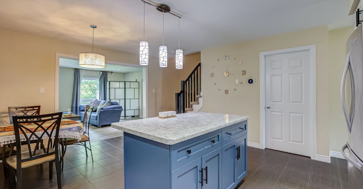
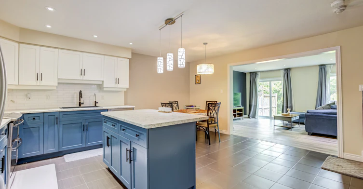
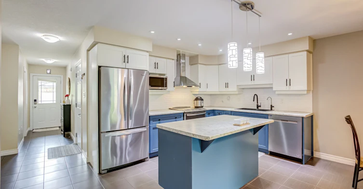
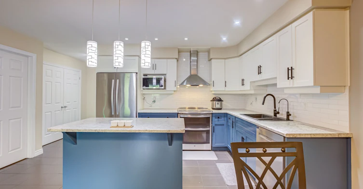
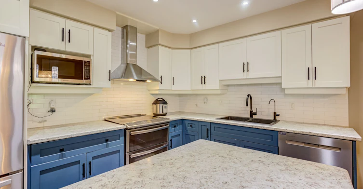
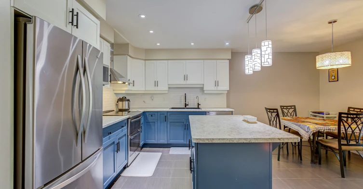
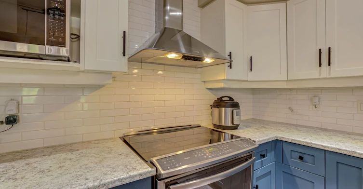
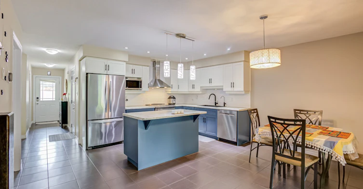
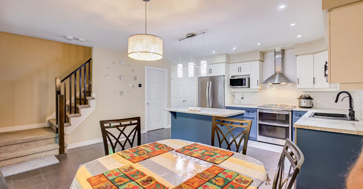
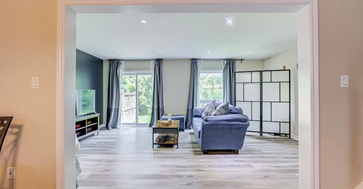
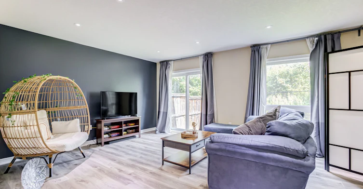
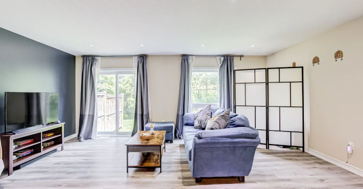
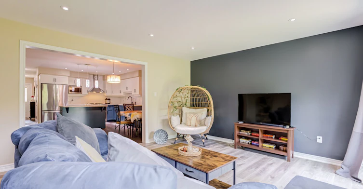
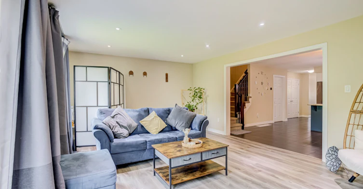
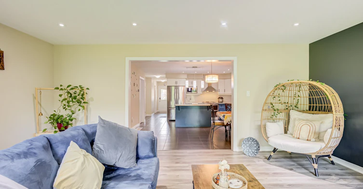
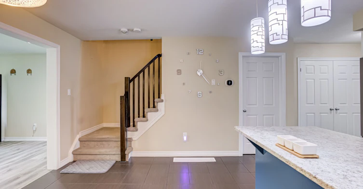
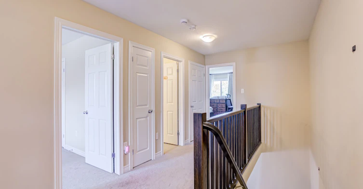

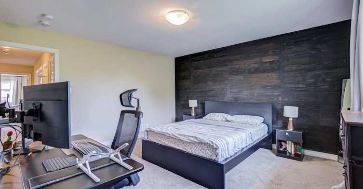
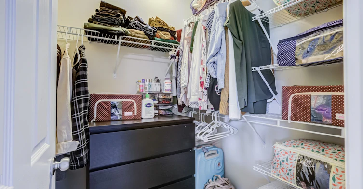
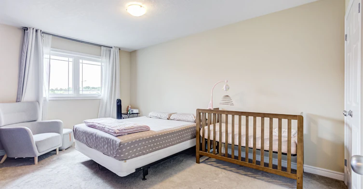
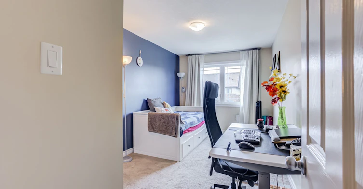
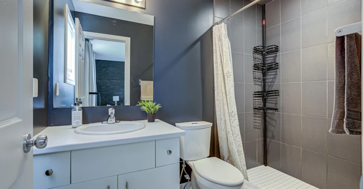
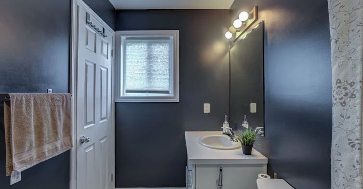
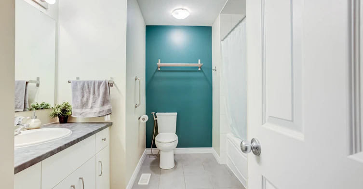
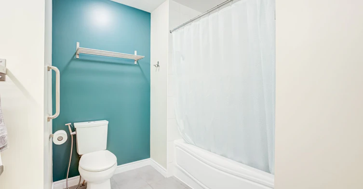
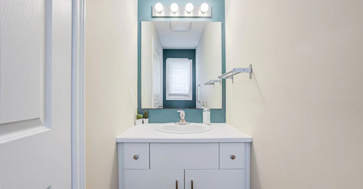
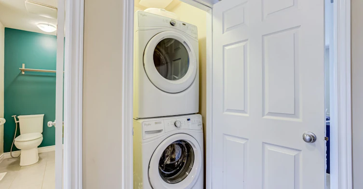
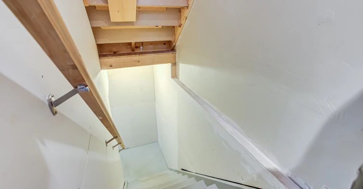
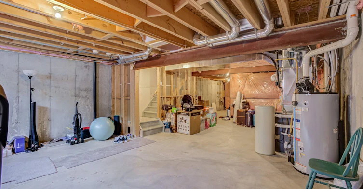
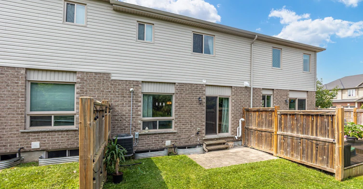
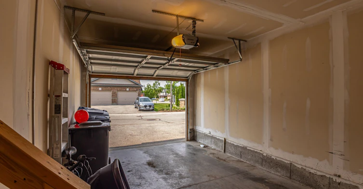
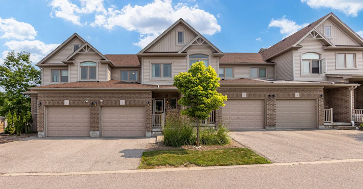
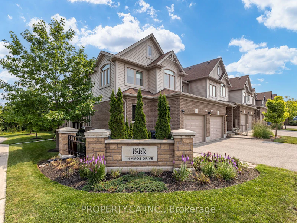
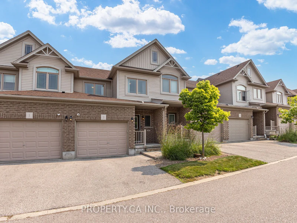
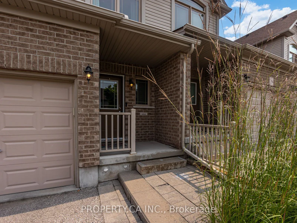
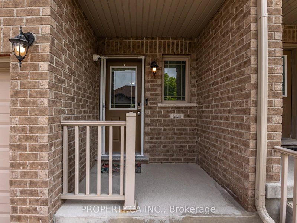
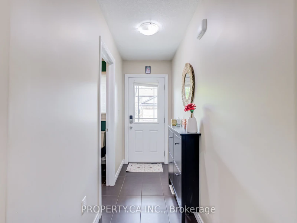
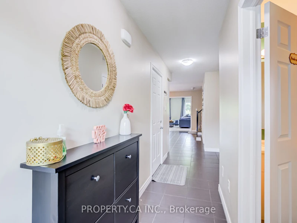
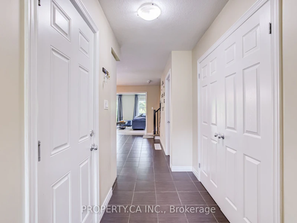
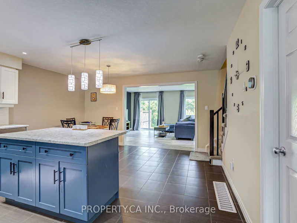
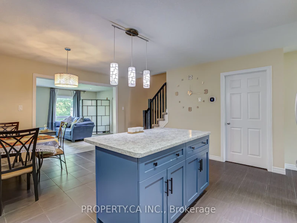
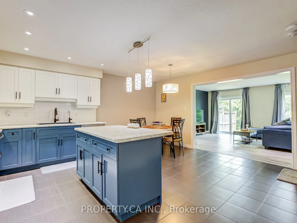
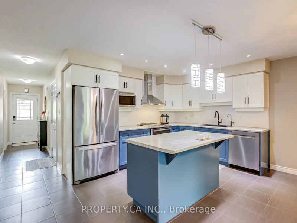
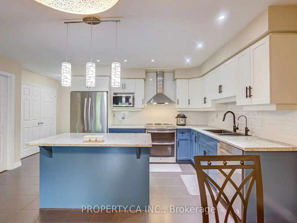
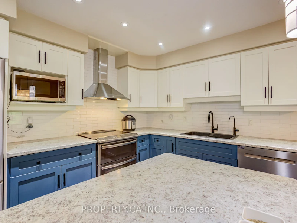
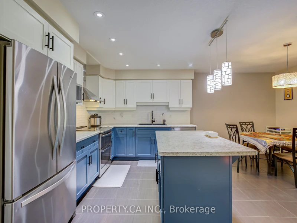
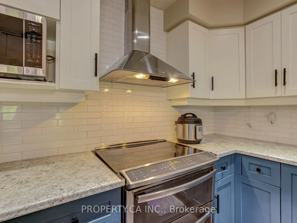
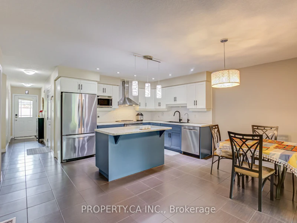
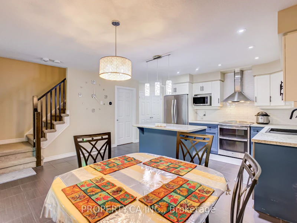
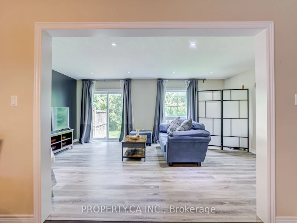
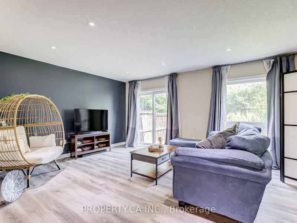
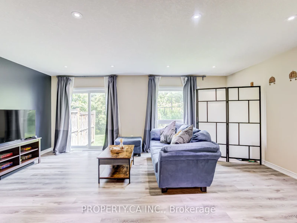
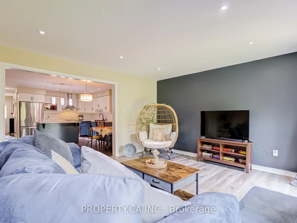
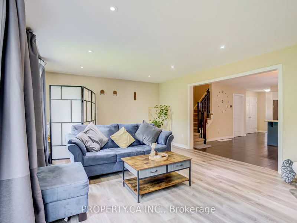
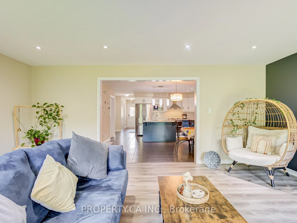
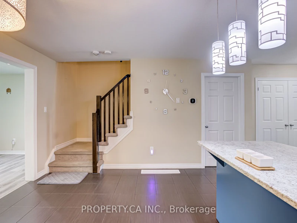
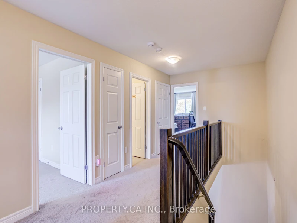
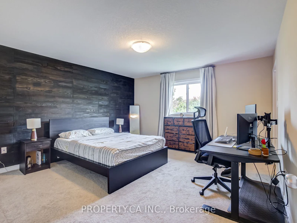
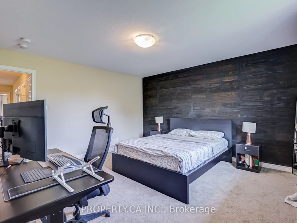
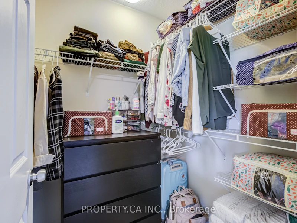
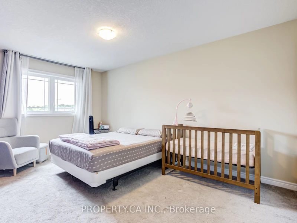
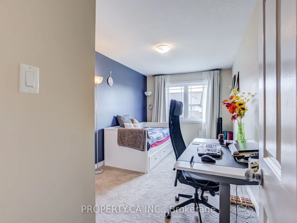
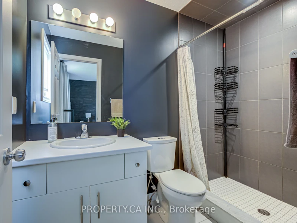
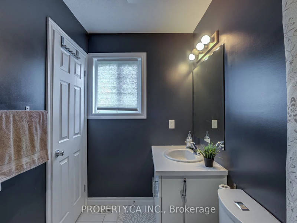
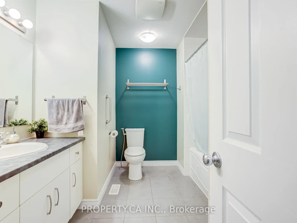
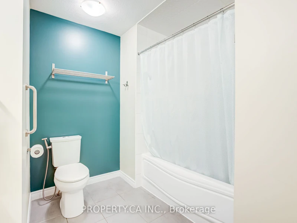
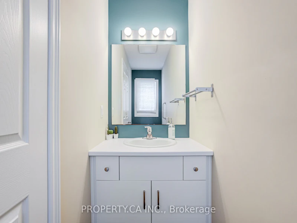
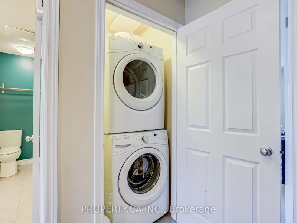
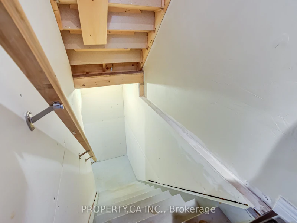
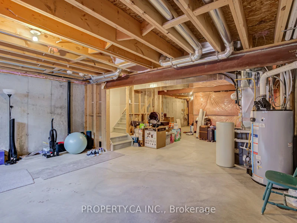
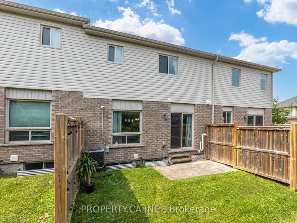
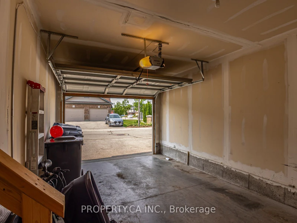
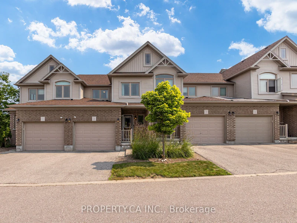
Welcome to a beautifully maintained 3-bedroom, 3-washroom condo townhouse available for lease in one of Guelph's most desirable and family-friendly neighbourhoods. This spacious & stylish home offers a perfect blend of comfort, convenience, & modern design - ideal for professionals, families, or those looking to enjoy a low-maintenance lifestyle with plenty of room to live, work, and entertain. Step into an inviting open-concept main floor featuring a bright living and dining area with large windows that flood the space with natural light. The modern kitchen is equipped with stainless steel appliances, ample cabinetry, and a convenient breakfast bar -perfect for casual dining or morning coffee. Three generously sized bedrooms, including a primary suite with a private ensuite and a large closet. Two additional bedrooms and a second full washroom complete the upper level, providing comfort and flexibility for growing families, roommates, or a home office setup. Located in the vibrant and growing south end of Guelph, you're close to top-rated schools, parks, shopping centers, restaurants, and just minutes fromHighway 401 - making commuting to the GTA or Kitchener-Waterloo region a breeze. This move-in ready home offers the space of a traditional house with the convenience of condo living - snow removal and exterior maintenance are taken care of, so you can spend more time enjoying life and less time worrying about chores.
$3,000/month
Updated 1 day ago
Call Property Manager

Property Manager
- Phone:
- 647-492-5508
- Office:
- 416-583-1660
Type
Townhouse
Bedrooms
3
Full Bathrooms
3
Features
Inside, Park, Public Transit, School
Amenities
Central Air Conditioning, Common Elements, Grounds Maintenance, Snow Removal
Parking Spaces
2
Air Conditioner
Yes
Pets
Yes-with Restrictions
Days on REW
2 Days
Property Views
0
MLS® Number
X13670632
Source
Toronto Real Estate Board
Sir Isaac Brock Public School
- Public
- JK - 8
St Ignatius of Loyola Catholic School
- Catholic
- JK - 8
St Paul Catholic School
- Catholic
- JK - 8
Westminster Woods Public School
- Public
- JK - 8
Ecole Arbour Vista Public School
- Public
- JK - 8
Rickson Ridge Public School
- Public
- JK - 8
St Michael Catholic School
- Catholic
- JK - 8
Jean Little Public School
- Public
- JK - 8
Bishop Macdonell Catholic Secondary School
- Catholic
- 9 - 12
Fred A Hamilton Public School
- Public
- JK - 6

Thank You!
We really appreciate your help improving our home search experience. Our team will look into this issue as soon as possible.
Close
Call Property Manager
Property Manager
- Phone:
- 647-492-5508
- Office:
- 416-583-1660





Cities near Village
Neighborhoods near Village
Check availability
Listing data is subject to copyright, disclaimer, and additional requirements from the data provider. See our Terms of Use for terms applicable to this listing.