


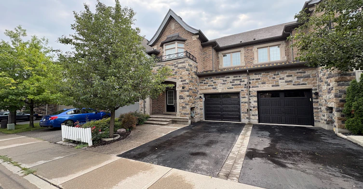
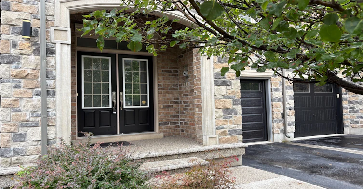
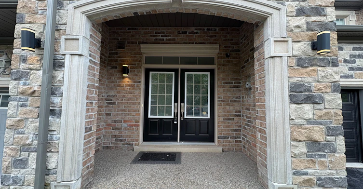
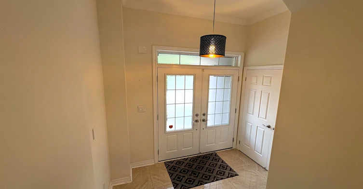
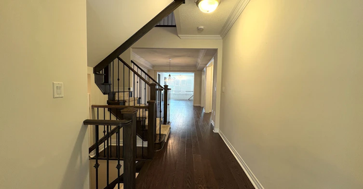
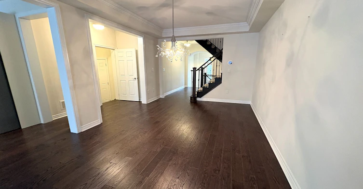
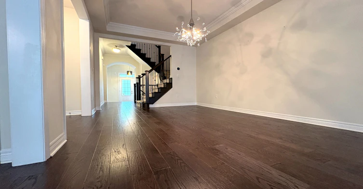
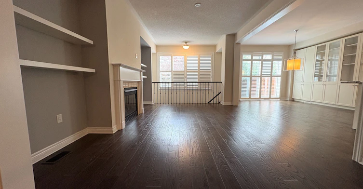
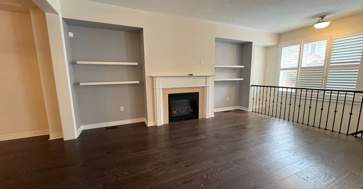
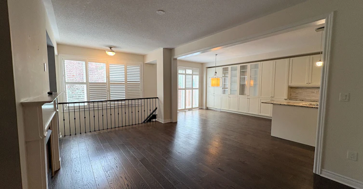
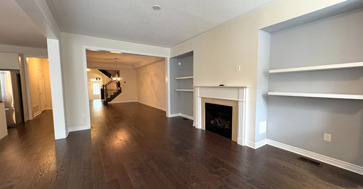
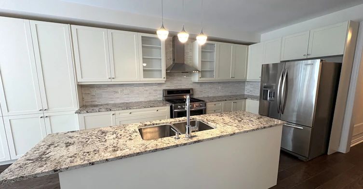
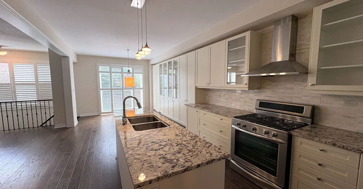

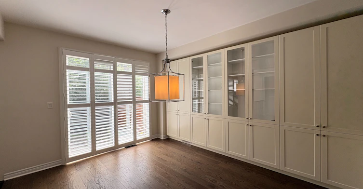
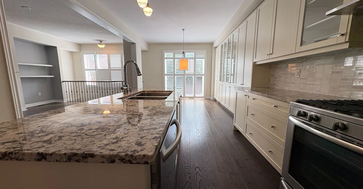
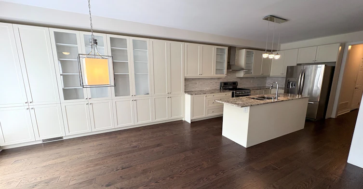
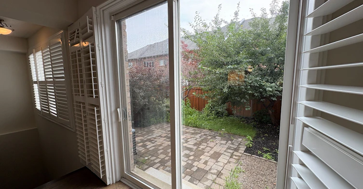
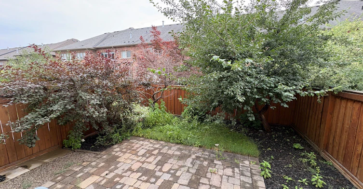
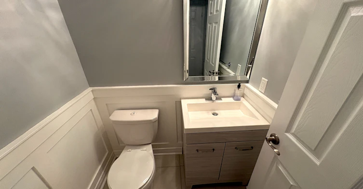
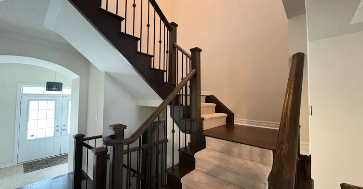
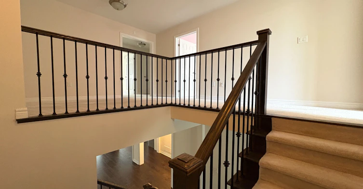
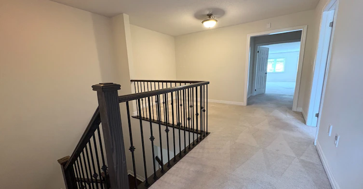
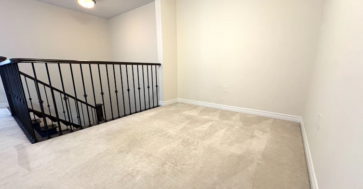
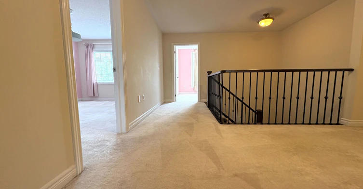
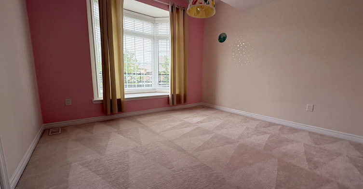
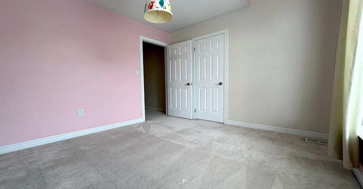
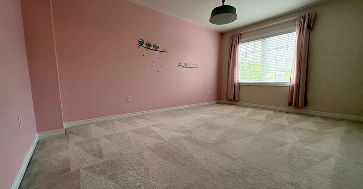
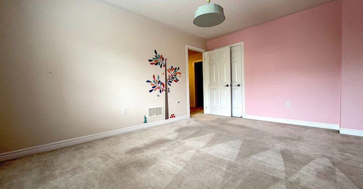
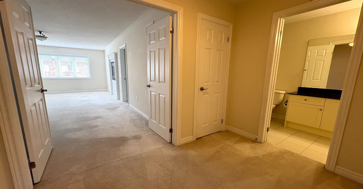
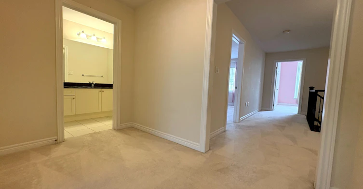
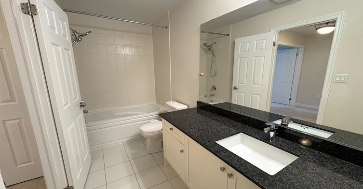
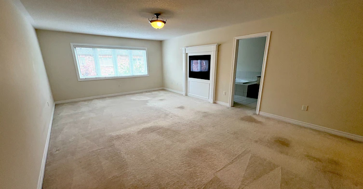
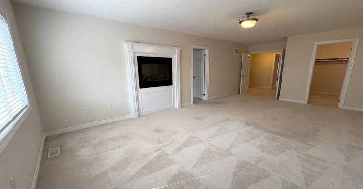
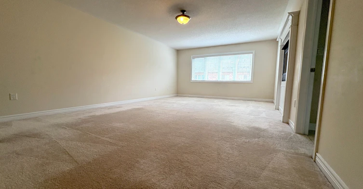
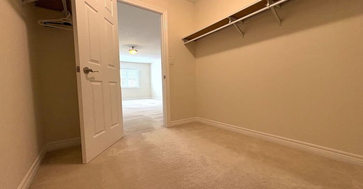
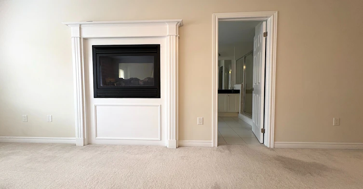
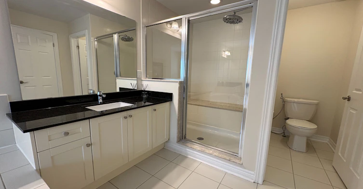
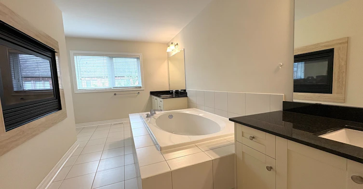
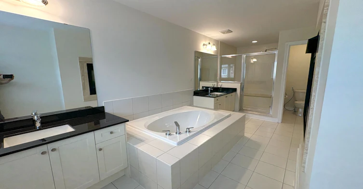
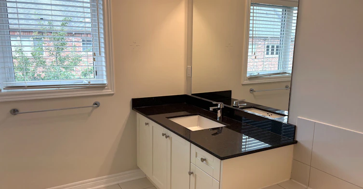
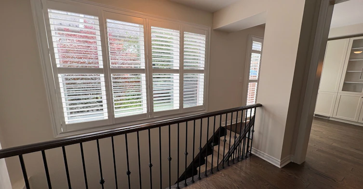
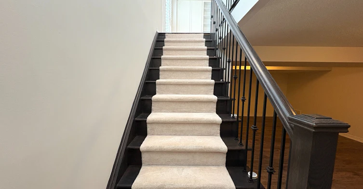
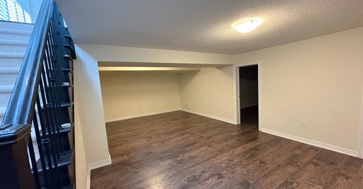
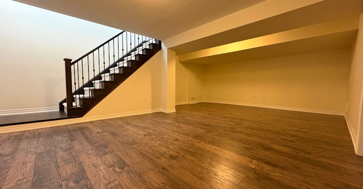
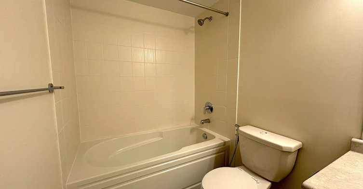
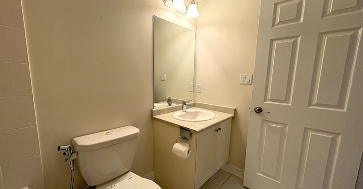
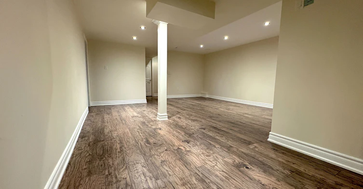
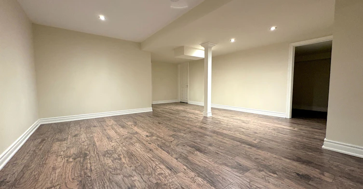
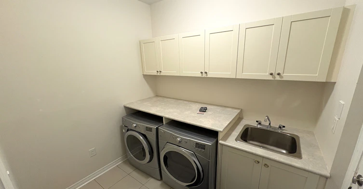
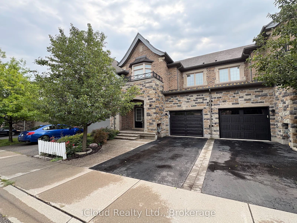
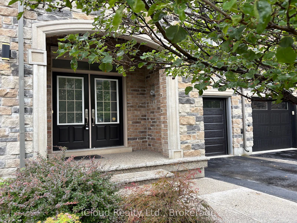
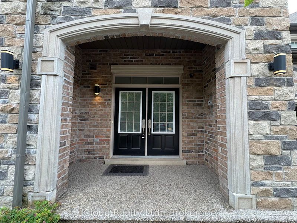
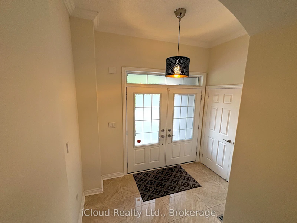
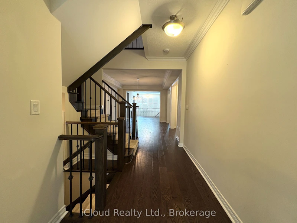
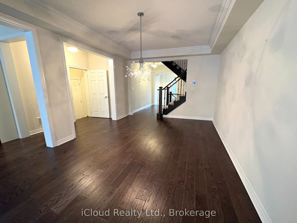
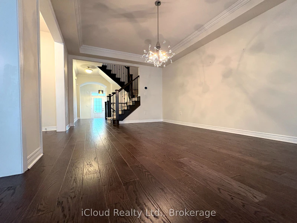
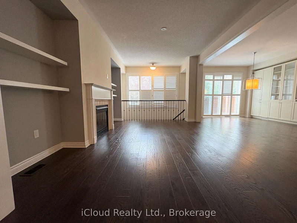
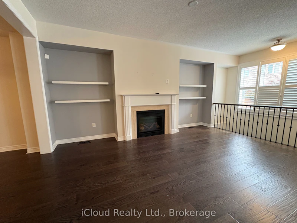
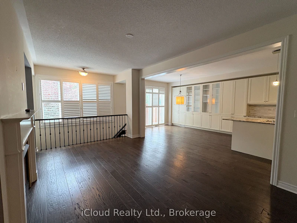
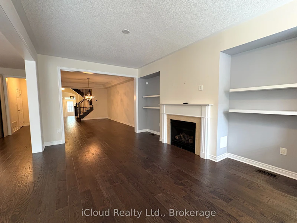
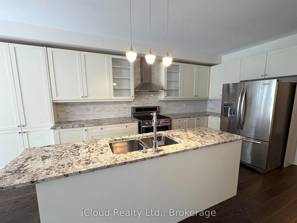
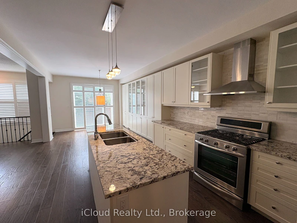
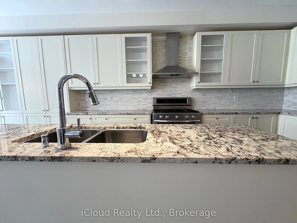
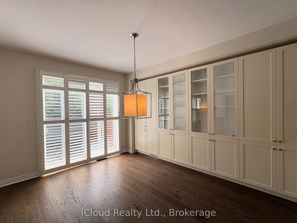
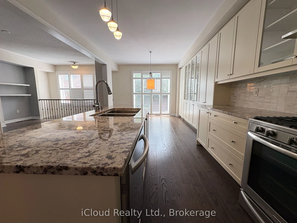
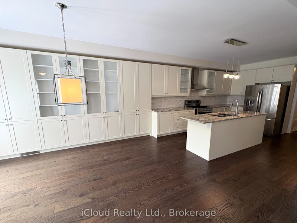
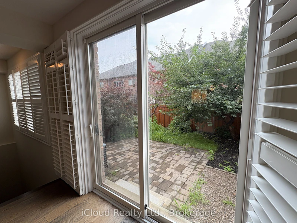
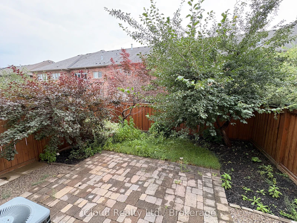
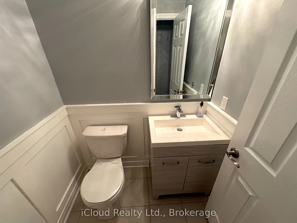
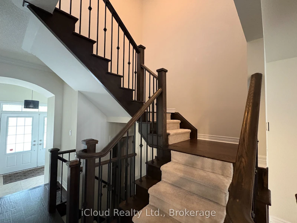
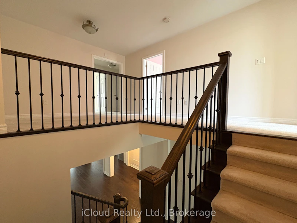
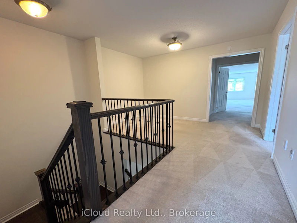
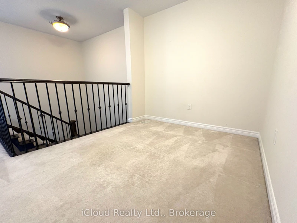
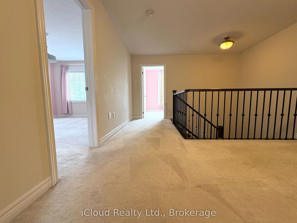
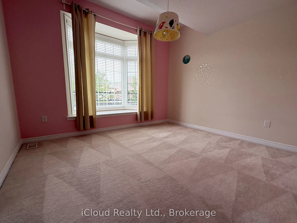
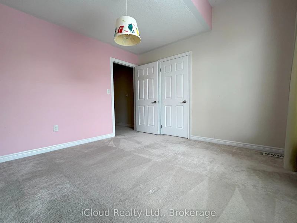
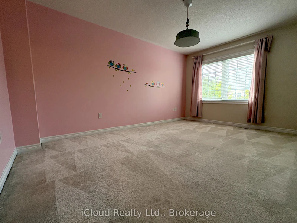
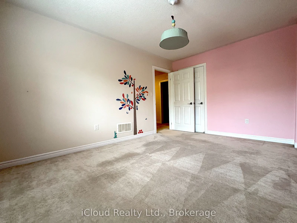
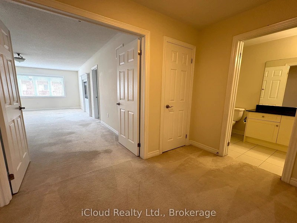
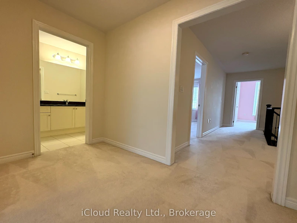
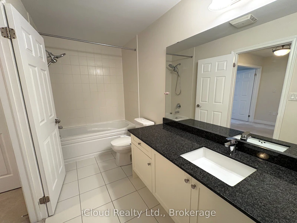
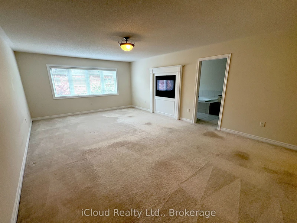
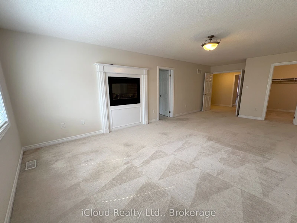
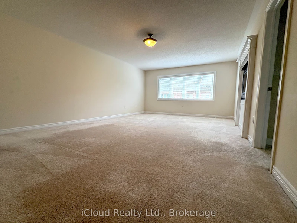
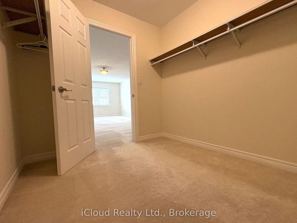
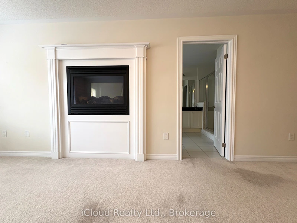
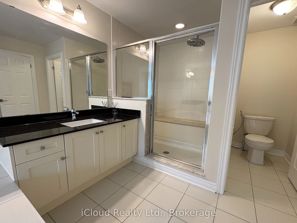
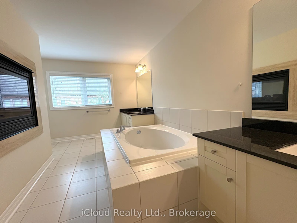
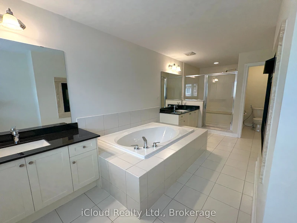
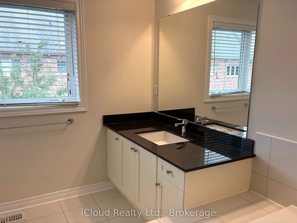
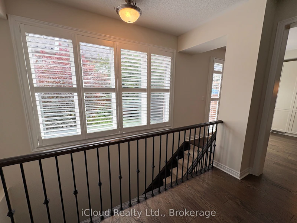
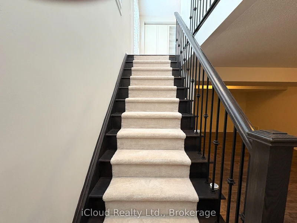
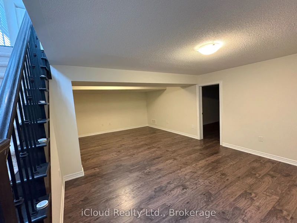
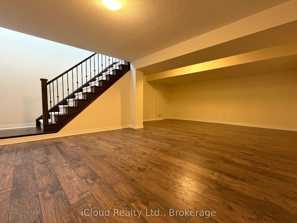
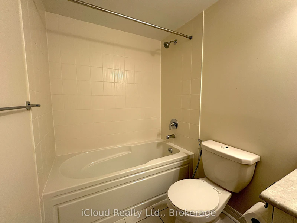
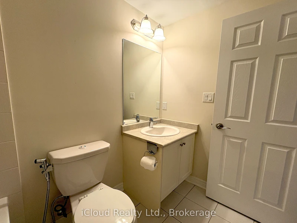
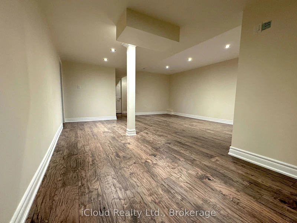
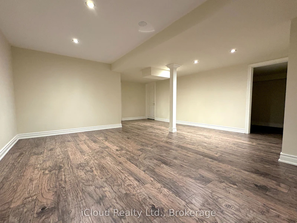
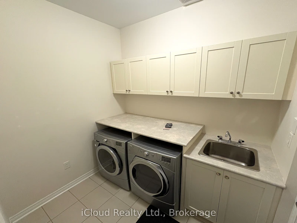
Executive townhome set in a private enclave in Oakville's prestigious Bronte Creek Community. Offering over 3,000 sq. ft of luxurious living space with 9' ceilings and plank hardwood flooring throughout the main level. The open concept floor plan features a combinedliving/dining room with crown moulding and coffered ceilings that opens to the great room with gas fireplace. The modern white kitchen boasts extended cabinetry with pots & pans drawers, granite counters, backsplash, high-end stainless steel appliances and sliding door access to the fully fenced, landscaped yard with stone patio. The large master suite is complete with a cozy, double-sided gas fireplace, walk-in closet and spa-like ensuite with double sinks, granite counters, separate shower and soaker tub. Two additional bedrooms, an upgraded main bath and convenient 2nd floor office loft complete the upper level. The professionally finished basement features quality plank laminate flooring and offers a 4th bedroom, large rec room and full 4-piece bath. Ideally located within walking distance to schools, parks, trails and within close proximity to shopping, HWY's, transit and more!
$4,500/month
Updated about 3 hours ago
2466 Village CommonOakville, ON, L6M 0S2
Palermo West- 3 + 1 Bed
- 4 Bath
- 2000 - 2500 Sqft
- Available N/A
Call Property Manager

Property Manager
- Phone:
- 647-838-2080
- Office:
- 416-364-4776
Type
Townhouse
Bedrooms
3 + 1
Full Bathrooms
4
Year Built
6 - 15 yrs old
Features
Ensuite, Fenced Yard, Public Transit, School
Amenities
Central Air Conditioning
Fireplaces
1
Parking Spaces
2
Air Conditioner
Yes
Pets
Contact the Manager for information
Days on REW
1 Days
Property Views
0
MLS® Number
W13670834
Source
Toronto Real Estate Board
Palermo Public School
- Public
- JK - 8
St. Mary Catholic Elementary School
- Catholic
- JK - 8
ÉSC Sainte-Trinité
- Catholic
- 9 - 12
ÉIC Sainte-Trinité
- Catholic
- 7 - 8
Captain R. Wilson Public School
- Public
- JK - 8
St Joan of Arc Catholic Elementary School
- Catholic
- JK - 8
Emily Carr Public School
- Public
- JK - 8
Garth Webb Secondary School
- Public
- 9 - 12
St. John Paul II Catholic Elementary School
- Catholic
- JK - 8
St. Christopher Catholic Elementary School
- Catholic
- JK - 8

Thank You!
We really appreciate your help improving our home search experience. Our team will look into this issue as soon as possible.
Close
Call Property Manager
Property Manager
- Phone:
- 647-838-2080
- Office:
- 416-364-4776




Cities near Palermo West
Neighborhoods near Palermo West
Check availability
Listing data is subject to copyright, disclaimer, and additional requirements from the data provider. See our Terms of Use for terms applicable to this listing.