


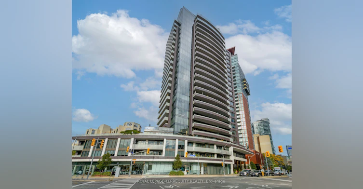
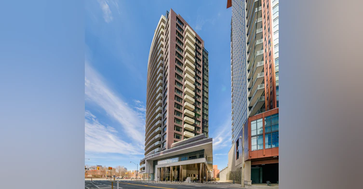
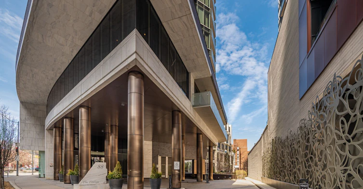
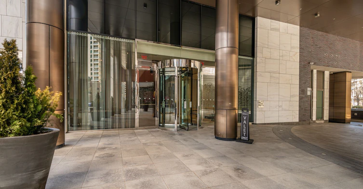
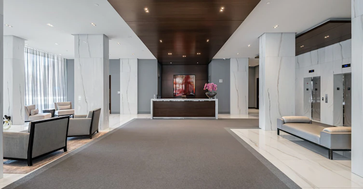
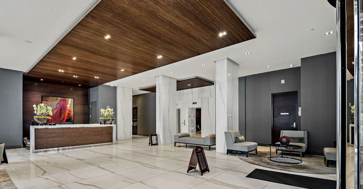
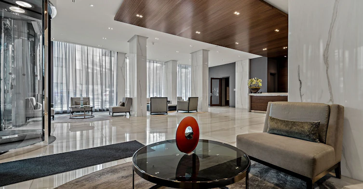
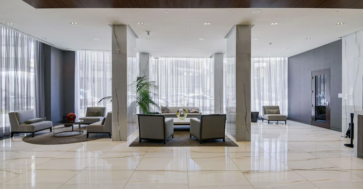
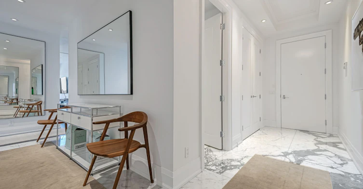
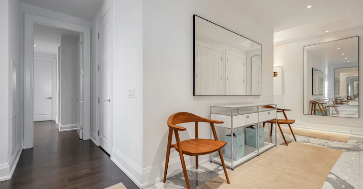

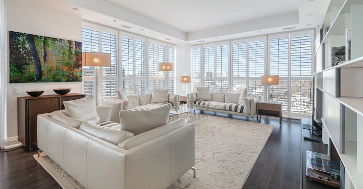
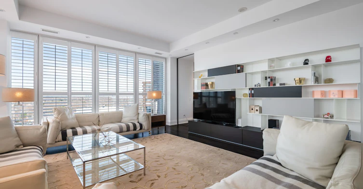
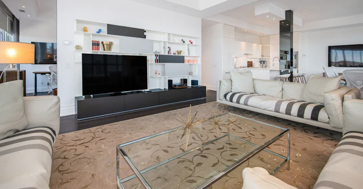
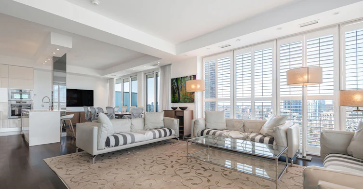
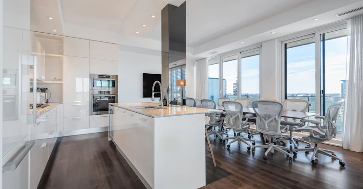
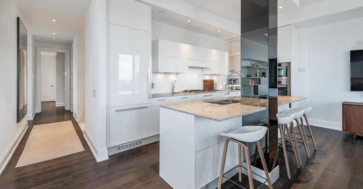
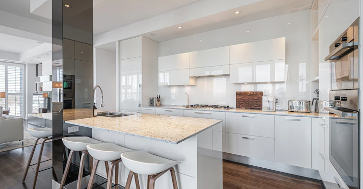
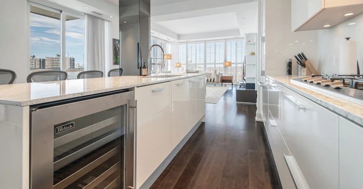
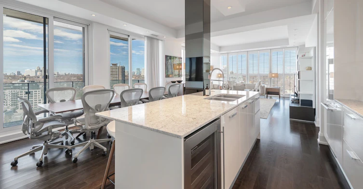
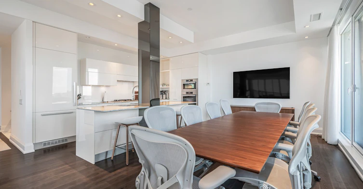
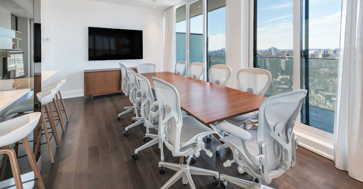

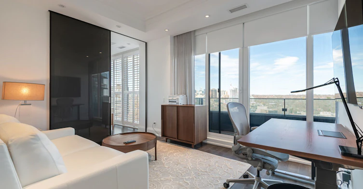


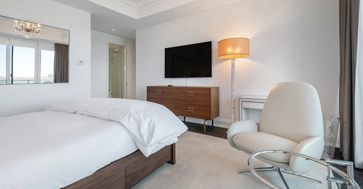
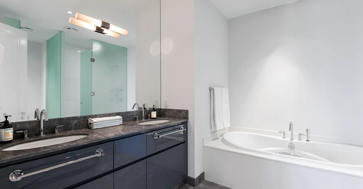
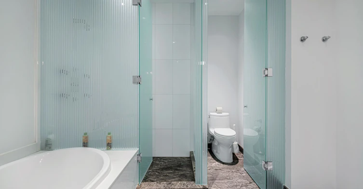
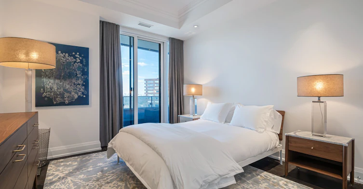
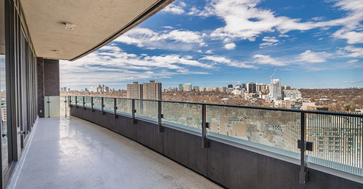
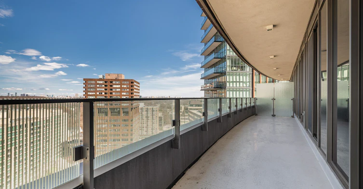
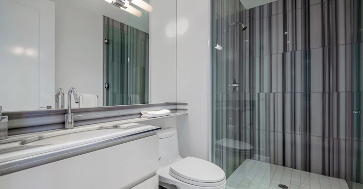
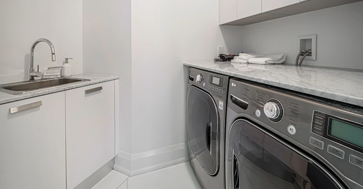
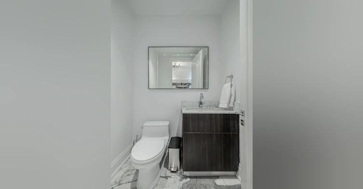
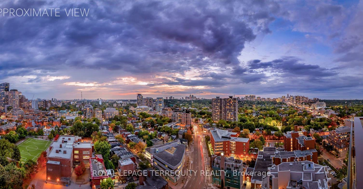
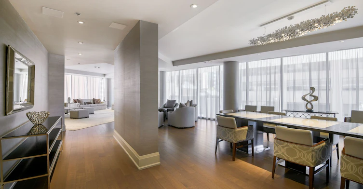
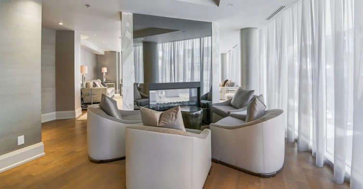
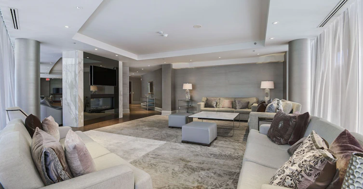
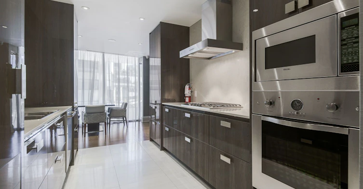
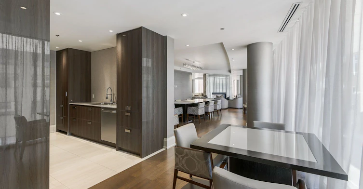
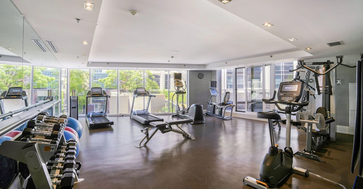
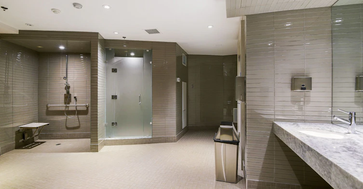
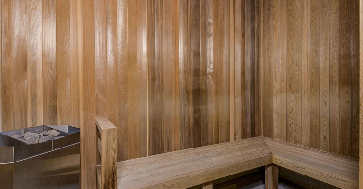
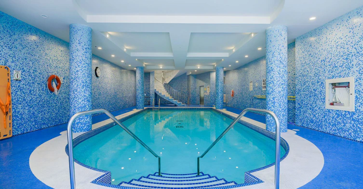
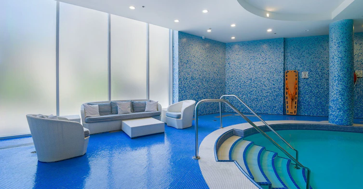
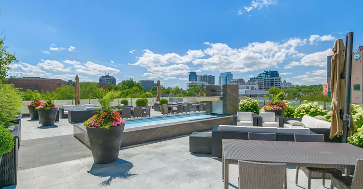
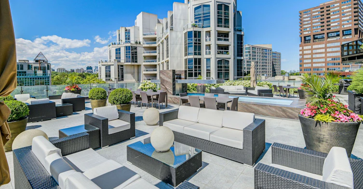
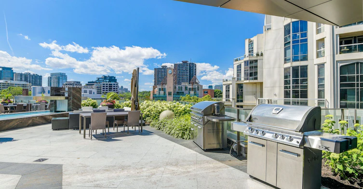
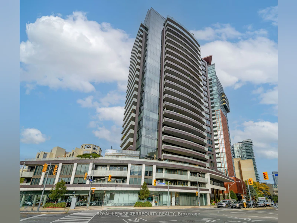
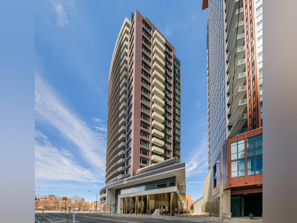
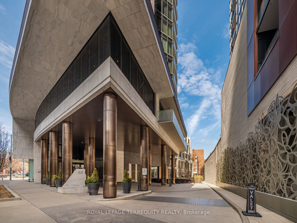
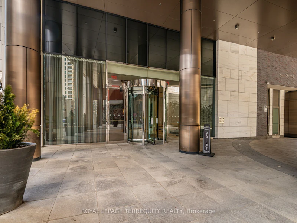
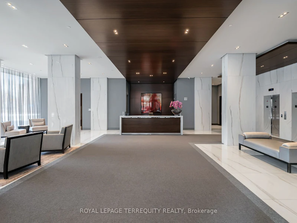
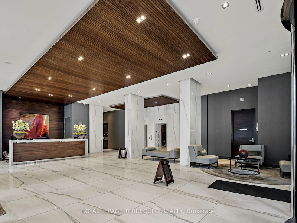
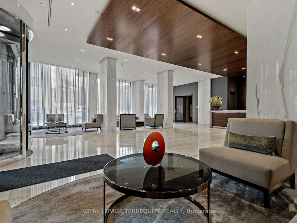
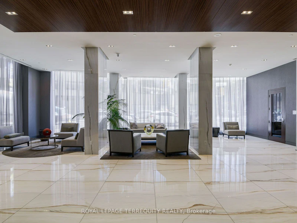

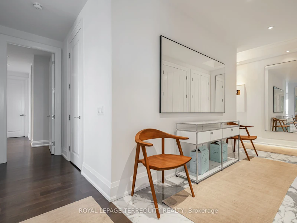
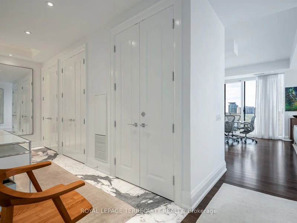
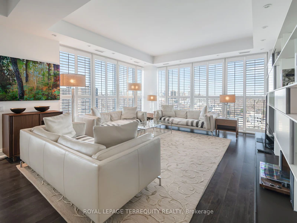
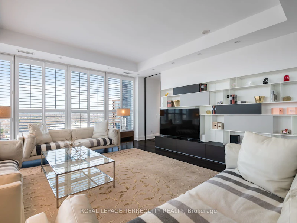
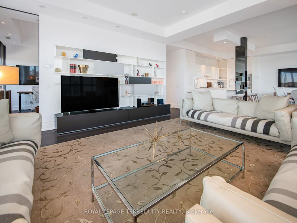
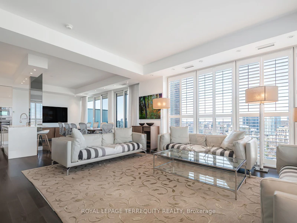
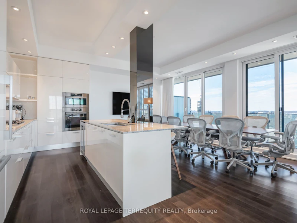
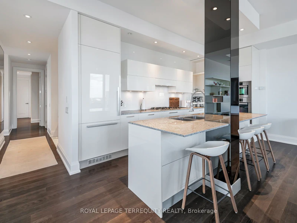
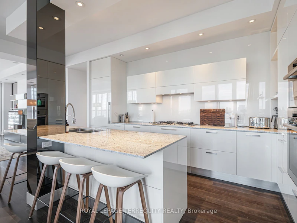
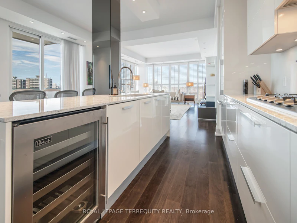
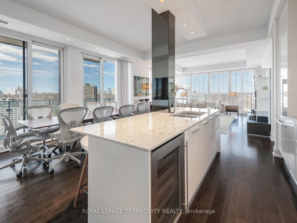
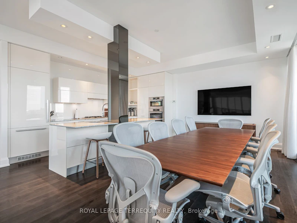
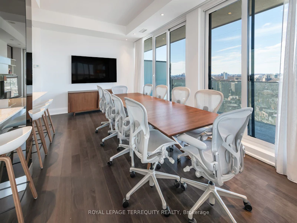
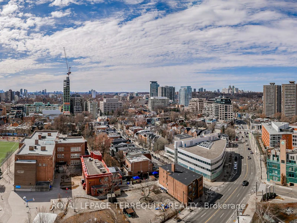
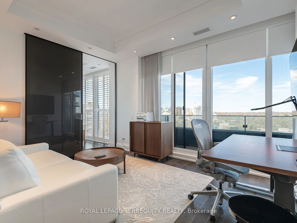
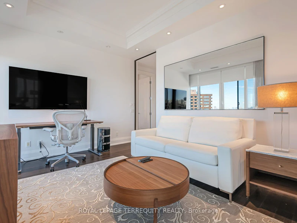
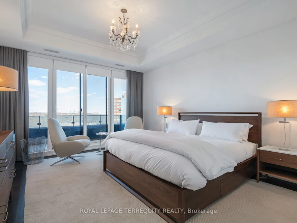
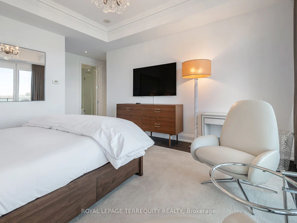
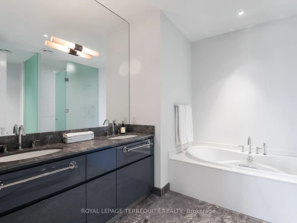
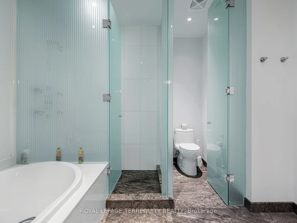
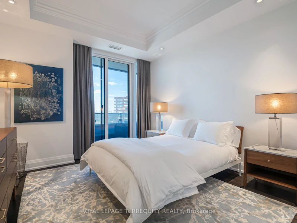
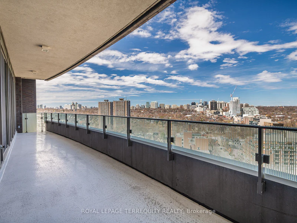
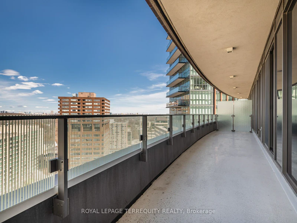
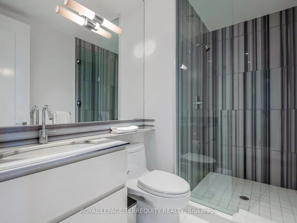
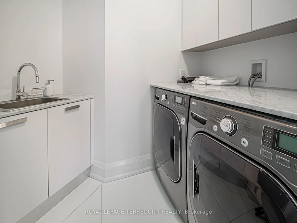
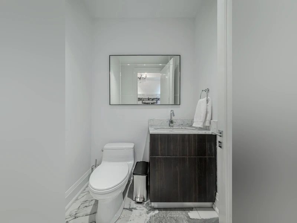
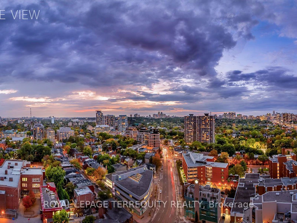
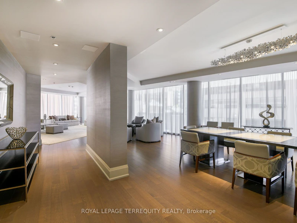
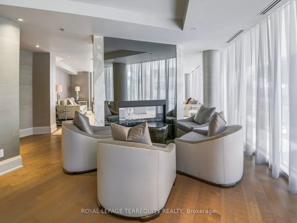
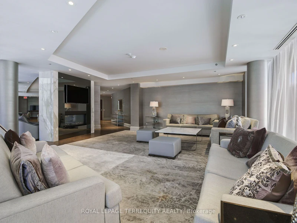
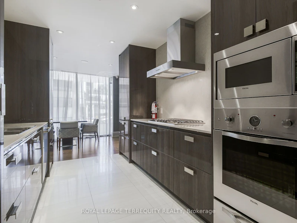
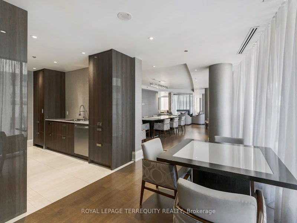
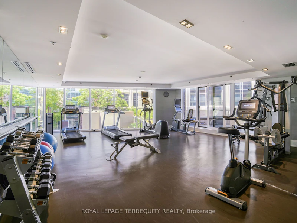
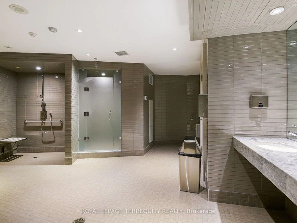
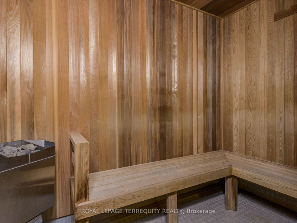
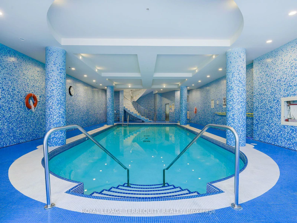
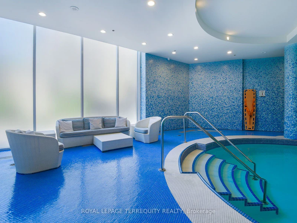
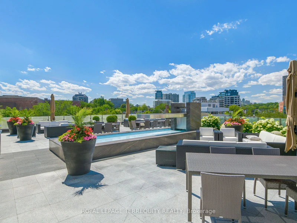
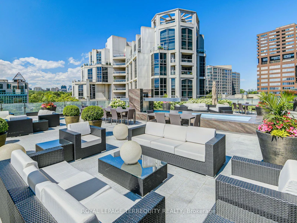
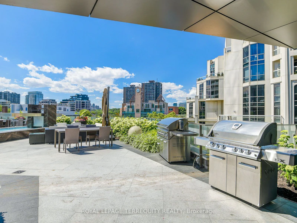
Rare 3 Bedroom or 2+ Study/Den. North West Corner Suite. Suite may be leased fully Furnished or Empty. Live at this Elegant Refined Bespoke Residence - The Florian By Award Winning Toronto Builder. 2197Sqft of Modern Design Excellence. 2 Full Baths + Powder Room. Balconies On Both North & West Exposures. Fantastic Storage Built Into Suite. The finest of finishes and extras are included. Use of 2 parking and 1 locker included. Nestled between Yorkville, Summerhill & Rosedale. Living at The Florian includes access to gorgeous amenities, 24hr Concierge services, Valet parking, and a sun drenched indoor Swimming pool, Fitness Center, Gorgeous Party Room, with Dining area, Lounge, and Catering Kitchen, & Guest suites. Not to miss is the extraordinary 4th floor outdoor garden rooftop lounge and BBQ area, fully landscaped and furnished to dine, relax, entertain and to enhance your living experience at 88 Davenport. 10 Ft Ceiling Height. 98% Walk score Means You Are Minutes From Parks, Subway & Some Of The Finest Shops And Dining In Toronto. Book tea at the Windsor Arms, Dinner at the Four Seasons, a stroll and a gelato in Yorkville, and steps from world class designer boutiques and the finest in Retail and Services. A Boutique Refined City Residence awaits you at The Florian. Photos may contain some finishings and or decor that may not be in the suite currently. Furniture Inventory list will be provided to Tenant by Landlord with accepted Lease.
$10,900/month
Updated about 3 hours ago
Call Property Manager

Property Manager
- Phone:
- 416-366-8800
- Office:
- 416-366-8800
Type
Apt/Condo
Bedrooms
3
Full Bathrooms
3
Year Built
6 - 10 yrs old
Features
Arts Centre, Concierge/Security, Ensuite, Library, Park, Public Transit, School, Sink
Amenities
Building Maintenance, Common Elements, Community BBQ, Elevator, Exercise Room, Guest Suites, Gym, Party Room/Meeting Room
Parking Spaces
2
Air Conditioner
Yes
Pets
Yes-with Restrictions
Days on REW
2 Days
Property Views
1
MLS® Number
C13670974
Source
Toronto Real Estate Board
Jesse Ketchum Junior & Senior Public School
- Public
- JK - 8
McDonald International Academy
- Private
- 9 - 12
Eaton International Academy
- Private
- 9 - 12
Rosedale Day School
- Private
- JK - 8
Blyth Academy Yorkville
- Private
- 9 - 12
Dragon Academy
- Private
- 6 - 12
Rosedale Junior Public School
- Public
- JK - 6
Branksome Hall
- Private
- JK - 12
Cottingham Junior Public School
- Public
- JK - 6
Huron Street Junior Public School
- Public
- JK - 6

Thank You!
We really appreciate your help improving our home search experience. Our team will look into this issue as soon as possible.
Close
Call Property Manager
Property Manager
- Phone:
- 416-366-8800
- Office:
- 416-366-8800




Cities near Yorkville
Neighborhoods near Yorkville
- University homes for rent (1.0 km)
- Casa Loma homes for rent (1.2 km)
- Palmerston-Little Italy homes for rent (1.8 km)
- Wychwood homes for rent (1.8 km)
- Yonge-St. Clair homes for rent (1.9 km)
- Kensington-Chinatown homes for rent (2.1 km)
- Bay Street Corridor homes for rent (2.2 km)
- North St. Jamestown homes for rent (2.3 km)
Check availability
Listing data is subject to copyright, disclaimer, and additional requirements from the data provider. See our Terms of Use for terms applicable to this listing.