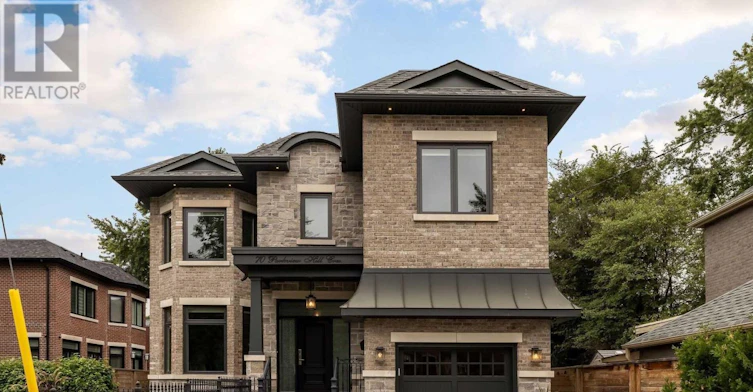

5 bedrooms for $7,500/month at 70 Parkview Hill Crescent, Toronto, ON for Rent - REW
Boost your listing
$7,500/month
Updated 37 minutes ago

70 Parkview Hill CrescentToronto, ON, M4B 1R4

O'Connor-Parkview
  • 5 Bed
  • 4 Bath
  • 2000 - 2499 Sqft
  • Available N/A
Contact
Property Manager
$7,500/month
5 bd 4 ba 2000 - 2499 sf

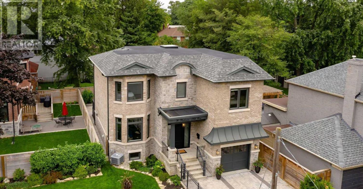
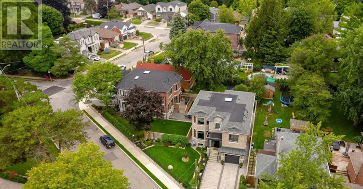
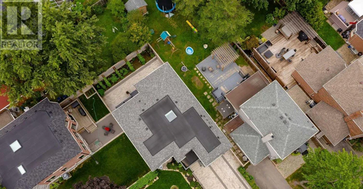
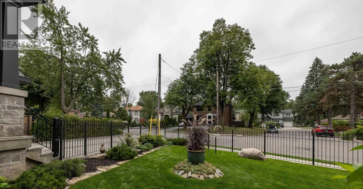
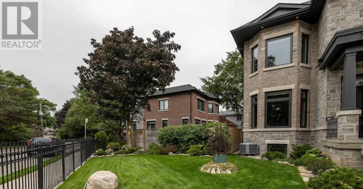
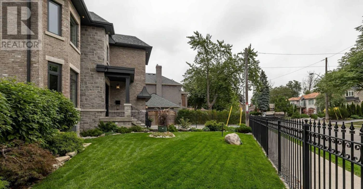
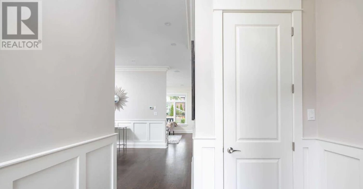
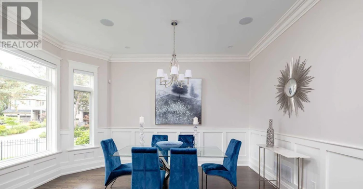
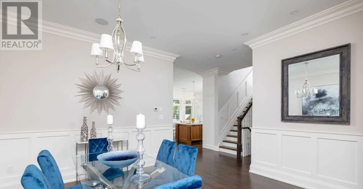
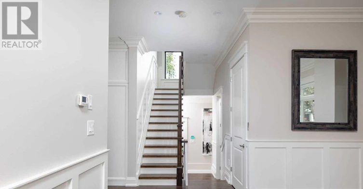
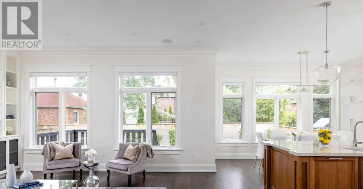
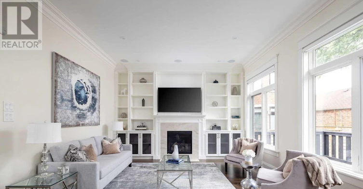
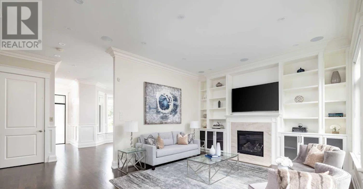
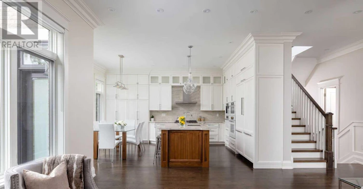
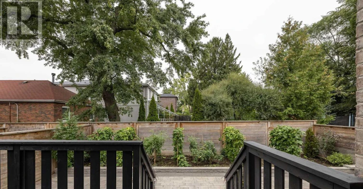
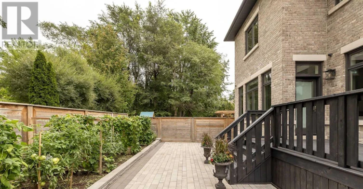
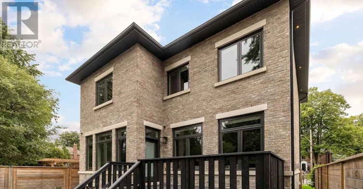
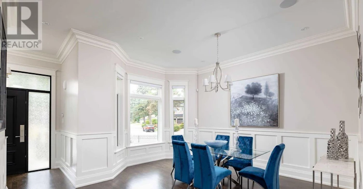
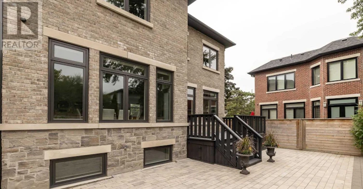
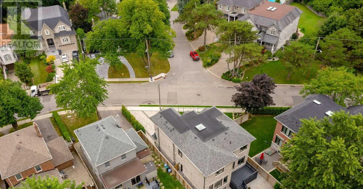
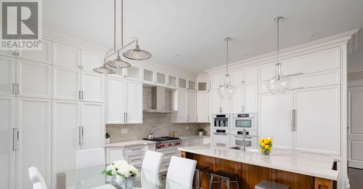
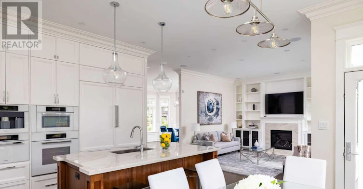
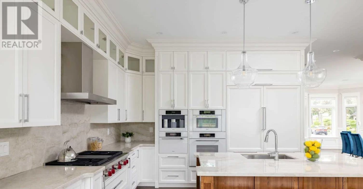
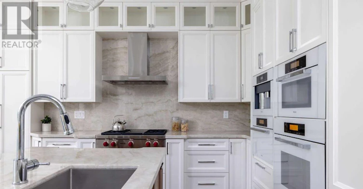
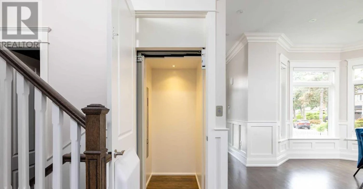
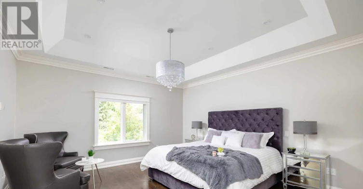
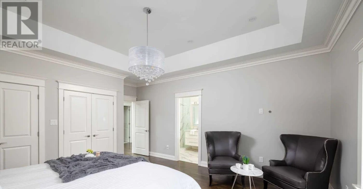
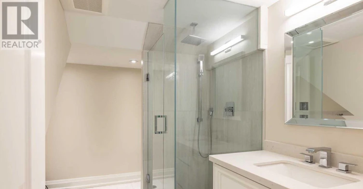
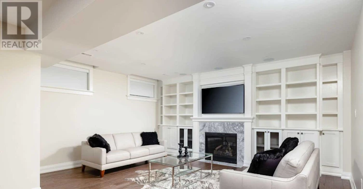
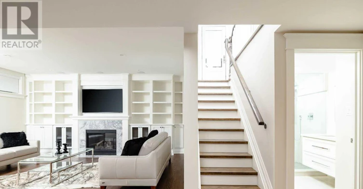
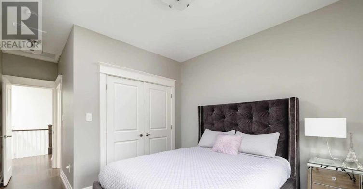
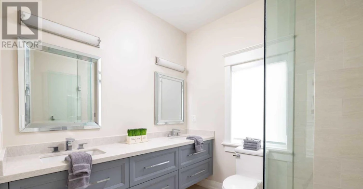
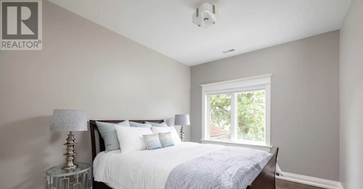
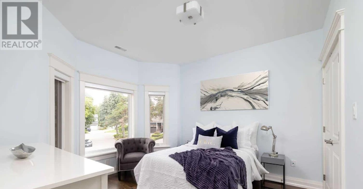
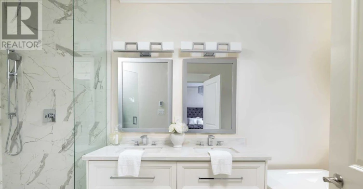
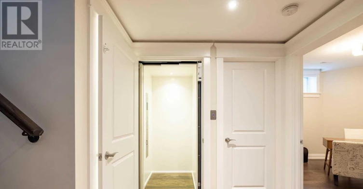
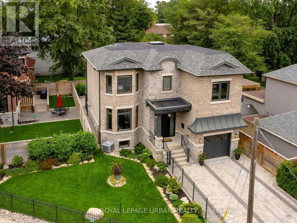
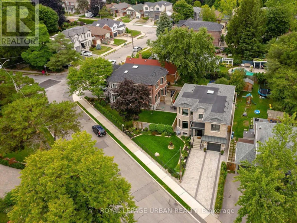
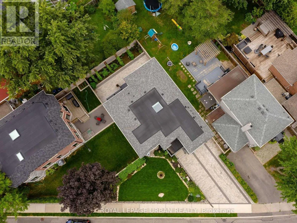
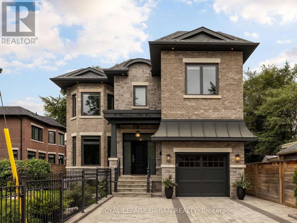
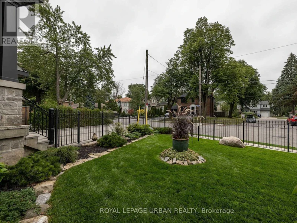
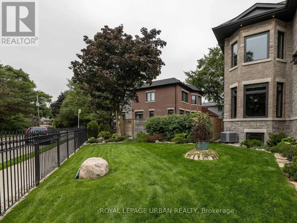
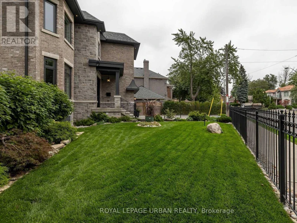
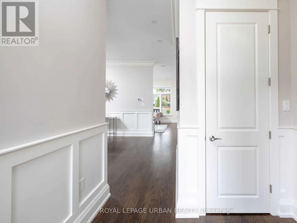
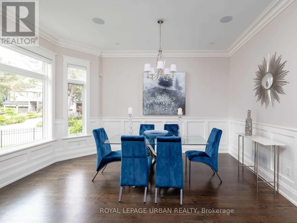
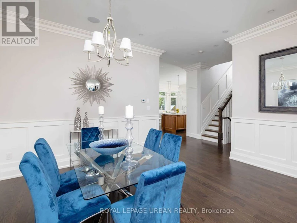
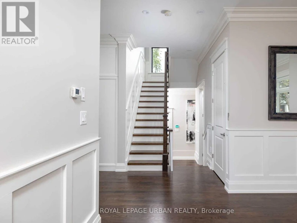
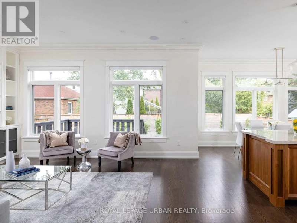
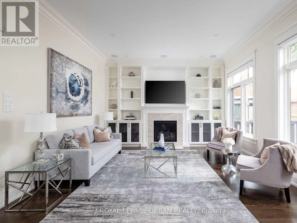
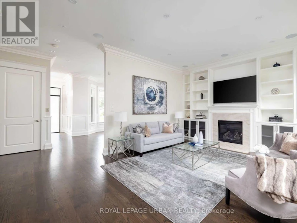
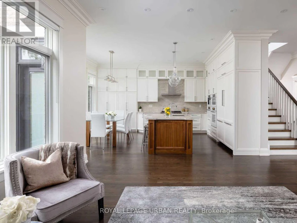
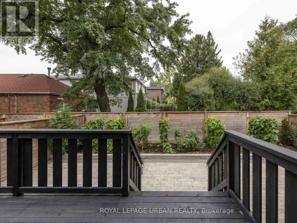
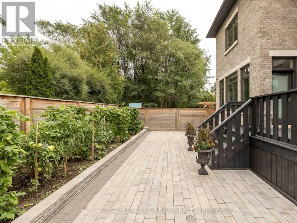
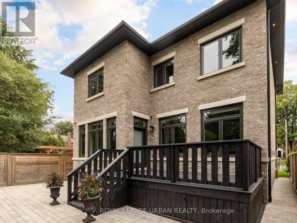
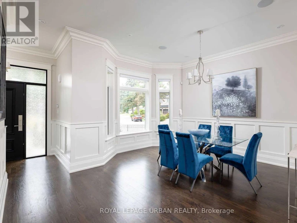
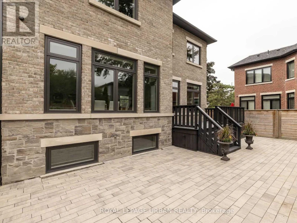
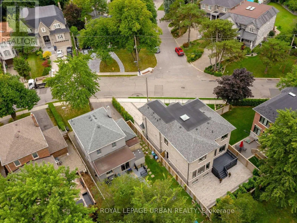
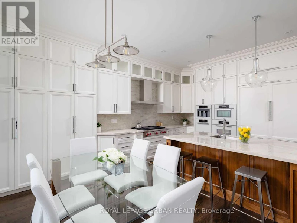
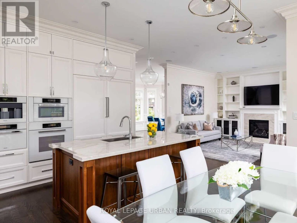
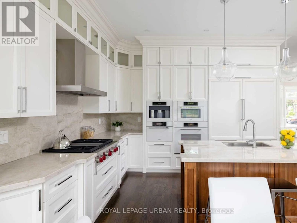
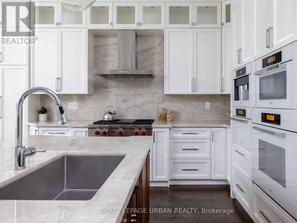
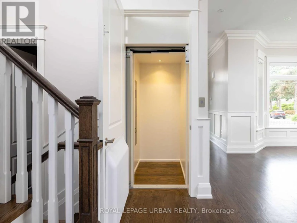
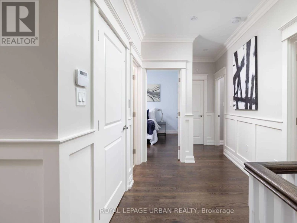
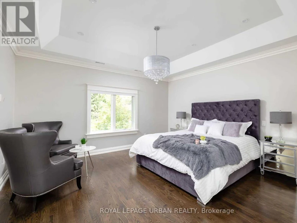
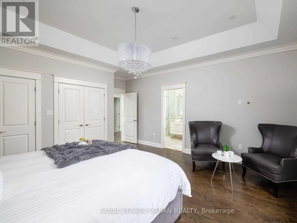
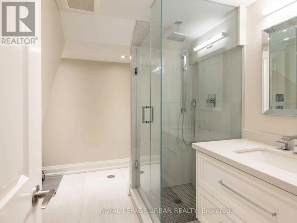
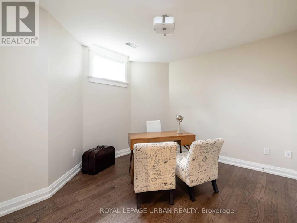
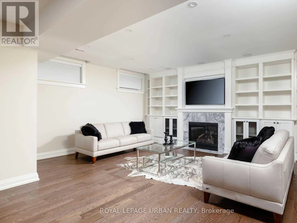
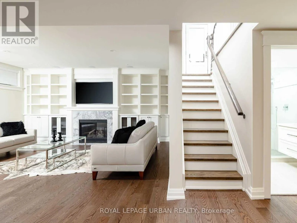
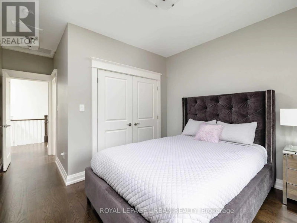
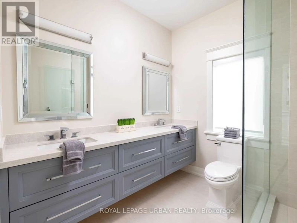
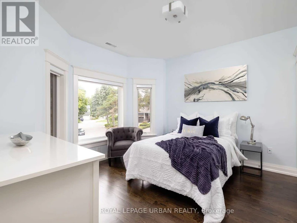
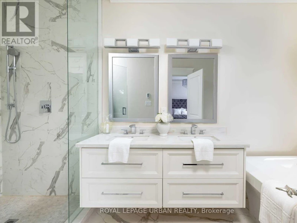
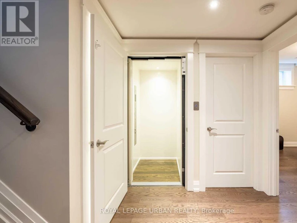
Astounding Custom-built Home By One Of Parkview Hill's Finest Builders - Where Luxury, Comfort, And Thoughtful Design Come Together, With No Expense Spared! Every Detail Has Been Carefully Considered, From The Gourmet Maple Kitchen With A Stunning Walnut Island, Natural Quartzite Countertops And Backsplash, To The Chef-inspired Miele Appliances And Wolf Range Top. The Open-concept Kitchen, Breakfast Area, And Living Room Create An Ideal Space For Both Everyday Living And Entertaining, Complete With A Built-in Wall Unit And Fireplace. A Cambridge Elevator Services All Three Levels, Providing Effortless Access Throughout The Home And Adding An Exceptional Level Of Convenience And Accessibility. Walk Out To Your Deck, Patio, And Vegetable Garden, Creating A Seamless Connection Between Indoor And Outdoor Living. Enjoy Exceptional Year-round Comfort And Efficiency With A Fully Spray-foamed Home, Helping Save $$$$ On Utility Costs. And When Winter Arrives, Put Your Shovels Away! The Full Snow-melt System Extends All The Way To The Front Door. Additional Highlights Include In-floor Heating In The Basement And Bathrooms, Second-floor Laundry, Two Fireplaces, Built-in Audio In The Living And Family Rooms, Central Vacuum, And A Comprehensive Alarm System With Cameras And DVR. The Garage Is Equally Impressive, Featuring An 18' X 11' Storage Loft - Perfect For Keeping Everything Organized Without Sacrificing Valuable Garage Space. There Are Simply Too Many Exceptional Features To List - You Have To See This Home For Yourself To Truly Appreciate Everything It Has To Offer! (id:63626)


Home facts and features

Property overview
Type
House
Bedrooms
5
Full Bathrooms
4
Partial Bathrooms
1
Some sweet, suite features
Features
Carpet Free, Conservation/green belt
Parking Spaces
3
Air Conditioner
Yes
Restrictions
Pets
Contact the Manager for information
Property details
Days on REW
1 Days
Property Views
0
MLS® Number
E13669968
Source
Canadian Real Estate Association
Schools nearby
Marc Garneau Collegiate Institute
  • Public
  • 9 - 12
Valley Park Middle School
  • Public
  • 6 - 8
Gateway Public School
  • Public
  • JK - 6
East York Collegiate Institute
  • Public
  • 9 - 12
Presteign Heights Elementary School
  • Public
  • JK - 5
St John XXIII Catholic School
  • Catholic
  • JK - 8
Canadian Martyrs Catholic School
  • Catholic
  • JK - 8
Diefenbaker Elementary School
  • Public
  • JK - 5
Parkside Elementary School
  • Public
  • JK - 5
Cosburn Middle School
  • Public
  • 6 - 8
School catchments and distances are intended to be used as reference only. To verify enrolment eligibility for a property, contact the school directly.Report Incorrect Info
Check availability
Property Manager
ROYAL LEPAGE URBAN REALTY

View Phone

Looking for something new in Toronto
Coming Soon
Bayview Townhomes
York Mills | Bayview Road | Avenue
  • St. Andrew-Windfields
  • Toronto
  • Townhome
  • Move in TBA
Register Now
3239 Dundas Street West Condos
3239 Dundas Street West
  • Junction Area
  • Toronto
  • Condo
  • Move in TBA
Now Selling
Bayview at The Village
625 East Sheppard Avenue
  • Bayview Village
  • Toronto
  • Condo
  • Move in 2023
Register Now
2343 Gerrard Street East Condos
2343 Gerrard Street East
  • East End-Danforth
  • Toronto
  • Townhome
  • Move in TBA
We use cookies and other technologies for functionality, security, and to provide you with a personalized experience on our online services. By continuing to use our online services, you agree to our Privacy Policy and Terms of Use. For information on how to adjust your privacy settings, visit our Cookie Policy.
Dismiss