





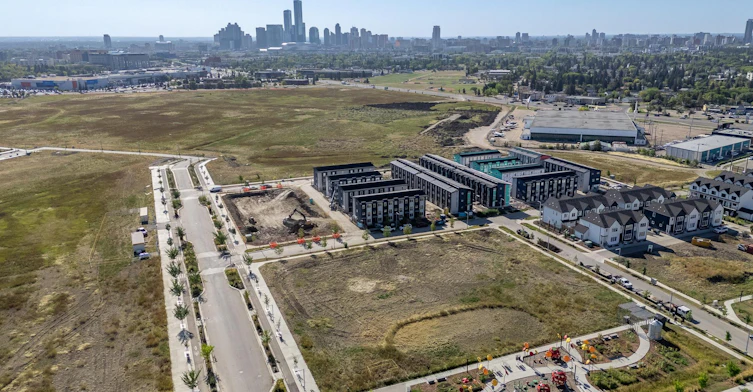
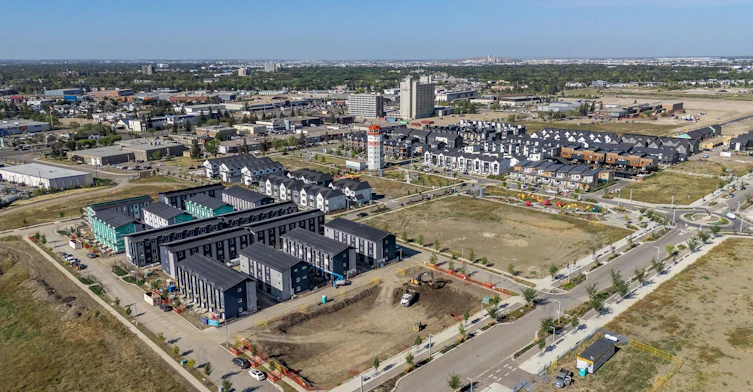




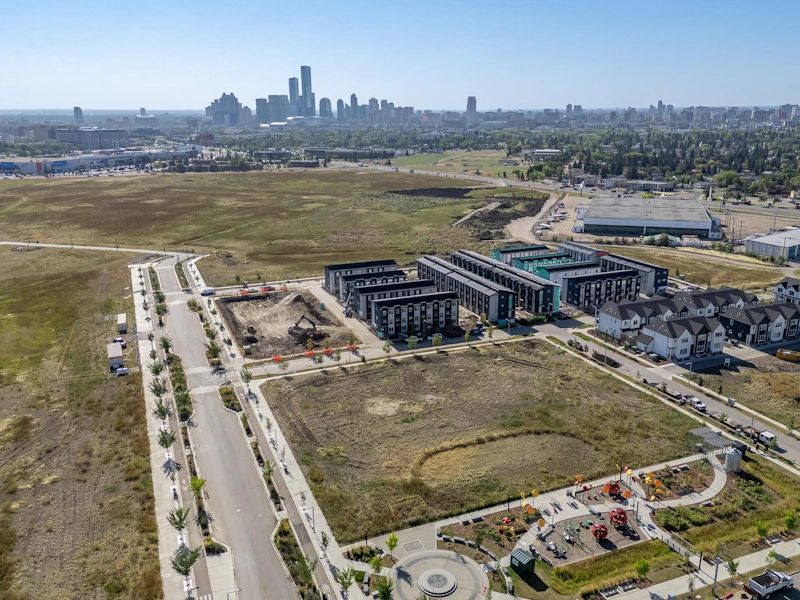
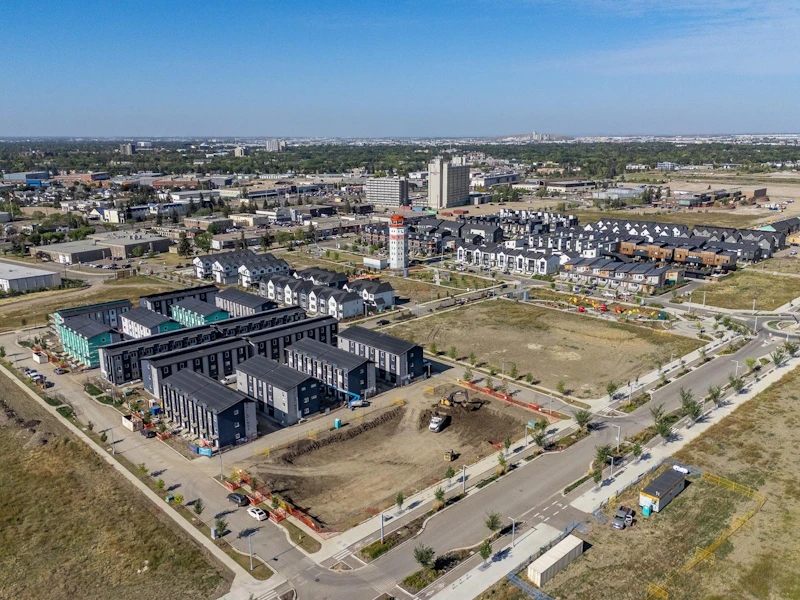

NOW LEASING MODERN RENTAL TOWNHOMES AT PILOT AT BLATCHFORD LIMITED-TIME OFFER: 2 MONTHS RENT FREE ON A 14 MONTH LEASE! This incentive makes now the perfect time to secure your new home at Pilot at Blatchford. For a limited time only, take advantage of our REDUCED SECURITY DEPOSIT OF JUST $1,000! Terms and conditions may apply. Offer available for a limited time only. Come tour our beautiful units and find your next home! OPEN HOUSE On Wednesdays between 11AM-3PM & Saturdays between 11AM-2PM! We'd love to show you around! We look forward to seeing you! Experience a new way of living at Pilot at Blatchford — a thoughtfully designed rental townhome community located in the heart of Edmonton’s visionary Blatchford neighbourhood. Combining contemporary architecture, sustainable living, and urban convenience, Pilot offers beautifully crafted rental homes designed for today’s lifestyle. These brand-new purpose-built townhomes feature spacious layouts, premium finishes, and carefully considered details that make everyday living more comfortable, functional, and stylish. Pilot delivers elevated rental living in one of Edmonton’s most exciting new communities. TOWNHOME FEATURES: • Spacious floorplans • Bright open-concept living spaces • Modern kitchens with premium finishes • Stainless steel appliances • Quartz countertops and contemporary cabinetry • Large windows with abundant natural light • Luxury vinyl plank flooring • In-suite laundry • Private garages available • Energy-efficient construction and systems LIVE IN THE HEART OF BLATCHFORD Pilot at Blatchford is located within one of Canada’s largest sustainable master-planned communities — designed with walkability, green living, and community connection in mind. Enjoy easy access to: • Beautiful parks and green spaces • Walking trails and bike paths • Public plazas and gathering spaces • NAIT and downtown Edmonton • Kingsway Mall and local shopping • LRT transit access and major commuter routes • Future retail, cafés, restaurants, and community amenities nearby Blatchford was designed to create a healthier, more connected urban lifestyle — offering residents the opportunity to live in a vibrant and environmentally conscious community without sacrificing convenience or comfort. WHY RENT AT PILOT? • Contemporary townhome living without ownership responsibilities • Responsive professional management team • Ideal central Edmonton location • Sustainable community-focused living • Flexible layouts for a variety of lifestyles Inspired by Edmonton’s rich aviation history, Pilot blends timeless mid-century influences with modern architecture to create a unique residential experience unlike anything else in the city. Professionally managed by Royal Management Services Inc.
$2,000/month
Updated 4 days ago
7073 Fane RoadEdmonton, AB, T5G 3L1
Blatchford Area- 2 Bed
- 2 Bath
- 1251 Sqft
- Available Now
Call Property Manager

Property Manager
- Phone:
- 825-523-7368
Type
Townhouse
Bedrooms
2
Full Bathrooms
2
Partial Bathrooms
1
Features
Air Conditioner, Ensuite Bathroom, In-suite Laundry, Parks Nearby, Pet Friendly, Public Transit, Schools Nearby, Stainless Steel Appliances, Window Coverings
Amenities
Shopping Nearby
Appliances
Dishwasher, Fridge, Stove
Pets
Days on REW
58 Days
Property Views
74
Source
Rent Sync
Amiskwaciy Academy
- n/a
- -
- In Catchment
École a La Découverte
- n/a
- -
- In Catchment
John A. McDougall School
- n/a
- -
- In Catchment
St. Joseph School
- n/a
- -
- In Catchment
Victoria School
- n/a
- -
- In Catchment
Hellenic-Canadian Community Of Edmonton And Region
- n/a
- -
- In Catchment
Progressive Academy
- n/a
- -
- In Catchment
Coronation School
- n/a
- -
- In Catchment
St. Vincent School
- n/a
- -
- In Catchment
Elves Child Development Centre
- n/a
- -
- In Catchment

Thank You!
We really appreciate your help improving our home search experience. Our team will look into this issue as soon as possible.
Close
Call Property Manager
Property Manager
- Phone:
- 825-523-7368





Cities near Blatchford Area
Neighborhoods near Blatchford Area
Check availability
Listing data is subject to copyright, disclaimer, and additional requirements from the data provider. See our Terms of Use for terms applicable to this listing.