


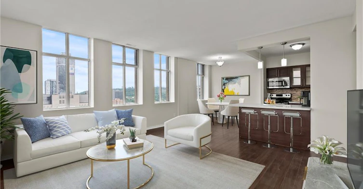
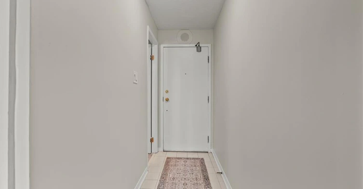
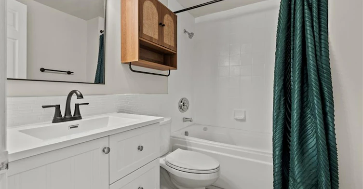
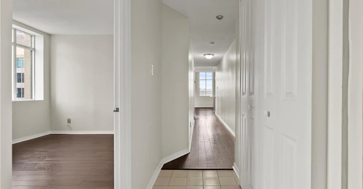
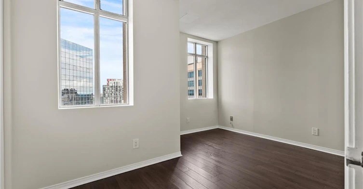
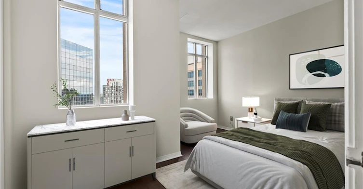
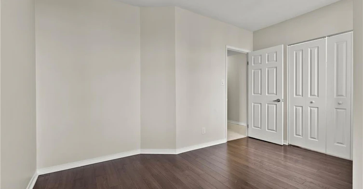
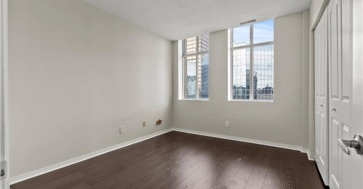
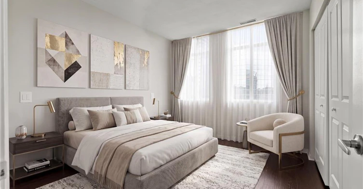
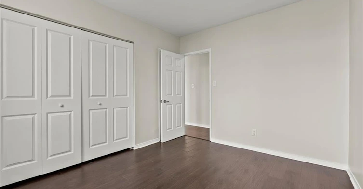
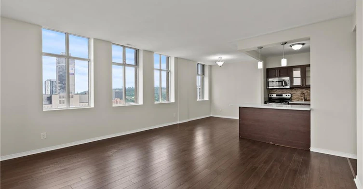
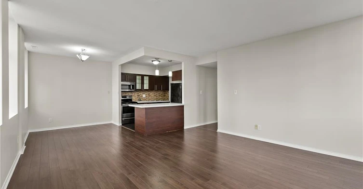
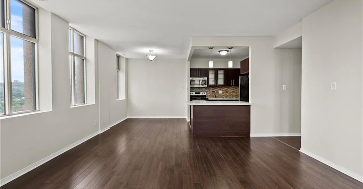
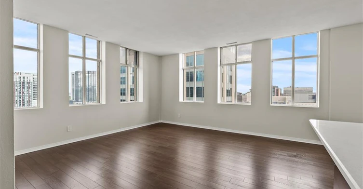
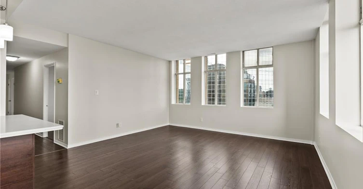
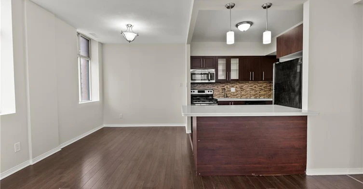
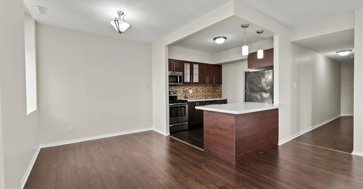
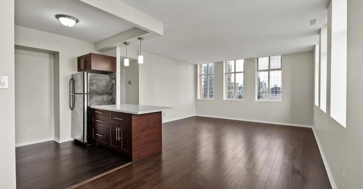
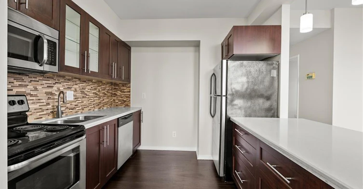
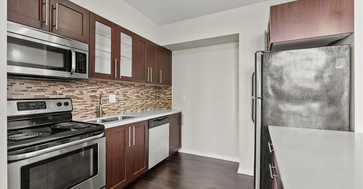
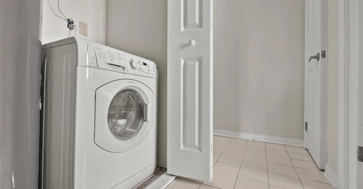
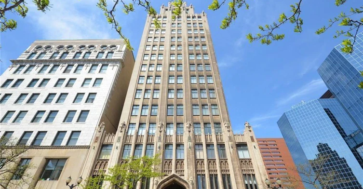
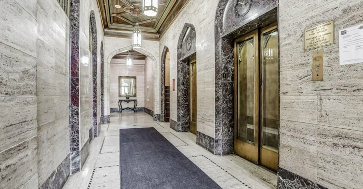
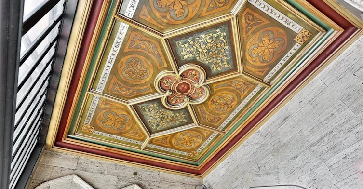
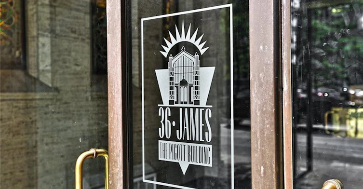
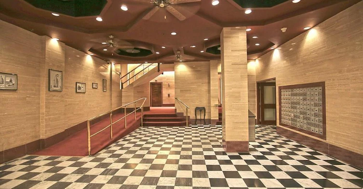
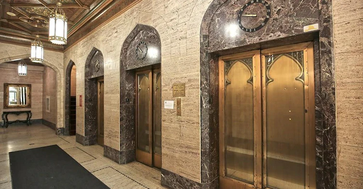
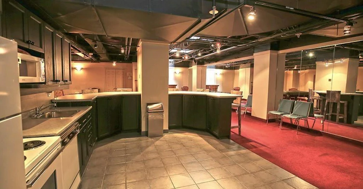
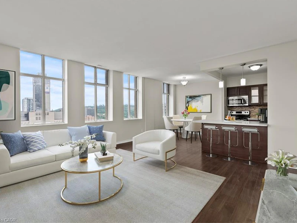
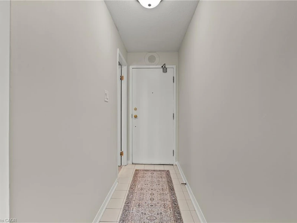
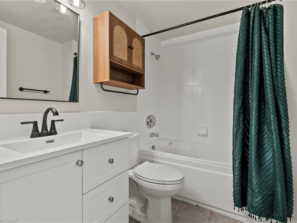
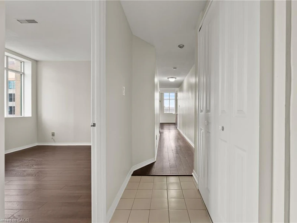
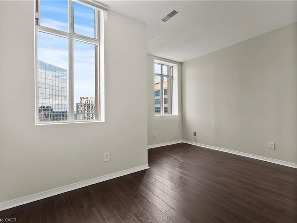
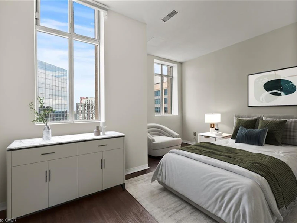
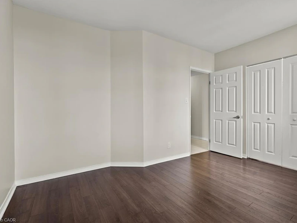
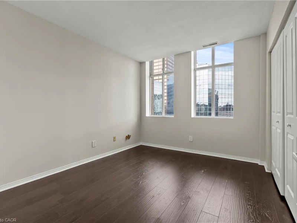
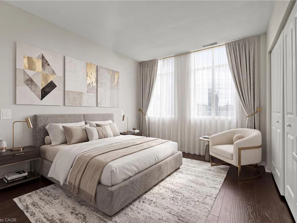
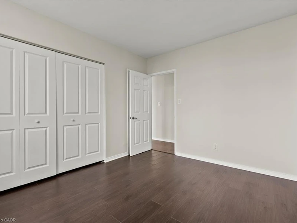
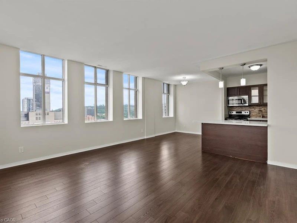
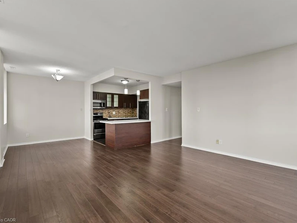
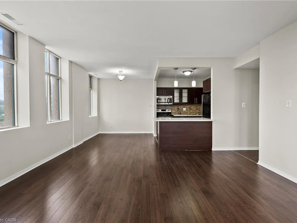
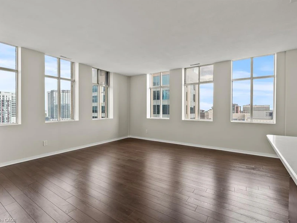
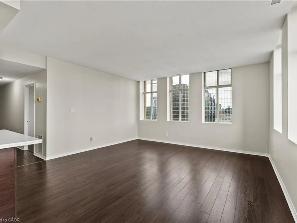
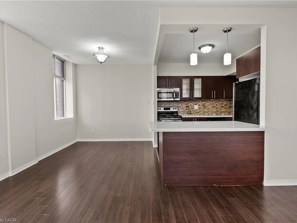
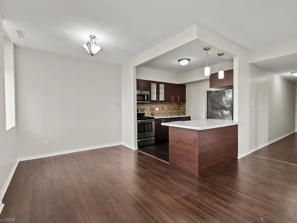
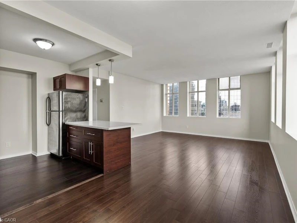
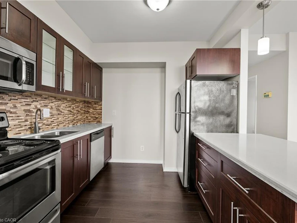
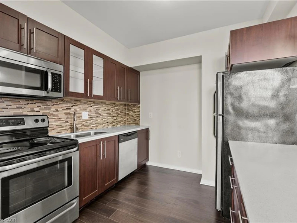
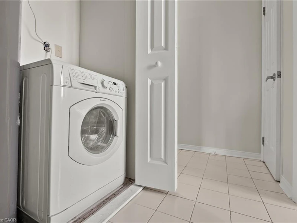
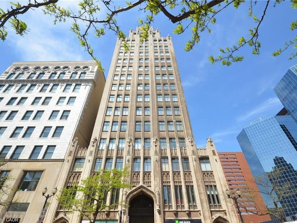
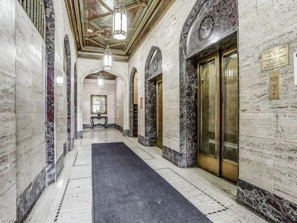
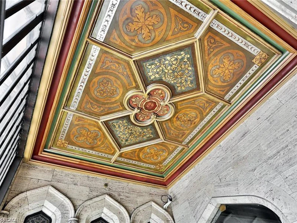
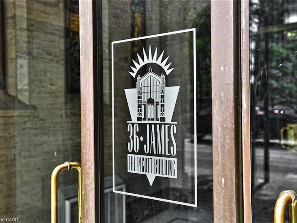
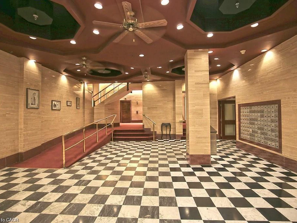
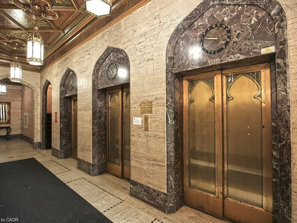
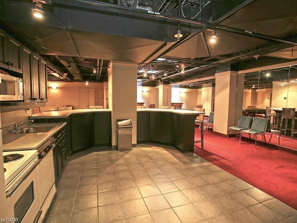
Welcome to this spacious corner suite on the 14th floor, offering breathtaking views of both the escarpment and the city to the north and south. Surrounded by windows, this bright and airy unit is filled with natural light throughout the day. Ideally located within walking distance to Jackson Square, Nations Fresh Foods, St. Joseph's Healthcare Hamilton, King William, James st shops, Mac, public transit, this home offers exceptional convenience in the heart of downtown Hamilton. The unit features in-suite laundry, one underground parking space, and a storage locker. Situated within the iconic Piggott Building, residents enjoy the timeless elegance of its stunning Gothic Art Deco architecture, complete with soaring floor-to-ceiling design elements that make this one of Hamilton's most recognizable landmark buildings
$2,500
Updated 2 days ago
1402 - 36 James Street SHamilton, ON, L8P 4W4
Central Hamilton- 2 Bed
- 1 Bath
- 1100 Sqft
- Available N/A
Call Property Manager

Property Manager
- Phone:
- (905) 512-8547
- Cell:
- (905) 512-8547
- Office:
- 905-575-5478
Type
Apt/Condo
Bedrooms
2
Full Bathrooms
1
Year Built
Built in 1929 (97 yrs old)
Term of Lease
12 Months
Features
Access To Water, In-suite
Amenities
Fitness Center, Game Room, Guest Suites, Media Room, Party Room
Appliances
Built-in Microwave, Dishwasher, Dryer, Refrigerator, Stove, Washer
Parking Spaces
1
Air Conditioner
Yes
Pets
Contact the Manager for information
Days on REW
2 Days
Property Views
0
MLS® Number
40855205
Source
Information Technology Systems Ontario
Turning Point School
- Public
- 9 - 12
Bronston Canadian Academy
- Private
- K - 12
Southern Ontario Collegiate
- Private
- 9 - 12
Central Junior Public School
- Public
- JK - 5
Central Public School
- Public
- JK - 8
Sir John A Macdonald School
- Public
- 9 - 12
Dr. J. Edgar Davey Elementary Public School
- Public
- JK - 8
Queen Victoria Elementary Public School
- Public
- JK - 8
Hess Street Junior Public School
- Public
- JK - 8
Ryerson Middle School
- Public
- 6 - 8

Thank You!
We really appreciate your help improving our home search experience. Our team will look into this issue as soon as possible.
Close
Call Property Manager
Property Manager
- Phone:
- (905) 512-8547
- Cell:
- (905) 512-8547
- Office:
- 905-575-5478





Cities near Central Hamilton
Check availability
Listing data is subject to copyright, disclaimer, and additional requirements from the data provider. See our Terms of Use for terms applicable to this listing.