
4 bedrooms for $3,650/month at 106 Avani Avenue, Markham, ON for Rent - REW
Boost your listing
$3,650/month
Updated 1 day ago

106 Avani AvenueMarkham, ON, L6C 3M4

Victoria Manor-Jennings Gate
  • 4 Bed
  • 3 Bath
  • 1500 - 1999 Sqft
  • Available N/A
Contact
Property Manager
$3,650/month
4 bd 3 ba 1500 - 1999 sf

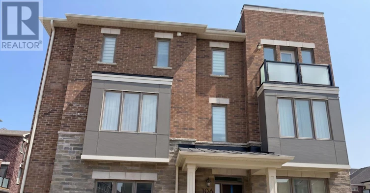
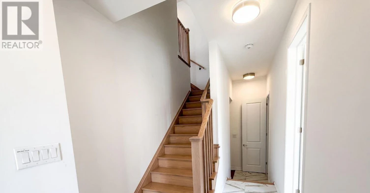
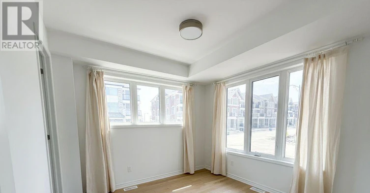
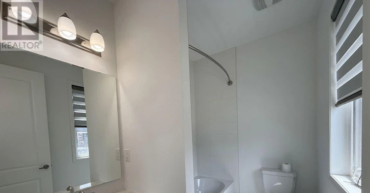
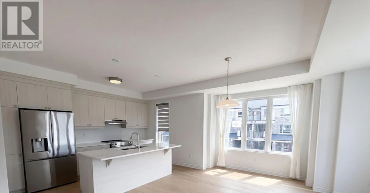
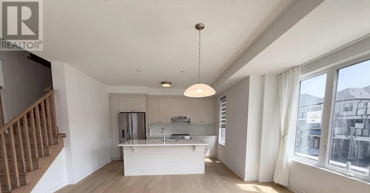
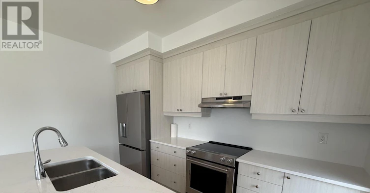
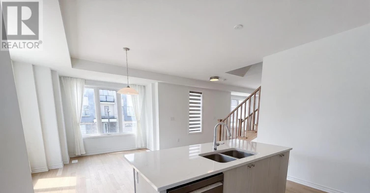
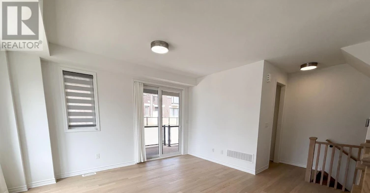
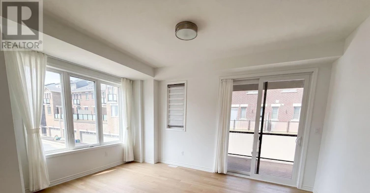
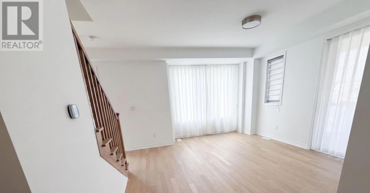
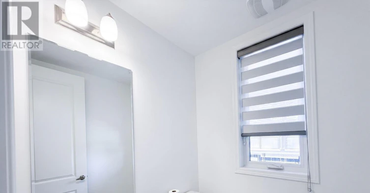
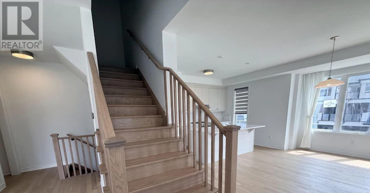
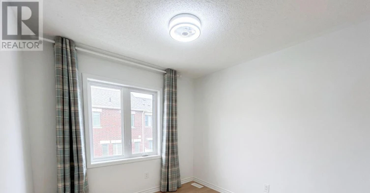
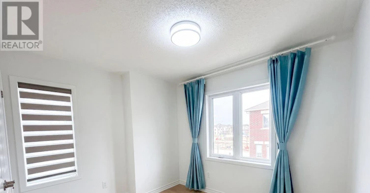
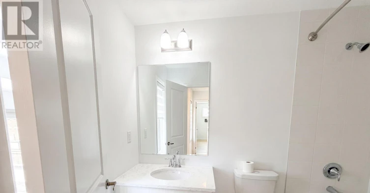
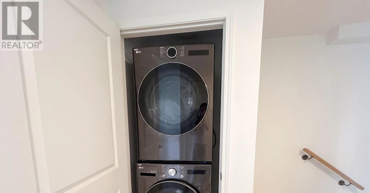
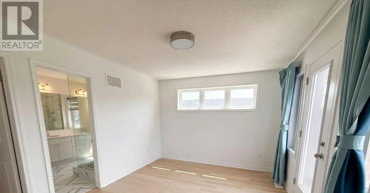
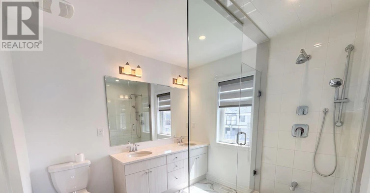
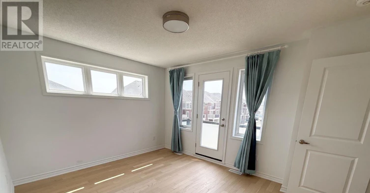
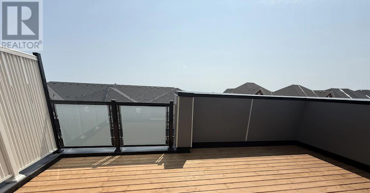
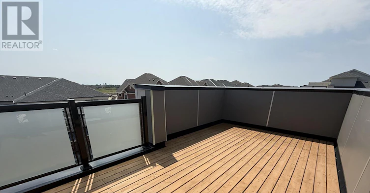
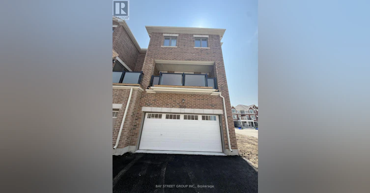
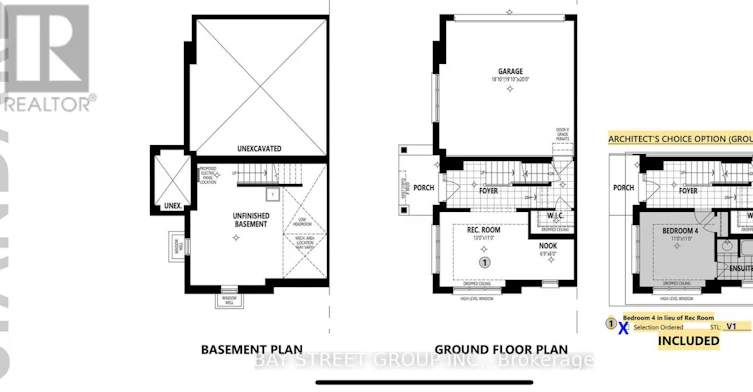

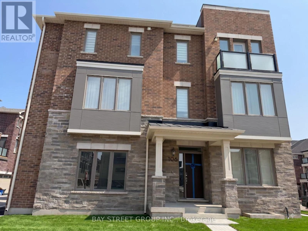
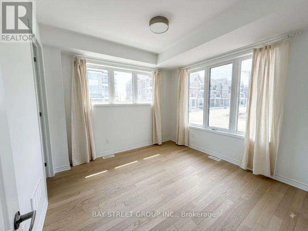
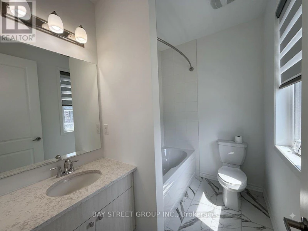
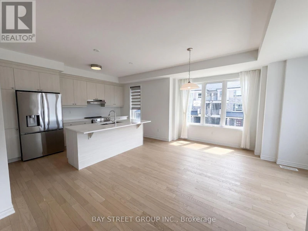
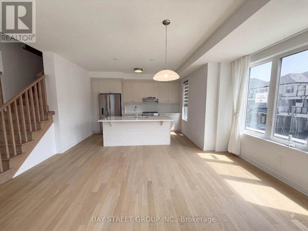
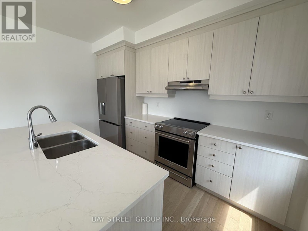
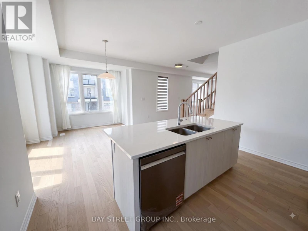
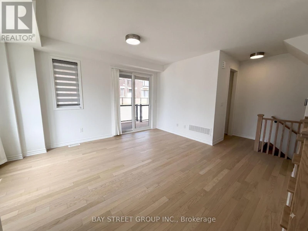
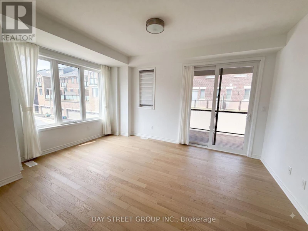
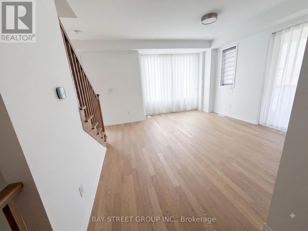
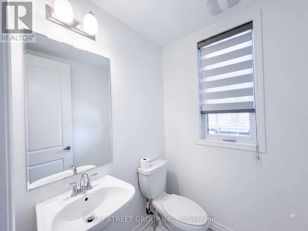
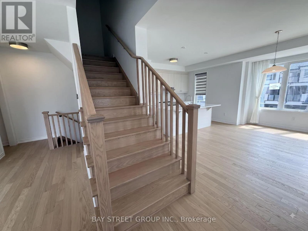
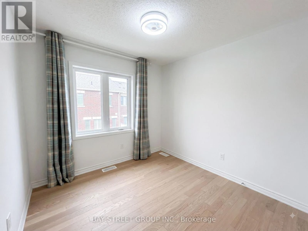
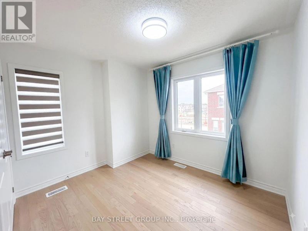
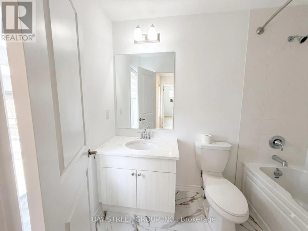
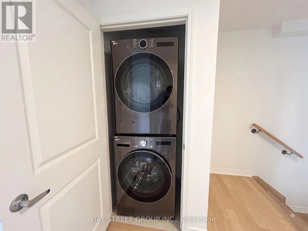
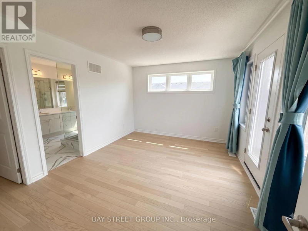
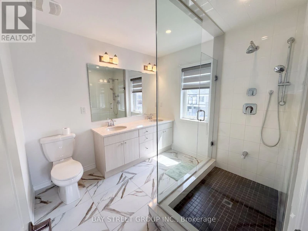
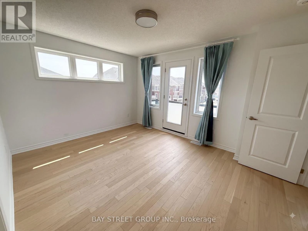
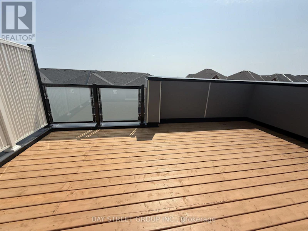
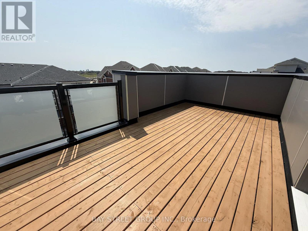
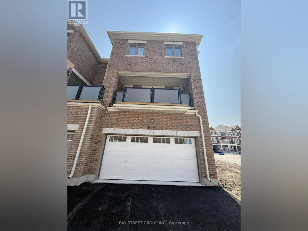
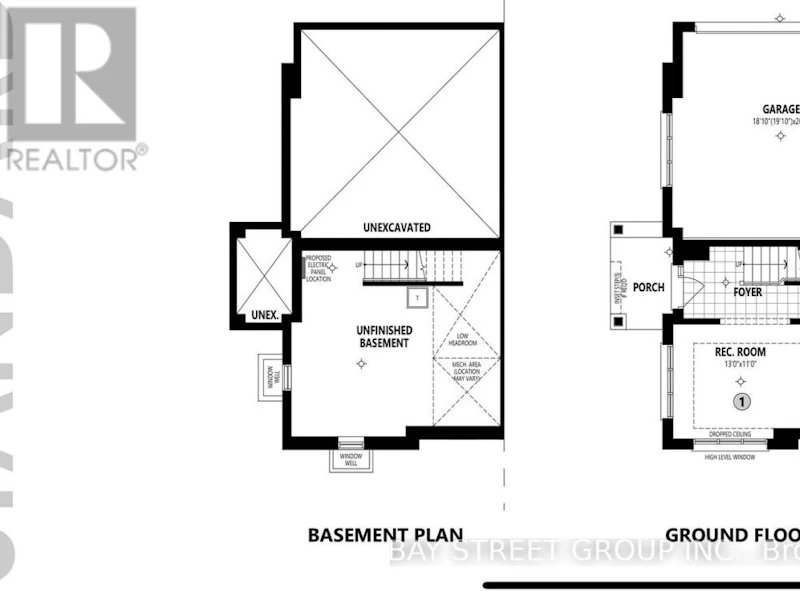
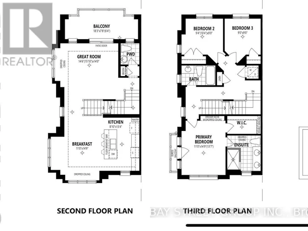
Brand new, never-lived-in corner freehold townhome with a double-car garage, ideally situated at Woodbine Avenue and Elgin Mills Road in one of Markham's most sought-after emerging communities. This stunning 4-bedroom, 4-bathroom corner-unit offers 1,998 sq. ft. of thoughtfully designed living space, featuring 9-foot ceilings, hardwood flooring and smooth ceilings throughout, and an abundance of natural light from its coveted corner position. The ground floor offers a highly desirable bedroom with its own private ensuite, perfect for elderly occupants, extended family members, or those who prefer added privacy and convenience without the need to use stairs. The upgraded gourmet kitchen is the heart of the home, showcasing modern soft-close cabinetry, a large centre island, quartz countertops and brand new stainless steel appliances. The third-floor primary bedroom also features a 4-piece ensuite with double sinks and a spacious walk-in closet, while two additional well-sized bedrooms share a large second 4 piece bathroom. Step outside to the expansive rooftop terrace, offering a generous outdoor retreat with peaceful neighbourhood views-ideal for relaxing, entertaining, or enjoying morning coffee in the open air. Conveniently located just minutes from Highway 404, Liberty Square, Costco, Angus Glen Community Centre, Mount Joy GO Station, top-ranking schools, parks, golf courses, and premier shopping, this exceptional home offers the perfect blend of luxury, comfort, and everyday convenience. (id:63626)


Home facts and features

Property overview
Type
Townhouse
Bedrooms
4
Full Bathrooms
3
Partial Bathrooms
1
Some sweet, suite features
Features
Carpet Free, In suite Laundry
Appliances
Dishwasher, Dryer, Garage door opener remote(s), Hood Fan, Refrigerator, Stove, Washer, Water Heater - Tankless, Window Coverings
Parking Spaces
2
Air Conditioner
Yes
Restrictions
Pets
Contact the Manager for information
Property details
Days on REW
2 Days
Property Views
2
MLS® Number
N13668294
Source
Canadian Real Estate Association
Schools nearby
Sir Wilfrid Laurier Public School
  • Public
  • JK - 8
Sir John A. Macdonald Public School
  • Public
  • JK - 8
Knowledge Catalyst Education of Excellen
  • Private
  • 1 - 12
Lincoln Alexander Public School
  • Public
  • JK - 8
St Monica Catholic Elementary School
  • Catholic
  • JK - 8
St Augustine Catholic High School
  • Catholic
  • 9 - 12
Ashton Meadows Public School
  • Public
  • JK - 8
Pierre Elliott Trudeau High School
  • Public
  • 9 - 12
Our Lady Help of Christians Catholic Elementary School
  • Catholic
  • JK - 8
All Saints Catholic Elementary School
  • Catholic
  • JK - 8
School catchments and distances are intended to be used as reference only. To verify enrolment eligibility for a property, contact the school directly.Report Incorrect Info
Check availability
Property Manager
BAY STREET GROUP INC.

View Phone

Other rentals in the area
19 Gillings Street, Markham, ON, L6C 0G3
$4,200
19 Gillings Street
  • Victoria Square
  • Markham
  • 4 + 1 bd
  • 4 ba
  • 38 x 98
Looking for something new in Markham
Now Selling
Villagio I
103 Parkway Avenue
  • Markham Village
  • Markham
  • Single Family Home
  • Move in TBA
Register Now
Pavilia Towers Condominiums
381 Highway 7 East
  • Commerce Valley
  • Markham
  • Condo
  • Move in 2022
Register Now
Rycroft on the Park
Rycroft Drive
  • Unionville
  • Markham
  • Single Family Home
  • Move in TBA
Now Selling
South Cornell
  • Cornell
  • Markham
  • Single Family Home
  • Move in TBA
We use cookies and other technologies for functionality, security, and to provide you with a personalized experience on our online services. By continuing to use our online services, you agree to our Privacy Policy and Terms of Use. For information on how to adjust your privacy settings, visit our Cookie Policy.
Dismiss

