
2 bedrooms for $3,200/month at 2004-55 Ontario Street, Toronto, ON for Rent - REW
Boost your listing
$3,200/month
Updated about 22 hours ago

2004 - 55 Ontario StreetToronto, ON, M5A 2V1

Moss Park
  • 2 Bed
  • 1 Bath
  • 700 - 798 Sqft
  • Available N/A
Contact
Property Manager
$3,200/month
2 bd 1 ba 700 - 798 sf

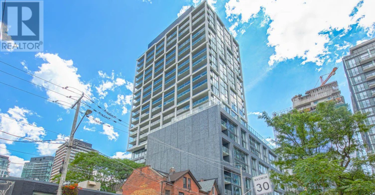
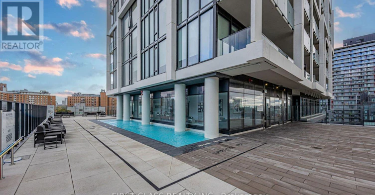
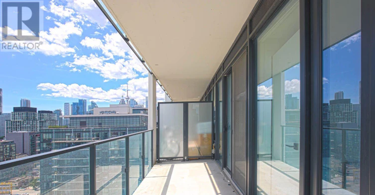
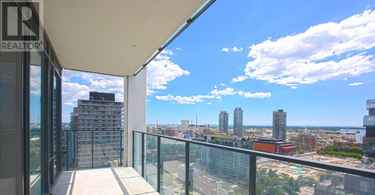
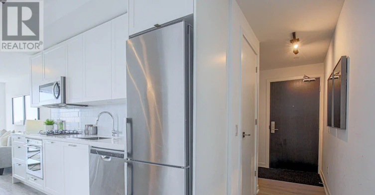
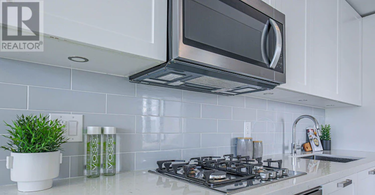
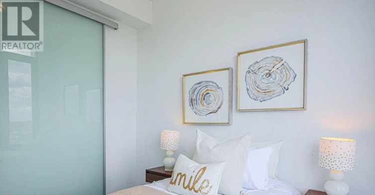
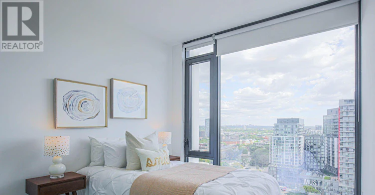
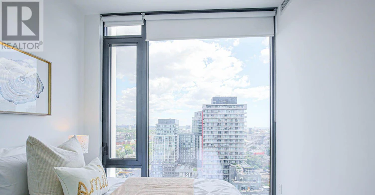
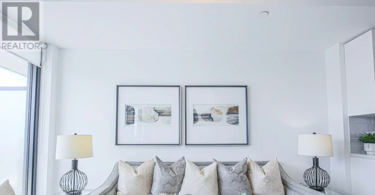
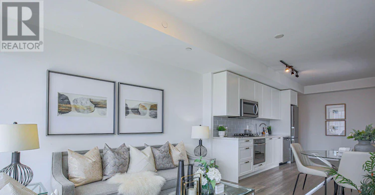
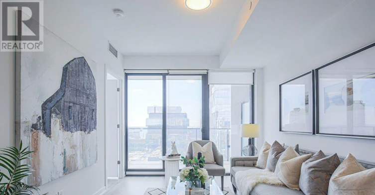
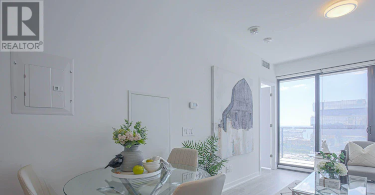
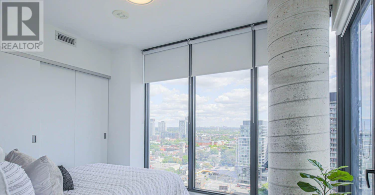
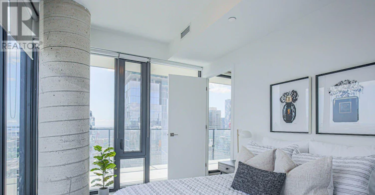
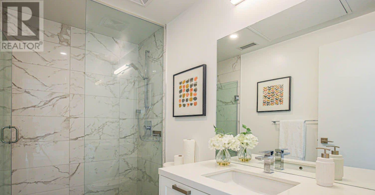
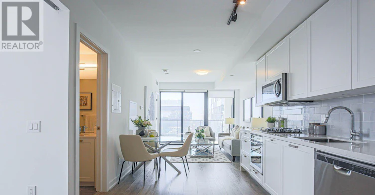
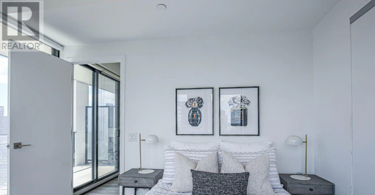
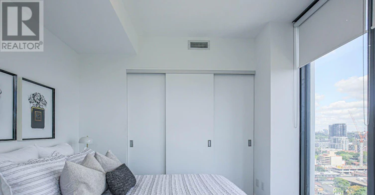
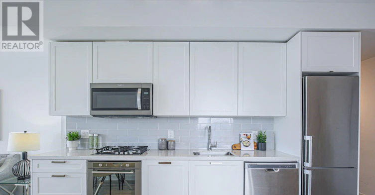
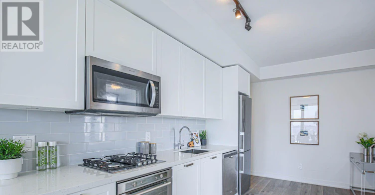
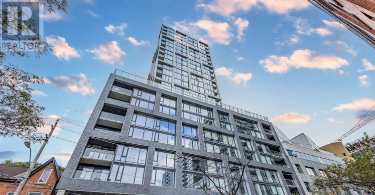
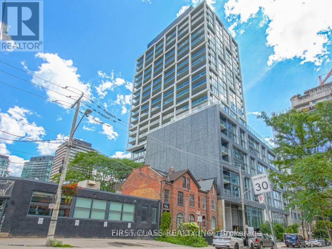
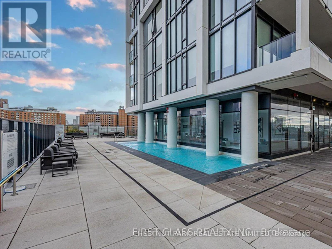
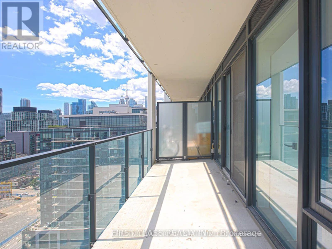
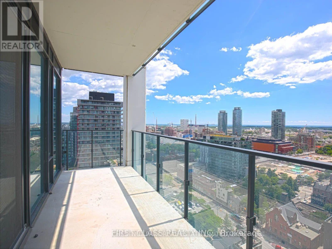
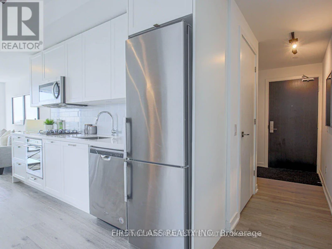
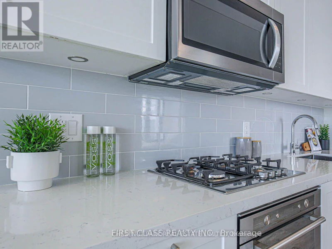
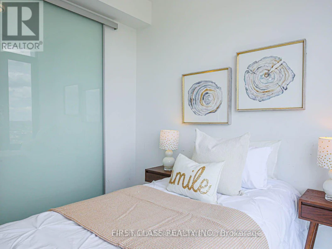
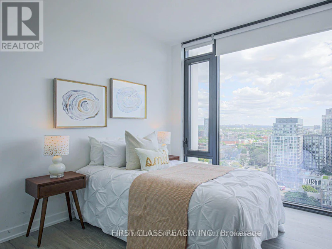
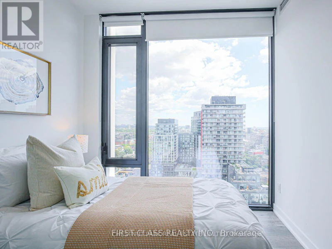
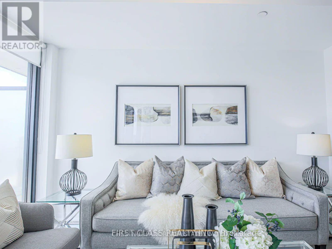
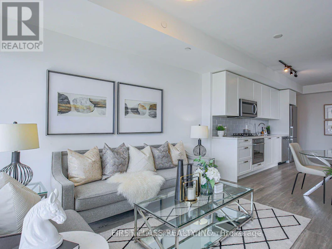
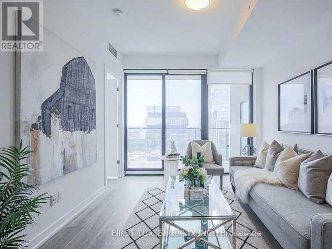
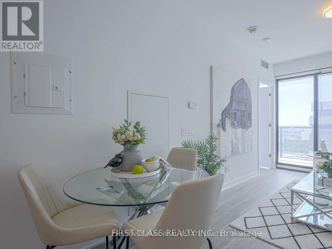
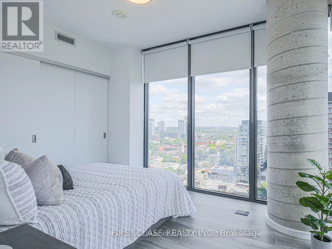
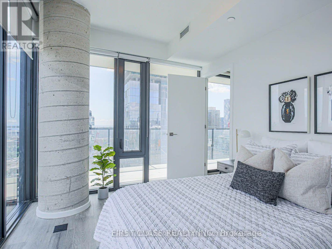
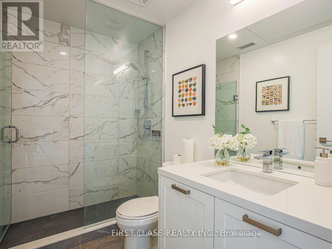
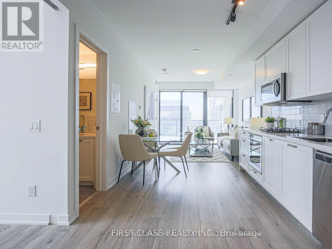
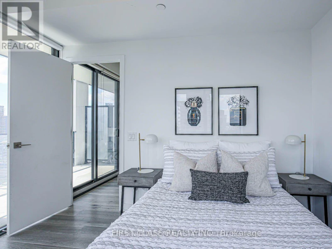
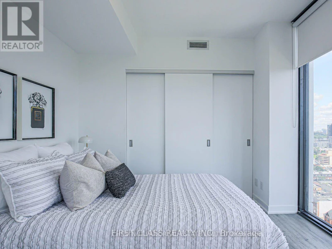
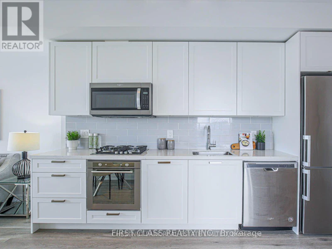
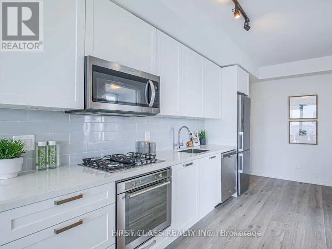
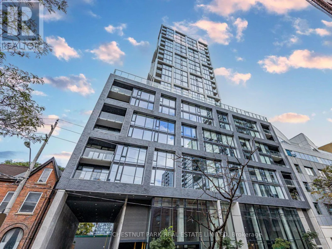
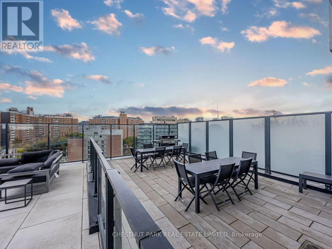
Incredible 2 bedroom corner unit in the heart of downtown. Available immediately. Fully furnished, Modern Loft style condo with 9 ft floor to ceiling windows which bathe the unit in natural light. Great layout and large South facing balcony giving you over 800 square feet of total living space. Parking and locker included and available immediately. Top Finishes And Upgrades (20K Builder Upgrade). Ceilings & Walls Are Smooth Drywall Painted. Gas Stove W/ Quartz Counters & Glass Tile Backsplash, S/S Appliances. Liv/ Walkout To Balcony With Lake And CN Tower View. Gas Hooked For Balcony BBQ. AAA location minutes from the financial district and the best of downtown Toronto. (id:63626)


Home facts and features

Property overview
Type
Apt/Condo
Bedrooms
2
Full Bathrooms
1
Some sweet, suite features
Features
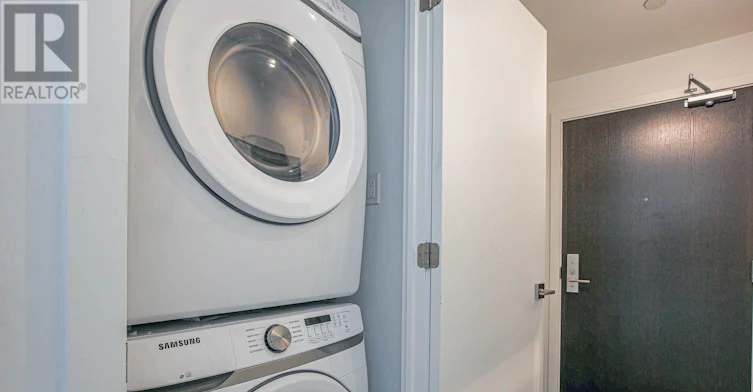
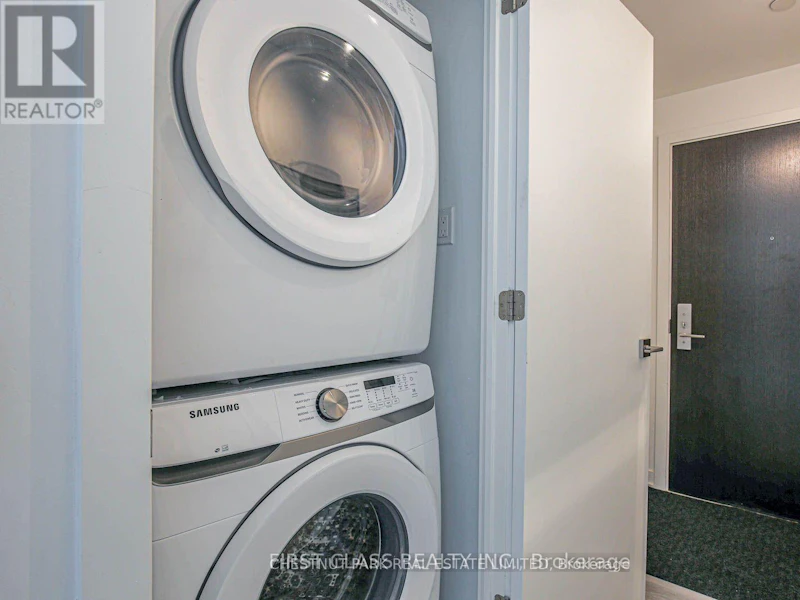
Balcony, Carpet Free, In suite Laundry, Storage - Locker
Building Features
Storage - Locker
Parking Spaces
1
Air Conditioner
Yes
Restrictions
Pets
Pets Allowed With Restrictions
Property details
Days on REW
1 Days
Property Views
0
MLS® Number
C13667716
Source
Canadian Real Estate Association

Schools nearby
Market Lane Junior & Senior Public School
  • Public
  • JK - 8
St Paul Catholic School
  • Catholic
  • JK - 8
É Élém Gabrielle-Roy
  • Public
  • JK - 6
Inglenook Community School
  • Public
  • 11 - 12
TAIE International Institute
  • Private
  • 10 - 12
St Michael Catholic School
  • Catholic
  • JK - 8
Voice Integrative School
  • Private
  • 1 - 7
Nelson Mandela Park Public School
  • Public
  • JK - 8
Downtown Alternative School
  • Public
  • JK - 6
Lord Dufferin Junior & Senior Public School
  • Public
  • JK - 8
School catchments and distances are intended to be used as reference only. To verify enrolment eligibility for a property, contact the school directly.Report Incorrect Info
Check availability
Property Manager
Chestnut Park Real Estate Ltd.

View Phone

Move in Date

This site is protected by reCAPTCHA and the Google Privacy Policy and Terms of Service apply.

By proceeding, you consent to receive communications using the methods provided, from REW.ca and our partners about your inquiry and other home-related matters to assist you in your search, but not as a condition of any purchase. Please note that our agent partners are not affiliated with REW Realty.
Other rentals in the area
1633-251 Jarvis Street, Toronto, ON, M5B 0C3
$2,300/month
1633 - 251 Jarvis Street
  • Moss Park
  • Toronto
  • 2 bd
  • 1 ba
  • 500 - 598 sf
2908-70 Temperance Street S, Toronto, ON, M5H 4E8
$2,390/month
#2908 - 70 Temperance Street S
  • Bay Street Corridor
  • Toronto
  • 2 bd
  • 1 ba
  • 500 - 598 sf
3911-252 Church Street, Toronto, ON, M5B 0E6
$3,100/month
3911 - 252 Church Street
  • Church Yonge Corridor
  • Toronto
  • 2 bd
  • 2 ba
  • 700 - 798 sf
Virtual Tour
216 Milan Street, Toronto, ON, M5A 3Z6
$3,350/month
216 Milan Street
  • Moss Park
  • Toronto
  • 2 bd
  • 2 ba
  • 1100 - 1500 sf
Looking for something new in Toronto
Register Now
Matrix Condos
McCowan |Ellesmere Road|Road
  • Bendale
  • Toronto
  • Condo
  • Move in TBA
Register Now
49 Lawrence Avenue East Condos
49 Lawrence Avenue East
  • Lawrence Park South
  • Toronto
  • Condo
  • Move in TBA
Coming Soon
346 Eglinton Avenue West Condos
346 Eglinton Avenue West
  • Lawrence Park South
  • Toronto
  • Condo
  • Move in TBA
Register Now
3374 Keele Street Condos
3374 Keele Street
  • York University Heights
  • Toronto
  • Condo
  • Move in TBA
We use cookies and other technologies for functionality, security, and to provide you with a personalized experience on our online services. By continuing to use our online services, you agree to our Privacy Policy and Terms of Use. For information on how to adjust your privacy settings, visit our Cookie Policy.
Dismiss

