
3 bedrooms for $3,200/month at 26 Louise Crescent, Whitby, ON for Rent - REW
Boost your listing
$3,200/month
Updated 2 days ago

26 Louise CrescentWhitby, ON, L1P 0J9

Rural Whitby
  • 3 Bed
  • 2 Bath
  • 1500 - 1999 Sqft
  • Available N/A
Contact
Property Manager
$3,200/month
3 bd 2 ba 1500 - 1999 sf

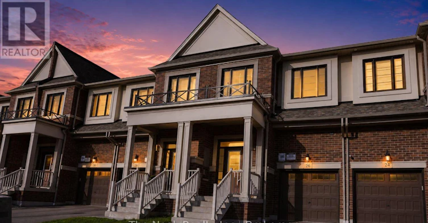
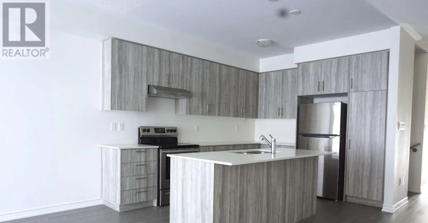
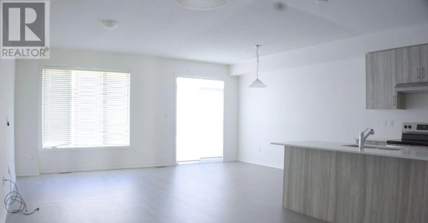
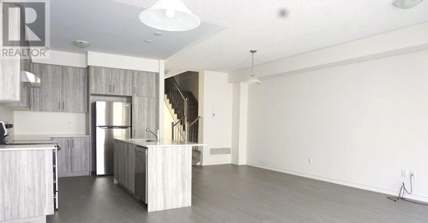
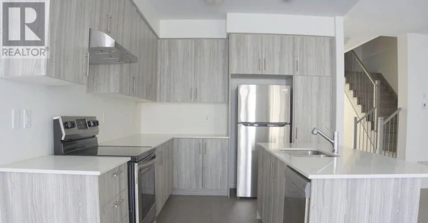
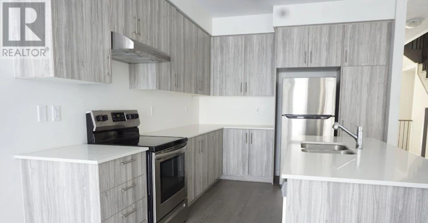
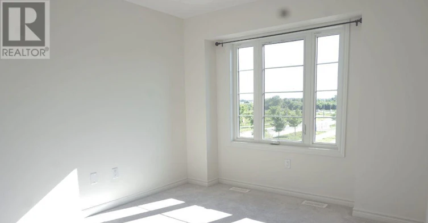
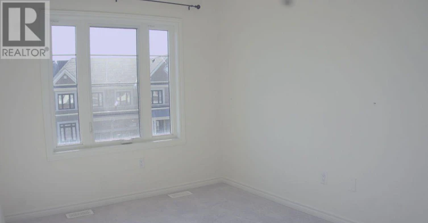
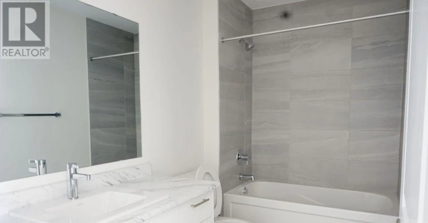
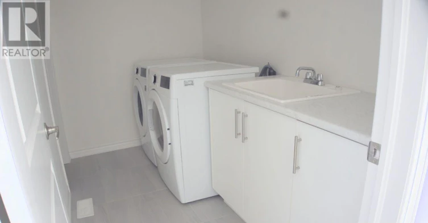
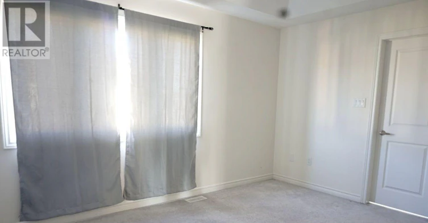
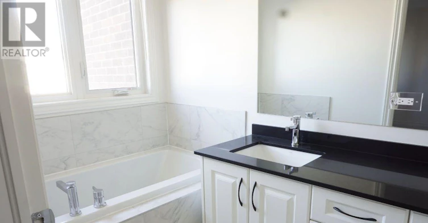
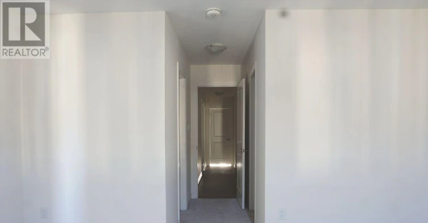
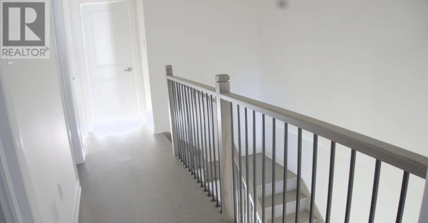
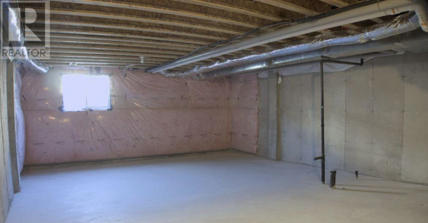
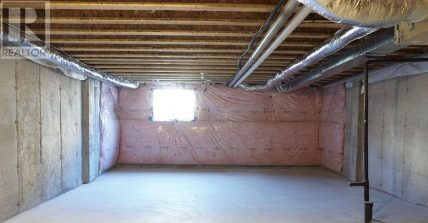
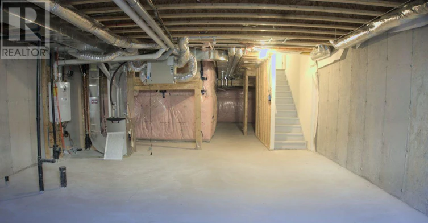
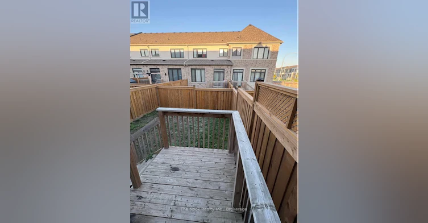
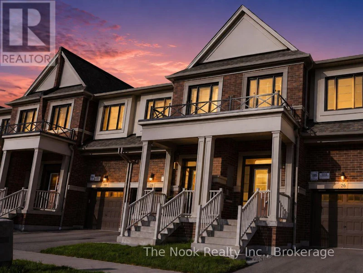
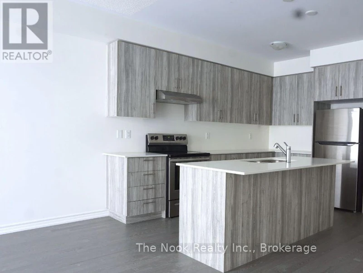
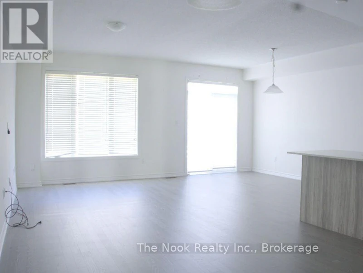
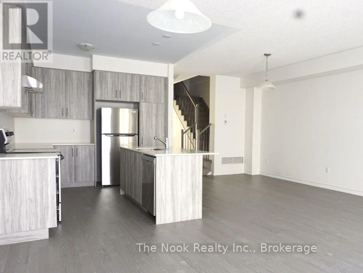
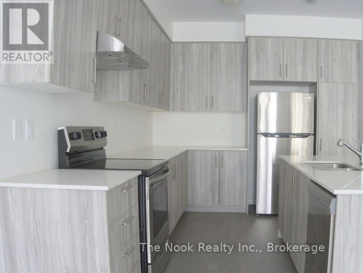
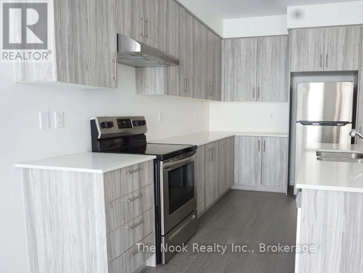
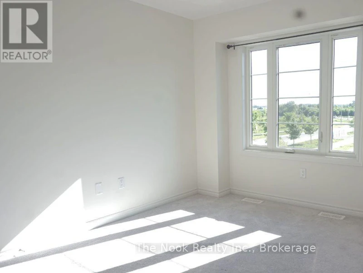
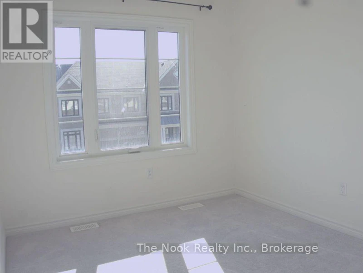
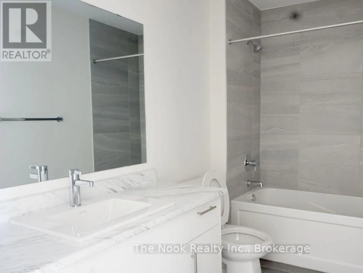
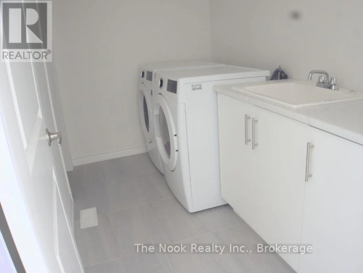
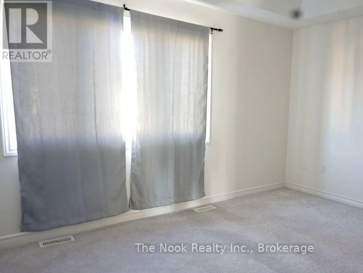
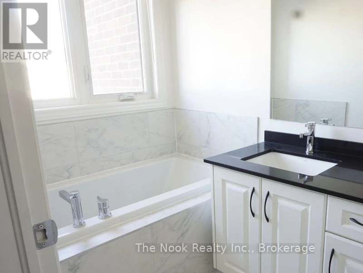
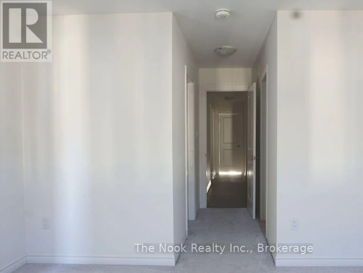
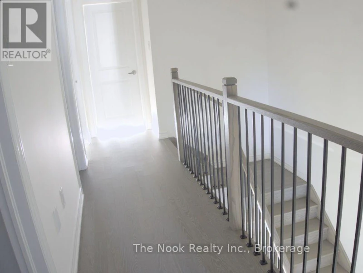
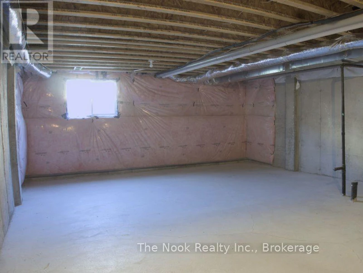
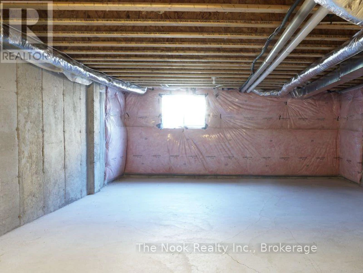
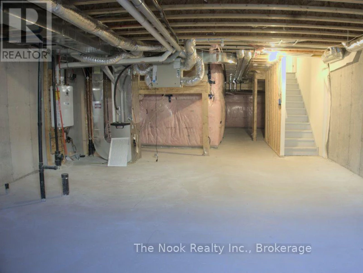
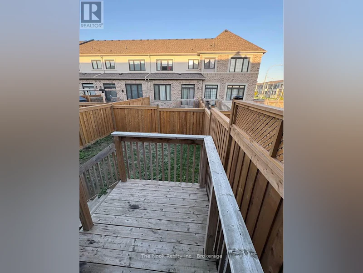
Welcome to 26 Louise Crescent, a bright and spacious 1,850 sq. ft. townhome in Whitby Meadows. The open-concept main floor features 9-foot ceilings, oversized windows and a well-appointed kitchen with quartz countertops, a large centre island and generous cabinet space. A walkout leads to the deck and fully fenced backyard, creating an easy extension of the living space. Upstairs, the primary bedroom offers a raised ceiling, two walk-in closets and a five-piece ensuite with an upgraded extended glass shower. Two additional bedrooms and a spacious second-floor laundry room with its own linen closet complete the upper level. Built in 2020 with an attached garage, private driveway, central air and garage door opener included. Conveniently located near parks, shopping and Highways 401, 407 and 412. A thoughtfully designed home with the space and functionality for comfortable everyday living. (id:63626)


Home facts and features

Property overview
Type
Townhouse
Bedrooms
3
Full Bathrooms
2
Partial Bathrooms
1
Some sweet, suite features
Features
In suite Laundry
Appliances
Garage door opener remote(s)
Parking Spaces
2
Air Conditioner
Yes
Restrictions
Pets
Contact the Manager for information
Property details
Days on REW
2 Days
Property Views
0
MLS® Number
E13666696
Source
Canadian Real Estate Association
Schools nearby
Williamsburg Public School
  • Public
  • JK - 8
Captain Michael VandenBos Public School
  • Public
  • JK - 8
St Luke the Evangelist Catholic School
  • Catholic
  • JK - 8
All Saints Catholic Secondary School
  • Catholic
  • 9 - 12
Donald A Wilson Secondary School
  • Public
  • 9 - 12
Colonel J E Farewell Public School
  • Public
  • JK - 8
Jack Miner Public School
  • Public
  • JK - 8
Saint-Charles-Garnier School
  • Catholic
  • 7 - 12
St Matthew the Evangelist Catholic School
  • Catholic
  • JK - 8
Whitby Montessori & Elementary School
  • Private
  • Pre-K - 8
School catchments and distances are intended to be used as reference only. To verify enrolment eligibility for a property, contact the school directly.Report Incorrect Info
Check availability
Property Manager
The Nook Realty Inc.

View Phone

Move in Date

This site is protected by reCAPTCHA and the Google Privacy Policy and Terms of Service apply.

By proceeding, you consent to receive communications using the methods provided, from REW.ca and our partners about your inquiry and other home-related matters to assist you in your search, but not as a condition of any purchase. Please note that our agent partners are not affiliated with REW Realty.
Other rentals in the area
75 Carpendale Crescent, Ajax, ON, L1Z 2B3
$3,300/month
75 Carpendale Crescent
  • Northeast Ajax
  • Ajax
  • 3 bd
  • 3 ba
  • 25 x 82
BSMT-45 Brabin Circle, Whitby, ON, L1P 0B9
$2,200/month
Bsmt - 45 Brabin Circle
  • Rural Whitby
  • Whitby
  • 3 bd
  • 1 ba
  • 1100 - 1499 sf
68 Mcnicol Crescent, Ajax, ON, L1Z 1Y8
$3,300/month
68 Mcnicol Crescent
  • Northeast Ajax
  • Ajax
  • 3 bd
  • 3 ba
  • 33 x 82
Virtual Tour
84 Barkerville Drive, Whitby, ON, L1P 0L8
$3,150/month
84 Barkerville Drive
  • Rural Whitby
  • Whitby
  • 3 bd
  • 3 ba
  • 30 x 104
Looking for something new in Whitby
Now Selling
Chelsea Hill
Rossland Road West
  • Williamsburg
  • Whitby
  • Townhome
  • Move in TBA
Register Now
Whitby Brooklin Ashburn
7302 Ashburn Road
  • Rural Whitby
  • Whitby
  • Single Family Home
  • Move in TBA
Now Selling
Whitby Meadows & Park Vista
Rossland Road West
  • Williamsburg
  • Whitby
  • Townhome
  • Move in TBA
Register Now
Brooklin Vue
Columbus |Baldwin Road|Street East|North
  • Brooklin
  • Whitby
  • Townhome
  • Move in TBA
We use cookies and other technologies for functionality, security, and to provide you with a personalized experience on our online services. By continuing to use our online services, you agree to our Privacy Policy and Terms of Use. For information on how to adjust your privacy settings, visit our Cookie Policy.
Dismiss


