


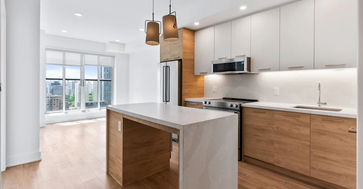
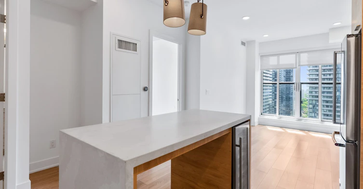
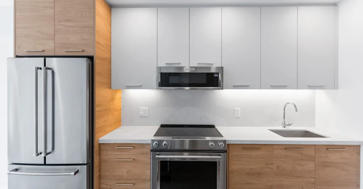
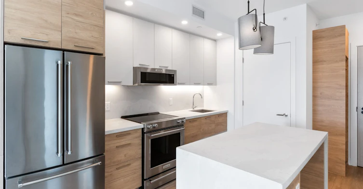
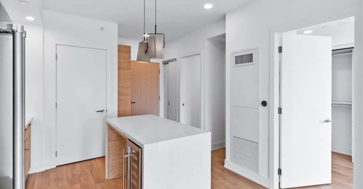
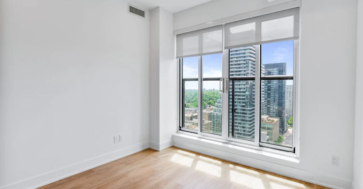
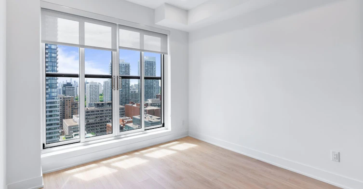
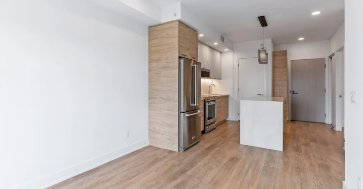
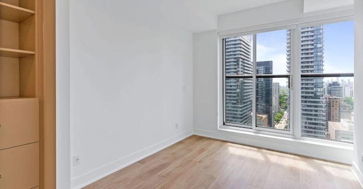
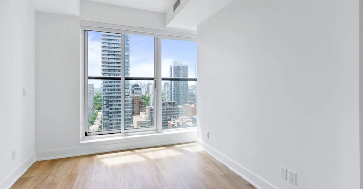
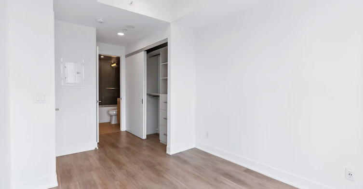
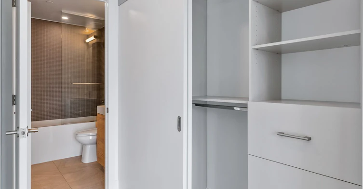
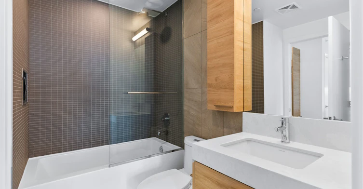
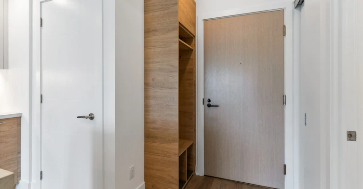
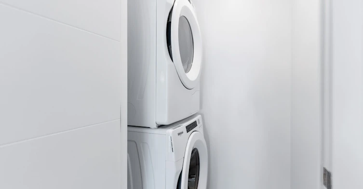
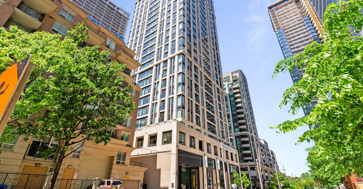
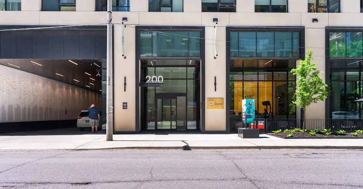
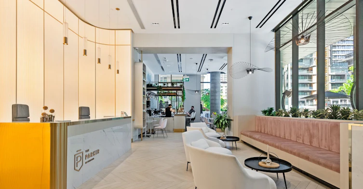
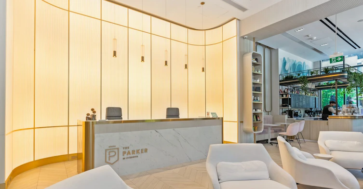
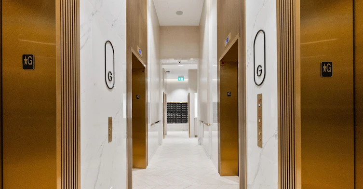
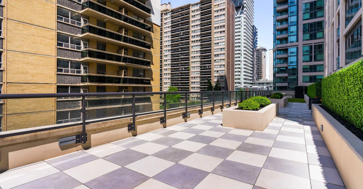
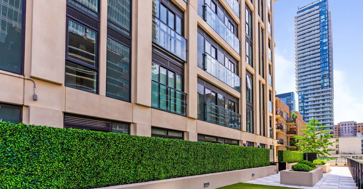

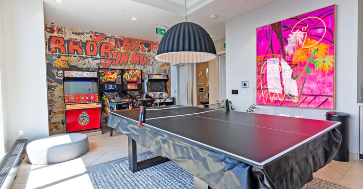
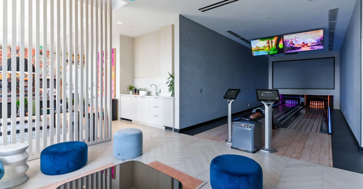
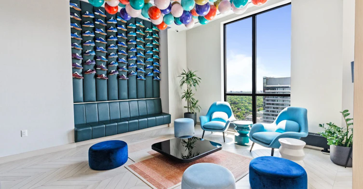
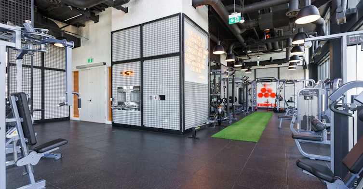
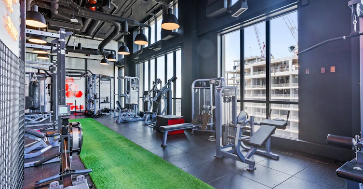
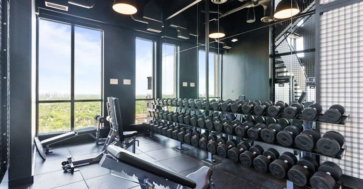
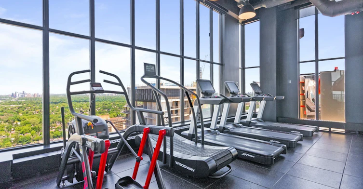
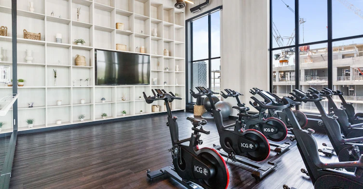
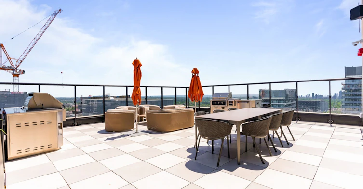
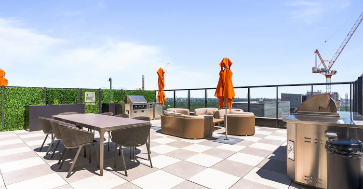
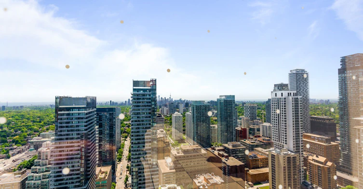
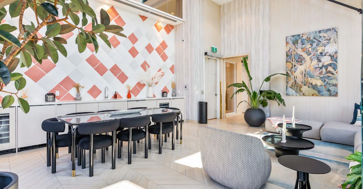
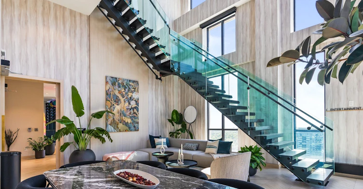
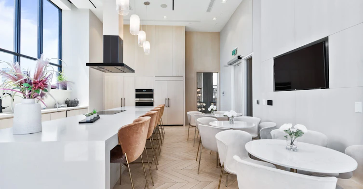
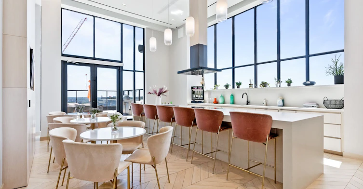
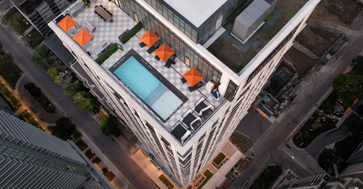
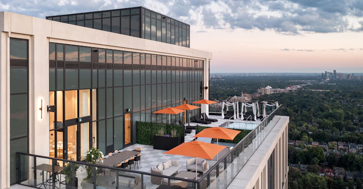
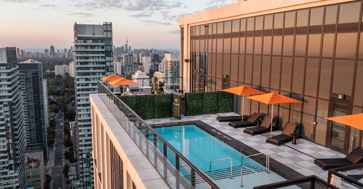
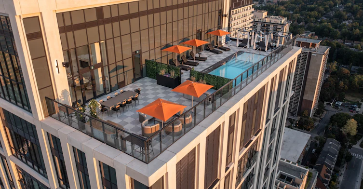
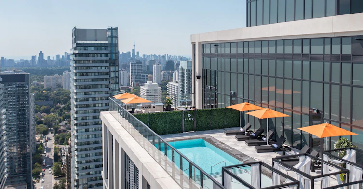
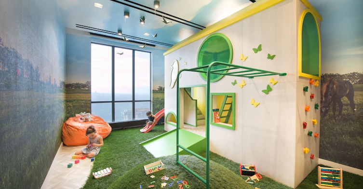
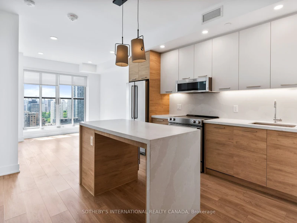
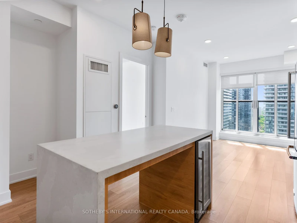
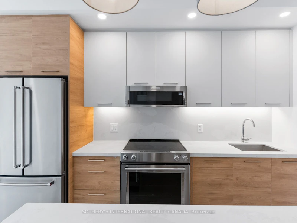
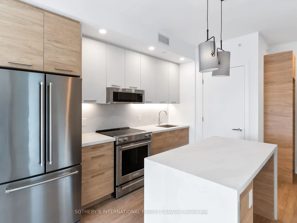
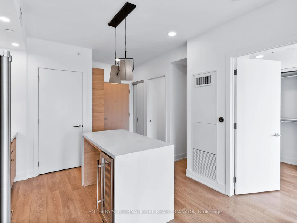
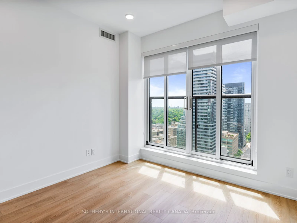
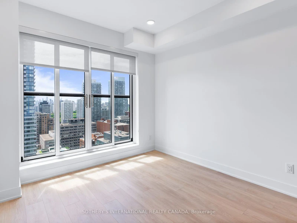
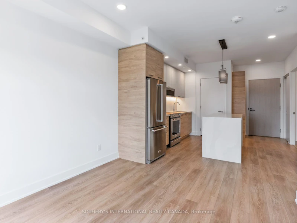
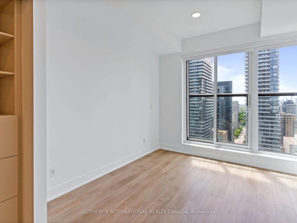
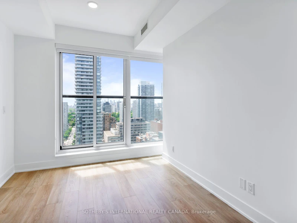
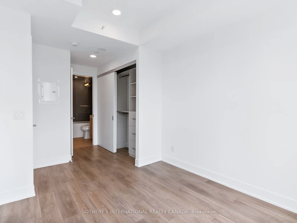
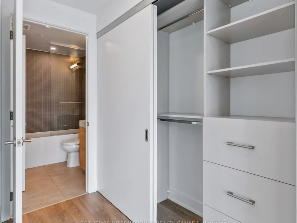
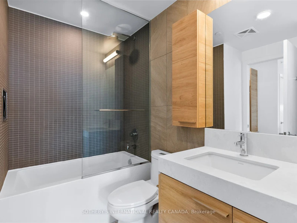
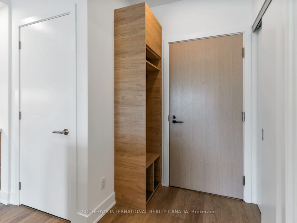
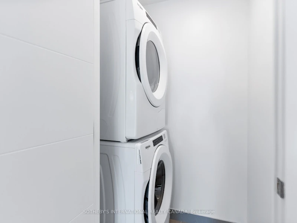
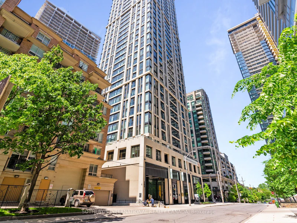
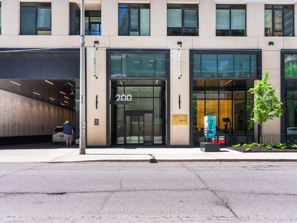
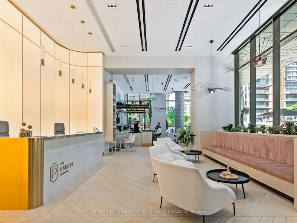
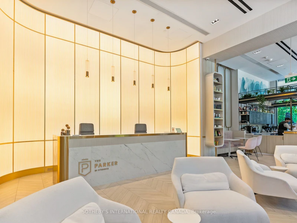
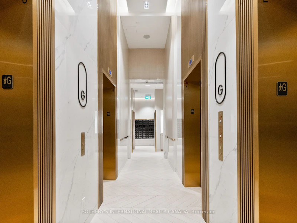

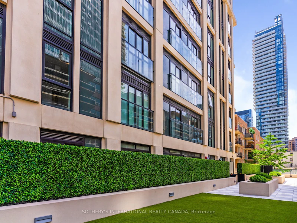
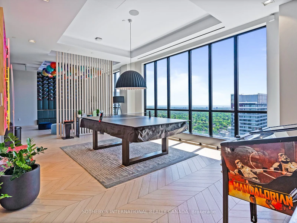
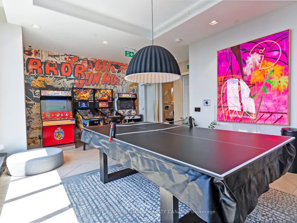
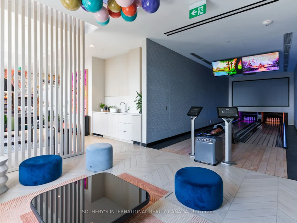
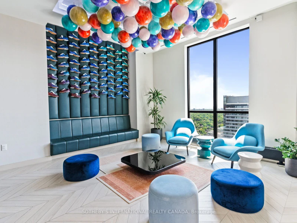
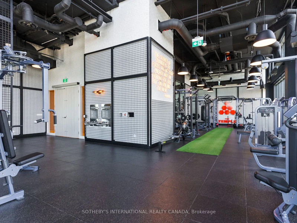
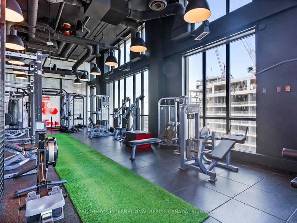
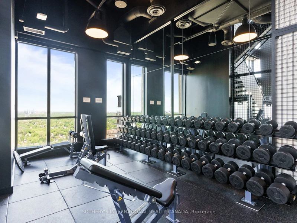
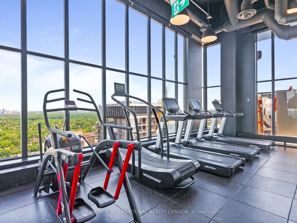
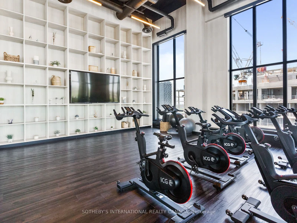
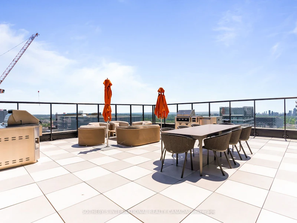
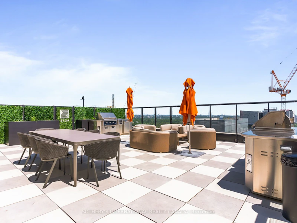
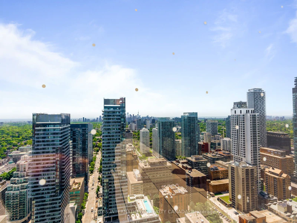
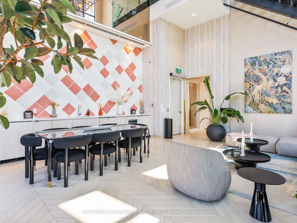
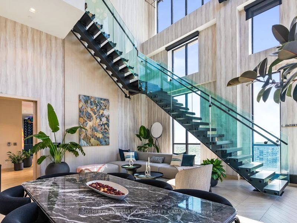
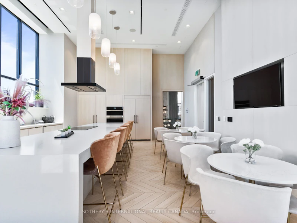
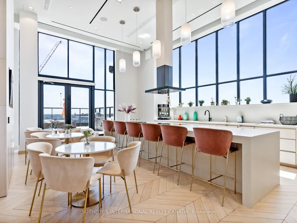
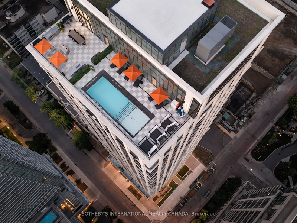
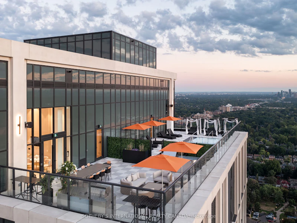
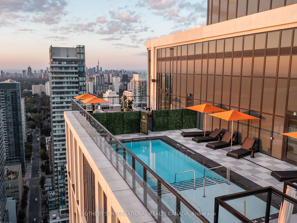
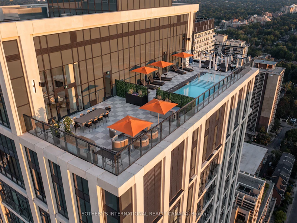
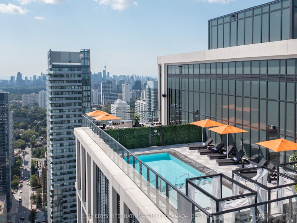
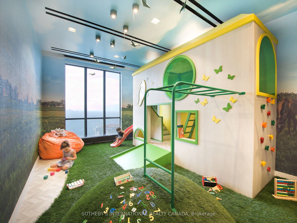
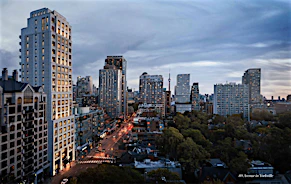
Welcome to The Parker by Fitzrovia, an impeccably designed purpose-built rental residence at the heart of Yonge & Eglinton. Designed by Graziani + Corazza Architects with interiors by Figure3, The Parker reflects Fitzrovia's signature approach to rental living-thoughtful architecture, elevated interiors, and a strong focus on resident experience. Suites offer smart, efficient layouts, premium finishes, and stainless steel KitchenAid appliances. Select suites feature Juliette balconies; furnished options are available. Residents enjoy an exceptional amenity offering including the LIDO rooftop infinity pool, The Temple two-storey commercial-grade fitness centre, yoga and spin studios, sky lounge, entertainment kitchen, bowling alley, arcade, children's adventure zone, pet spa, landscaped terraces, and a lobby lounge featuring 10 DEAN Café & Bar. Additional conveniences include 24-hour concierge, secure parking, bike storage, EV charging, and professional on-site management. Steps to Eglinton Station and Crosstown LRT, with immediate access to Midtown dining, shopping, and Sherwood Park.
$2,095
Updated about 9 hours ago
2606 - 200 Redpath AvenueToronto, ON, M4P 0E6
Mount Pleasant West- 0 Bed
- 1 Bath
- < 499 Sqft
- Available N/A
Call Property Manager

Property Manager
- Phone:
- 416-637-8000
- Office:
- 416-960-9995
Type
Apt/Condo
Bedrooms
0
Full Bathrooms
1
Features
Ensuite, Park, Public Transit, Rec./Commun.Centre, School
Amenities
Building Insurance, Common Elements, Exercise Room, Game Room, Party Room/Meeting Room, Rooftop Deck/Garden
Air Conditioner
Yes
Swimming Pool
Yes
Pets
Yes-with Restrictions
Days on REW
48 Days
Property Views
10
MLS® Number
C13666856
Source
Toronto Real Estate Board
North Toronto Collegiate Institute
- Public
- 9 - 12
Manor Montessori School
- Private
- NS - 8
Urban International High School
- Private
- 9 - 12
Northern Secondary School
- Public
- 9 - 12
St Monica Catholic School
- Catholic
- JK - 8
Eglinton Junior Public School
- Public
- JK - 6
John Fisher Junior Public School
- Public
- JK - 6
Kohai Educational Centre
- Private
- PS - 12
Ontario Academy of Technology (OAT)
- Private
- 9 - 12
CareerQuest - Toronto
- Private
- 9 - 12

Thank You!
We really appreciate your help improving our home search experience. Our team will look into this issue as soon as possible.
Close
Call Property Manager
Property Manager
- Phone:
- 416-637-8000
- Office:
- 416-960-9995



Cities near Mount Pleasant West
Neighborhoods near Mount Pleasant West
- Mount Pleasant East homes for rent (0.7 km)
- Yonge-Eglinton homes for rent (0.8 km)
- Lawrence Park South homes for rent (1.8 km)
- Yonge-St. Clair homes for rent (1.9 km)
- Forest Hill South homes for rent (2.0 km)
- Leaside homes for rent (2.2 km)
- Rosedale-Moore Park homes for rent (2.6 km)
- Casa Loma homes for rent (2.8 km)
Check availability
Listing data is subject to copyright, disclaimer, and additional requirements from the data provider. See our Terms of Use for terms applicable to this listing.