
2 bedrooms for $3,900/month at PH01-134 York Street, Ottawa, ON for Rent - REW
Boost your listing
$3,900/month
Updated 4 days ago

Ph01 - 134 York StreetOttawa, ON, K1N 1K8

Byward Market
  • 2 Bed
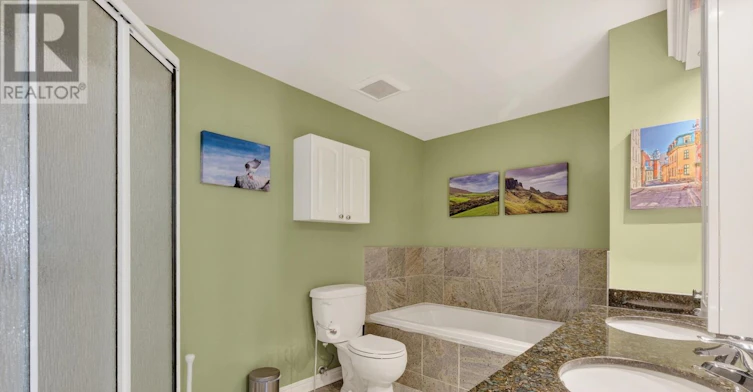
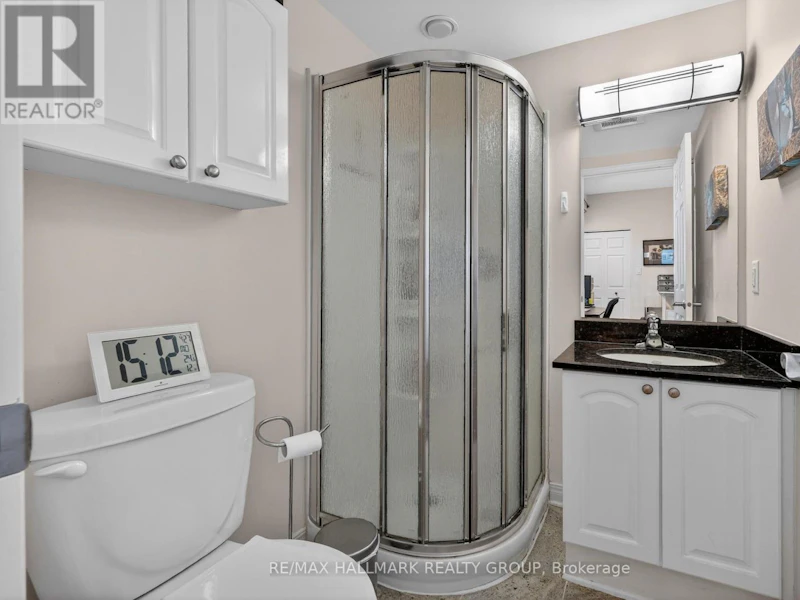
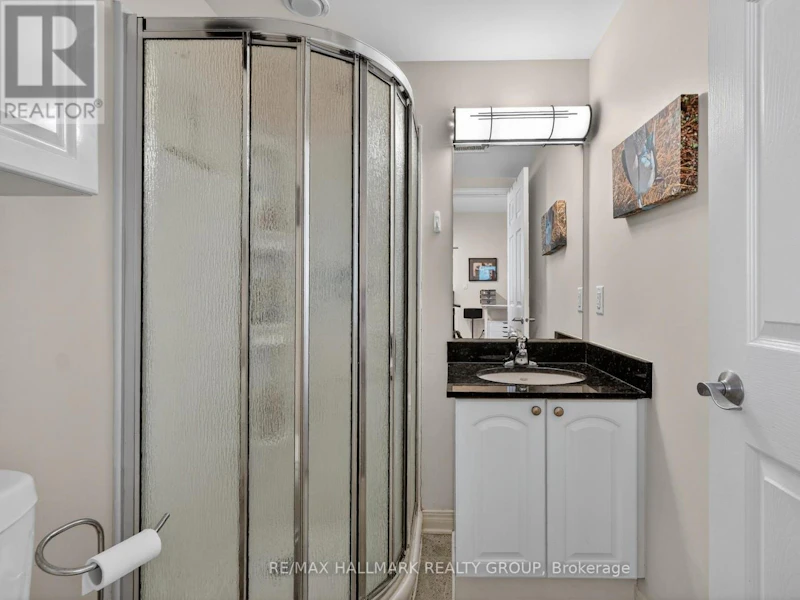
  • 2 Bath
  • 1200 - 1398 Sqft
  • Available N/A
Contact
Property Manager
$3,900/month
2 bd 2 ba 1200 - 1398 sf

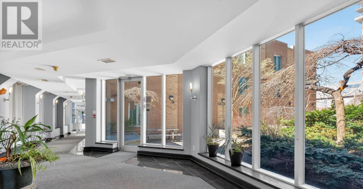
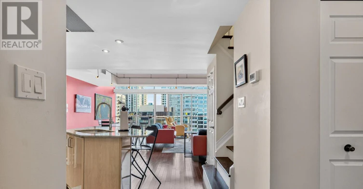
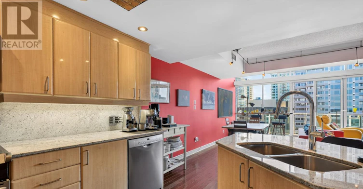
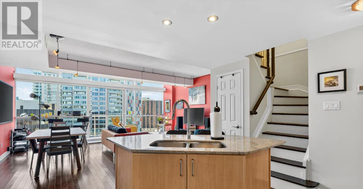
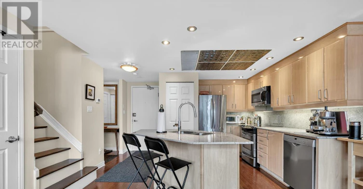
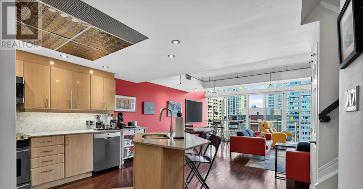
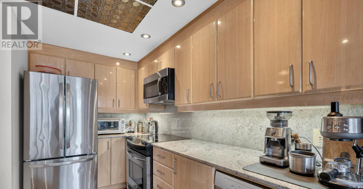
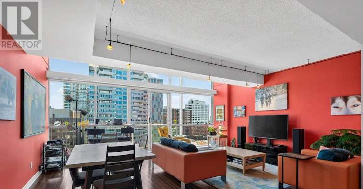
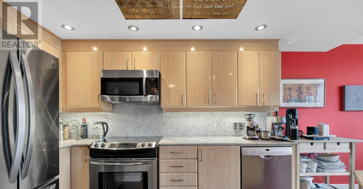
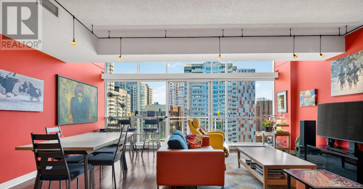
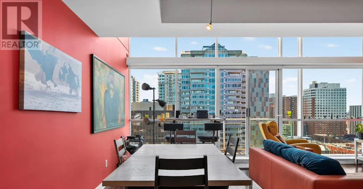
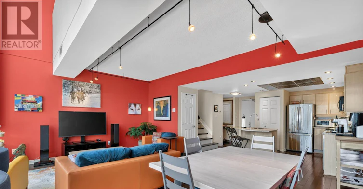
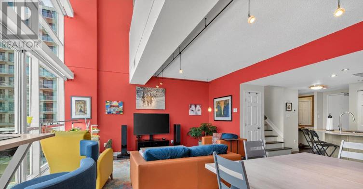
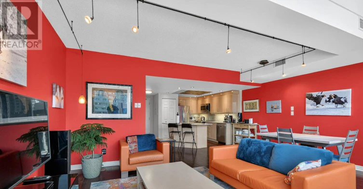
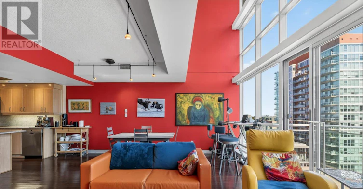
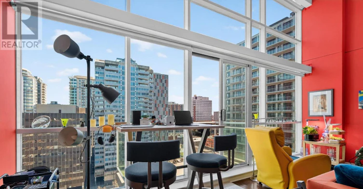
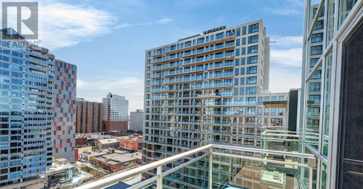
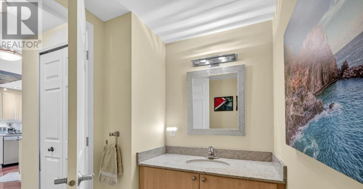
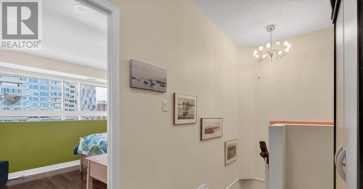
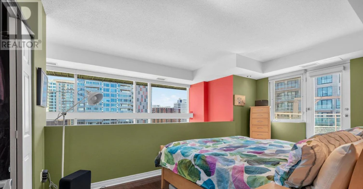
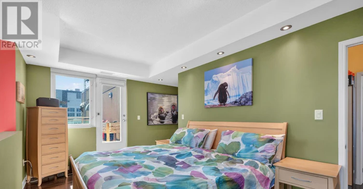
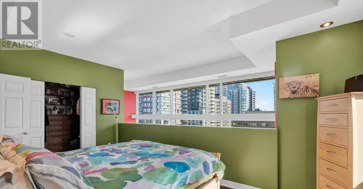
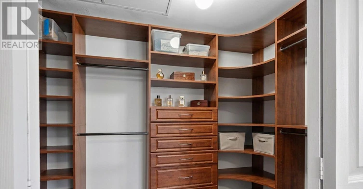
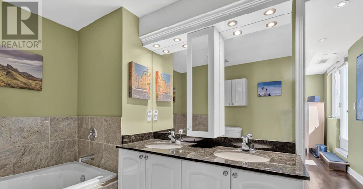
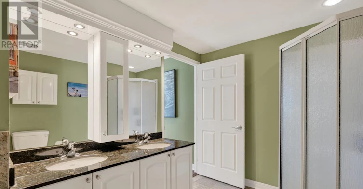
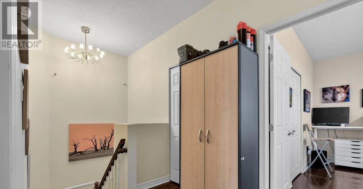
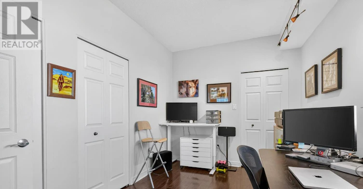
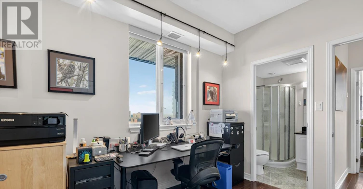
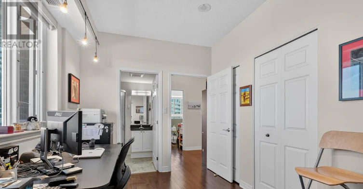
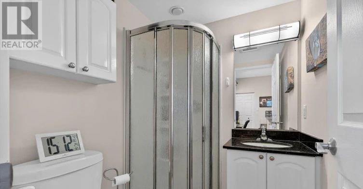
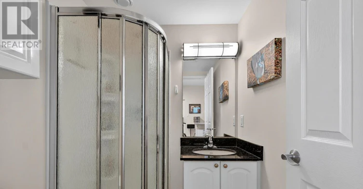
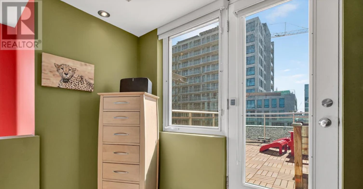
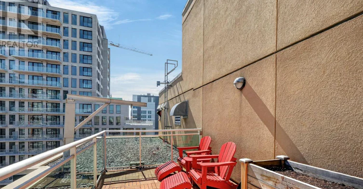
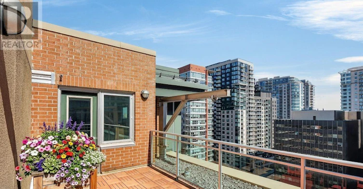
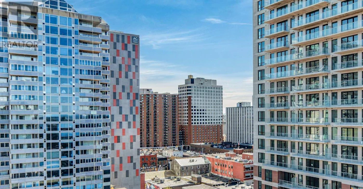
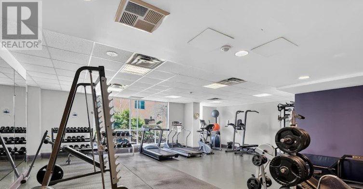
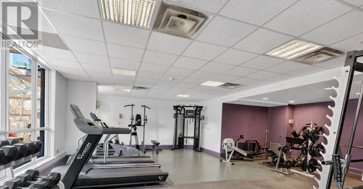
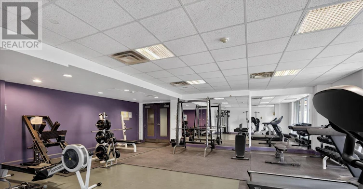
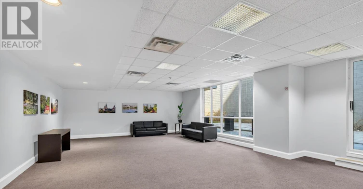
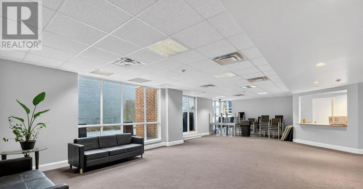
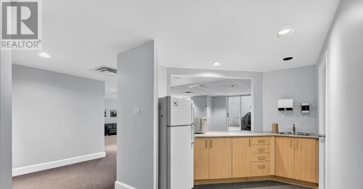
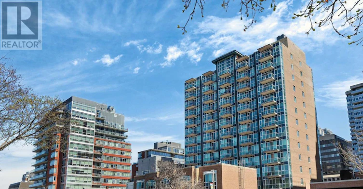

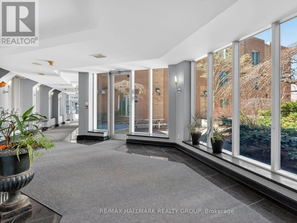
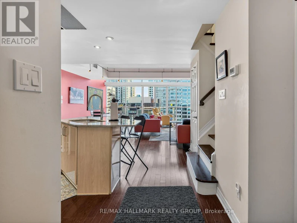
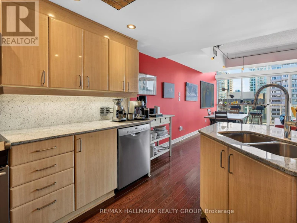
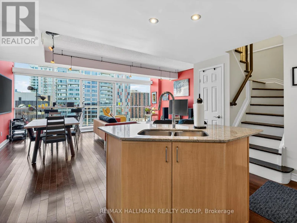
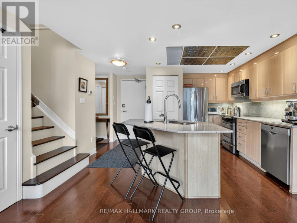
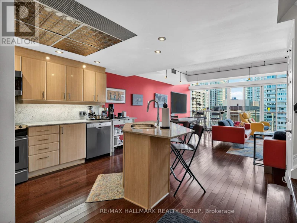
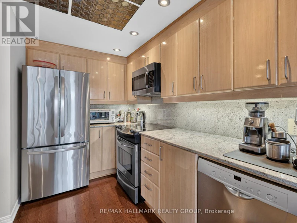
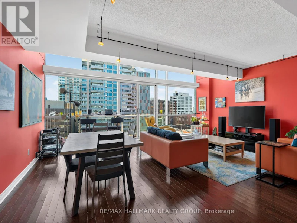
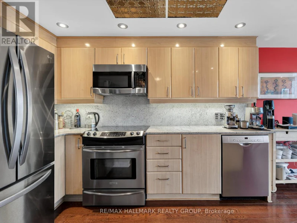
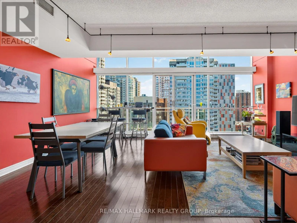
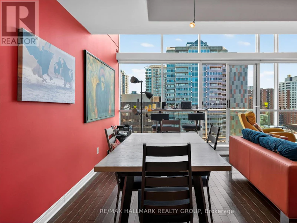
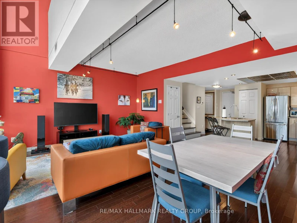
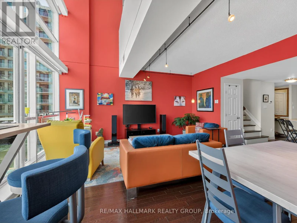
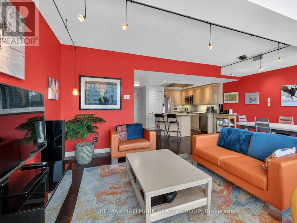
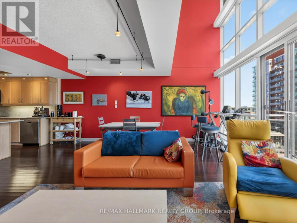

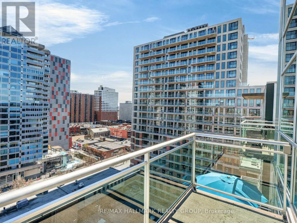
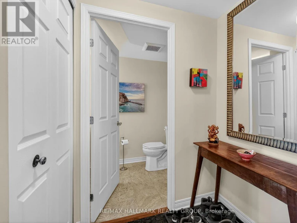
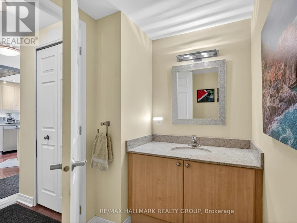
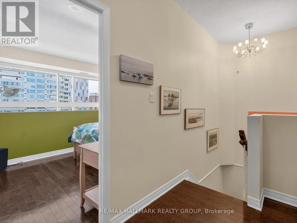
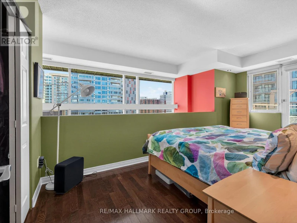
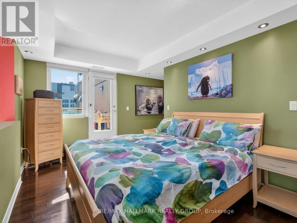
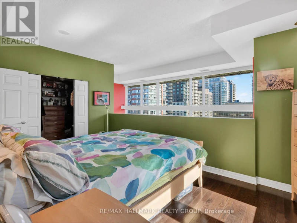
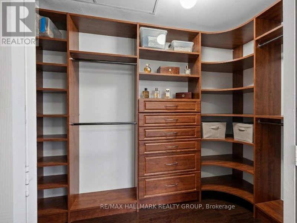
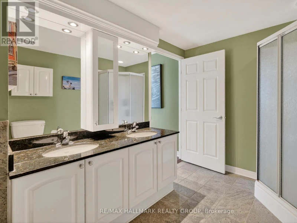
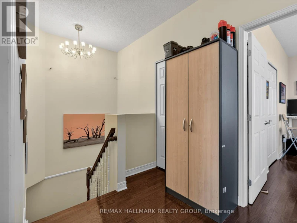
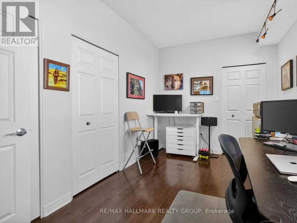
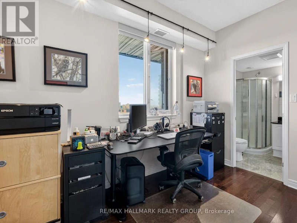
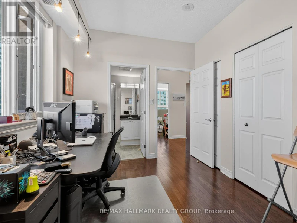
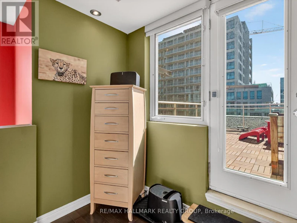
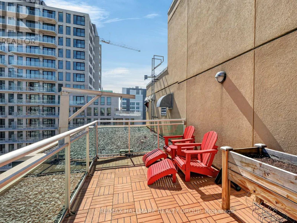
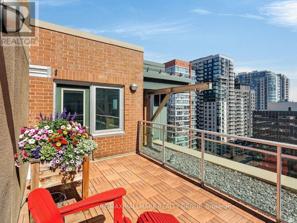
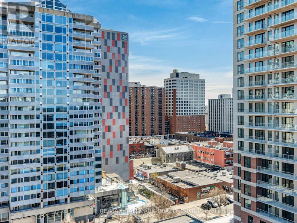
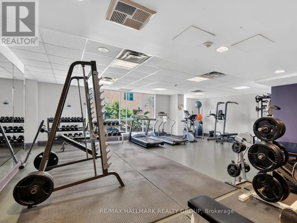
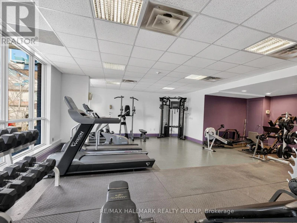
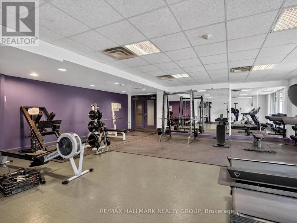
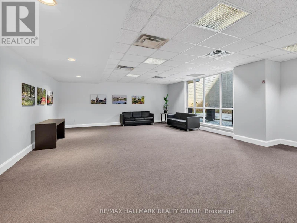
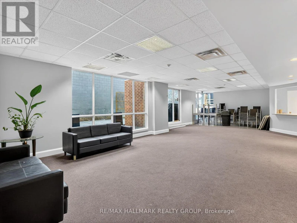
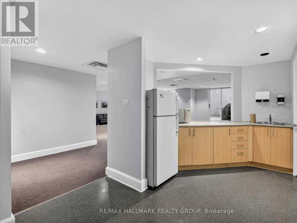
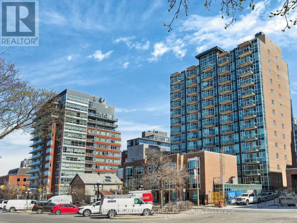
One-of-a-kind two storey penthouse condo in the heart of the ByWard Market! This unique bi-level suite, PH01 at 134 York Street, features a spacious open concept main floor with bright southern exposure. Enjoy the soaring two storey bank of windows with breathtaking downtown Ottawa views from either level. The modern kitchen includes granite countertops and stainless steel appliances; plus in-unit laundry. The primary bedroom loft features a spacious walk-in closet with California-style organizers. Relax on your private balcony or the rooftop terrace. Outstanding building amenities feature a secure entry building, fitness center, party room, bike storage and terrace with bbq. Unbeatable location steps from boutique shops, dining, Parliament, Rideau Centre, LRT station, and University of Ottawa. Underground parking and locker included. Schedule your showing today! (id:63626)


Home facts and features

Property overview
Type
Apt/Condo
Bedrooms
2
Full Bathrooms
2
Partial Bathrooms
1
Some sweet, suite features
Features
Balcony, In suite Laundry, Storage - Locker
Building Features
Storage - Locker
Parking Spaces
1
Air Conditioner
Yes
Restrictions
Pets
Pets Allowed With Restrictions
Property details
Days on REW
2 Days
Property Views
0
MLS® Number
X13666350
Source
Canadian Real Estate Association
Schools nearby
York Street Public School
  • Public
  • JK - 8
ÉEP De la Salle
  • Public
  • 7 - 8
ÉSP De La Salle
  • Public
  • 9 - 12
É Élém C Sainte-Anne
  • Catholic
  • JK - 8
ÉEP Francojeunesse
  • Public
  • JK - 6
Lisgar Collegiate Institute
  • Public
  • 9 - 12
Elgin Street Public School
  • Public
  • JK - 6
Viscount Alexander Public School
  • Public
  • JK - 6
ÉEP Le Trillium
  • Public
  • JK - 6
ÉEP Trille des Bois
  • Public
  • JK - 8
School catchments and distances are intended to be used as reference only. To verify enrolment eligibility for a property, contact the school directly.Report Incorrect Info
Check availability
Property Manager
RE/MAX HALLMARK REALTY GROUP

View Phone

Move in Date

This site is protected by reCAPTCHA and the Google Privacy Policy and Terms of Service apply.

By proceeding, you consent to receive communications using the methods provided, from REW.ca and our partners about your inquiry and other home-related matters to assist you in your search, but not as a condition of any purchase. Please note that our agent partners are not affiliated with REW Realty.
Other rentals in the area
2603-234 Rideau Street, Ottawa, ON, K1N 5X8
$3,500
234 Rideau Street 2603
  • Sandy Hill
  • Ottawa
  • 2 bd
  • 0 ba
A-177 Cathcart Street, Ottawa, ON, K1N 5C1
$2,550/month
A - 177 Cathcart Street
  • Byward Market
  • Ottawa
  • 2 bd
  • 1 ba
  • 33 x 99
1204-400 Albert Street, Ottawa, ON, K1R 5B2
$3,005/month
1204 - 400 Albert Street
  • Centretown
  • Ottawa
  • 2 bd
  • 2 ba
  • 600 - 698 sf
2703-40 Nepean Street, Ottawa, ON, K2P 0X5
$3,100/month
2703 - 40 Nepean Street
  • Centretown
  • Ottawa
  • 2 bd
  • 2 ba
  • 900 - 998 sf
Looking for something new in Ottawa
Now Selling
Cardinal Creek Village
417 Famille-Laporte Avenue
  • Cardinal Creek
  • Ottawa
  • Townhome
  • Move in TBA
Now Selling
Pathways at Findlay Creek
Goldeneye Way
  • Riverside South - Leitrim
  • Ottawa
  • Townhome
  • Move in TBA
Register Now
591 Via Mattino Way Townhomes
591 Via Mattino Way
  • Old Barrhaven East
  • Ottawa
  • Single Family Home
  • Move in TBA
Register Now
Trailsedge Stacked Townhomes
6173 Renaud Road
  • Chapel Hill South
  • Ottawa
  • Townhome
  • Move in TBA
We use cookies and other technologies for functionality, security, and to provide you with a personalized experience on our online services. By continuing to use our online services, you agree to our Privacy Policy and Terms of Use. For information on how to adjust your privacy settings, visit our Cookie Policy.
Dismiss