


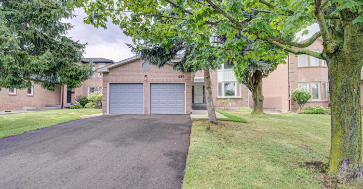
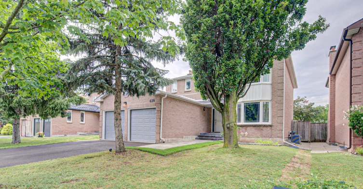
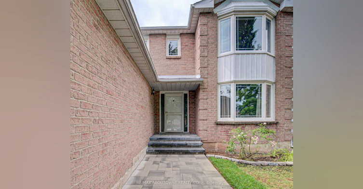
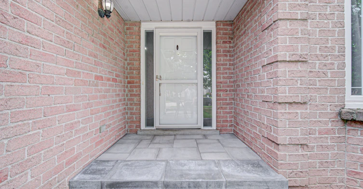
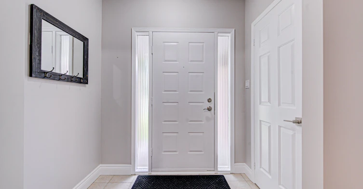
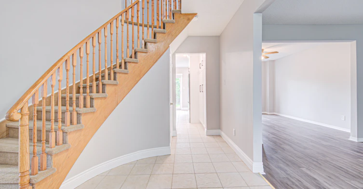
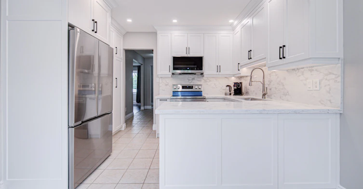
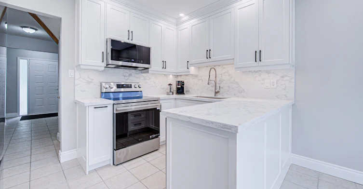
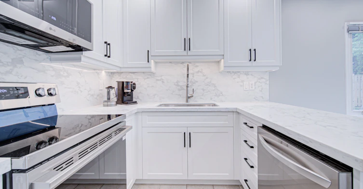
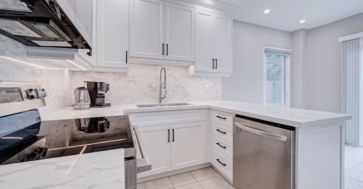
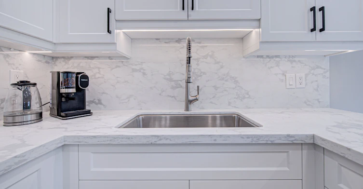
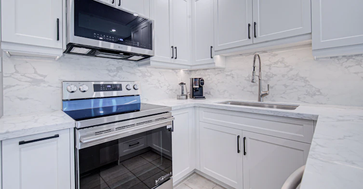
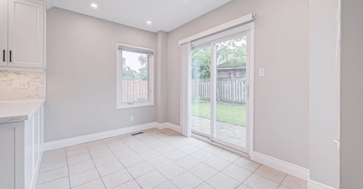
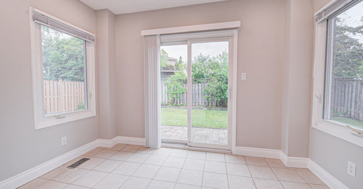
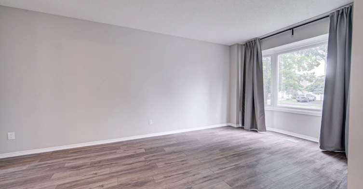
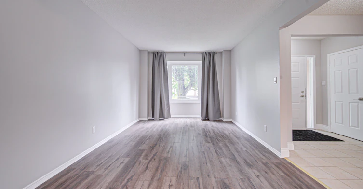
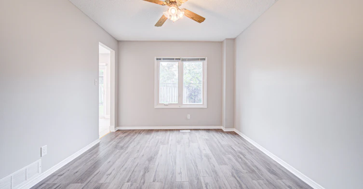
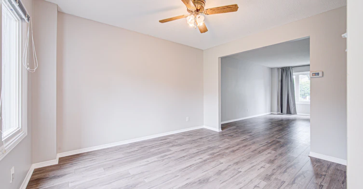
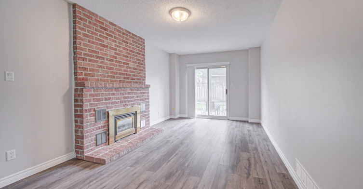
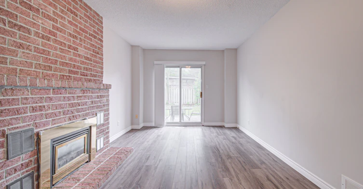
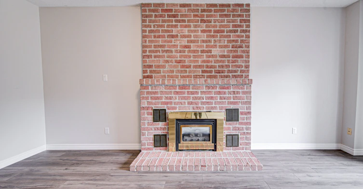
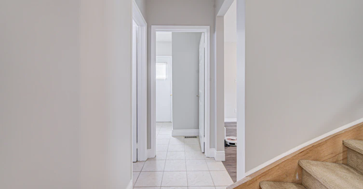
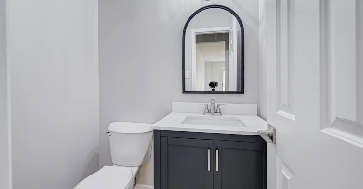
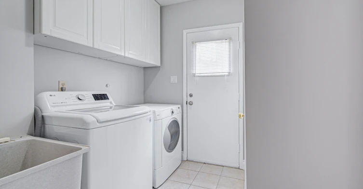
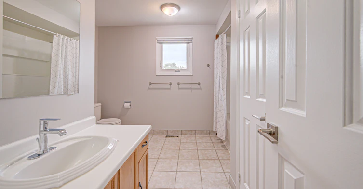
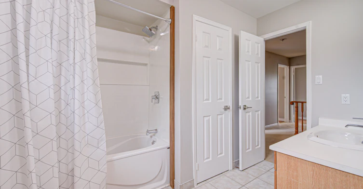
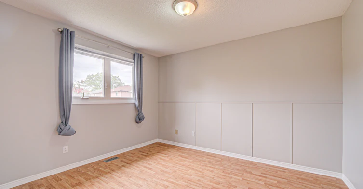
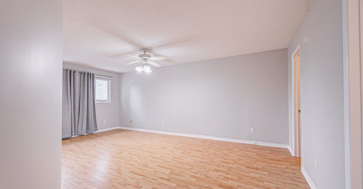
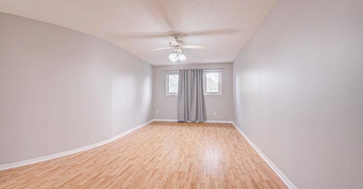
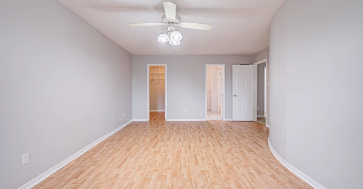
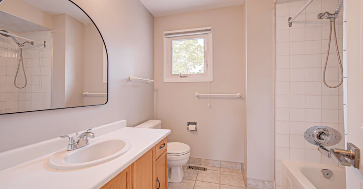
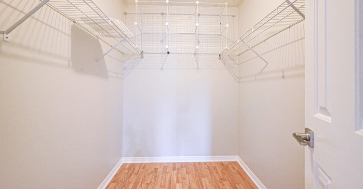
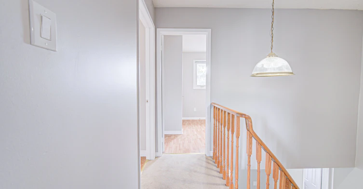
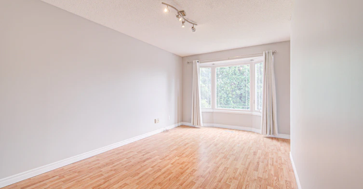
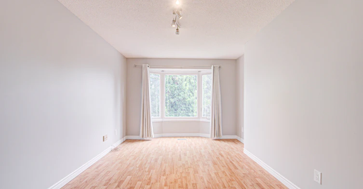
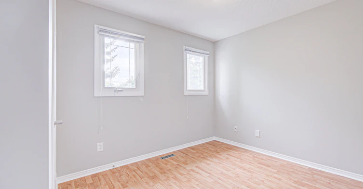
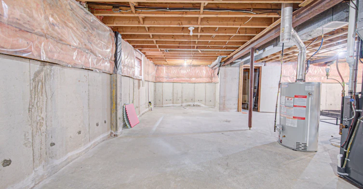
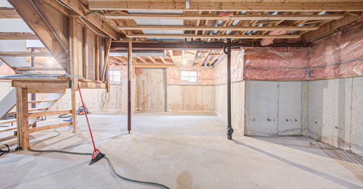
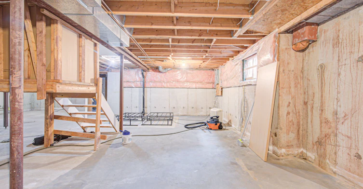
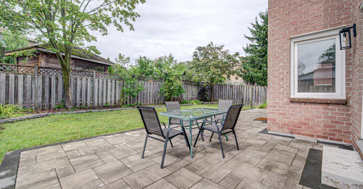
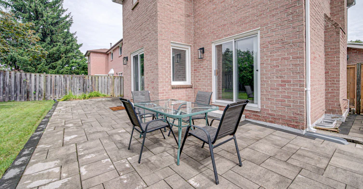
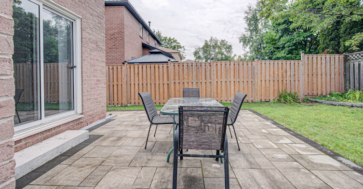
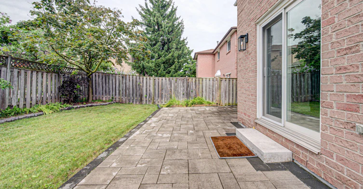
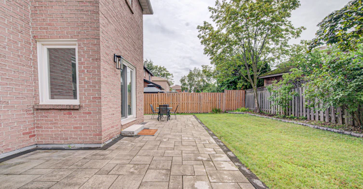
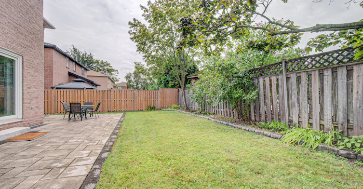
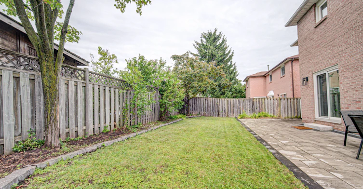
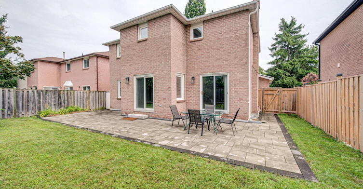
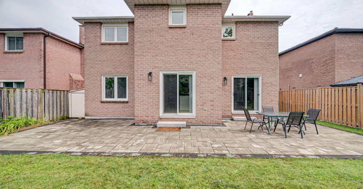
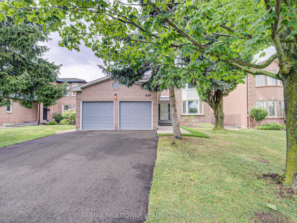
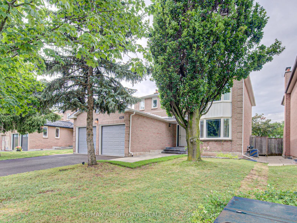
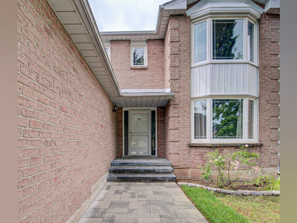
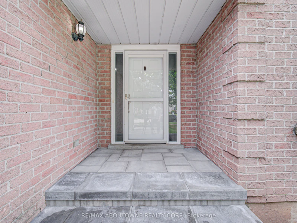
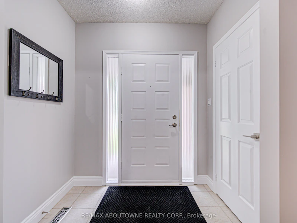
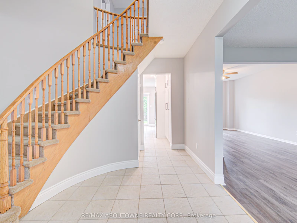
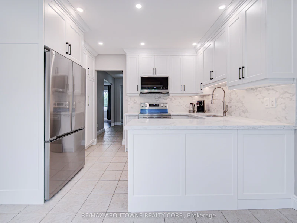
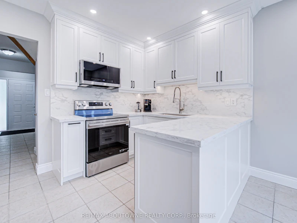
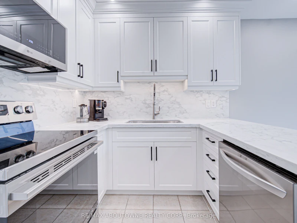
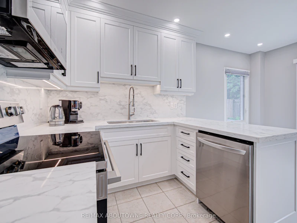
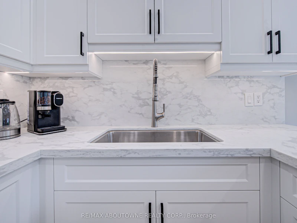
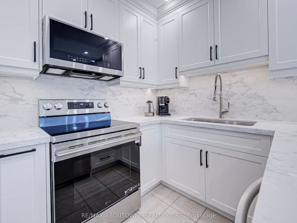
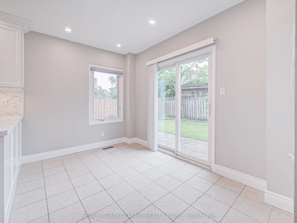
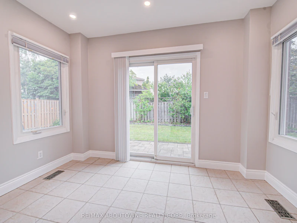
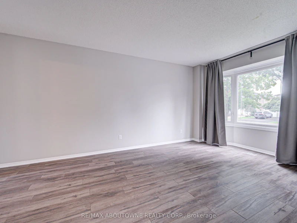
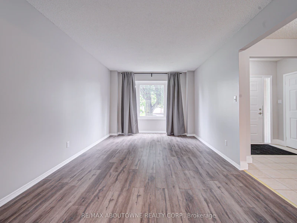
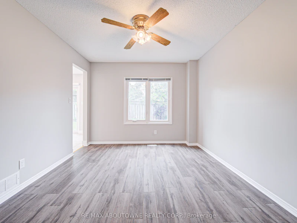
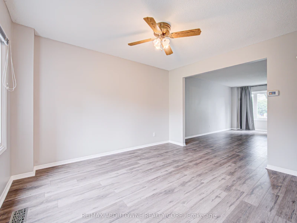
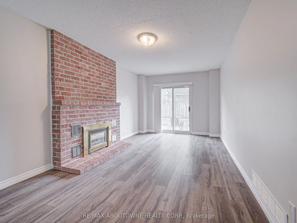
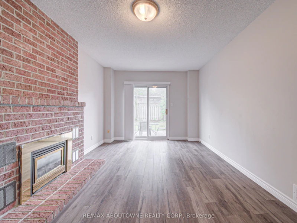
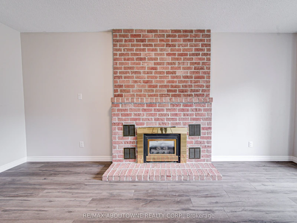
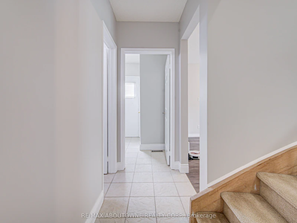
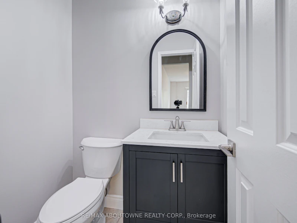
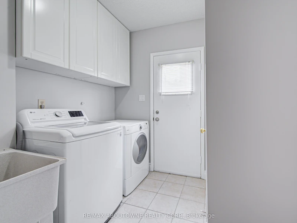
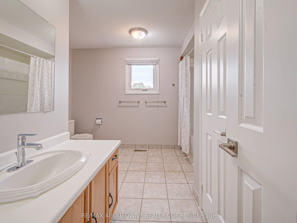
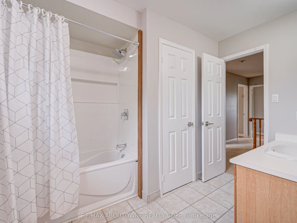
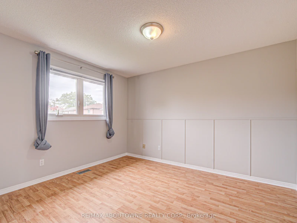
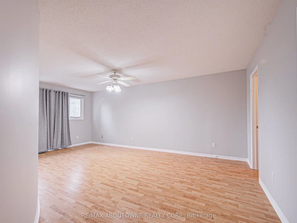
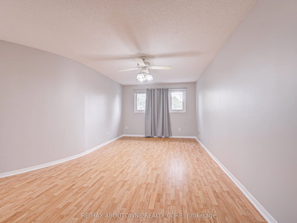
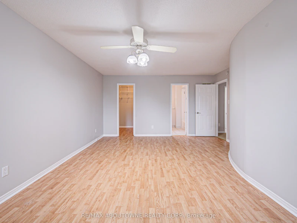
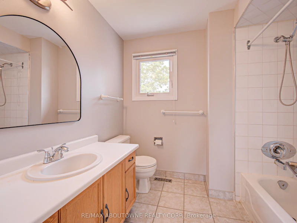
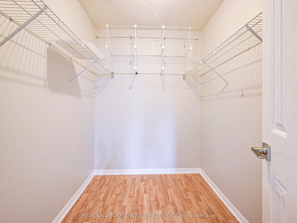
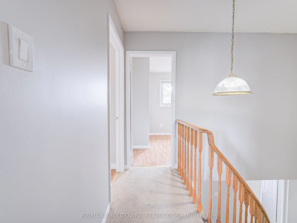

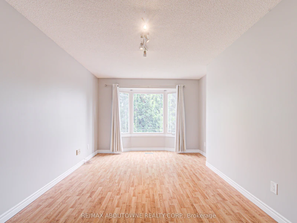
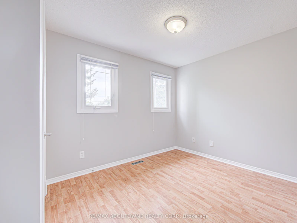
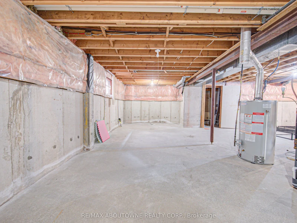
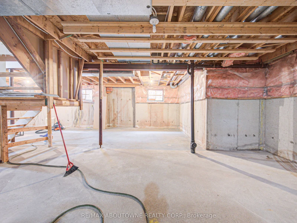
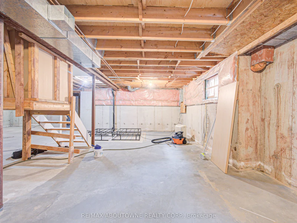
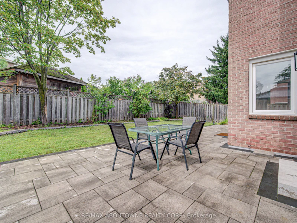
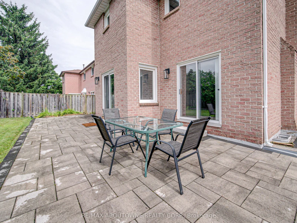
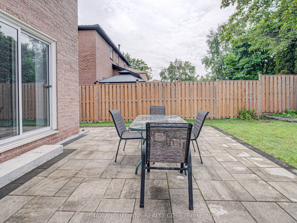
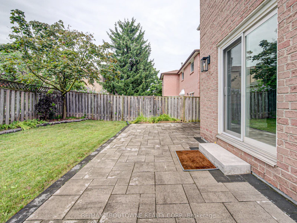
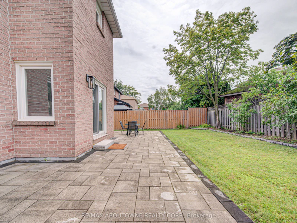
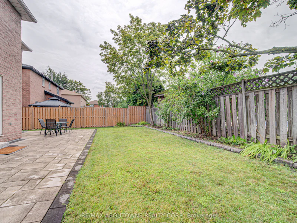
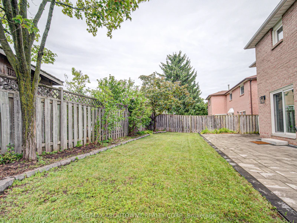
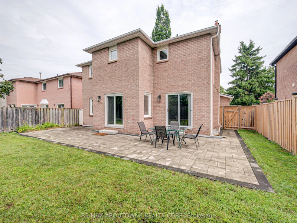
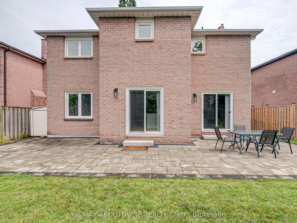
Nestled on a premium 50' x 103' fully fenced lot with desirable Northwest exposure, this beautifully updated 2-storey, 4-bedroom, 2 full-bath plus 1 2pce bath home offers exceptional living space with 2,325 sq. ft. above grade and a double-car garage. Recent updates include fresh paint throughout, a fully renovated main floor bathroom, a refinished upper bathroom featuring a newly updated tub/shower, and new floor registers throughout the home. On the exterior all new landscaping with irrigation system, new driveway, new walkway and matching rear patio with fully fenced yard. The stunning brand-new custom kitchen is the heart of the home, showcasing granite countertops with a matching full-height granite backsplash, 12 pot lights, under-cabinet lighting, and a full suite of LG stainless steel appliances, including a refrigerator, oven, microwave, and dishwasher. Step outside to a newly landscaped backyard patio, perfect for entertaining or relaxing. Outdoor patio furniture can be included if desired. Walk to Sheridan College and close to all neighbourhood schools. Walking distance to GO train at Trafalgar, Oakville Place, parks, public transit and shops at Trafalgar/Dundas. Ideally located close to the QEW, 403 & 407. Enjoy being less than 10 minutes from Oakville's vibrant downtown waterfront, offering boutique shopping, dining, and beautiful lakeside parks. The well cared for home is available immediately. No pets and none smoker. Credit check, rental application, letter of employment required. Tenant to pay all utilities including water tank rental.
$4,400/month
Updated about 1 hour ago
426 Parklane RoadOakville, ON, L6H 4J5
College Park- 4 Bed
- 3 Bath
- 2000 - 2500 Sqft
- Available N/A
Call Property Manager

Property Manager
- Phone:
- (905) 842-7000
- Cell:
- (416) 276-3460
- Office:
- 905-842-7000
Type
House
Bedrooms
4
Full Bathrooms
3
Lot Size
49 ft x 103 ft (5085 ft²)
Year Built
31 - 50 yrs old
Features
Ensuite, Fenced Yard, Hospital, Lawn Sprinkler System, School
Fireplaces
1
Parking Spaces
4
Air Conditioner
Yes
Pets
Contact the Manager for information
Days on REW
47 Days
Property Views
43
MLS® Number
W13666400
Source
Toronto Real Estate Board
White Oaks School
- Public
- 9 - 12
Montclair Public School
- Public
- JK - 8
Munn's Public School
- Public
- 1 - 8
St Michaels School
- Catholic
- JK - 8
Post's Corners Public School
- Public
- JK - 8
Sheridan Public School
- Public
- JK - 5
École secondaire Gaétan-Gervais
- Public
- 7 - 12
É Élém du Chêne
- Public
- JK - 6
Falgarwood Public School
- Public
- JK - 8
Holy Family School
- Catholic
- JK - 8

Thank You!
We really appreciate your help improving our home search experience. Our team will look into this issue as soon as possible.
Close
Call Property Manager
Property Manager
- Phone:
- (905) 842-7000
- Cell:
- (416) 276-3460
- Office:
- 905-842-7000




Cities near College Park
Neighborhoods near College Park
Check availability
Listing data is subject to copyright, disclaimer, and additional requirements from the data provider. See our Terms of Use for terms applicable to this listing.