


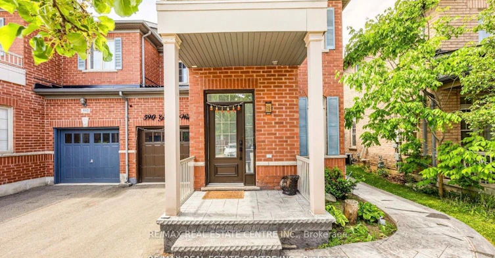
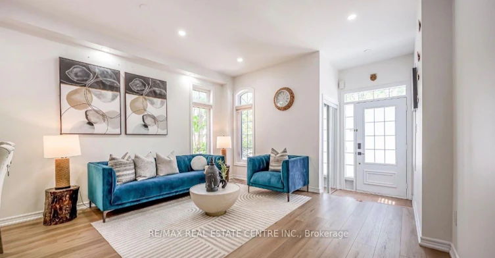
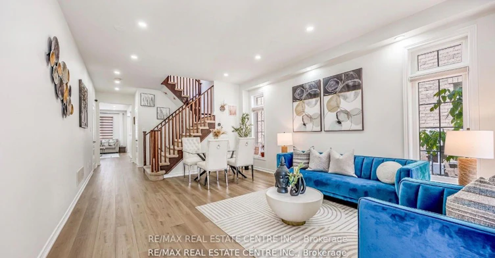
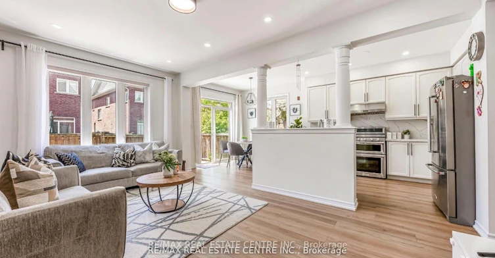
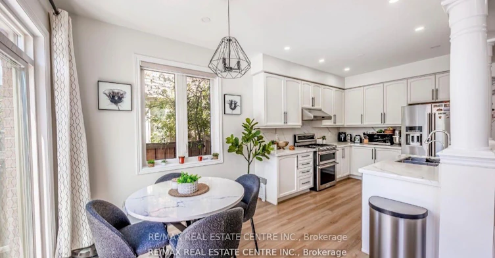
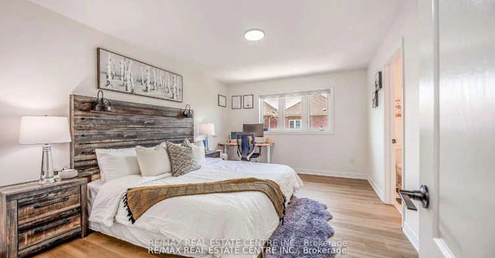
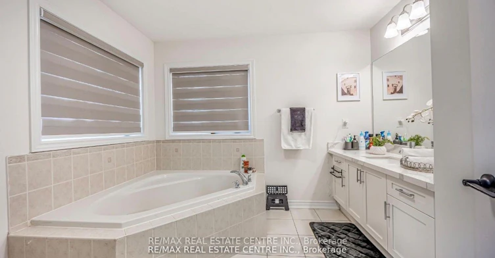
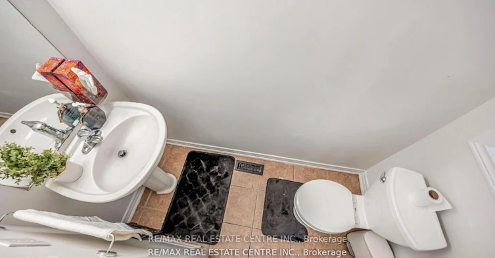
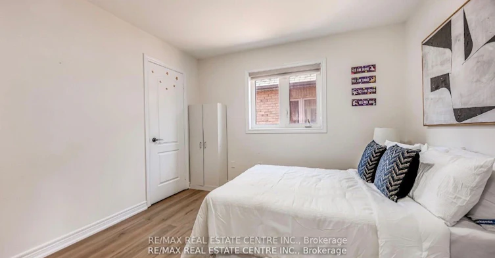
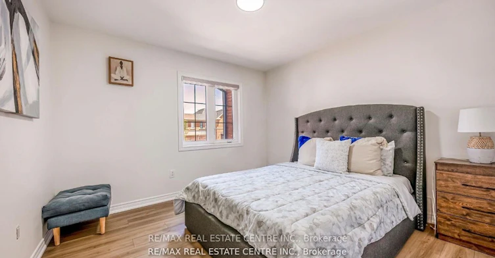
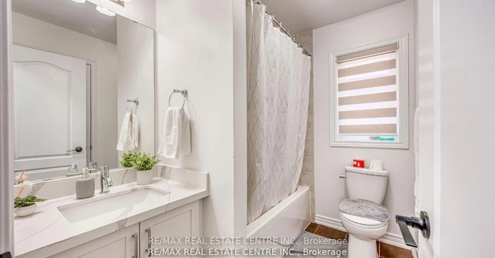
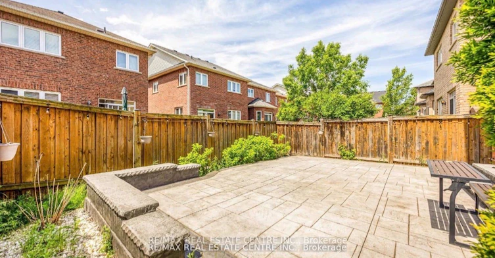
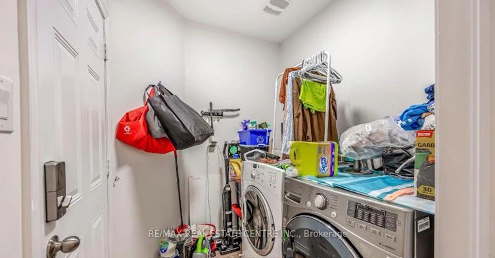
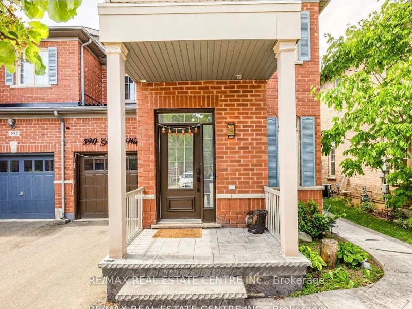
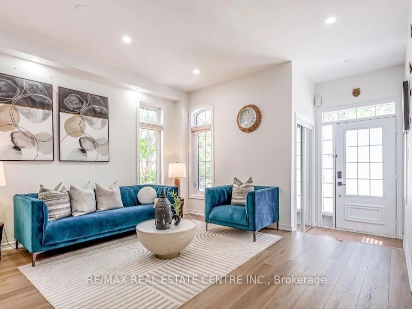
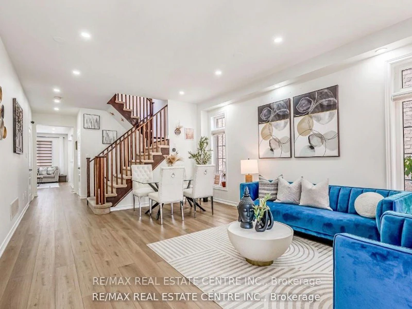
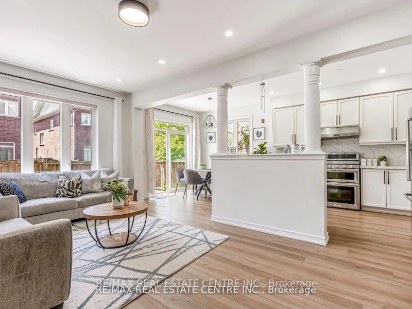
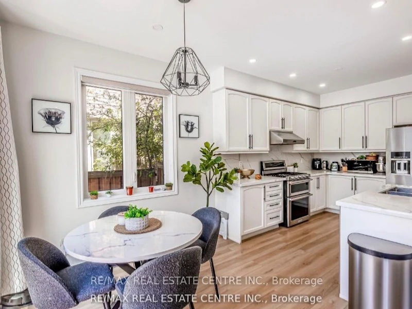
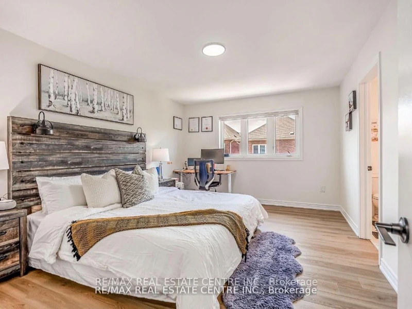
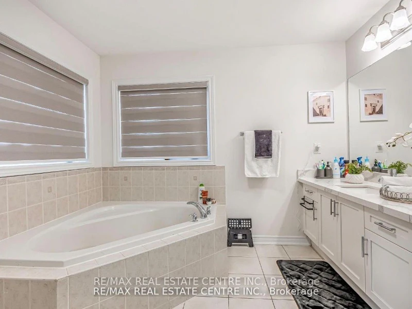
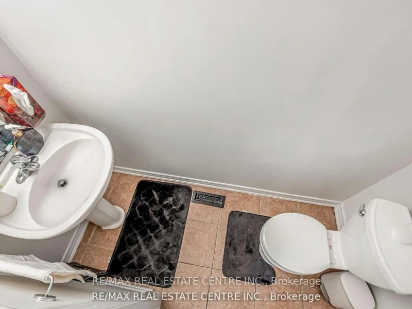
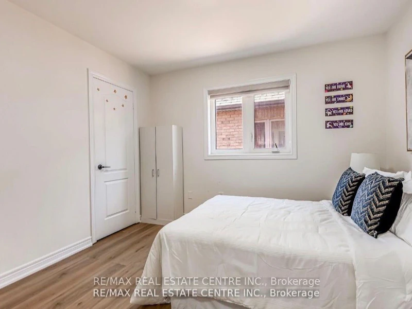
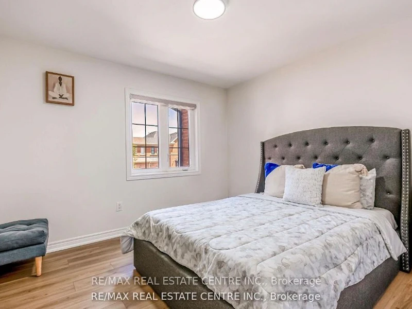
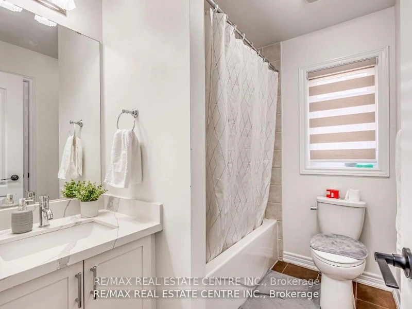
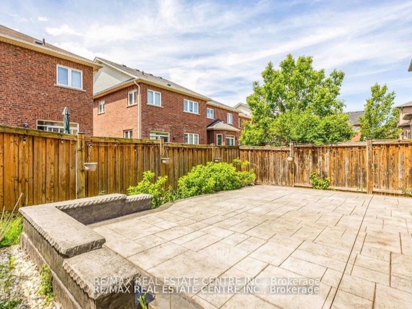
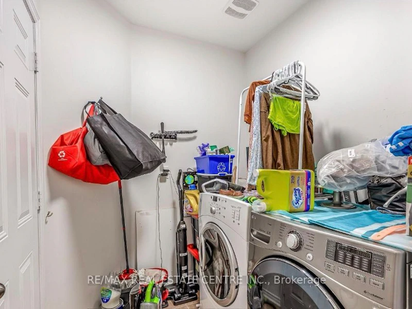
Welcome to this stunning freehold end-unit townhome that feels like a semi, neslted in one of Milton's most sought-after family neighbourhoods. 2078 sq ft of above grade living space. Featuring 4 spacious bedrooms and 3 modern bathrooms. This beautifully upgraded home offers the perfect blend of luxury & comfort. Boasting a bright and functional open- concept layout, this elegant residence features 9-ft ceilings, hardwood flooring, oversized windows, pot lights, and premium finishes throughout. Kitchen is equipped with quartz countertops, stainless steel appliances, stylish cabinetry, and ample space for entertaining and family gatherings. House offers generously sized bedrooms. Close to top-rated schools, parks, shopping, transit, GO Station, and major highways. UPPER floor only, basement seperately rented. Tenant pays 75% utilities.
$3,400
Updated 1 day ago
Call Property Manager

Property Manager
- Office:
- 905-878-7777
Type
Townhouse
Bedrooms
4
Full Bathrooms
3
Features
In Area
Parking Spaces
1
Air Conditioner
Yes
Pets
Contact the Manager for information
Days on REW
3 Days
Property Views
1
MLS® Number
W13666486
Source
Toronto Real Estate Board
P. L. Robertson Public School
- Public
- JK - 8
Escarpment View Public School
- Public
- JK - 8
St. Benedict Elementary Catholic School
- Catholic
- JK - 8
Jean Vanier Catholic Secondary School
- Catholic
- 9 - 12
Queen of Heaven Elementary Catholic School
- Catholic
- JK - 8
Anne J. MacArthur Public School
- Public
- JK - 8
Our Lady of Victory School
- Catholic
- JK - 8
J M Denyes Public School
- Public
- JK - 5
Milton District High School
- Public
- 9 - 12
Boyne Public School
- Public
- JK - 8

Thank You!
We really appreciate your help improving our home search experience. Our team will look into this issue as soon as possible.
Close
Call Property Manager
Property Manager
- Office:
- 905-878-7777




Cities near Scott
Check availability
Listing data is subject to copyright, disclaimer, and additional requirements from the data provider. See our Terms of Use for terms applicable to this listing.