
3 bedrooms for $3,000 at 11-11 Wincott Drive, Toronto, ON for Rent - REW
Boost your listing
$3,000
Updated 1 day ago

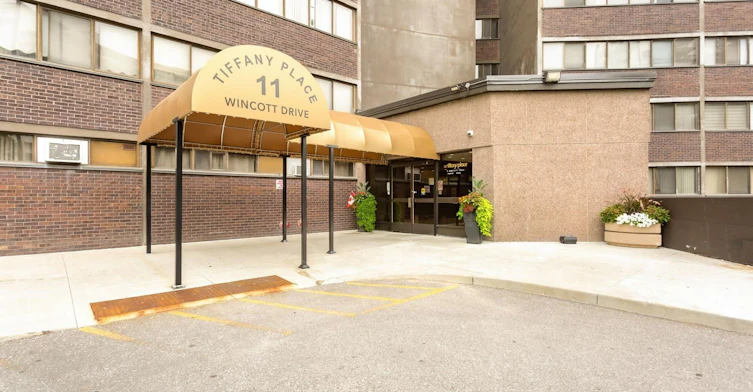
11 - 11 Wincott DriveToronto, ON, M9R 2R9

Kingsview Village-The Westway
  • 3 Bed
  • 2 Bath
  • 1400 - 1599 Sqft
  • Available N/A
Contact
Property Manager
$3,000
3 bd 2 ba 1400 - 1599 sf

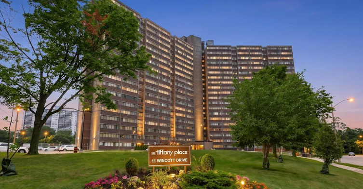
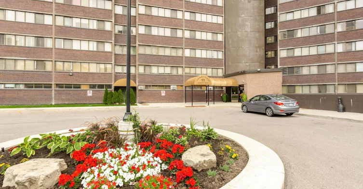
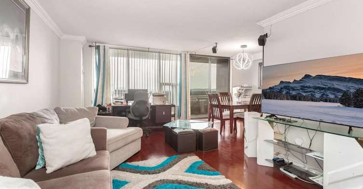
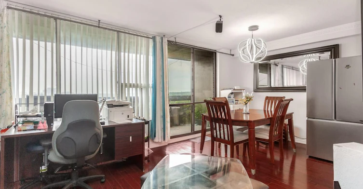

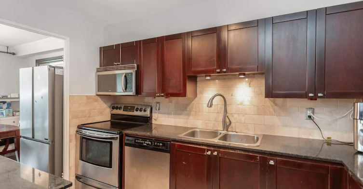
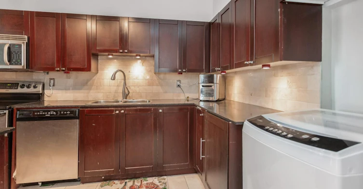
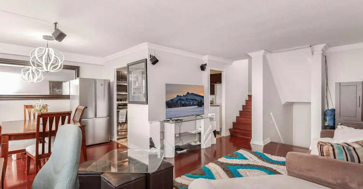
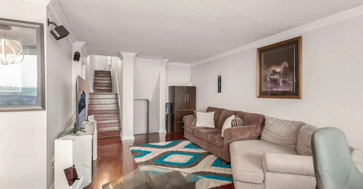
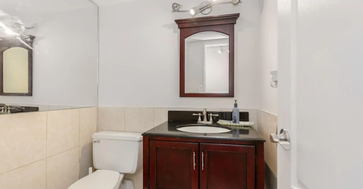
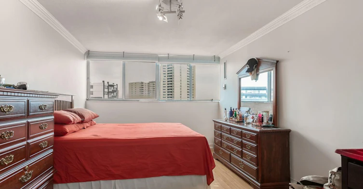
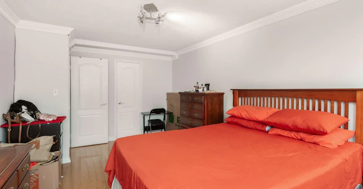
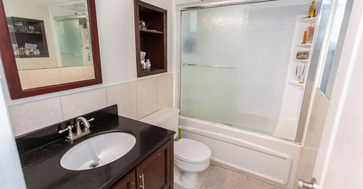
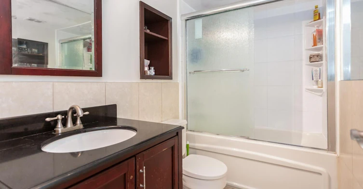
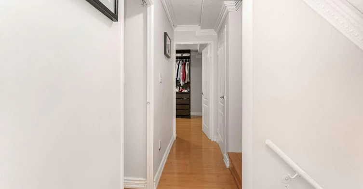
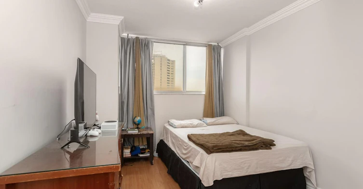
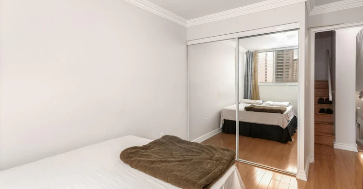
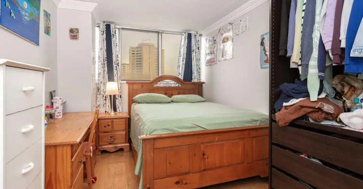
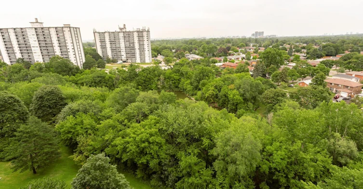
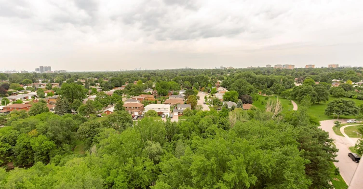
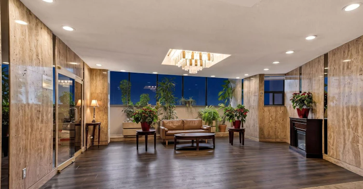
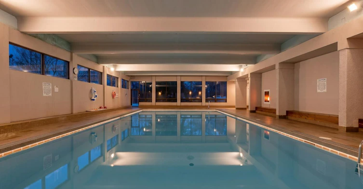
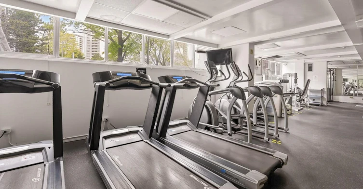
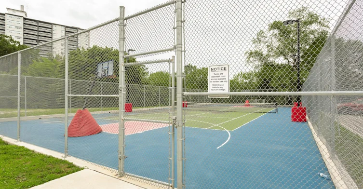
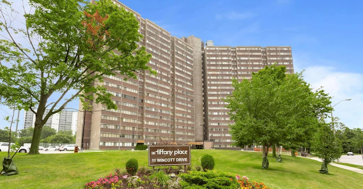
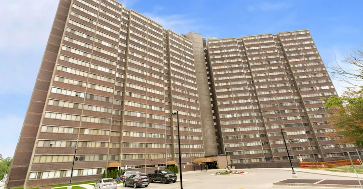
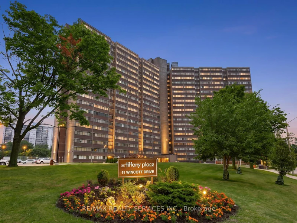
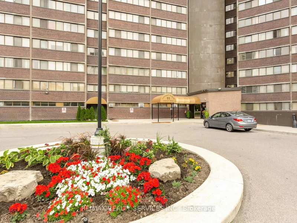
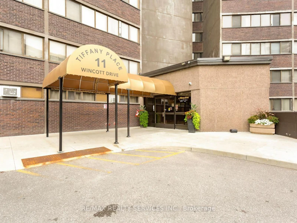
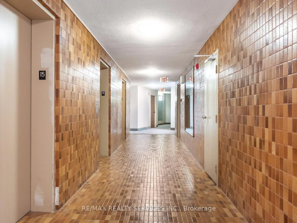
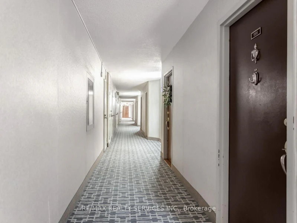
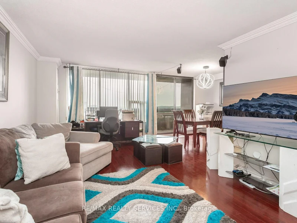
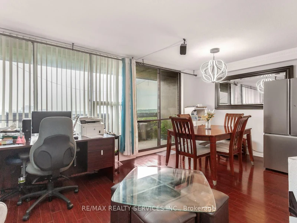
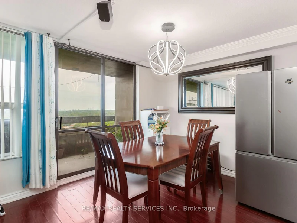
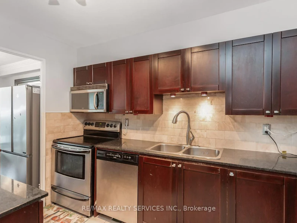
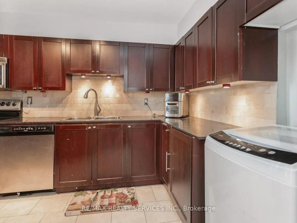
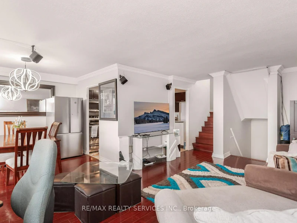
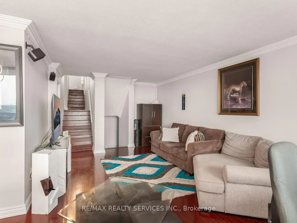
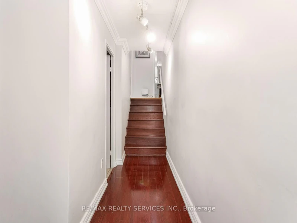
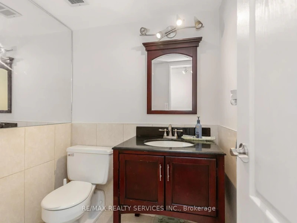
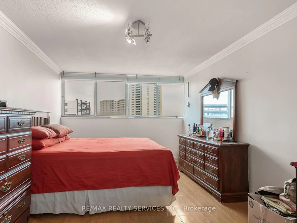
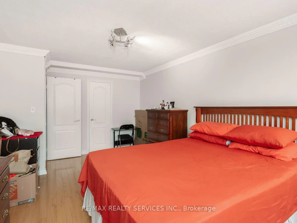
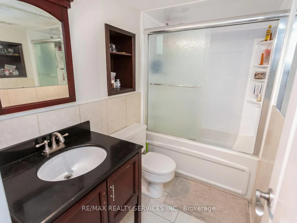
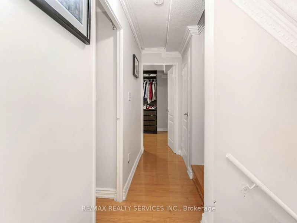
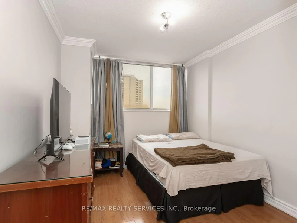
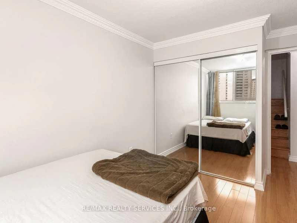
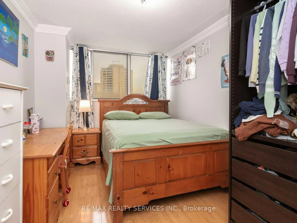
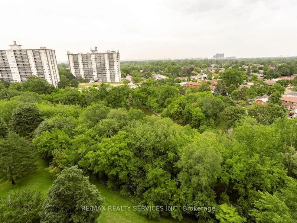
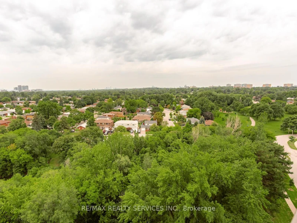
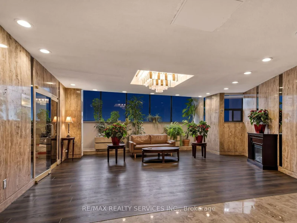
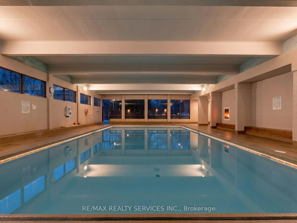
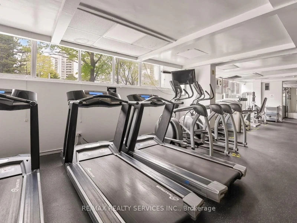
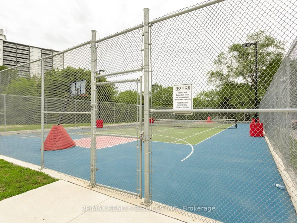
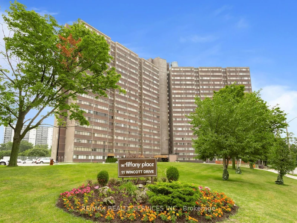
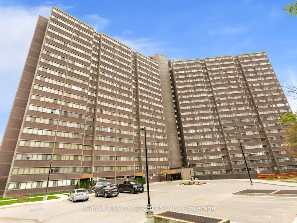
Rarely offered in sought-after Tiffany Place! This spacious multi-level condo is ideally located in the heart of Etobicoke and offers approx. 1,500 sq. ft. of comfortable living with 3 generously sized bedrooms and a stylish kitchen featuring granite countertops and backsplash. Enjoy a large private balcony with impressive views of the Toronto skyline, plus the convenience of in-suite laundry and storage locker. Outstanding building amenities include an indoor pool, gym, sauna, tennis court, party room and more. Hydro, water, heat, A/C, basic cable TV and internet are included-tenant pays only the monthly rent. Conveniently located close to Hwy 401, 427 & 27, Pearson Airport, schools, library, Costco, shopping, parks and public transit, with a bus stop directly in front of the building and easy access to Islington and Lawrence West subway stations. A desirable rental opportunity in a high-demand location. Available September 1st. A+++ tenant required.


Home facts and features

Property overview
Type
Apt/Condo
Bedrooms
3
Full Bathrooms
2
Year Built
51 - 99 yrs old
Some sweet, suite features
Features
Ensuite
Amenities
Common Elements, Grounds Maintenance
Parking Spaces
1
Air Conditioner
Yes
Restrictions
Pets
Yes-with Restrictions
Property details
Days on REW
2 Days
Property Views
0
MLS® Number
W13666648
Source
Toronto Real Estate Board
Building Information
Tiffany Place, Apt/Condo in Kingsview Village-The Westway
Units:
270
Floors:
20
Built in:
1976
Active Listings:
1
Schools nearby
Kingsview Village Junior School
  • Public
  • JK - 5
St Maurice Catholic School
  • Catholic
  • JK - 8
Westway Junior School
  • Public
  • JK - 5
Don Bosco Catholic Secondary School
  • Catholic
  • 9 - 12
School of Experiential Education
  • Public
  • 9 - 12
É Élém Félix-Leclerc
  • Public
  • JK - 6
Transfiguration of our Lord Catholic School
  • Catholic
  • JK - 8
Valleyfield Junior School
  • Public
  • JK - 6
Dixon Grove Junior Middle School
  • Public
  • JK - 8
St Eugene Catholic School
  • Catholic
  • JK - 8
School catchments and distances are intended to be used as reference only. To verify enrolment eligibility for a property, contact the school directly.Report Incorrect Info
Check availability
Property Manager
RE/MAX REALTY SERVICES INC.

View Phone

Other rentals in the area
0405-55-59 Waterford Drive, Toronto, ON, M9R 2N6
$3,620/month
59 Waterford Drive
  • Willowridge Martingrove Richview
  • Toronto
  • 3 bd
  • 2 ba
  • 1417 sf
189 Kingsview Boulevard, Toronto, ON, M9R 1V7
$3,800/month
189 Kingsview Boulevard
  • Kingsview Village The Westway
  • Toronto
  • 3 bd
  • 2 ba
  • 64 x 130
2114 Islington Avenue, Toronto, ON, M9P 3N9
$3,400/month
2114 Islington Avenue
  • Kingsview Village The Westway
  • Toronto
  • 3 bd
  • 1 ba
  • 44 x 183
BSMT-12 Hamer Boulevard S, Toronto, ON, M9R 4A7
$1,000/month
Bsmt - 12 Hamer Boulevard S
  • Kingsview Village The Westway
  • Toronto
  • 3 bd
  • 3 ba
  • 45 x 130
Looking for something new in Toronto
Coming Soon
3280 Dufferin Street Condos
3280 Dufferin Street
  • Yorkdale-Glen Park
  • Toronto
  • Condo
  • Move in TBA
Coming Soon
4888 Dundas Street West Condos
4888 Dundas Street West
  • Islington-City Centre West
  • Toronto
  • Condo
  • Move in TBA
Coming Soon
6150 Yonge Street Condos
6150 Yonge Street
  • Newtonbrook West
  • Toronto
  • Condo
  • Move in TBA
Coming Soon
45 The Esplanade Condos
45 The Esplanade
  • Waterfront Communities East
  • Toronto
  • Condo
  • Move in TBA
Listing data is subject to copyright, disclaimer, and additional requirements from the data provider. See our Terms of Use for terms applicable to this listing.
We use cookies and other technologies for functionality, security, and to provide you with a personalized experience on our online services. By continuing to use our online services, you agree to our Privacy Policy and Terms of Use. For information on how to adjust your privacy settings, visit our Cookie Policy.
Dismiss