
3 bedrooms for $3,200/month at UPPER-36 Thornbird Crescent, Brampton, ON for Rent - REW
Boost your listing
$3,200/month
Updated about 4 hours ago

Upper - 36 Thornbird CrescentBrampton, ON, L7A 0B8

Northwest Brampton
  • 3 Bed
  • 2 Bath
  • 1500 - 1999 Sqft
  • Available N/A
Contact
Property Manager
$3,200/month
3 bd • 2 ba • 1500 - 1999 sf

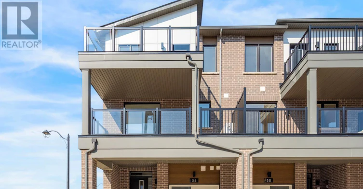
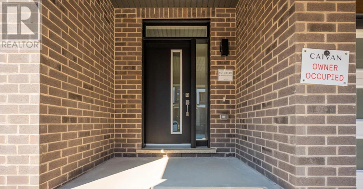
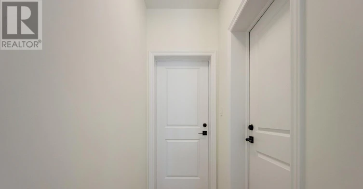
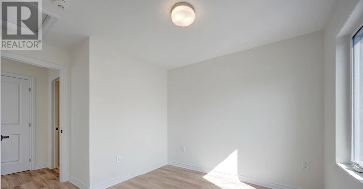
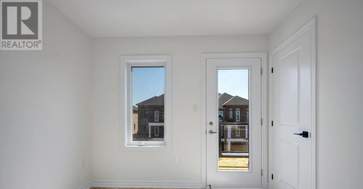
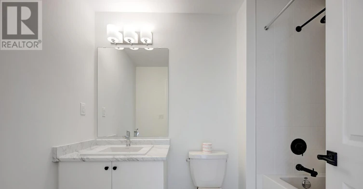
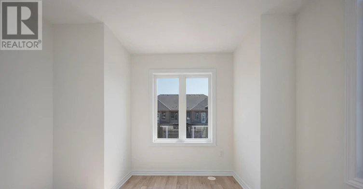
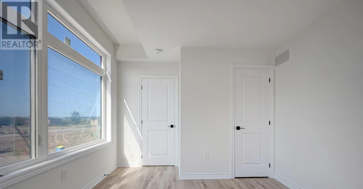
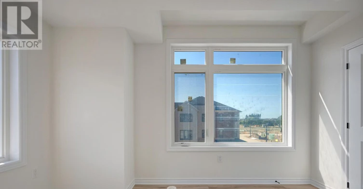
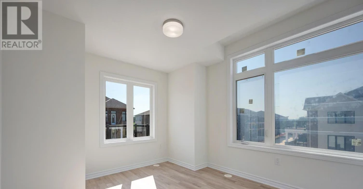
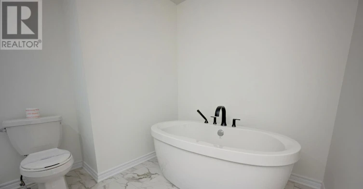
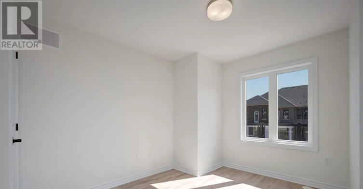
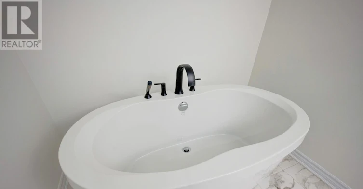
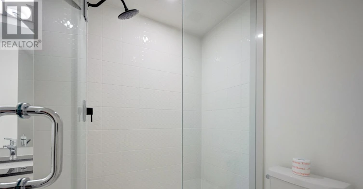
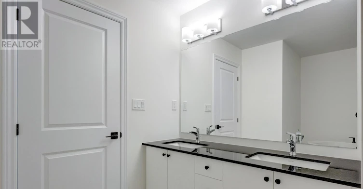
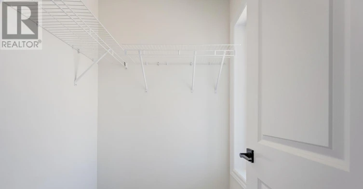
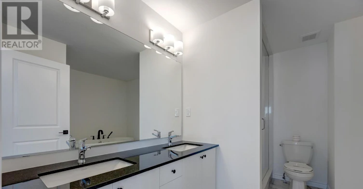
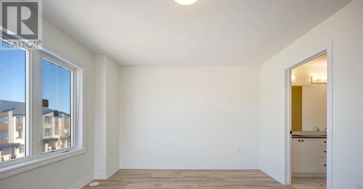
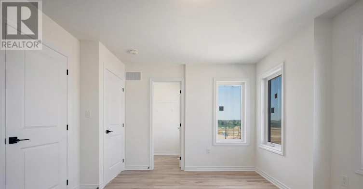
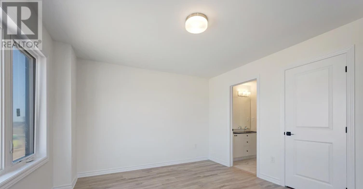
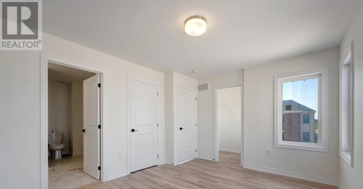
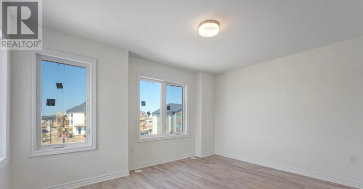
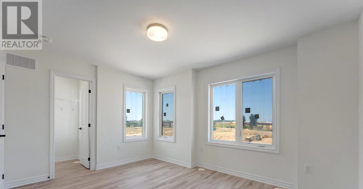
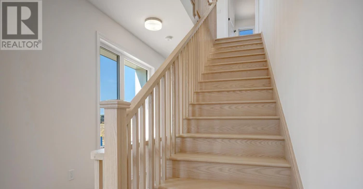
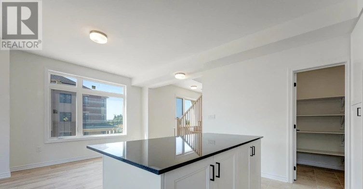
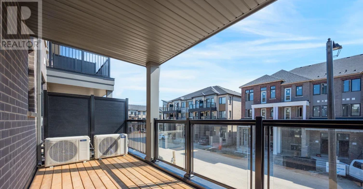
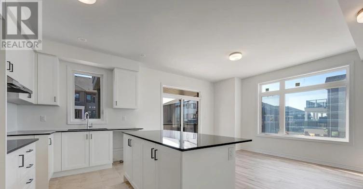
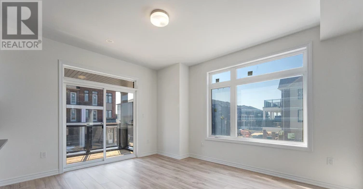
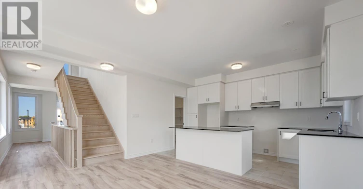
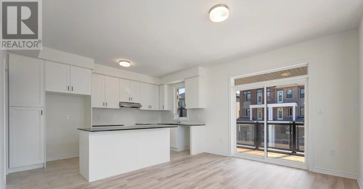
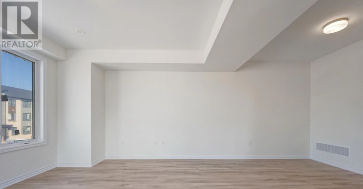
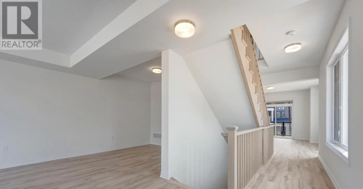
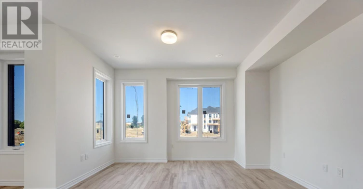
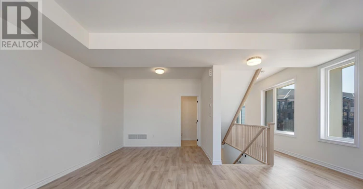
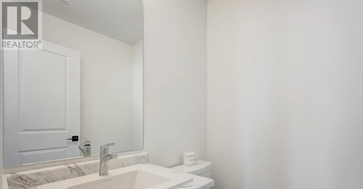
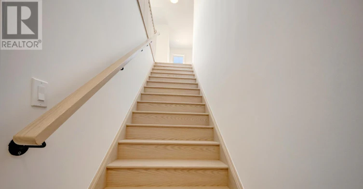
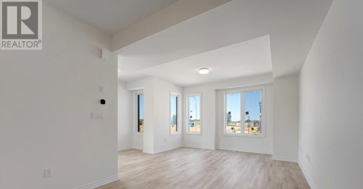
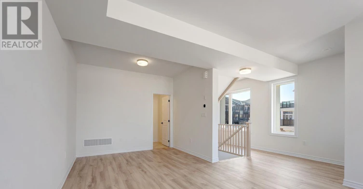
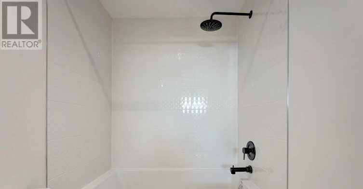
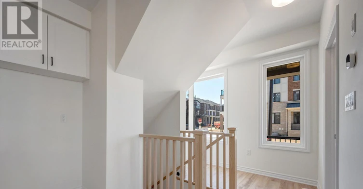
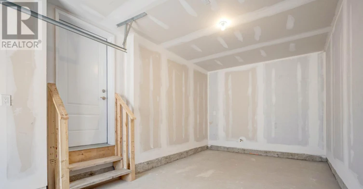
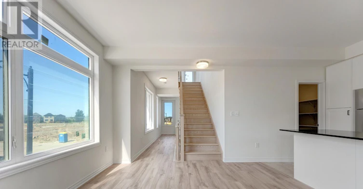
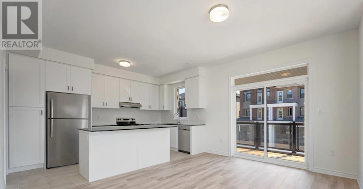
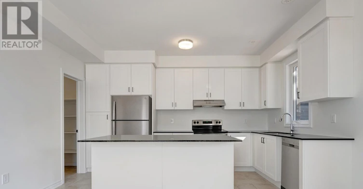
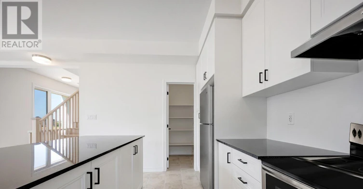
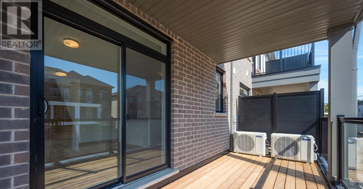
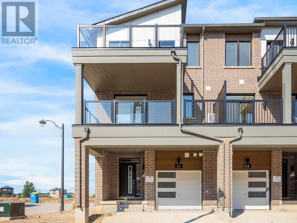
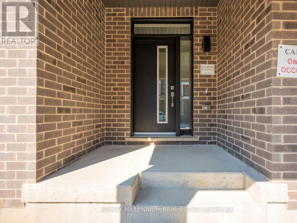
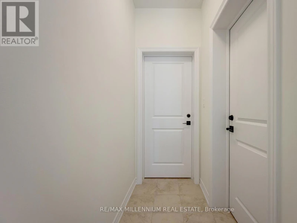
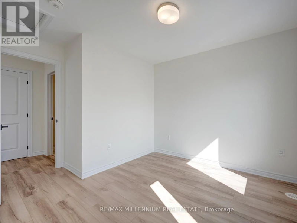
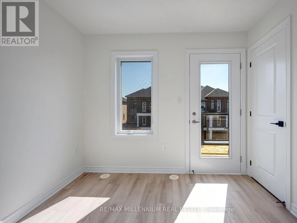
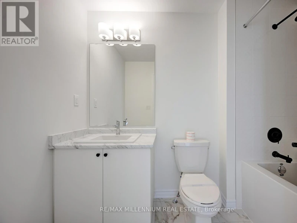
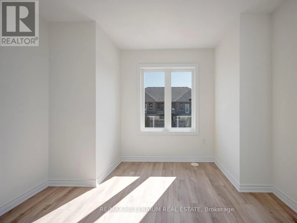
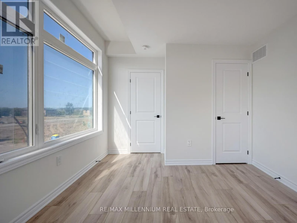
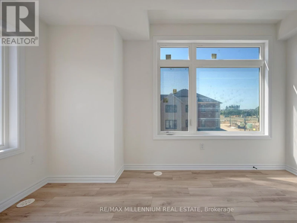
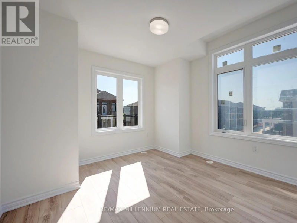
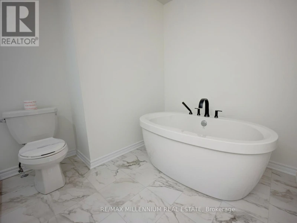
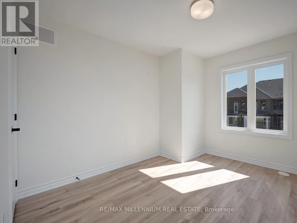
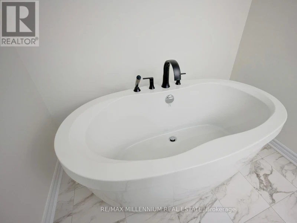
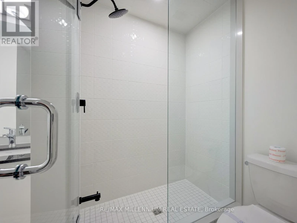
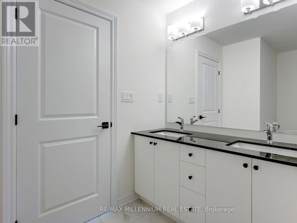
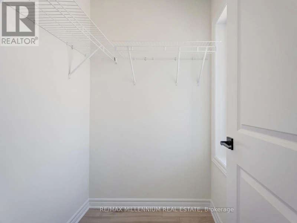
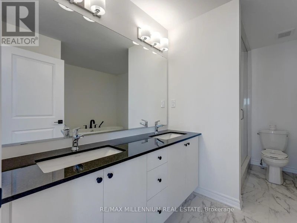
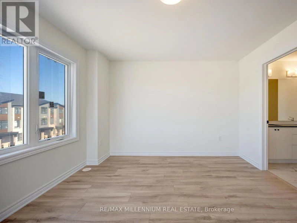
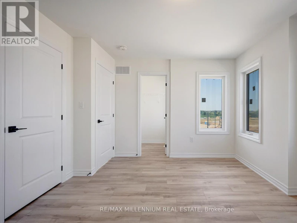
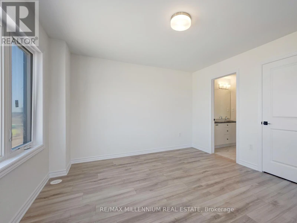
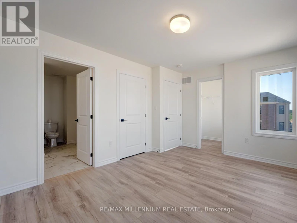
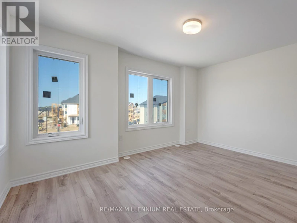
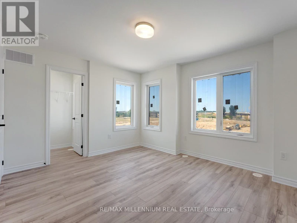
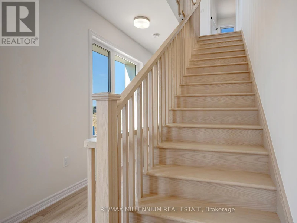
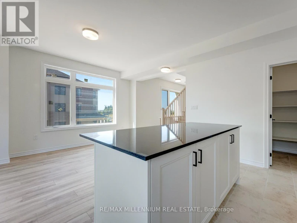
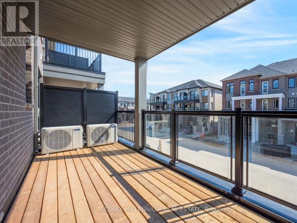
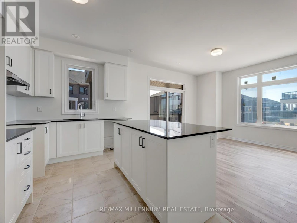
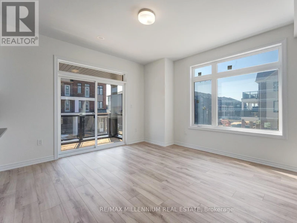
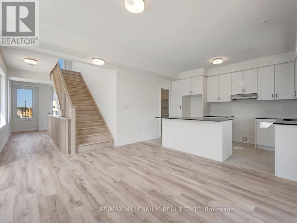
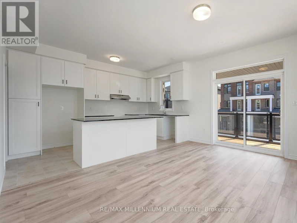
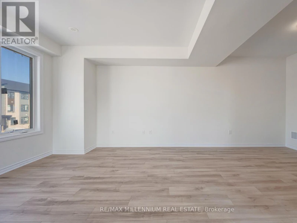
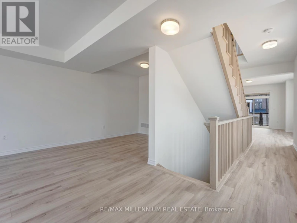
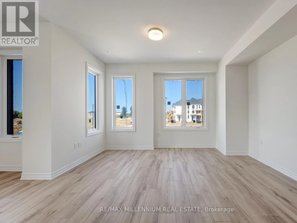
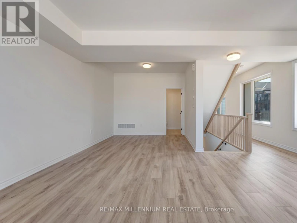
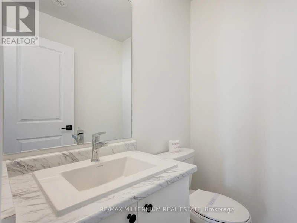
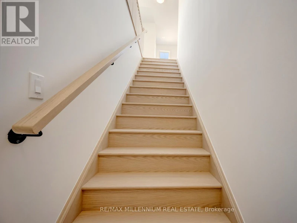
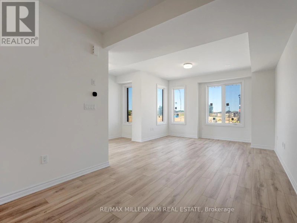
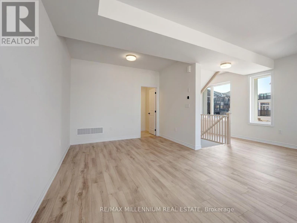
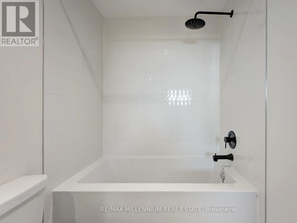
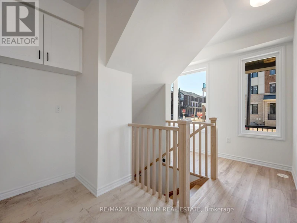
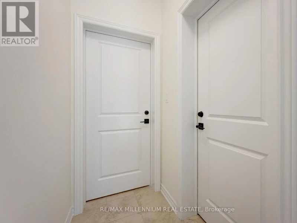
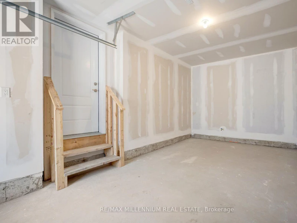
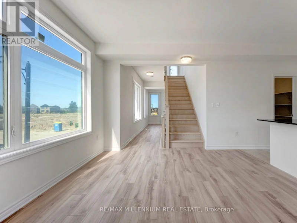
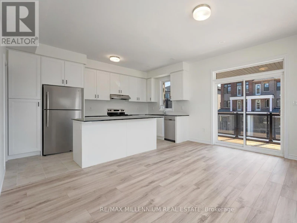
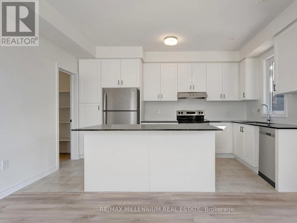
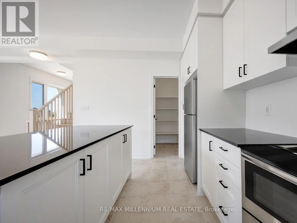
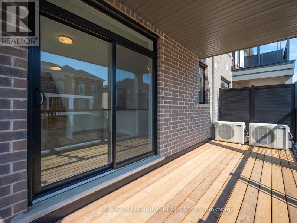
Welcome to this brand-new main residence in Caivan's sought-after Arbor West community. This beautifully designed free hold end unit townhome offers a spacious and functional layout, featuring 3 generous bedrooms, 3 bathrooms, and upscale finishes throughout. The open-concept main floor is flooded with natural light and showcases a modern chef-inspired kitchen with premium cabinetry, quartz countertops, stainless steel appliances, and a large island overlooking the living and dining areas-perfect for entertaining or everyday family living. Upstairs, retreat to the expansive primary bedroom complete with a luxurious ensuite, bedroom level laundry and much more. Located in one of Brampton's newest and most desirable communities, you'll be just minutes from top-rated schools, parks, trails, shopping, restaurants, Mount Pleasant GO Station, and major highways. Be the first to enjoy this exceptional home offering the perfect blend of luxury, comfort, and convenience. (id:63626)


Home facts and features

Property overview
Type
Townhouse
Bedrooms
3
Full Bathrooms
2
Partial Bathrooms
1
Some sweet, suite features
Features
In suite Laundry
Parking Spaces
2
Air Conditioner
Yes
Restrictions
Pets
Contact the Manager for information
Property details
Days on REW
47 Days
Property Views
16
MLS® Number
W13665762
Source
Canadian Real Estate Association
Schools nearby
Aylesbury Public School
  • Public
  • JK - 8
Jean Augustine Secondary School
  • Public
  • 9 - 12
Canadian Higher Learning Academy
  • Private
  • 11 - 12
Mount Pleasant Village Public School
  • Public
  • JK - 8
James Potter Public School
  • Public
  • JK - 5
St. Bonaventure Catholic Elementary School
  • Catholic
  • JK - 8
Dolson Public School
  • Public
  • JK - 8
Worthington Public School
  • Public
  • JK - 6
Lorenville Public School
  • Public
  • JK - 8
Guardian Angels Catholic Elementary School
  • Catholic
  • JK - 8
School catchments and distances are intended to be used as reference only. To verify enrolment eligibility for a property, contact the school directly.Report Incorrect Info
Check availability
Property Manager
RE/MAX MILLENNIUM REAL ESTATE

View Phone

Move in Date

This site is protected by reCAPTCHA and the Google Privacy Policy and Terms of Service apply.

By proceeding, you consent to receive communications using the methods provided, from REW.ca and our partners about your inquiry and other home-related matters to assist you in your search, but not as a condition of any purchase. Please note that our agent partners are not affiliated with REW Realty.
Other rentals in the area
94 Fieldfare (Upper Road, Brampton, ON, L7A 0B8
$3,100/month
94 Fieldfare (Upper) Road
  • Northwest Brampton
  • Brampton
  • 3 bd
  • 3 ba
  • 1500 - 1999 sf
Virtual Tour
4 Soldier Street, Brampton, ON, L7A 4B6
$2,699/month
4 Soldier Street
  • Northwest Brampton
  • Brampton
  • 3 bd
  • 3 ba
  • 1200 - 1398 sf
Upper Unit-96 Fieldfare Road, Brampton, ON, L7A 0B8
$3,250/month
Upper Unit - 96 Fieldfare Road
  • Northwest Brampton
  • Brampton
  • 3 bd
  • 3 ba
  • 1500 - 2000 sf
115-200 Veterans Drive, Brampton, ON, L7A 4S6
$2,650
115 - 200 Veterans Drive
  • Northwest Brampton
  • Brampton
  • 3 bd
  • 2 ba
  • 1360 sf
Looking for something new in Brampton
Now Selling
Honeystone
Bovaird Dr W & Mississauga Rd
  • Northwest Brampton
  • Brampton
  • Townhome
  • Move in 2025
Register Now
253 Queen Street East Condos
253 Queen Street East
  • Queen Street Corridor
  • Brampton
  • Condo
  • Move in TBA
Now Selling
West Grove
Mayfield Road & Chinguacousy Road
  • Northwest Brampton
  • Brampton
  • Townhome
  • Move in 2025
Now Selling
OMG 2 Condos
62 Sky Harbour Drive
  • Bram West
  • Brampton
  • Condo
  • Move in 2023
We use cookies and other technologies for functionality, security, and to provide you with a personalized experience on our online services. By continuing to use our online services, you agree to our Privacy Policy and Terms of Use. For information on how to adjust your privacy settings, visit our Cookie Policy.
Dismiss