


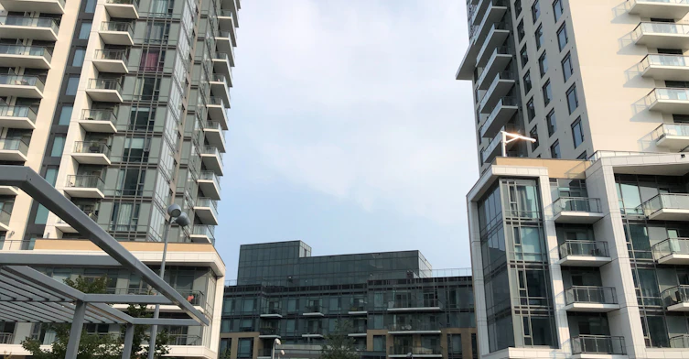
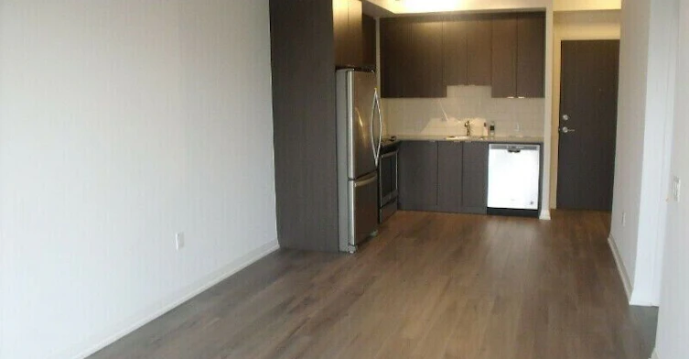
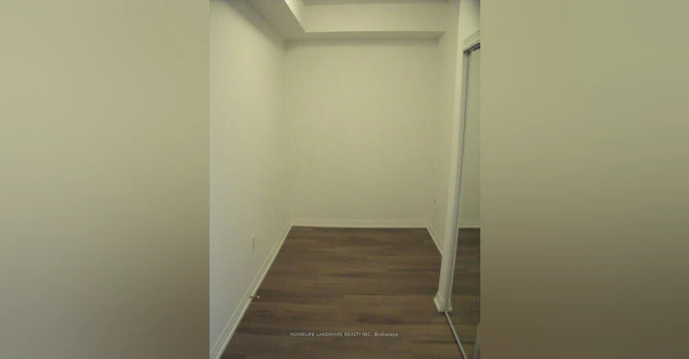
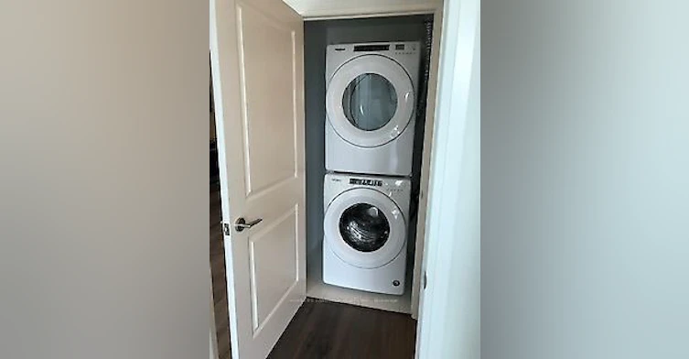
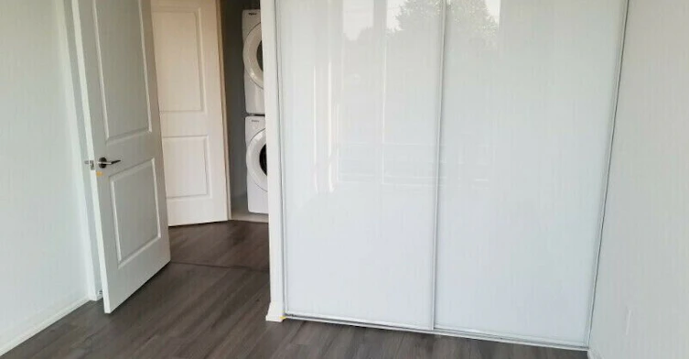
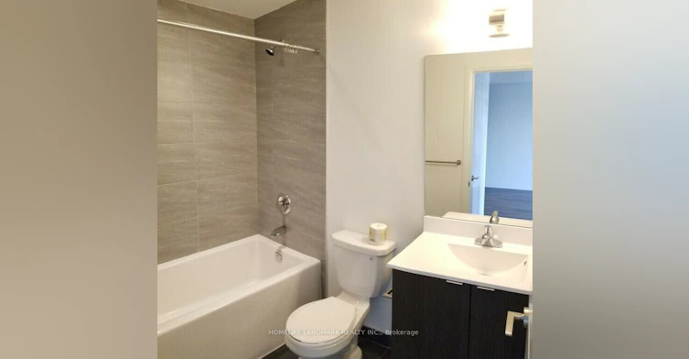
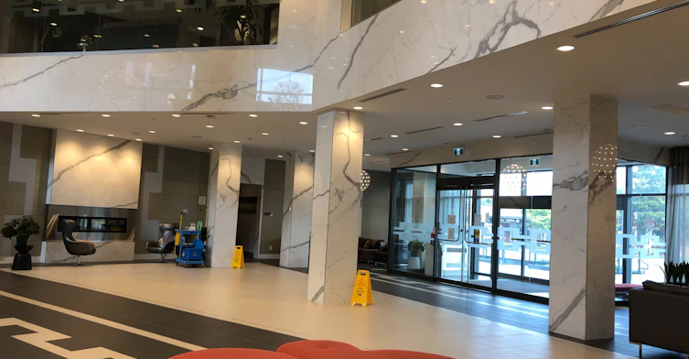
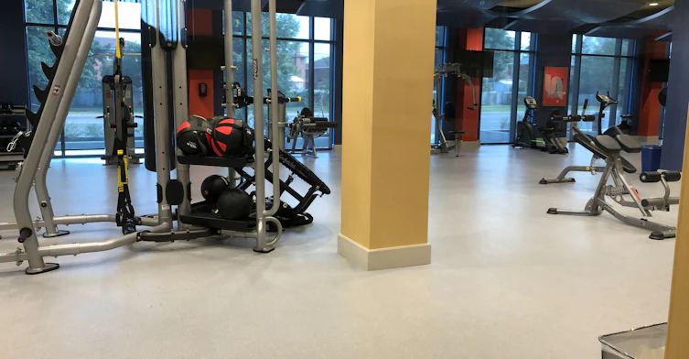

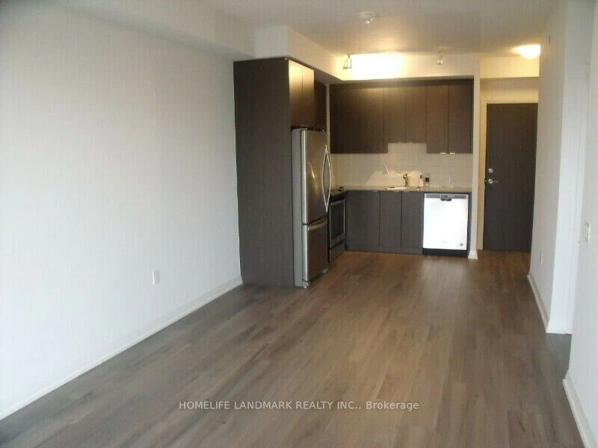
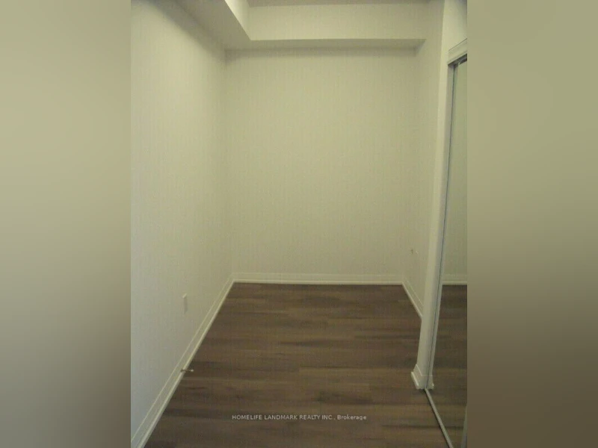
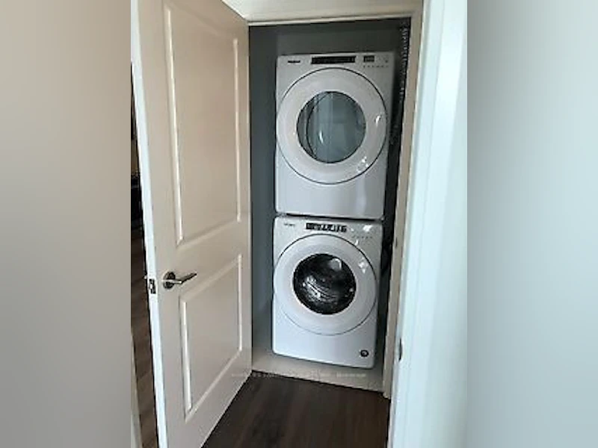
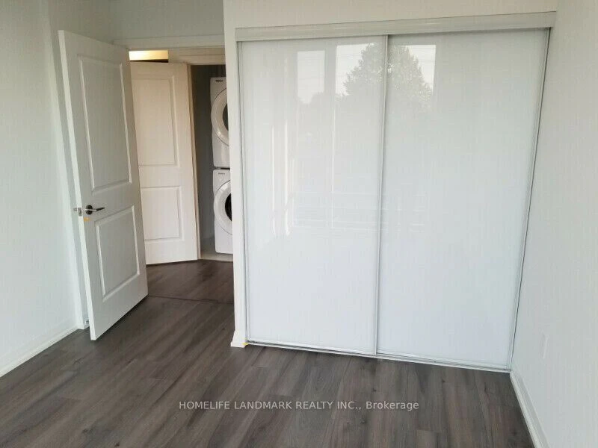
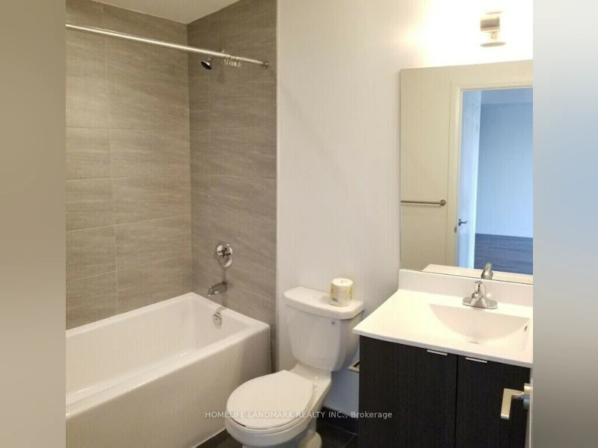
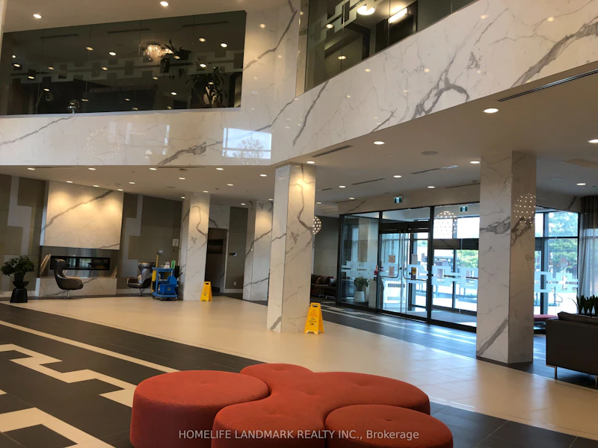

Welcome to Charm Parfait at Atria by Tridel! This beautiful 1-bedroom plus den condo is located at Victoria Park Avenue and Sheppard Avenue East, in the heart of North York. Ideally situated just minutes from the DVP and Highway 401, the building offers excellent access to major transportation routes, while a TTC bus stop is conveniently located right in front of the building, and the subway station is only a few minutes away. Residents can enjoy the convenience of nearby restaurants, shopping, and Fairview Mall. This bright and modern unit features 9-foot ceilings and laminate flooring throughout the living and dining areas. The open-concept kitchen offers a contemporary design with stainless steel appliances, providing a stylish and functional space for cooking and entertaining. The unit also includes a full-size front-load washer and dryer for added convenience. Move-in ready and available anytime, this condo is an excellent choice for anyone looking for a comfortable and conveniently located home in North York.
$2,200
Updated about 11 hours ago
253 - 60 Ann O' Reilly RoadToronto, ON, M2C 0C8
Henry Farm- 1 + 1 Bed
- 1 Bath
- 500 - 599 Sqft
- Available N/A
Call Property Manager

Property Manager
- Office:
- 905-305-1600
Type
Apt/Condo
Bedrooms
1 + 1
Full Bathrooms
1
Features
Concierge/Security, In-Suite Laundry
Amenities
Building Maintenance, Central Air Conditioning, Concierge, Elevator, Exercise Room, Game Room, Party Room/Meeting Room, Recreation Facility, Snow Removal, Visitor Parking
Parking Spaces
1
Air Conditioner
Yes
Pets
Not allowed
Days on REW
1 Days
Property Views
0
MLS® Number
C13665712
Source
Toronto Real Estate Board
CANNY
- Private
- 9 - 12
Princeton International College
- Private
- 9 - 12
Queen's International College
- Private
- 9 - 12
Elite Academic School
- Private
- 9 - 12
Abu Huraira Islamic School
- Private
- K - 4
Yorkland High School
- Private
- 9 - 12
North Toronto Christian School
- Private
- JK - 12
A R S Armenian Private School
- Private
- K - 12
Muirhead Public School
- Public
- JK - 6
St Gerald Catholic School
- Catholic
- JK - 8

Thank You!
We really appreciate your help improving our home search experience. Our team will look into this issue as soon as possible.
Close
Call Property Manager
Property Manager
- Office:
- 905-305-1600





Cities near Henry Farm
Neighborhoods near Henry Farm
- Don Valley Village homes for rent (1.7 km)
- Pleasant View homes for rent (1.8 km)
- Parkwoods-Donalda homes for rent (2.0 km)
- Bayview Village homes for rent (2.9 km)
- Tam O'Shanter-Sullivan homes for rent (3.2 km)
- St. Andrew-Windfields homes for rent (3.5 km)
- L'Amoreaux homes for rent (3.5 km)
- Hillcrest Village homes for rent (3.7 km)
Check availability
Listing data is subject to copyright, disclaimer, and additional requirements from the data provider. See our Terms of Use for terms applicable to this listing.