


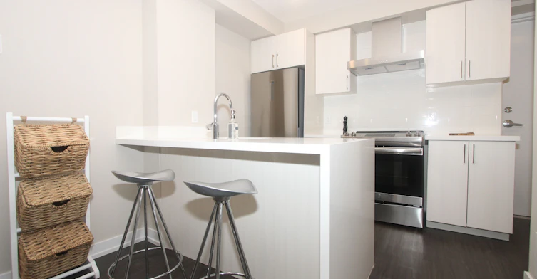

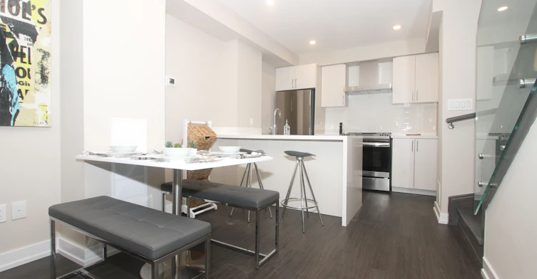
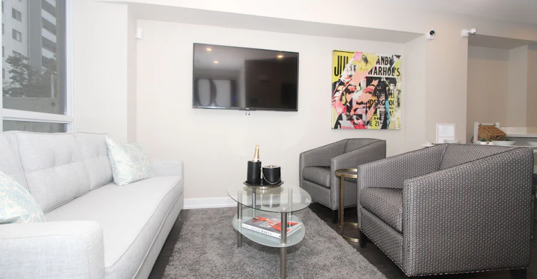
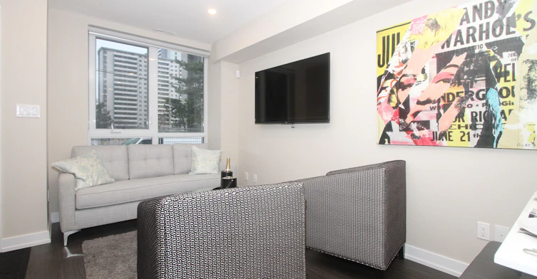
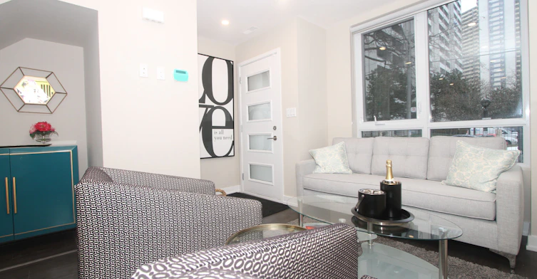
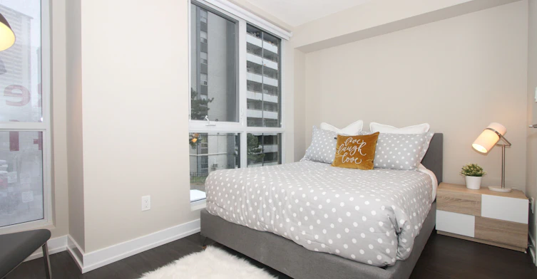
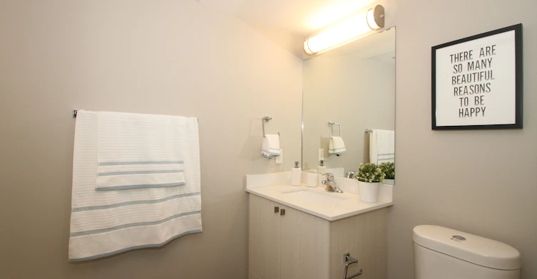
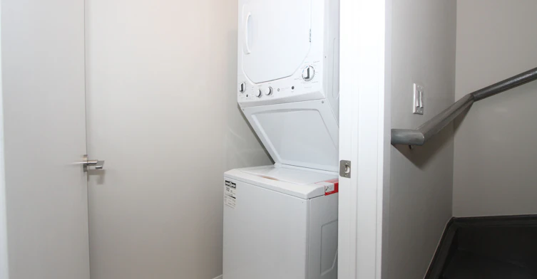
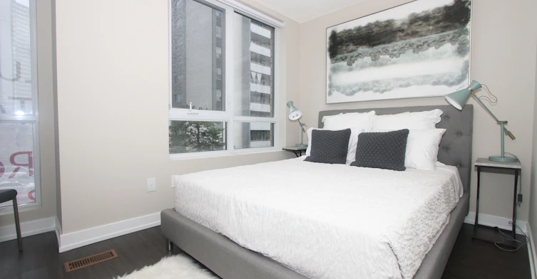
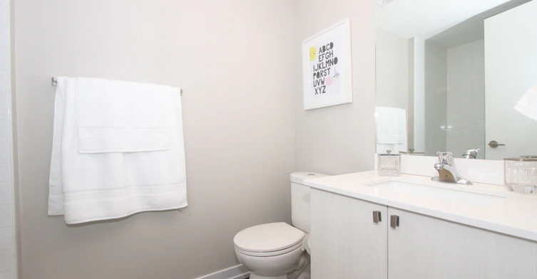
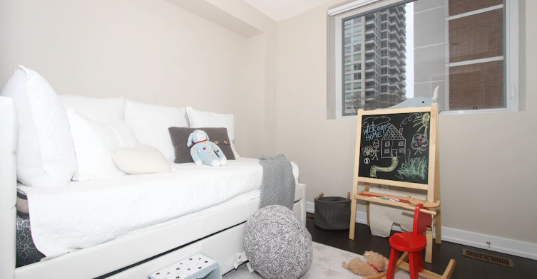
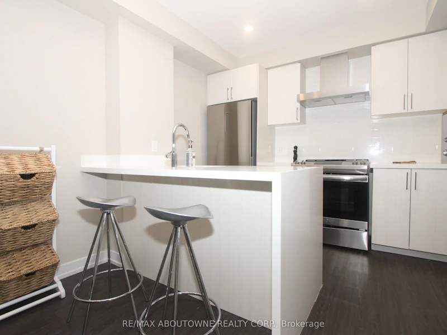
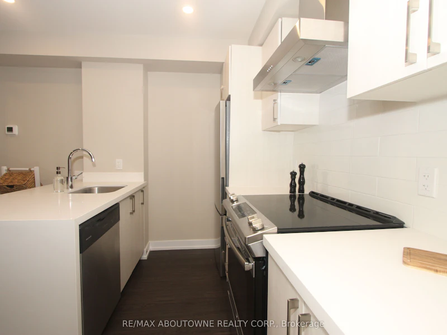
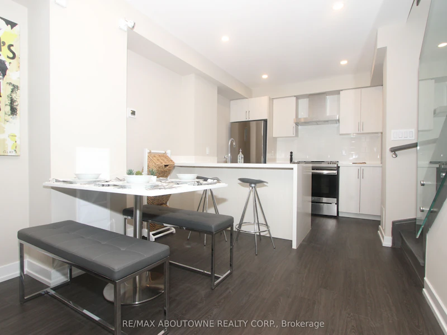
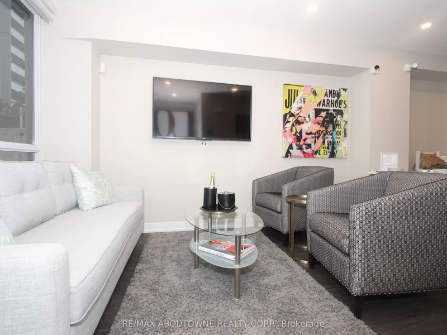
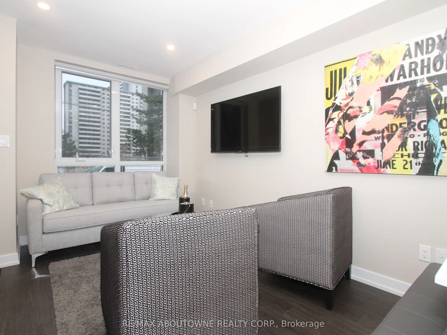
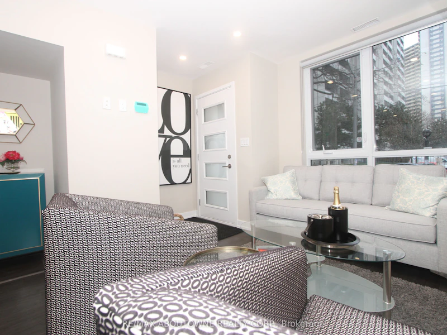
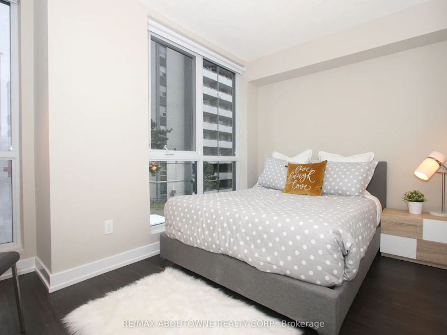
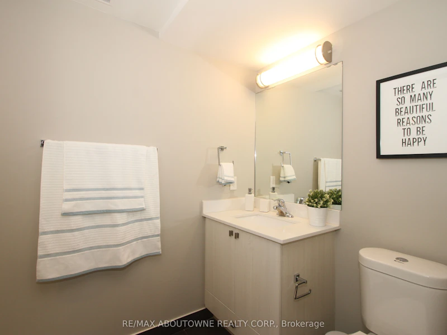
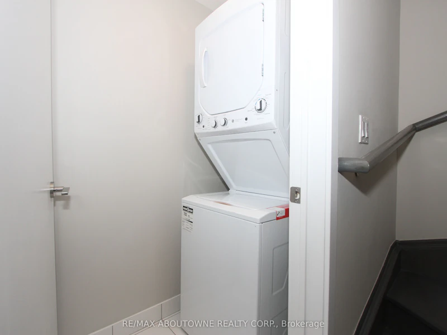
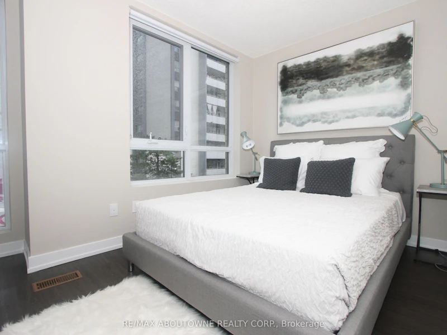
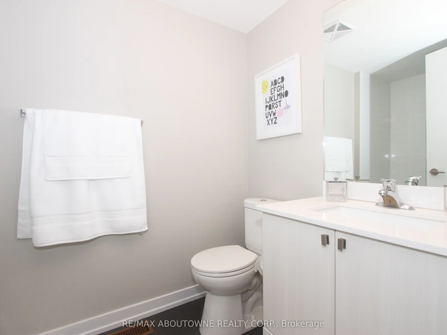
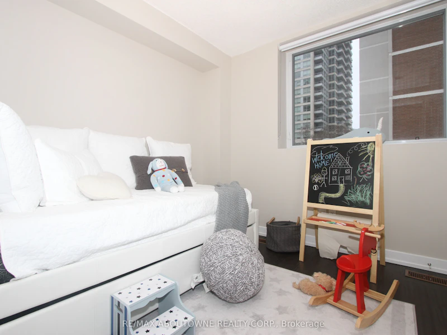
City living without compromising space or style. This three-storey townhouse offers a thoughtful layout and modern finishes throughout. The main floor features a bright, open kitchen with quartz countertops, stainless steel appliances, a breakfast bar, and a full pantry. Upstairs, the second floor is dedicated to your primary suite-your own private sanctuary with a large walk-in closet, a 3-piece bath and the convenience of in-suite laundry. The third floor offers two more bedrooms and a 4-piece bath-great for kids, guests, or a work-from-home setup. Bonus: Enjoy access to the top-tier amenities at 561 Sherbourne, adding even more value to your everyday living. As a resident, you'll also enjoy full access to the luxury amenities at 561 Sherbourne, including fitness, entertainment, and lifestyle spaces designed to make city living even better. Steps to transit and minutes to the DVP and Gardiner. Parking is optional and available to rent through Unit Park.Tenant pays all utilities. *Move in and enjoy Two Month's FREE Rent on a 1-Year Lease*
$3,400
Updated about 2 hours ago
280 Bleecker StreetToronto, ON, M4X 1M1
North St. Jamestown- 3 Bed
- 2 Bath
- 1000 - 1199 Sqft
- Available N/A
Call Property Manager

Property Manager
- Phone:
- 416-895-9592
- Cell:
- (416) 895-9592
- Office:
- 905-842-7000
Type
House
Bedrooms
3
Full Bathrooms
2
Features
Ensuite, Park, Public Transit
Amenities
Building Insurance, Common Elements, Game Room, Gym, Media Room, Party Room/Meeting Room, Recreation Room
Parking Spaces
1
Air Conditioner
Yes
Pets
Yes-with Restrictions
Days on REW
2 Days
Property Views
0
MLS® Number
C13665378
Source
Toronto Real Estate Board
Rose Avenue Junior Public School
- Public
- JK - 6
Our Lady of Lourdes Catholic School
- Catholic
- JK - 8
ÉÉC du Sacré-Coeur-Toronto
- Catholic
- JK - 6
Winchester Junior & Senior Public School
- Public
- JK - 8
Jarvis Collegiate Institute
- Public
- 9 - 12
Canada's National Ballet
- Private
- 6 - 12
Church Street School
- Public
- JK - 6
Collège français
- Public
- 7 - 12
Branksome Hall
- Private
- JK - 12
Rosedale Heights School of the Arts
- Public
- 9 - 12

Thank You!
We really appreciate your help improving our home search experience. Our team will look into this issue as soon as possible.
Close
Call Property Manager
Property Manager
- Phone:
- 416-895-9592
- Cell:
- (416) 895-9592
- Office:
- 905-842-7000



Cities near North St. Jamestown
Neighborhoods near North St. Jamestown
- Cabbagetown-South St. Jamestown homes for rent (0.8 km)
- Church-Yonge Corridor homes for rent (1.2 km)
- Rosedale-Moore Park homes for rent (1.5 km)
- Moss Park homes for rent (1.6 km)
- Bay Street Corridor homes for rent (1.6 km)
- Regent Park homes for rent (1.6 km)
- North Riverdale homes for rent (2.0 km)
- Playter Estates-Danforth homes for rent (2.0 km)
Check availability
Listing data is subject to copyright, disclaimer, and additional requirements from the data provider. See our Terms of Use for terms applicable to this listing.