


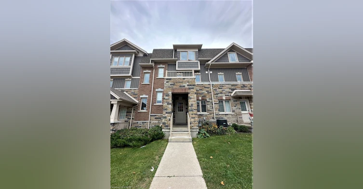
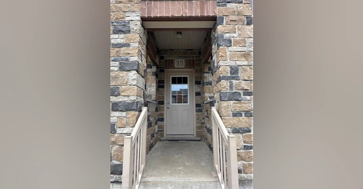
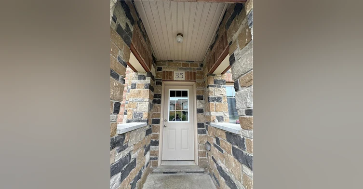
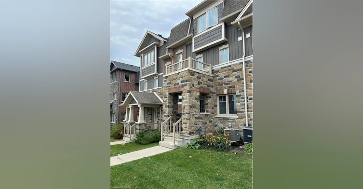
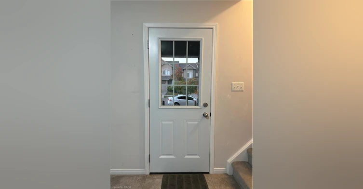
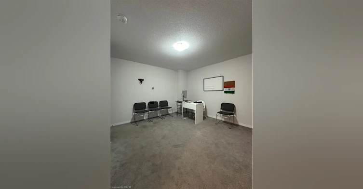
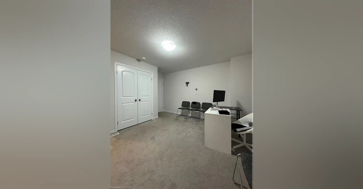
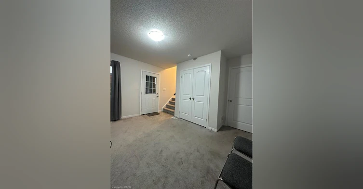
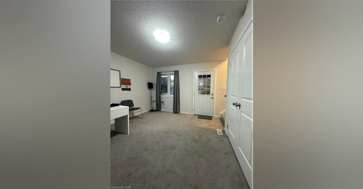
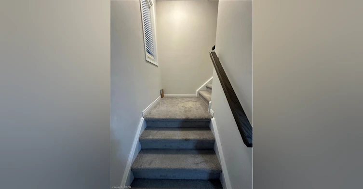
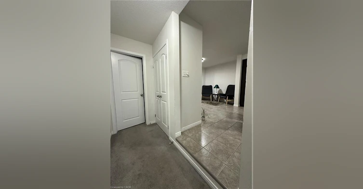
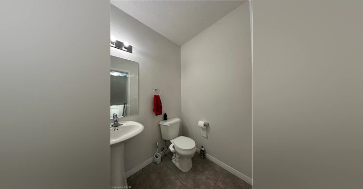
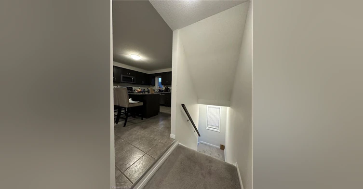
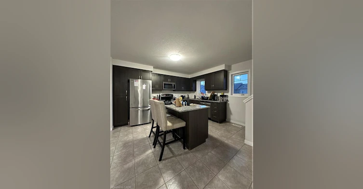
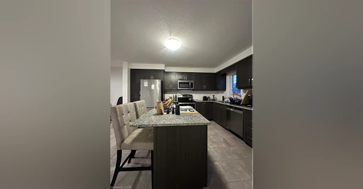
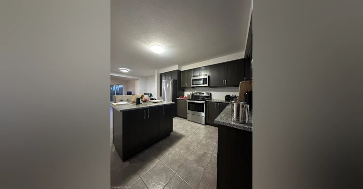
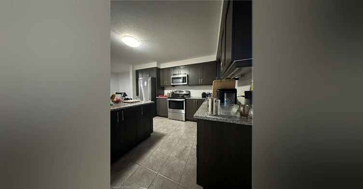
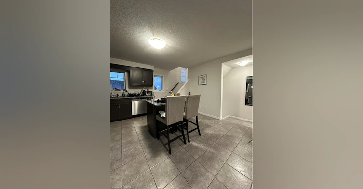
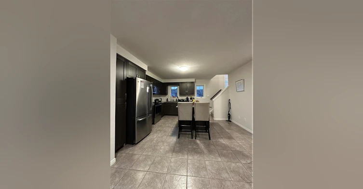
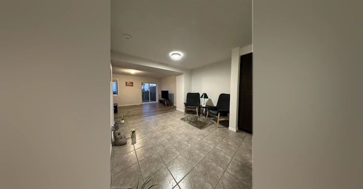
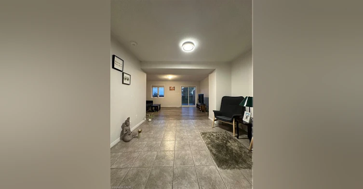
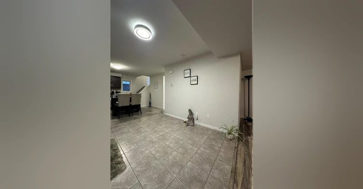
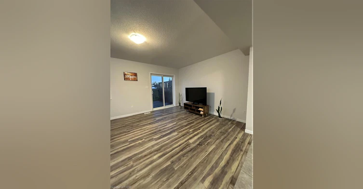
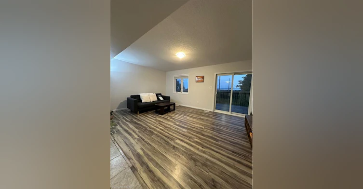
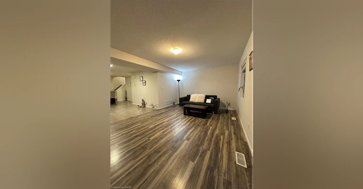
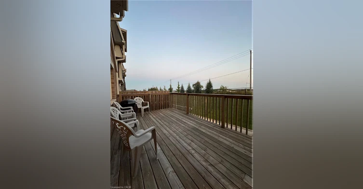
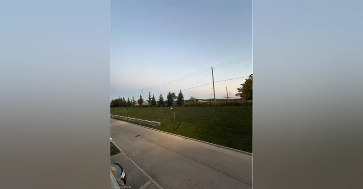
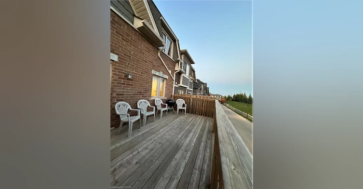
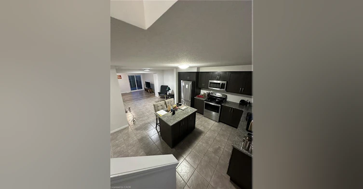
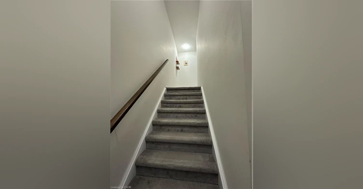
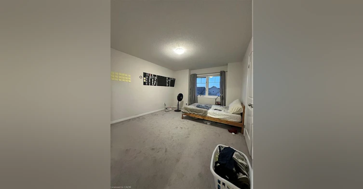
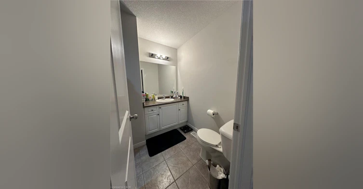
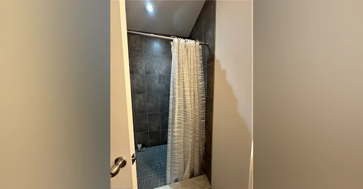
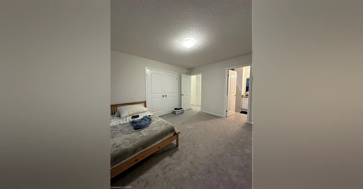
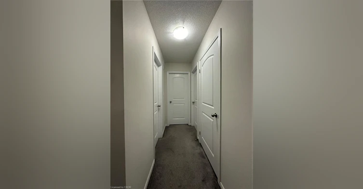
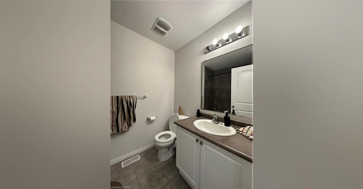
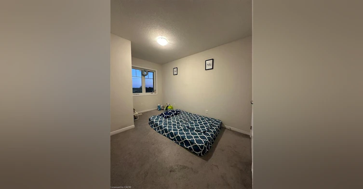
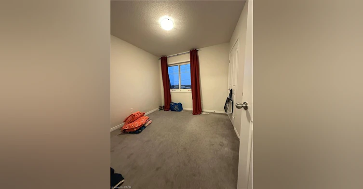
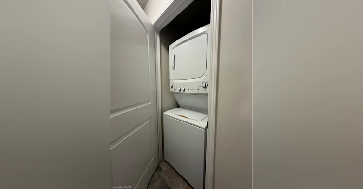
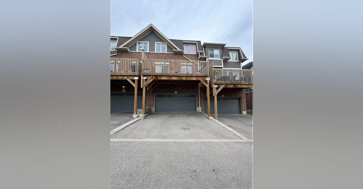
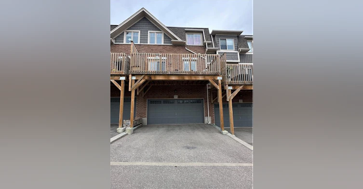
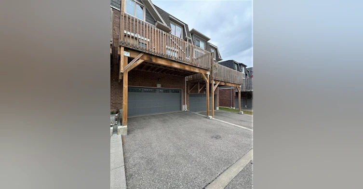
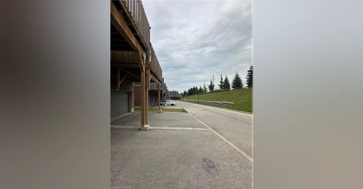
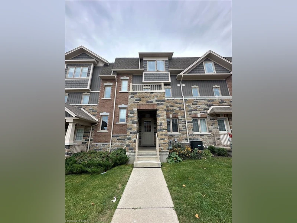
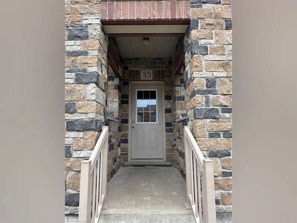
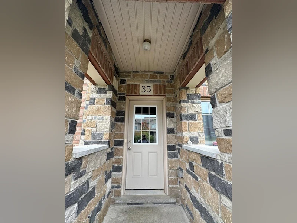
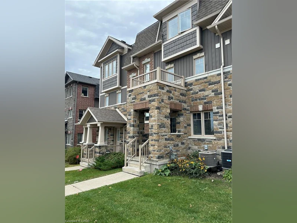
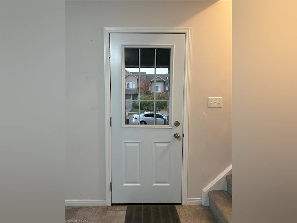
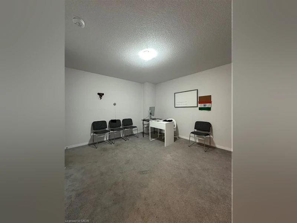
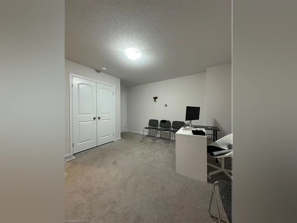
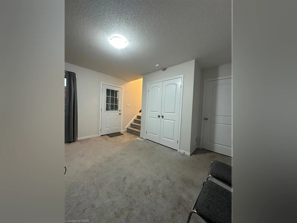
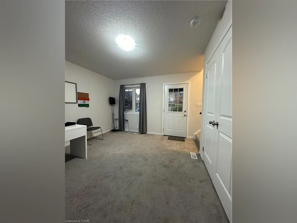
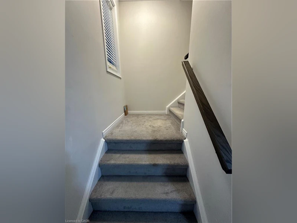
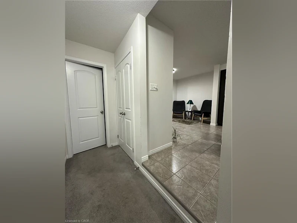
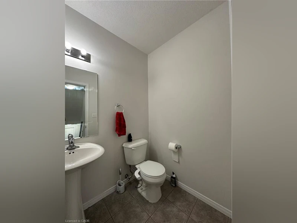
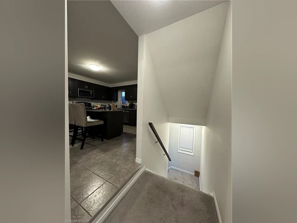
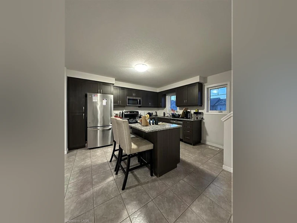
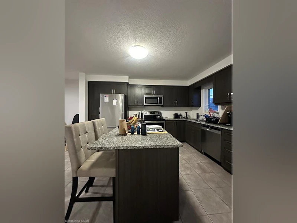
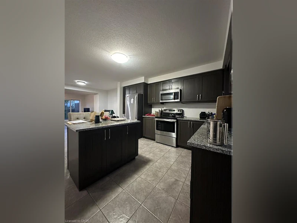
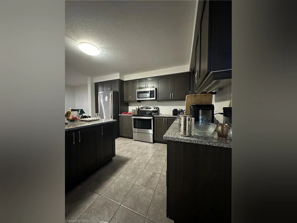
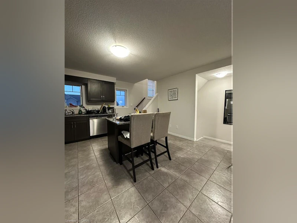
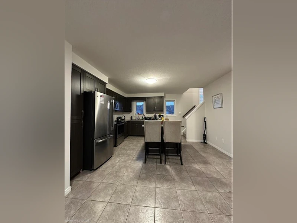
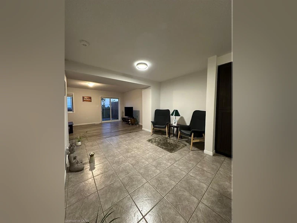
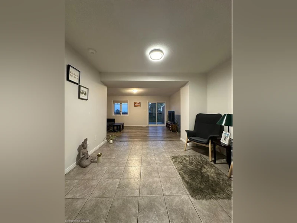
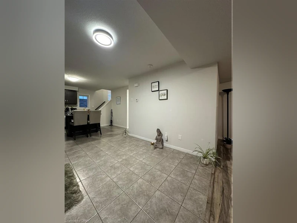
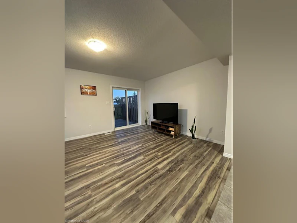
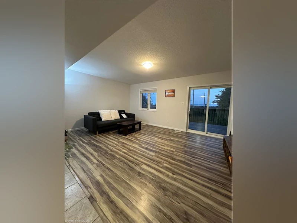
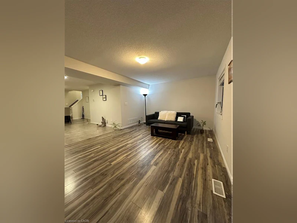
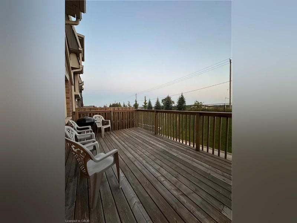
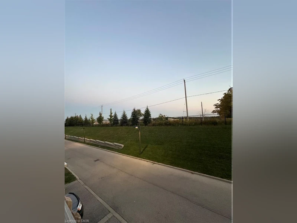
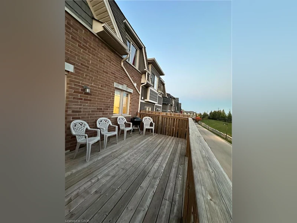
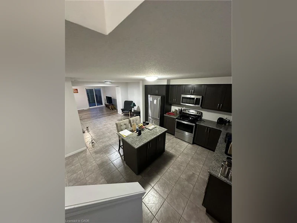
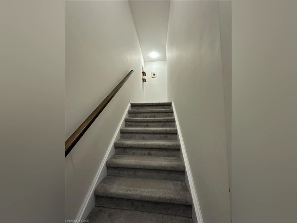
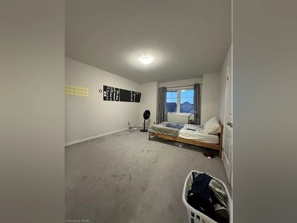
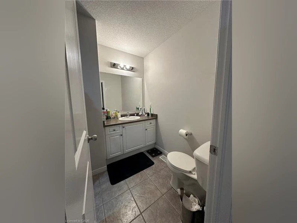
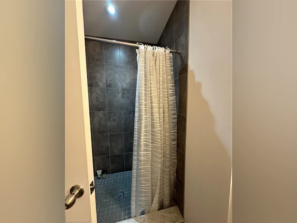
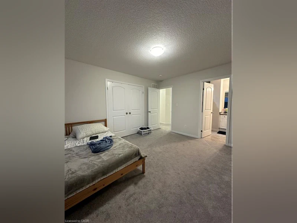
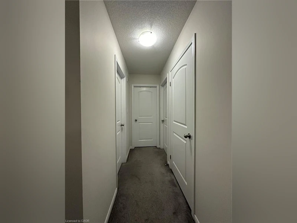
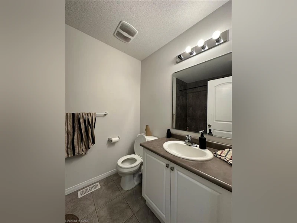
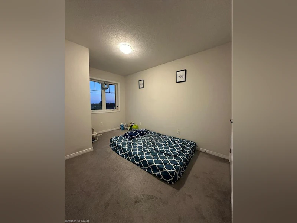
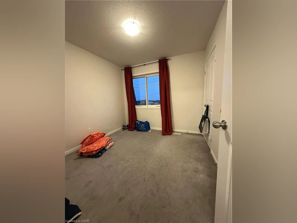
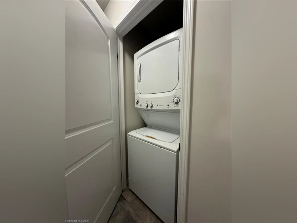
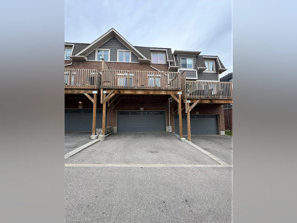
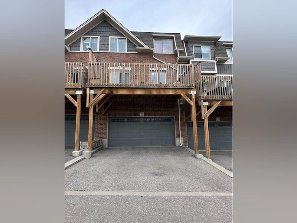
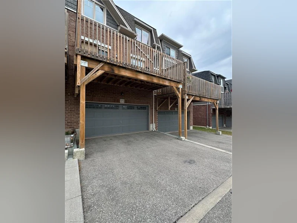
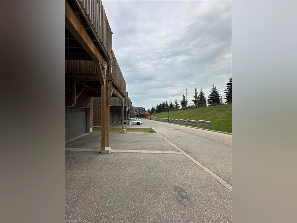
Beautifully finished from top to bottom, this 3 bedroom, 2.5 bathroom townhouse is move in ready. The main floor offers a bright open layout with large windows and plenty of natural light. The kitchen features stainless steel appliances, granite countertops, tiled flooring, and an oversized island that anchors the space perfectly. There’s a generous dining area and a spacious great room with a walkout to an oversized deck, ideal for summer BBQs and entertaining. Upstairs, you’ll find three well sized bedrooms. The primary suite includes a walk in closet and a private ensuite. Central air and a garage door opener with remotes are already in place for added comfort and convenience. The ground level entry opens into a finished flex space that works well as a home office, sitting area, or bonus room. The second level balcony offers open views and another great spot to relax. Located just minutes from the highway, public transit, top rated schools, everyday amenities, and The Boardwalk, this home checks all the boxes for lifestyle and convenience. Seeking AAA tenants.
$2,800
Updated 2 days ago
35 Eliza AvenueKitchener, ON, N2E 0G2
- 3 Bed
- 2 Bath
- 1688 Sqft
- Available N/A
Call Property Manager

Property Manager
- Phone:
- (519) 579-4110
- Cell:
- 226-780-8886
- Office:
- 519-579-4110
Type
Townhouse
Bedrooms
3
Full Bathrooms
2
Partial Bathrooms
1
Year Built
Built in 2016 (10 yrs old)
Term of Lease
12 Months
Features
Auto Garage Door Remote(s), Carbon Monoxide Detector, In-suite, Separate Heating Controls
Amenities
Bbqs Permitted
Appliances
Dishwasher, Dryer, Microwave, Refrigerator, Stove, Washer
Parking Spaces
4
Air Conditioner
Yes
Pets
Contact the Manager for information
Days on REW
47 Days
Property Views
28
MLS® Number
40854319
Source
Information Technology Systems Ontario
W.T. Townshend Public School
- Public
- JK - 6
John Sweeney Catholic Elementary School
- Catholic
- JK - 8
Williamsburg Public School
- Public
- JK - 6
Driftwood Park Public School
- Public
- JK - 6
Meadowlane Public School
- Public
- JK - 6
Westheights Public School
- Public
- 6 - 8
St Mark Catholic Elementary School
- Catholic
- JK - 8
Laurentian Public School
- Public
- 7 - 8
Glencairn Public School
- Public
- JK - 6
Forest Heights Collegiate Institute
- Public
- 9 - 12

Thank You!
We really appreciate your help improving our home search experience. Our team will look into this issue as soon as possible.
Close
Call Property Manager
Property Manager
- Phone:
- (519) 579-4110
- Cell:
- 226-780-8886
- Office:
- 519-579-4110




Cities near Kitchener
Neighborhoods near Kitchener
- West Willow Woods homes for rent (18.9 km)
- Parkwood Gardens homes for rent (19.2 km)
- Northwest Industrial Park homes for rent (19.8 km)
- College homes for rent (20.5 km)
- Onward Willow homes for rent (20.8 km)
- Kortright Hills homes for rent (20.8 km)
- Central West homes for rent (21.6 km)
- June Avenue homes for rent (21.7 km)
Check availability
Listing data is subject to copyright, disclaimer, and additional requirements from the data provider. See our Terms of Use for terms applicable to this listing.