


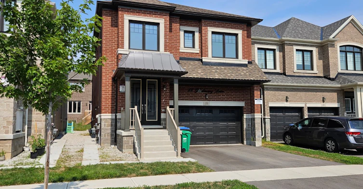
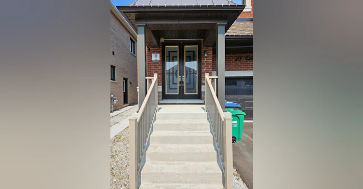
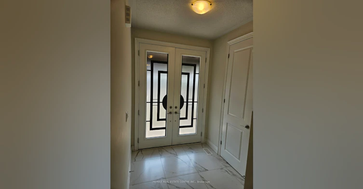
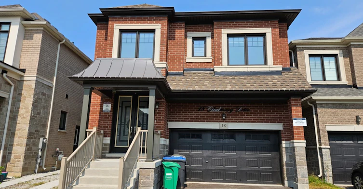
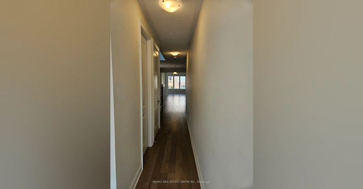
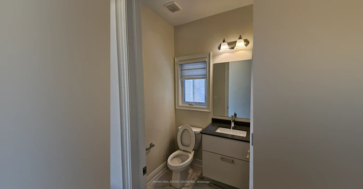
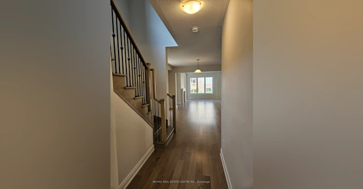
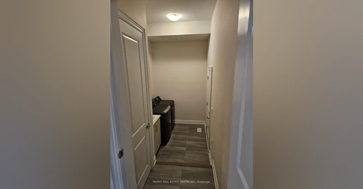
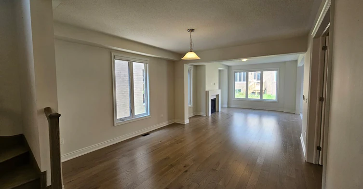
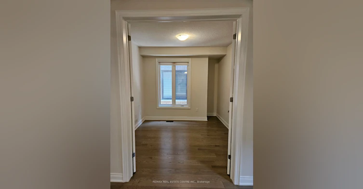
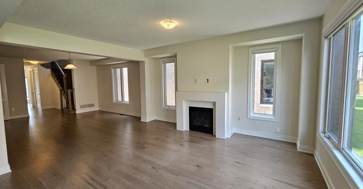
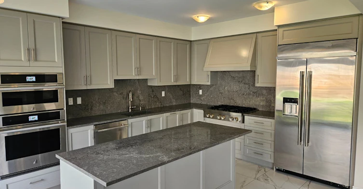
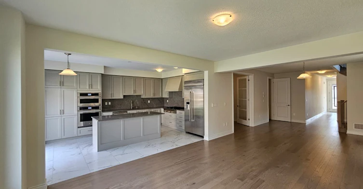
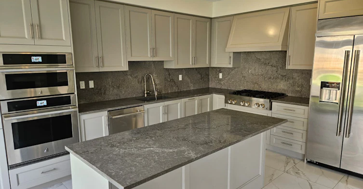
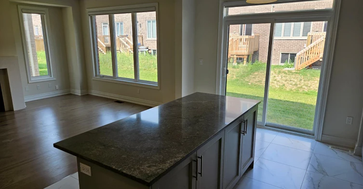
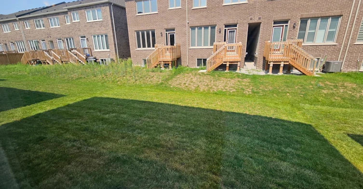
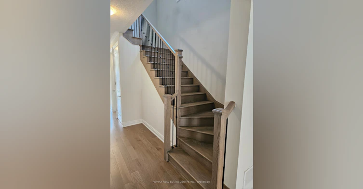
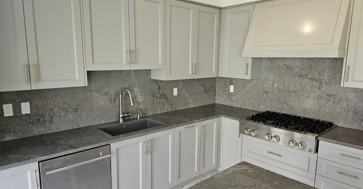
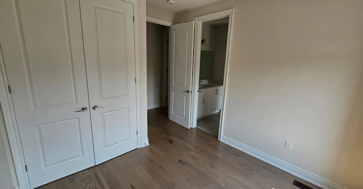
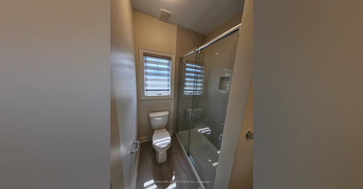
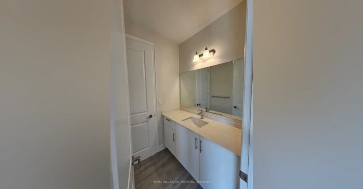
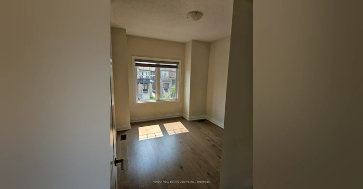
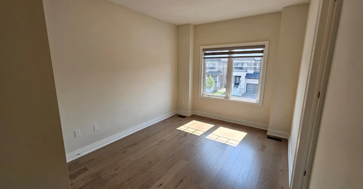
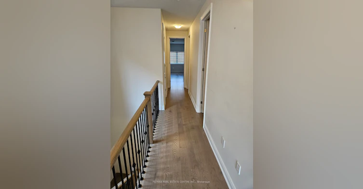
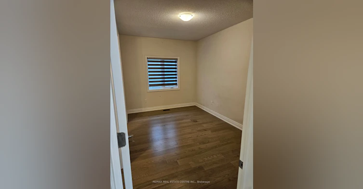
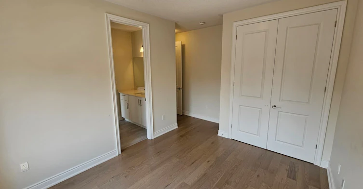
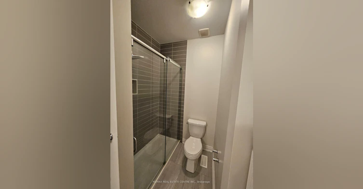
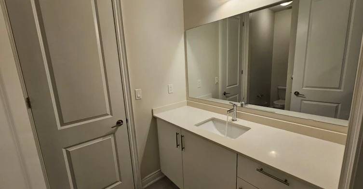
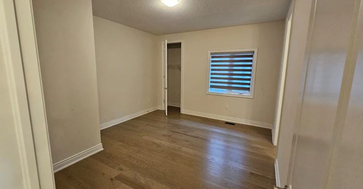
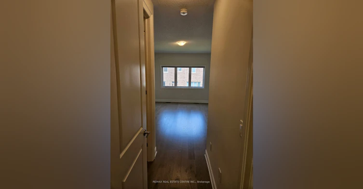
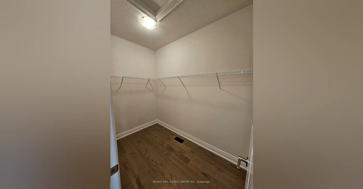
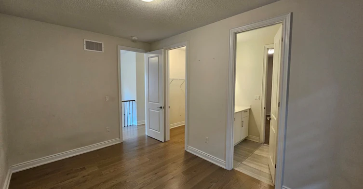
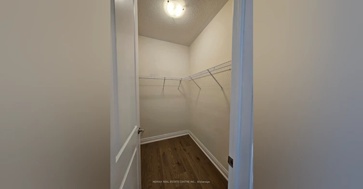
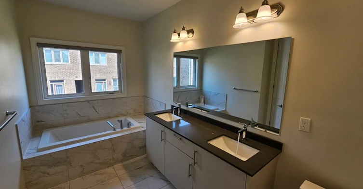
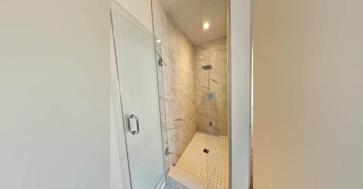
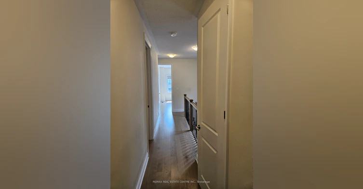
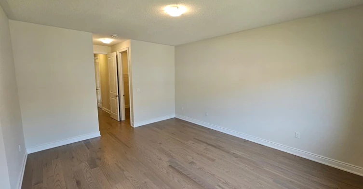
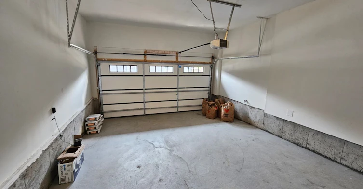
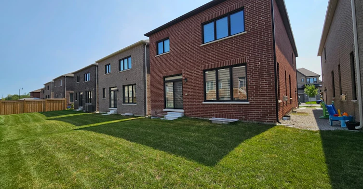
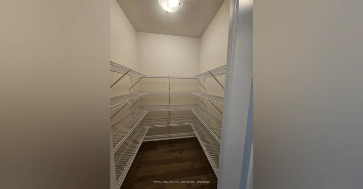
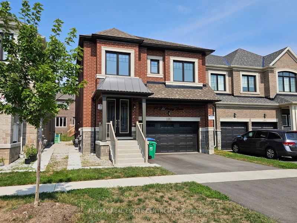
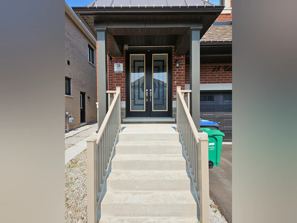
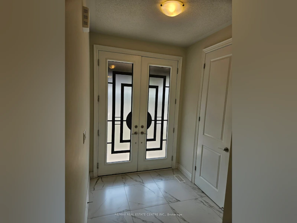
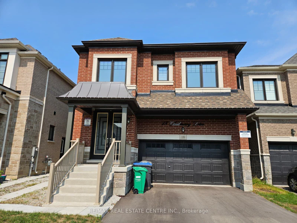
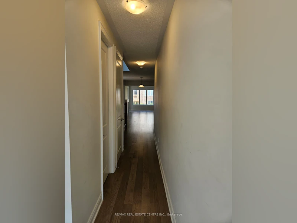
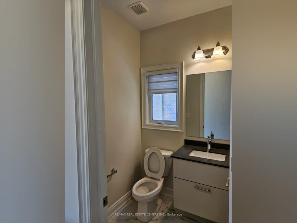
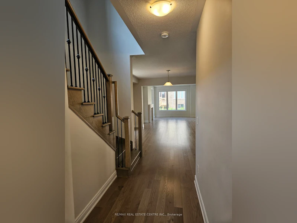
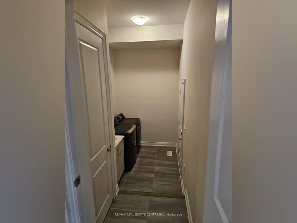
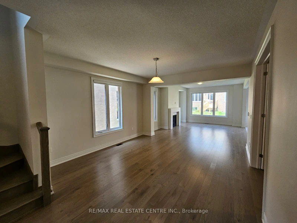
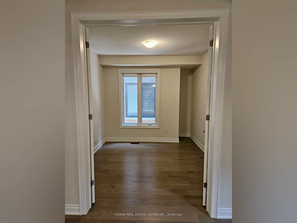
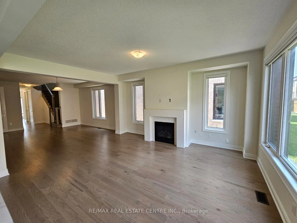
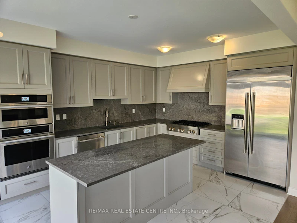
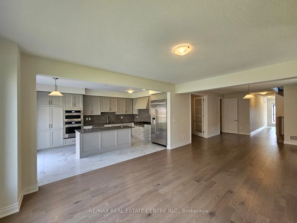
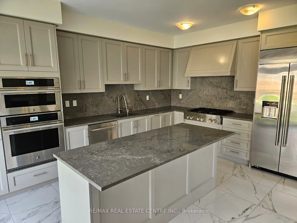
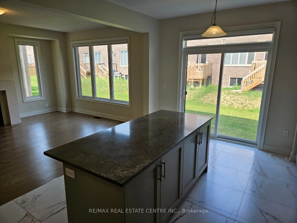
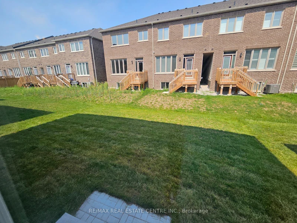
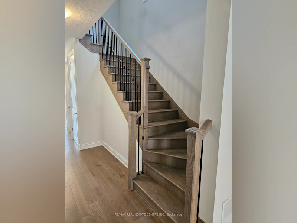
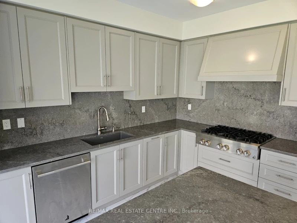
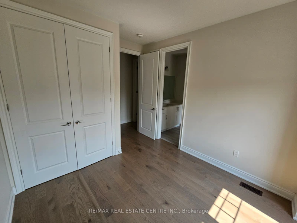
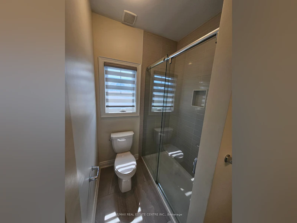
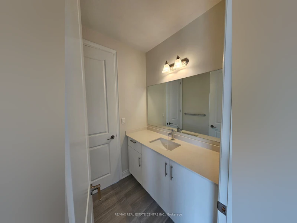
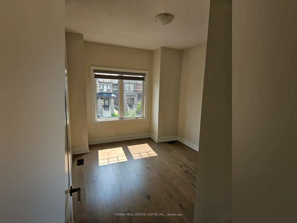
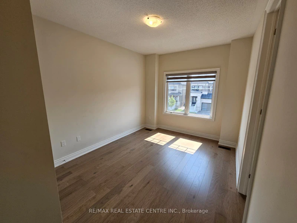
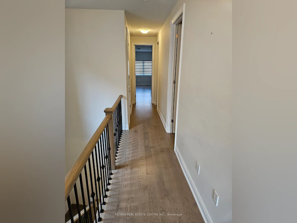
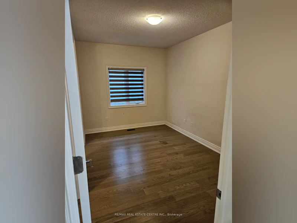
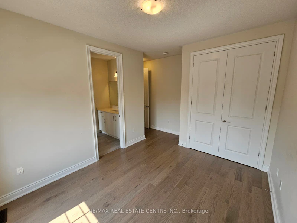
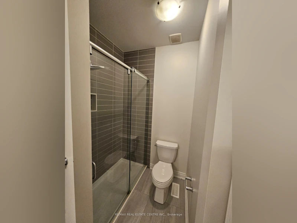
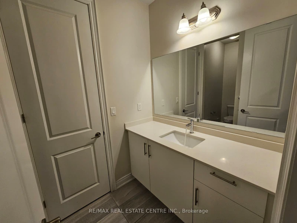
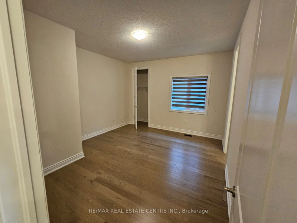
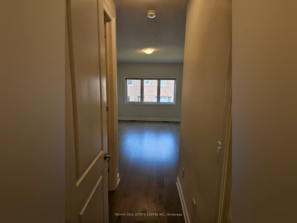
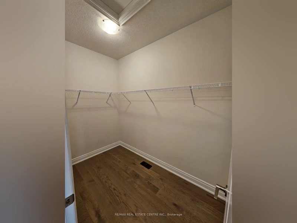
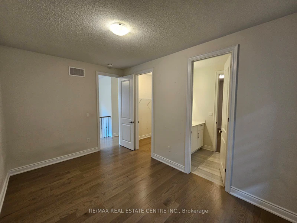
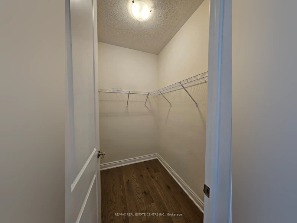
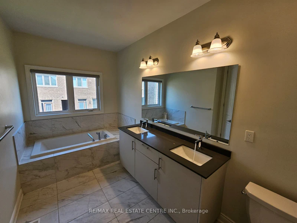
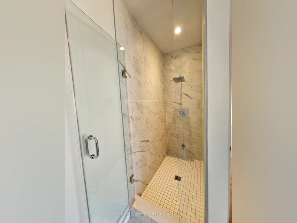
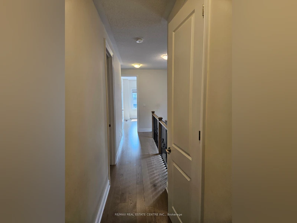
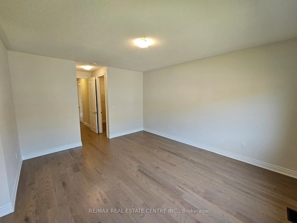
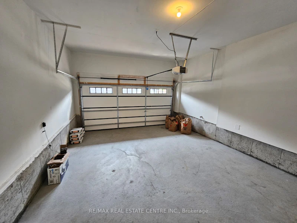
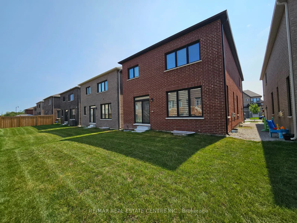
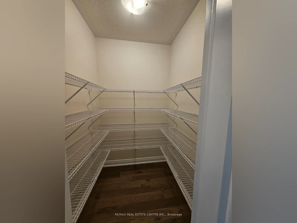
Welcome to 18 Gladmary Drive. This spacious, modern 5-bedroom, 4-bathroom detached home in Brampton's Bram West neighborhood. The basement is rented separately. offers nearly 3,000 sq. ft. of living space, featuring high 9-foot ceilings, custom 8-foot doors, and hardwood floors throughout. The main floor includes an open-concept living and dining room, a family room with a gas fireplace, a private office room, a dedicated laundry room, and a chef's kitchen equipped with quartz countertops, a center island, high-end JennAir stainless steel gas appliances, and direct access to the backyard. Upstairs, all five bedrooms feature hardwood flooring and direct access to a bathroom, with a primary suite highlighted by large walk-in closets and a 5-piece ensuite. The property includes a 4-car parking setup (2-car garage plus a 2-car driveway), central air conditioning, forced-air gas heating, remote-controlled Zebra blinds, and a washer and dryer, while tenants are responsible for utilities and the hot water tank rental. (Basement is not included, and it will be rented separately)
$4,200/month
Updated about 5 hours ago
Call Property Manager

Property Manager
- Phone:
- (905) 272-5000
- Office:
- 905-270-2000
Type
House
Bedrooms
5
Full Bathrooms
4
Year Built
0 - 5 yrs old
Features
In-Suite Laundry
Amenities
Central Air Conditioning
Fireplaces
1
Parking Spaces
3
Air Conditioner
Yes
Pets
Contact the Manager for information
Days on REW
46 Days
Property Views
29
MLS® Number
W13663576
Source
Toronto Real Estate Board
Huttonville Public School
- Public
- JK - 8
Eldorado Public School
- Public
- JK - 8
Ingleborough Public School
- Public
- JK - 8
Lorenville Public School
- Public
- JK - 8
St. Alphonsa Catholic Elementary School
- Catholic
- JK - 8
Churchville Public School
- Public
- JK - 8
Springbrook Public School
- Public
- JK - 8
Jean Augustine Secondary School
- Public
- 9 - 12
St. Jean-Marie Vianney Catholic Elementary School
- Catholic
- JK - 8
St. Roch Catholic Secondary School
- Catholic
- 9 - 12

Thank You!
We really appreciate your help improving our home search experience. Our team will look into this issue as soon as possible.
Close
Call Property Manager
Property Manager
- Phone:
- (905) 272-5000
- Office:
- 905-270-2000


Cities near Bram West
Neighborhoods near Bram West
- Huttonville homes for rent (1.7 km)
- Credit Valley homes for rent (3.0 km)
- Fletcher's West homes for rent (4.0 km)
- Northwood Park homes for rent (4.7 km)
- Meadowvale Business Park homes for rent (4.8 km)
- Brampton South homes for rent (5.3 km)
- Meadowvale Village homes for rent (5.6 km)
- Fletcher's Creek Village homes for rent (5.7 km)
Check availability
Listing data is subject to copyright, disclaimer, and additional requirements from the data provider. See our Terms of Use for terms applicable to this listing.