


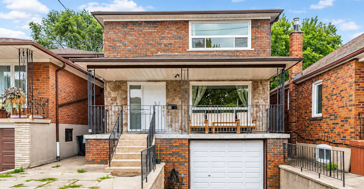
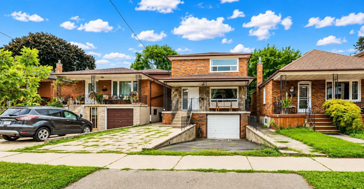
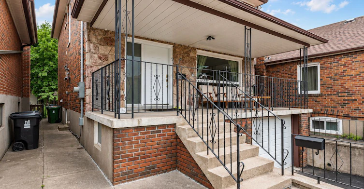
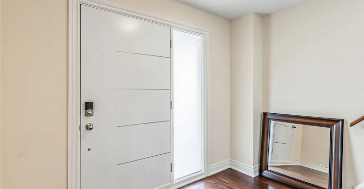
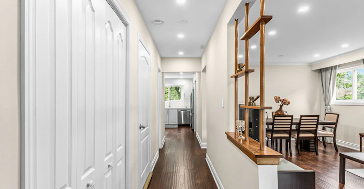
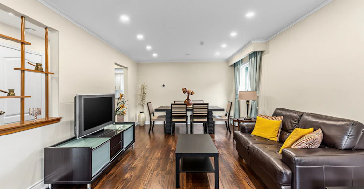
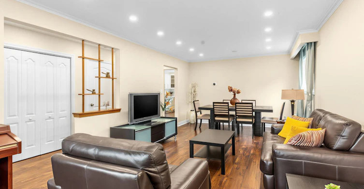
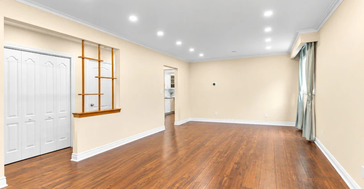
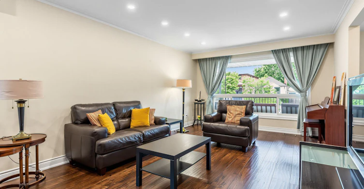
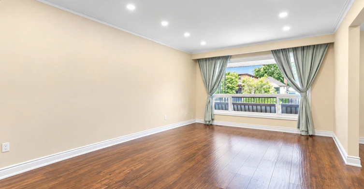
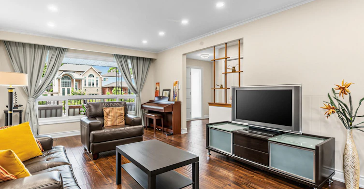
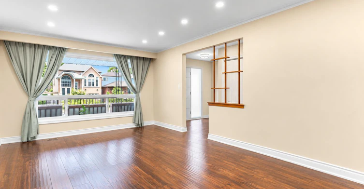
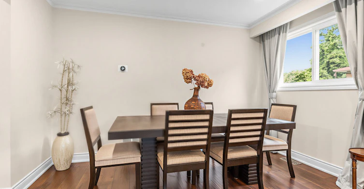
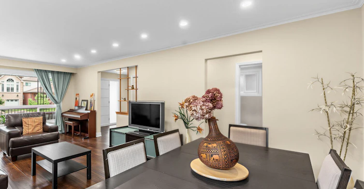
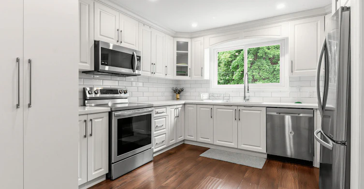
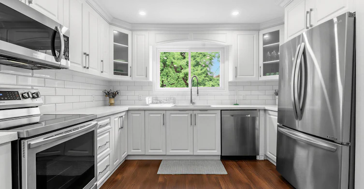

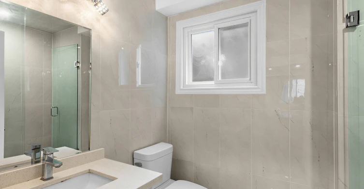
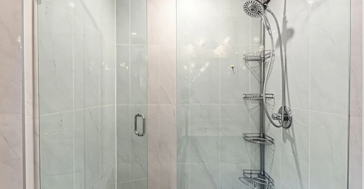
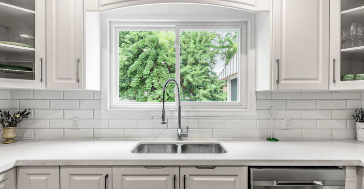
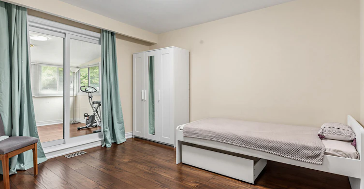
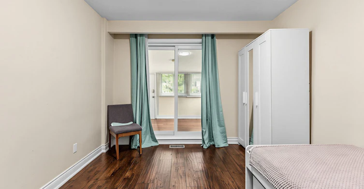
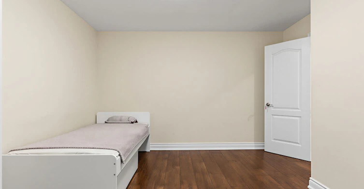
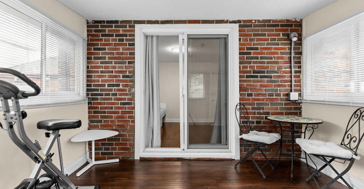
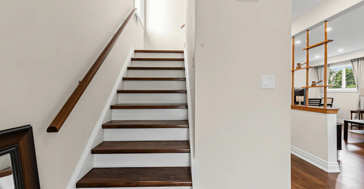
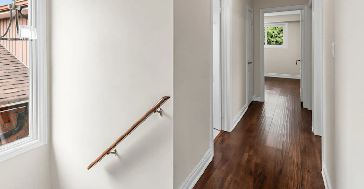
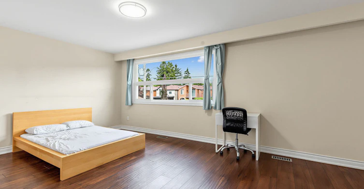
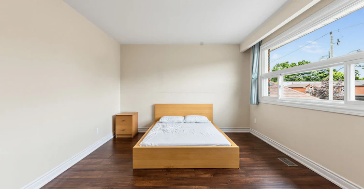
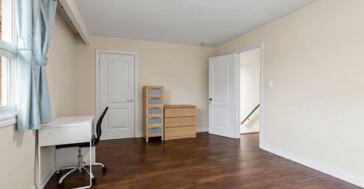
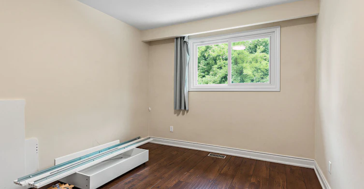
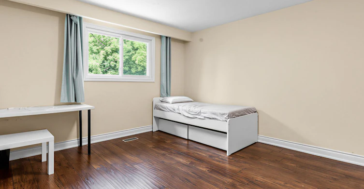
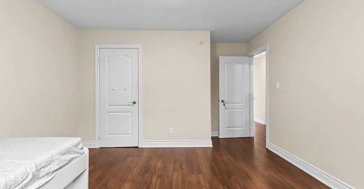
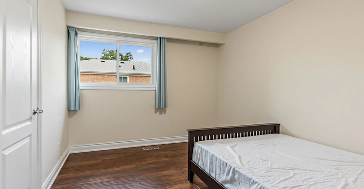
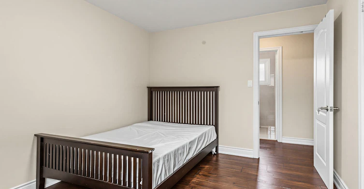
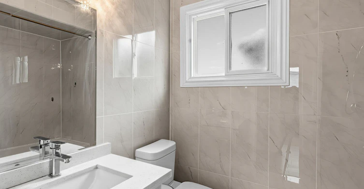
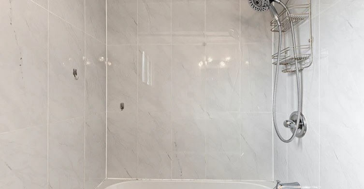
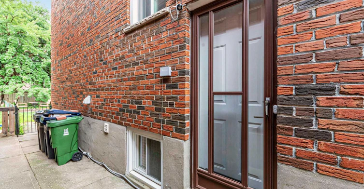
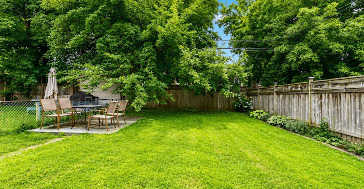
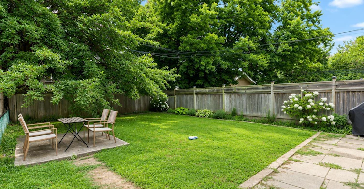
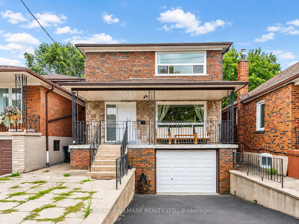
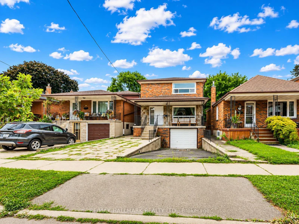
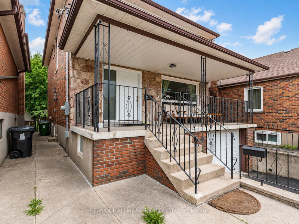
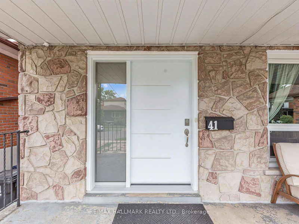
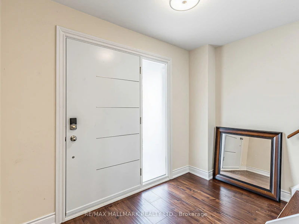
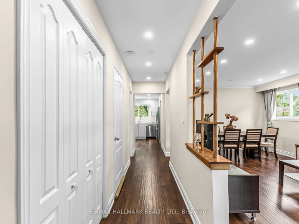
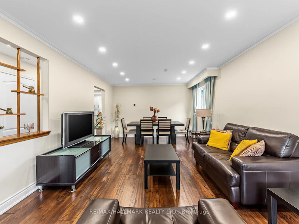
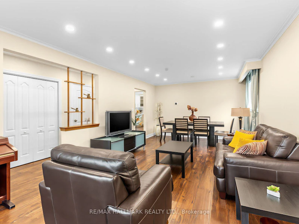
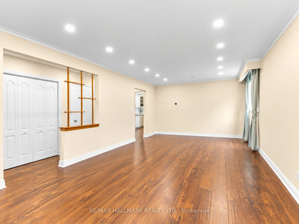
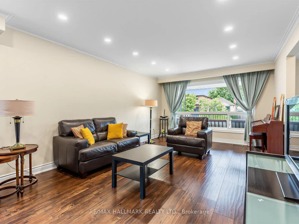
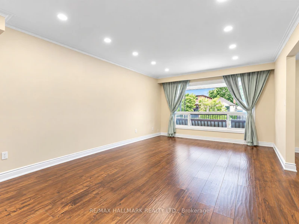
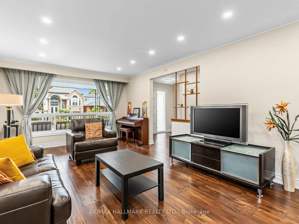
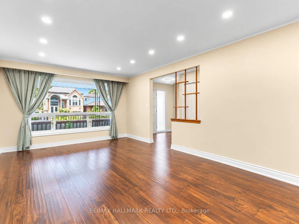
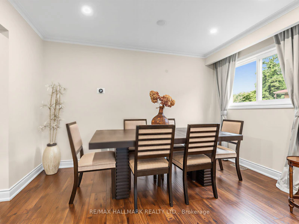
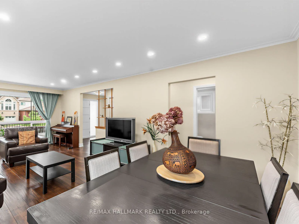
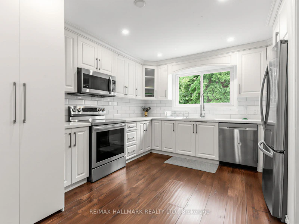
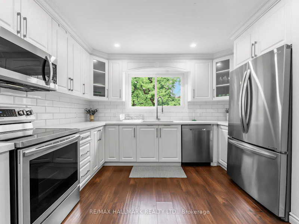
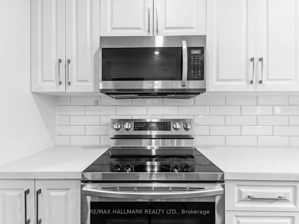
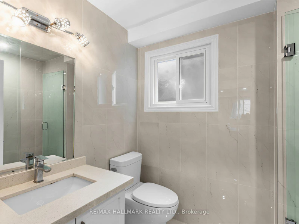
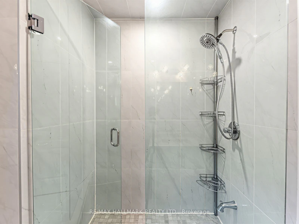
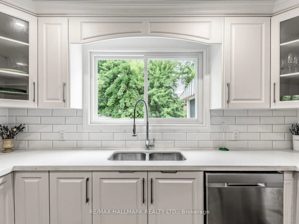
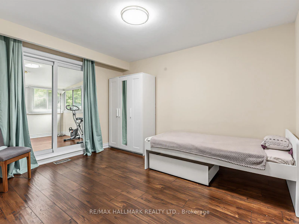
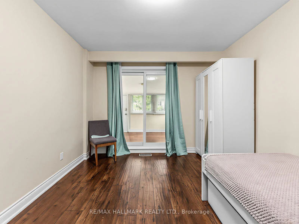
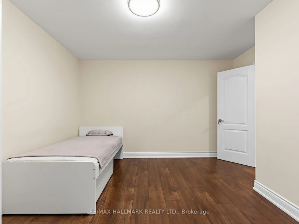
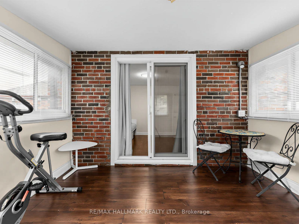
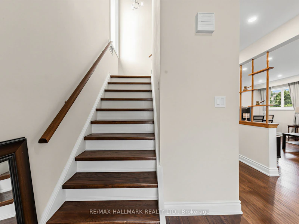
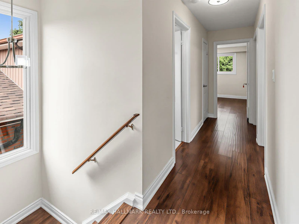
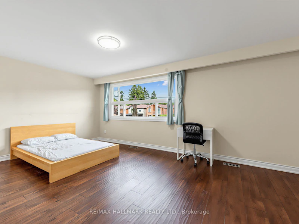
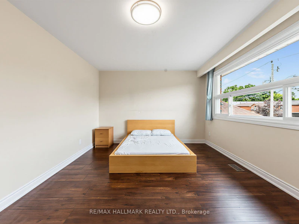
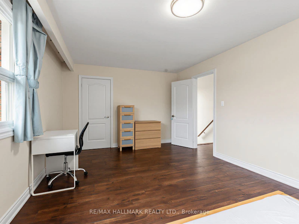
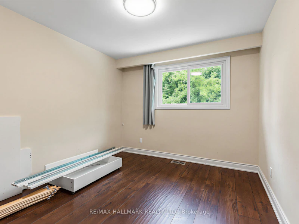
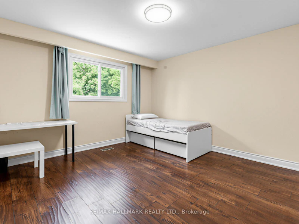
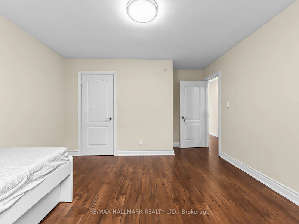
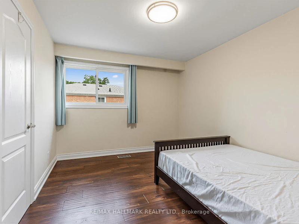
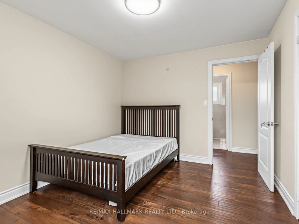
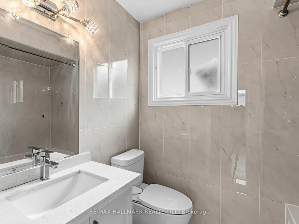
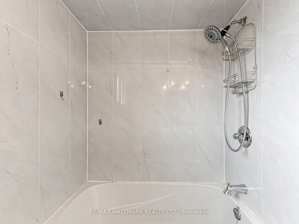
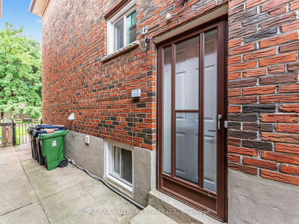
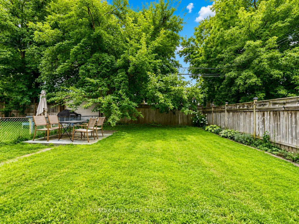
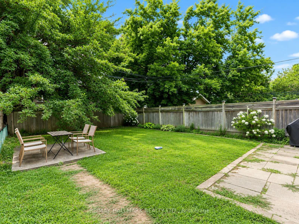
Welcome to this spacious and beautifully renovated **furnished or unfurnished 2-storey detached home**, offering the main and second floors for lease. Featuring **5 exceptionally large bedrooms**, all with closets, a spacious main floor with generous living and dining areas, **2 full bathrooms**, and **convenient ensuite laundry**. The home also offers a bright and versatile **rear sunroom**, perfect for a home office, reading area, or additional living space, along with a large front porch.Enjoy **exclusive use of the backyard** and **1 parking space on the private driveway**. The garage is not included in the lease. Offered **fully furnished**, providing a convenient and move-in-ready option for tenants seeking a spacious home in a desirable East York neighbourhood.Located on a quiet, family-friendly street just steps to Livingstone Park, East York Community Centre, neighbourhood playgrounds, and excellent schools including William Burgess PS, Westwood MS, and East York CI. Conveniently close to Pape Station, the Danforth, Laird shops and restaurants, the future Ontario Line at Pape & Cosburn, and the Don Valley Parkway.
$4,000/month
Updated about 16 hours ago
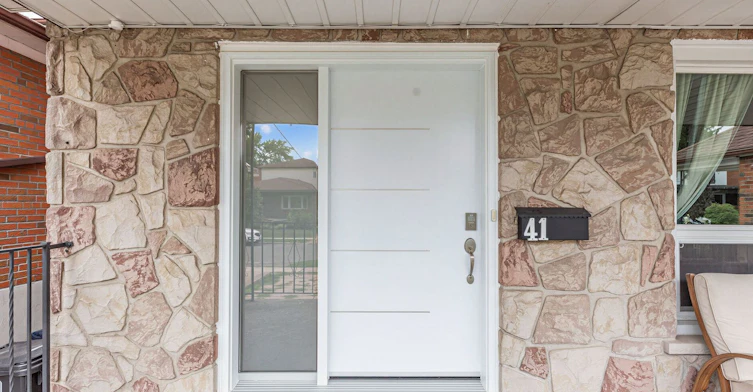
Main & Second Floor - 41 Woodville AvenueToronto, ON, M4K 2J5
Broadview North- 4 + 1 Bed
- 2 Bath
- 1500 - 2000 Sqft
- Available N/A
Call Property Manager

Property Manager
- Phone:
- 416-824-5712
- Office:
- 416-462-1888
Type
House
Bedrooms
4 + 1
Full Bathrooms
2
Lot Size
30 ft x 126 ft (3780 ft²)
Features
In-Suite Laundry
Parking Spaces
2
Air Conditioner
Yes
Pets
Contact the Manager for information
Days on REW
52 Days
Property Views
68
MLS® Number
E13821598
Source
Toronto Real Estate Board
William Burgess Elementary School
- Public
- JK - 5
Chester Elementary School
- Public
- JK - 5
Westwood Middle School
- Public
- 6 - 8
Holy Cross Catholic School
- Catholic
- JK - 8
Jackman Avenue Junior Public School
- Public
- JK - 6
Outward Bound Canada
- Private
- 11 - 12
Bennington Heights Elementary School
- Public
- JK - 6
Aristotele's Credit School
- Private
- 10 - 12
Socrates
- Private
- 10 - 12
Rolph Road Elementary School
- Public
- JK - 6

Thank You!
We really appreciate your help improving our home search experience. Our team will look into this issue as soon as possible.
Close
Call Property Manager
Property Manager
- Phone:
- 416-824-5712
- Office:
- 416-462-1888



Cities near Broadview North
Neighborhoods near Broadview North
- Playter Estates-Danforth homes for rent (1.0 km)
- Old East York homes for rent (1.8 km)
- Leaside homes for rent (1.8 km)
- North Riverdale homes for rent (1.9 km)
- Danforth Village-East York homes for rent (1.9 km)
- Blake-Jones homes for rent (2.0 km)
- Rosedale-Moore Park homes for rent (2.1 km)
- Thorncliffe Park homes for rent (2.1 km)
Check availability
Listing data is subject to copyright, disclaimer, and additional requirements from the data provider. See our Terms of Use for terms applicable to this listing.