


5 bedrooms for $4,200/month at 56 Valleyscape Drive, Kitchener, ON for Rent - REW
Boost your listing
$4,200/month
Updated 1 day ago

56 Valleyscape DriveKitchener, ON, N2P 0G3

  • 5 Bed
  • 4 Bath
  • 3000 - 3499 Sqft
  • Available N/A
Contact
Property Manager
$4,200/month
5 bd 4 ba 3000 - 3499 sf

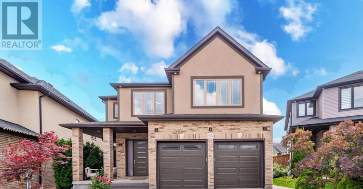
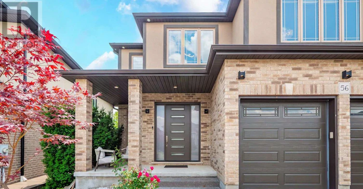
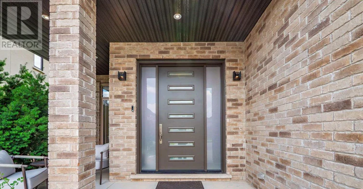
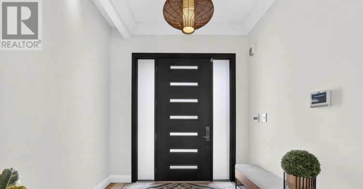
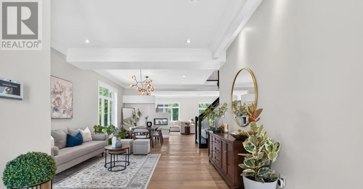
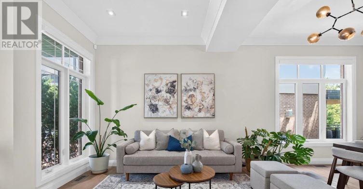
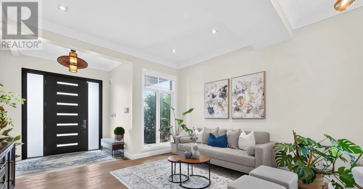
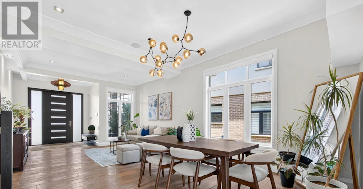
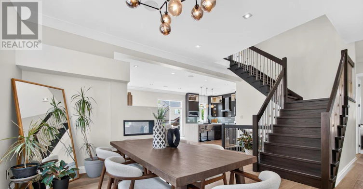
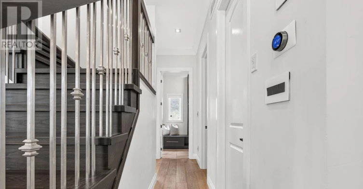
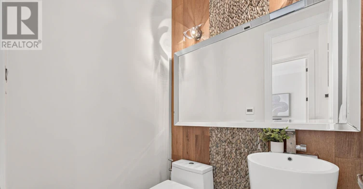
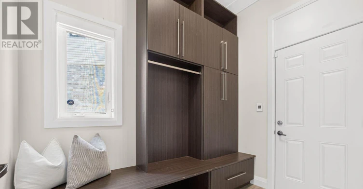
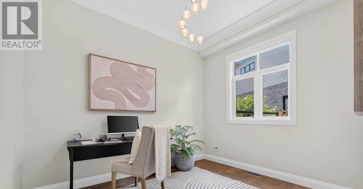
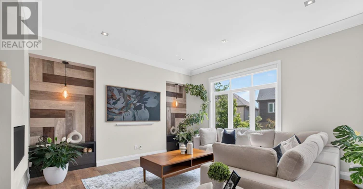
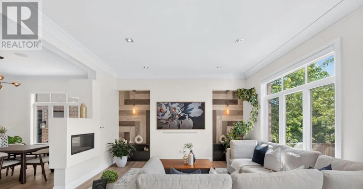
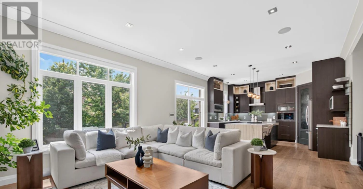
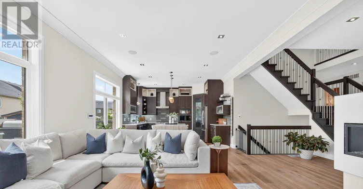
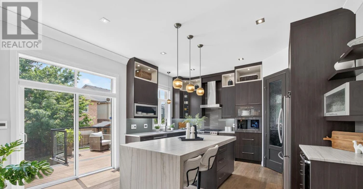
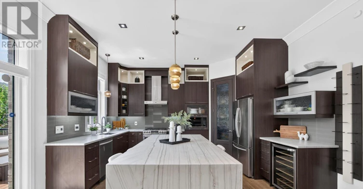
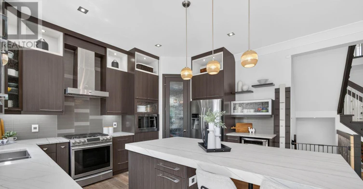
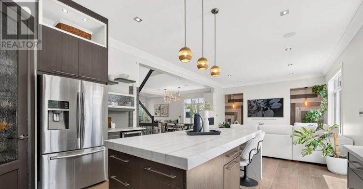
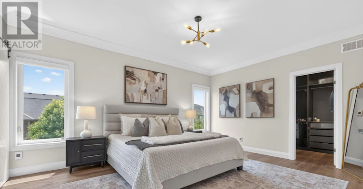
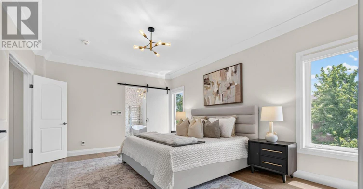
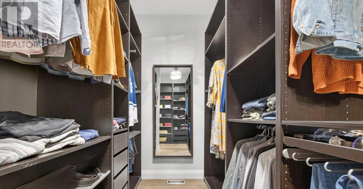
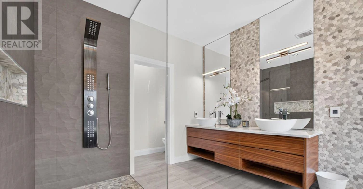
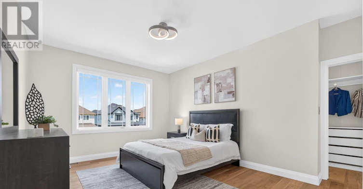
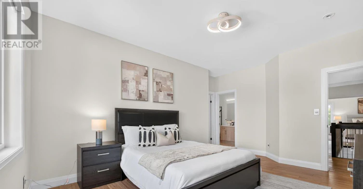
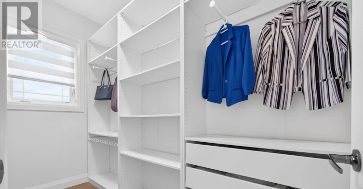
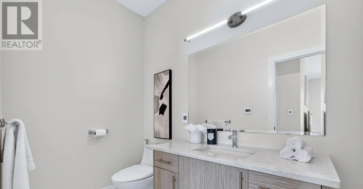
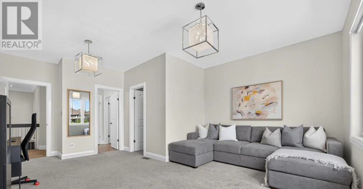
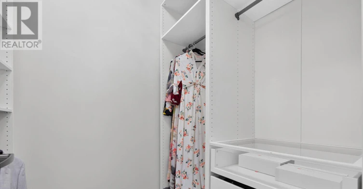
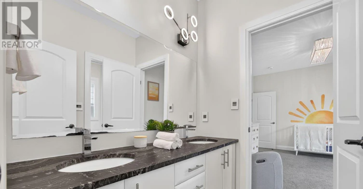
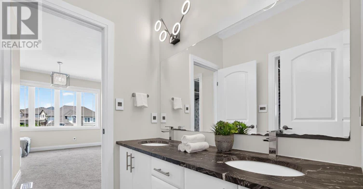
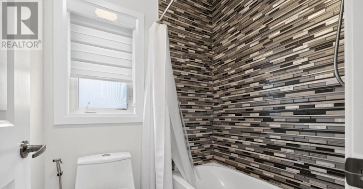
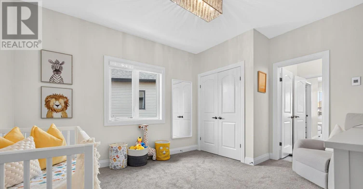
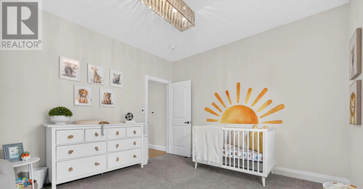
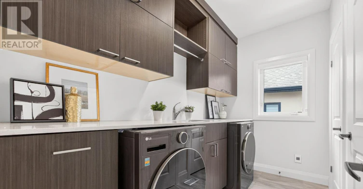
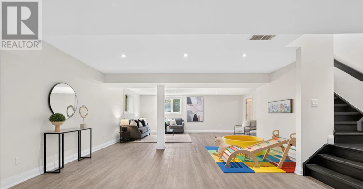
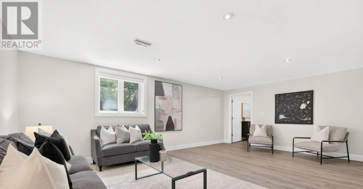
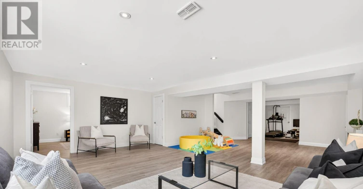
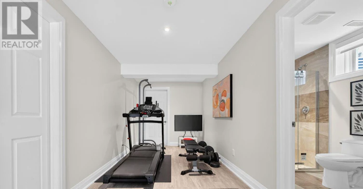
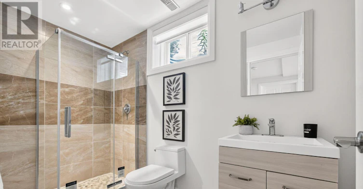
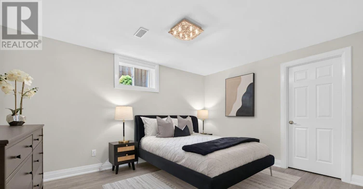
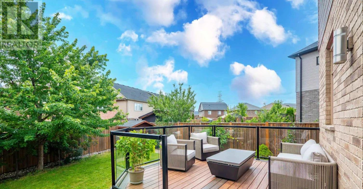
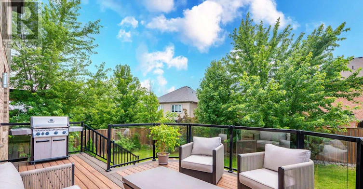
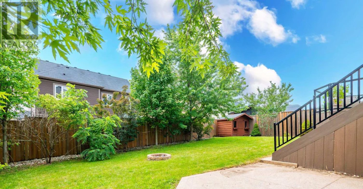
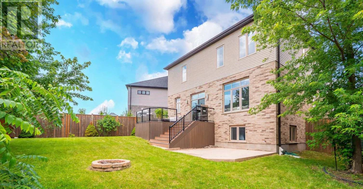
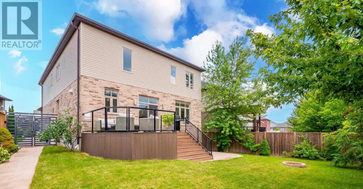
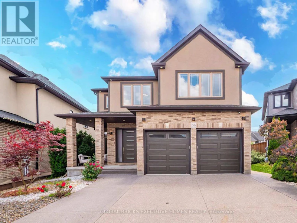
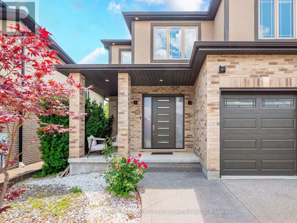
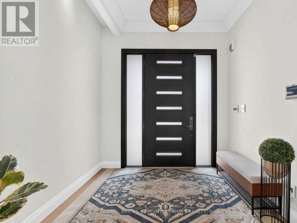
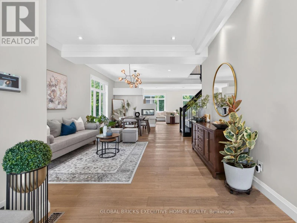
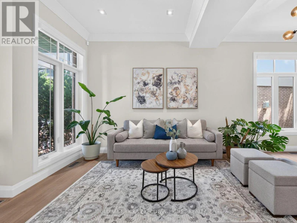
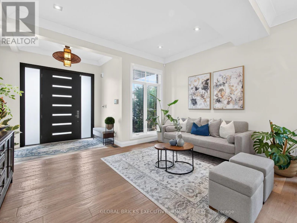

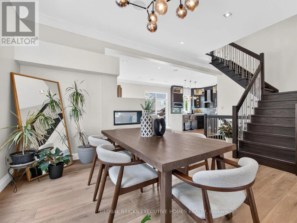
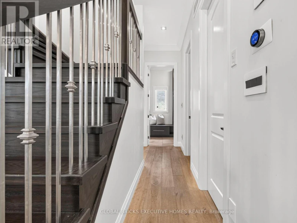
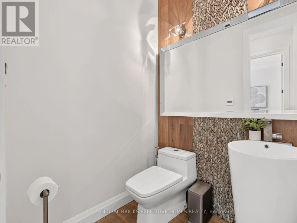
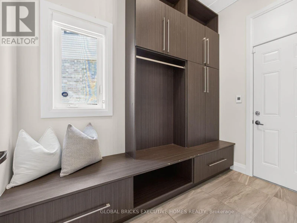
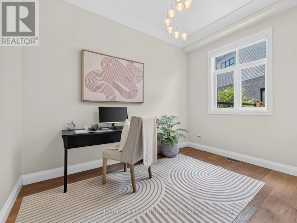
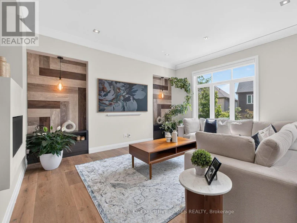
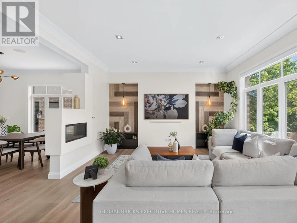
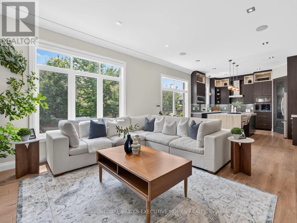
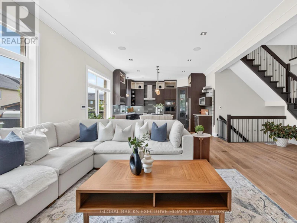
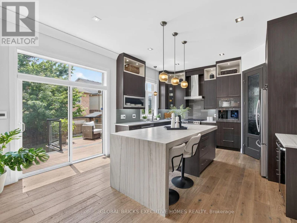
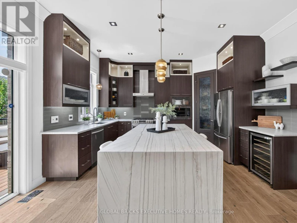
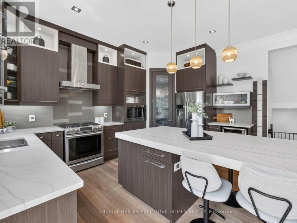
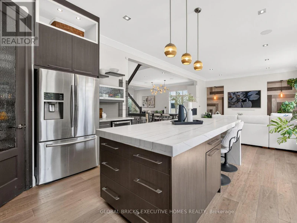
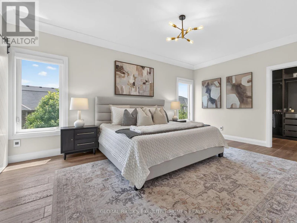
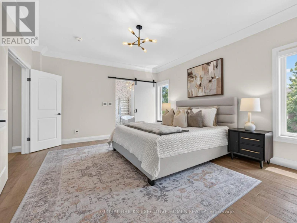
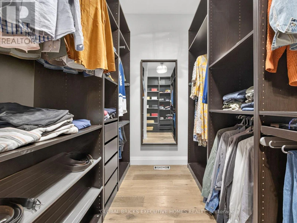
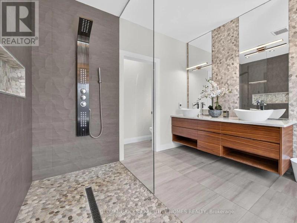
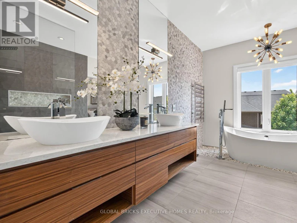
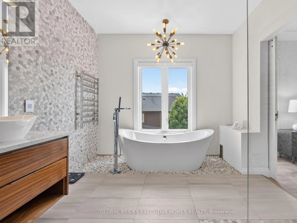
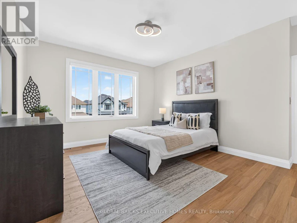
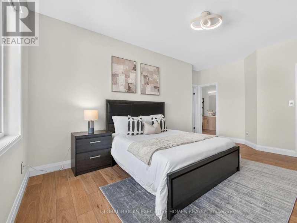
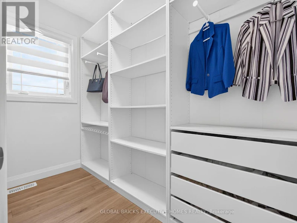
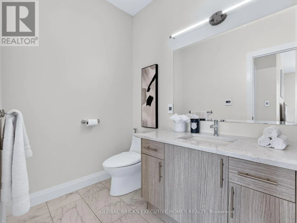
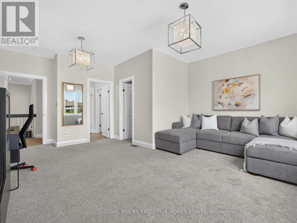
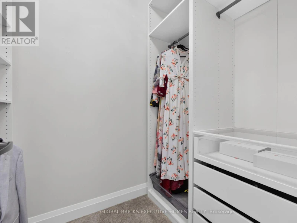
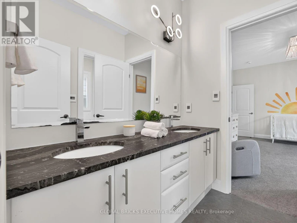
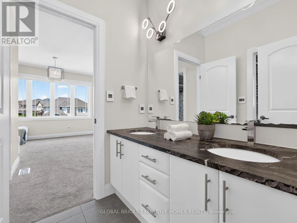
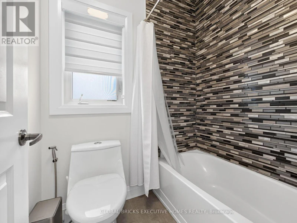
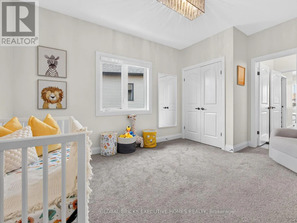
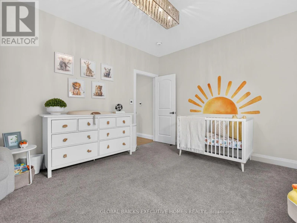
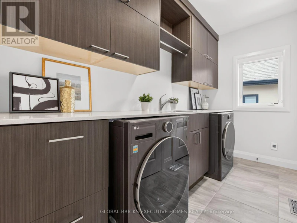
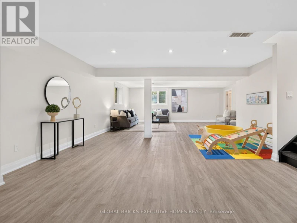
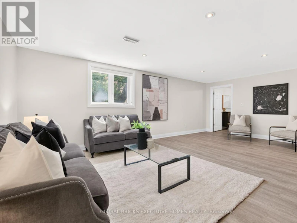
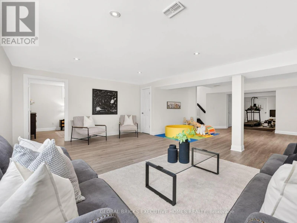
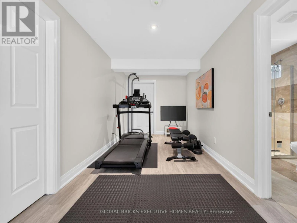
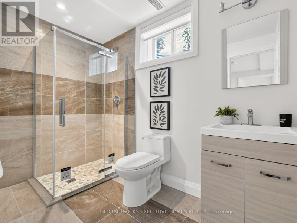
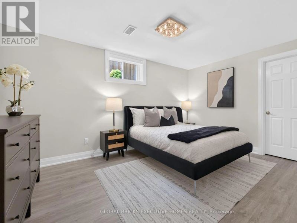
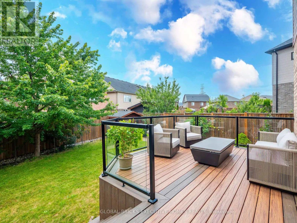
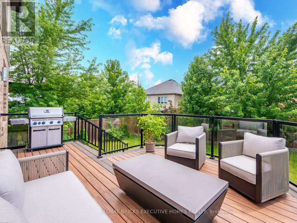
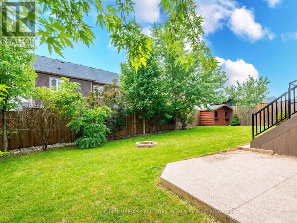
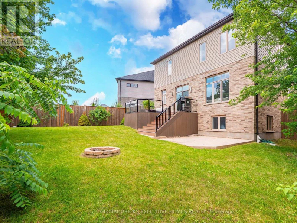
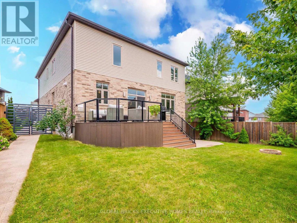
CUSTOM-BUILT LUXURY HOME With Over 4500 sqft Of Living Space! Nestled on a pie - shape dlot in the coveted Doon South area, this meticulously designed home boasts 4+1 bedrooms, 4.5 bathrooms, a professional composite deck with glass railings, spacious lookout basement, custom walk-in closets, custom motorized blinds, and a stunning second-floor laundry. The main floor features a bright, open-concept design with wide-plank hardwood and 10-footceilings, along with a large living and dining area, exquisitely appointed powder room, versatile office space, and practical mudroom. The kitchen flauntsfloor-to-ceiling cabinets, granite countertops, a waterfall island, high-end appliances, and a large pantry. 4 spacious bedrooms make up the second floor, with a lavish primary suite featuring a spa-like ensuite with a freestanding tub and large walk-incloset.2 bedrooms are connected by a Jack and Jill bathroom, while the 4th bedroom featuresa3-piece ensuite and large walk-in closet. The sprawling look-out basement providesover1000sqft of additional living space with a 5th bedroom, full bathroom, rec area, play area, and large living area. Surrounded by exceptional schools, numerous parks and amenities (including proximity to the soon-to-open Cowan Recreation Centre), and minutes from Hwy 401, this home offers unparalleled elegance with a convenient location. Schedule your viewing today! (id:63626)


Home facts and features

Property overview
Type
House
Bedrooms
5
Full Bathrooms
4
Partial Bathrooms
1
Some sweet, suite features
Features
Alarm system, In suite Laundry
Appliances
Dishwasher, Dryer, Refrigerator, Stove, Washer
Parking Spaces
4
Air Conditioner
Yes
Restrictions
Pets
Contact the Manager for information
Property details
Days on REW
1 Days
Property Views
0
MLS® Number
X13661938
Source
Canadian Real Estate Association
Schools nearby
J W Gerth Public School
  • Public
  • JK - 5
Doon Public School
  • Public
  • 6 - 8
St Timothy Catholic Elementary School
  • Catholic
  • JK - 8
Brigadoon Public School
  • Public
  • JK - 6
St Kateri Tekakwitha Catholic Elementary School
  • Catholic
  • JK - 8
Pioneer Park Public School
  • Public
  • JK - 6
Huron Heights Secondary School
  • Public
  • 9 - 12
Jean Steckle School
  • Public
  • JK - 8
School catchments and distances are intended to be used as reference only. To verify enrolment eligibility for a property, contact the school directly.Report Incorrect Info
Check availability
Property Manager
GLOBAL BRICKS EXECUTIVE HOMES REALTY

View Phone

Move in Date

This site is protected by reCAPTCHA and the Google Privacy Policy and Terms of Service apply.

By proceeding, you consent to receive communications using the methods provided, from REW.ca and our partners about your inquiry and other home-related matters to assist you in your search, but not as a condition of any purchase.
Looking for something new in Kitchener
Register Now
VIVA Towns Release 2
Mill |Queen Street|Street South
  • Kitchener
  • Kitchener
  • Townhome
  • Move in 2024
Coming Soon
Virerra Village
Block Line |Courtland Road|Avenue |East
  • Kitchener
  • Kitchener
  • Condo
  • Move in TBA
Register Now
88 Queen St South Condos
88 Queen Street South
  • Kitchener
  • Kitchener
  • Condo
  • Move in TBA
Register Now
Otterbein Woods
Otterbein Road
  • Kitchener
  • Kitchener
  • Townhome
  • Move in TBA
We use cookies and other technologies for functionality, security, and to provide you with a personalized experience on our online services. By continuing to use our online services, you agree to our Privacy Policy and Terms of Use. For information on how to adjust your privacy settings, visit our Cookie Policy.
Dismiss


