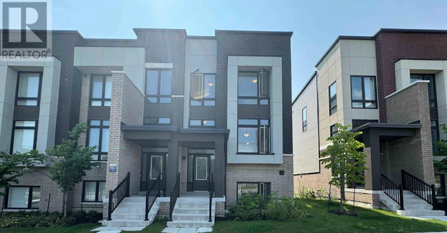
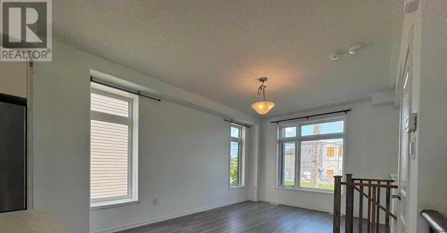
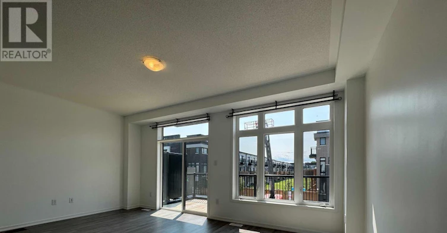
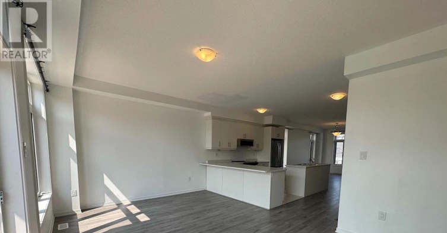
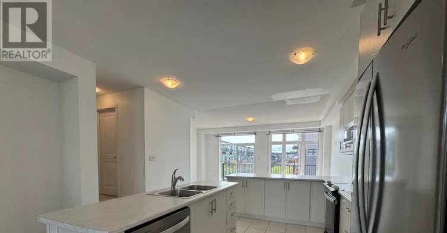
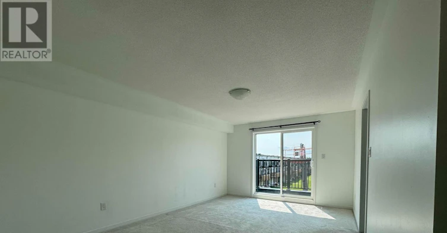
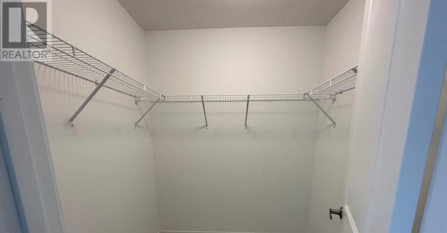
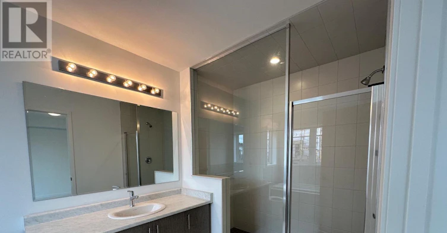
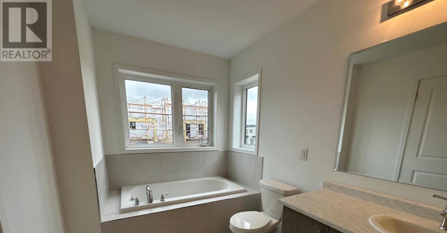
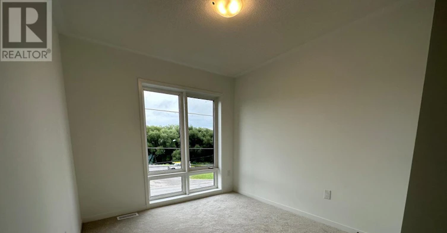
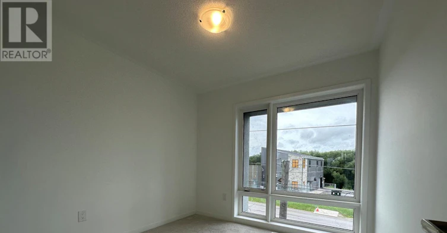
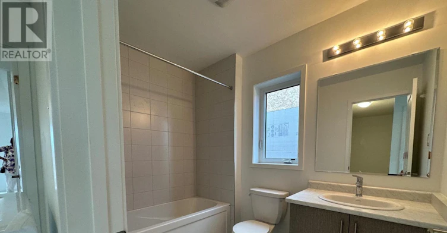
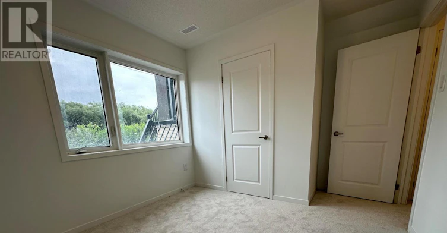
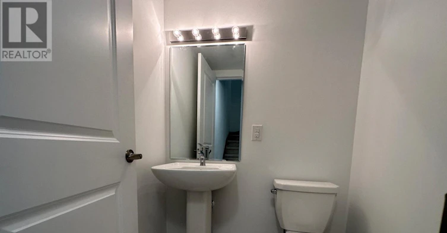
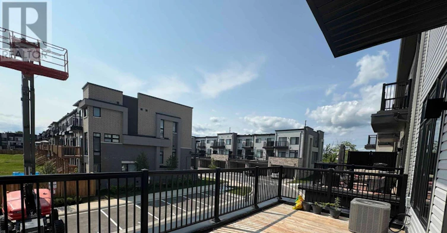
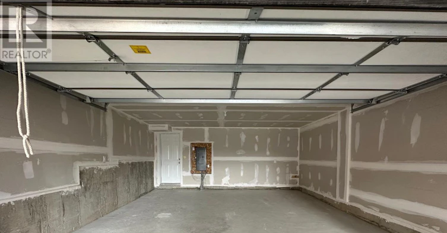
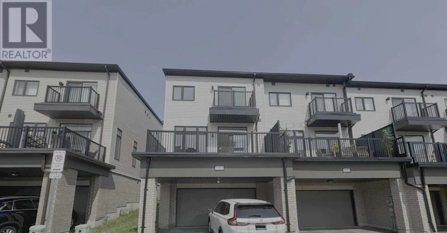
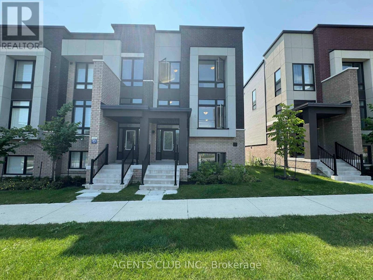
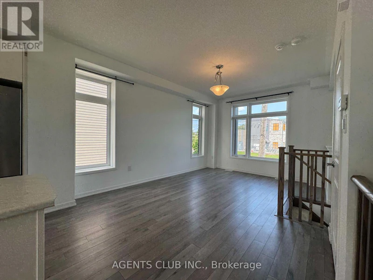
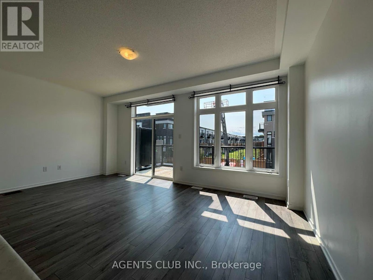

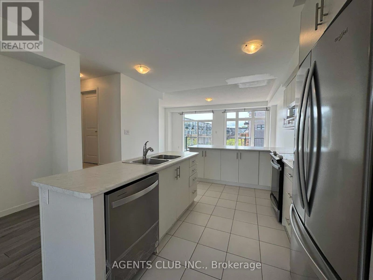
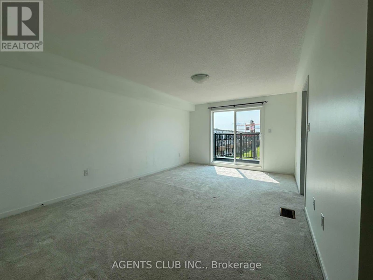
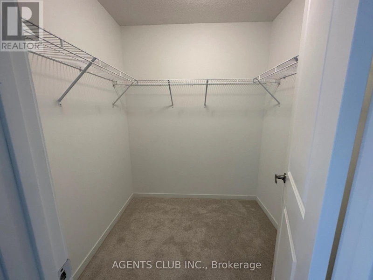
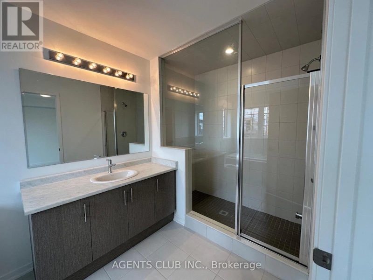
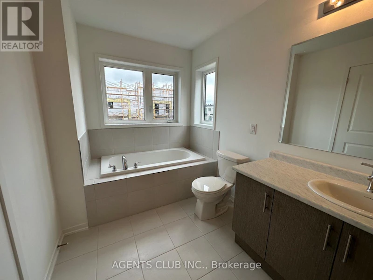
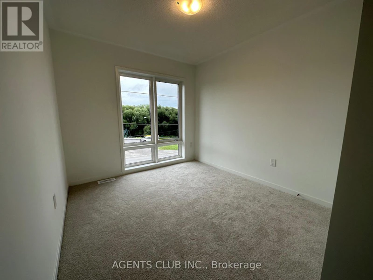
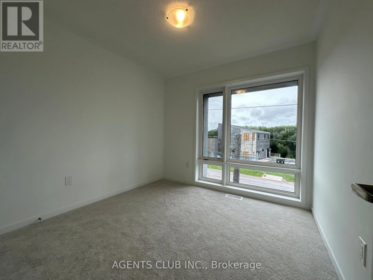
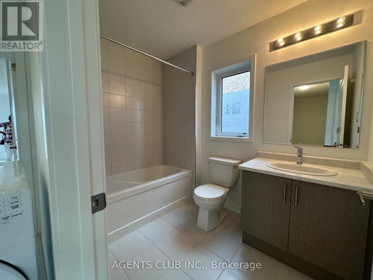
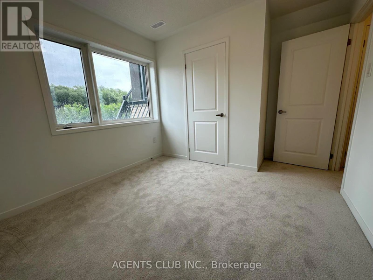
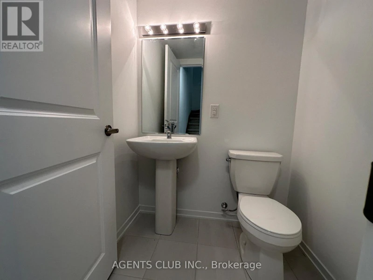
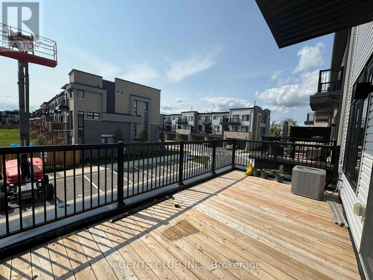
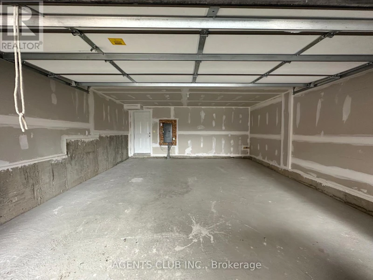
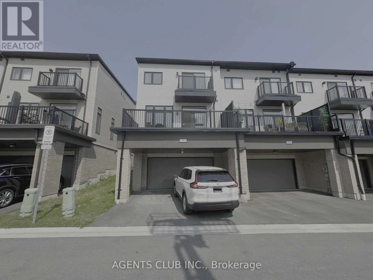

Perfect House For A Growing Family! 1,808 sq.ft. Freshly Painted & Professionaly Cleaned. Beautiful 4 bedroom 2.5 bathroom end unit townhome with double car garage. An open concept Living/Dining/Kitchen on main floor with w/o to 200 sq.ft. terrace w/gas provision for BBQ. Features, 9ft ceiling, Modern Kitchen With B/I Stainless Steel Appliances, Backsplash and Upgraded Cabinets. Large master bedroom features walk-in closet and 4pc ensuite with upgraded shower w/full size frameless glass door. Generous sized bedrooms with lots of natural light. Ample visitor parking. Close to schools, Durham College, Ontario Tech. University, parks, camp grounds, Golf, shopping centre, Restaurants, community centre and other area amenities. Easy highway access - mins to hwy 407, 412 connecting 401. Tenant to pay all utilities & hot water tank. (id:63626)
Home facts and features