
2 bedrooms for $2,600/month at 414-2300 St Clair Avenue W, Toronto, ON for Rent - REW
Boost your listing
$2,600/month
Updated 4 days ago

414 - 2300 St Clair Avenue WToronto, ON, M6N 0B3

Junction Area
  • 2 Bed
  • 2 Bath
  • 700 - 798 Sqft
  • Available N/A
Contact
Property Manager
$2,600/month
2 bd 2 ba 700 - 798 sf

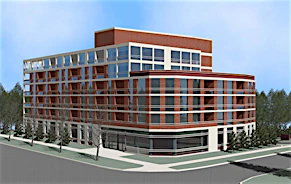
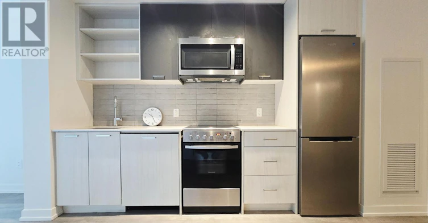
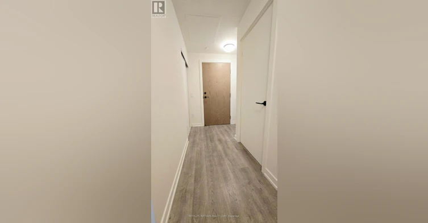
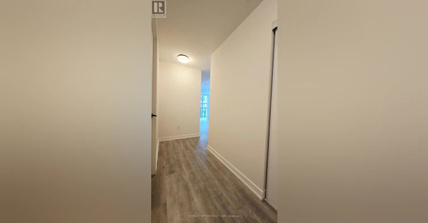
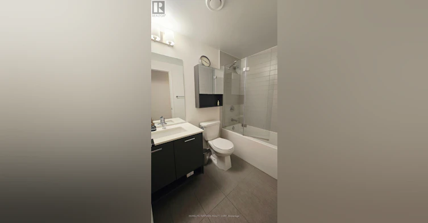
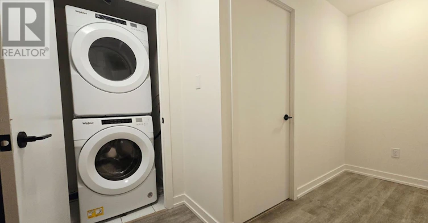
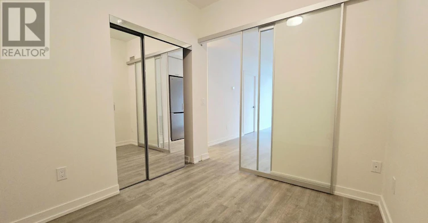
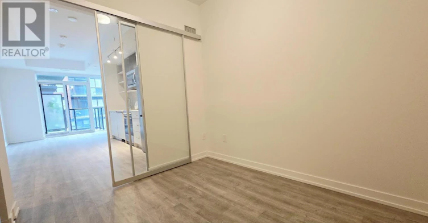
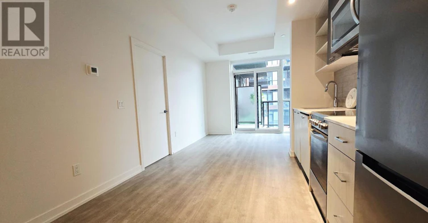
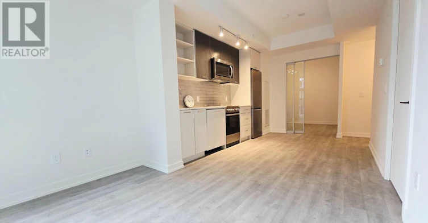
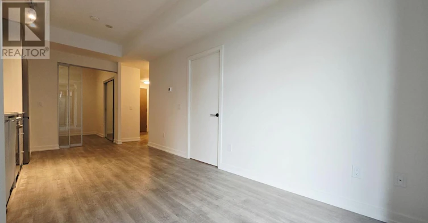
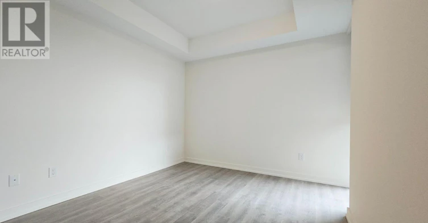
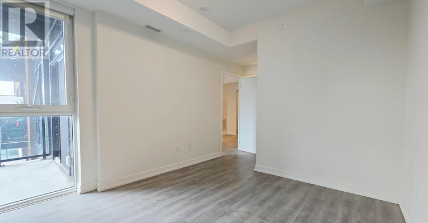
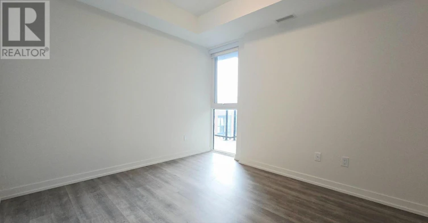
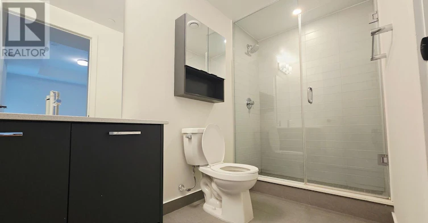
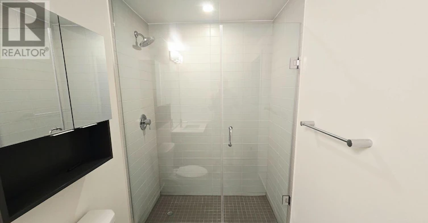
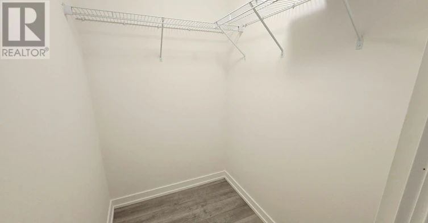
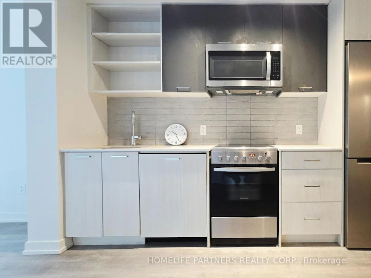
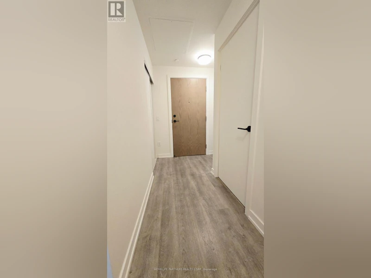
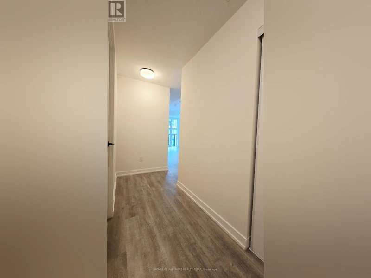
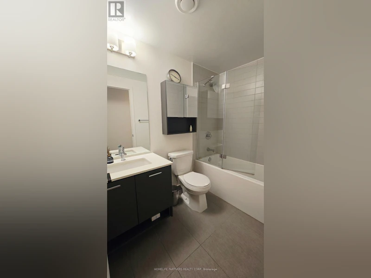
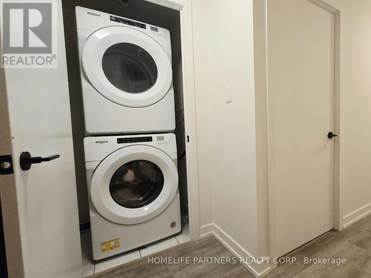
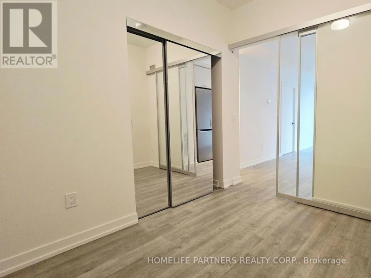
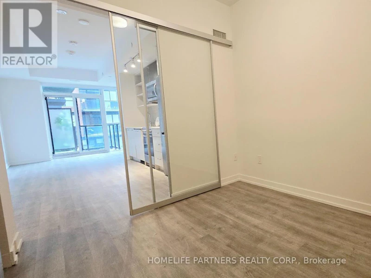
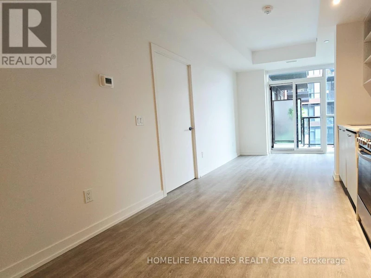
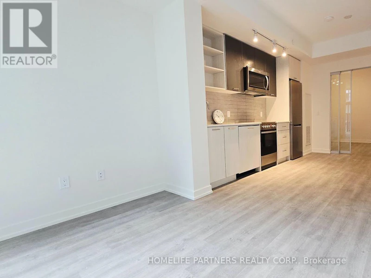
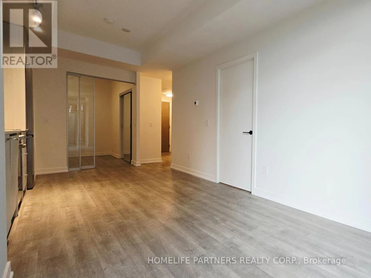
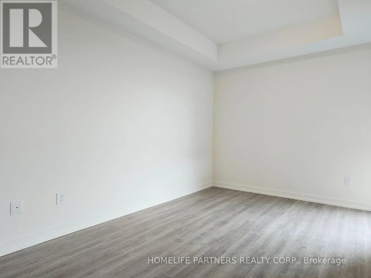
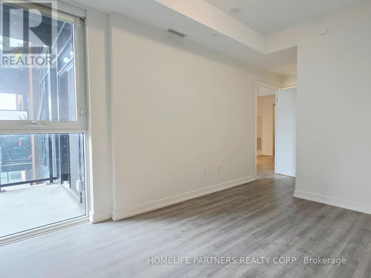
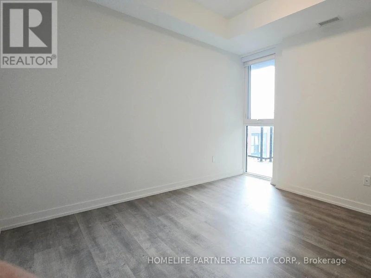
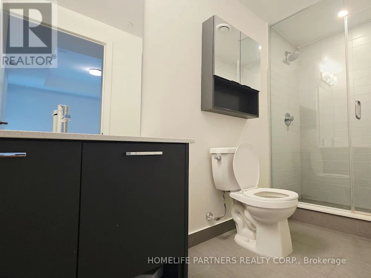
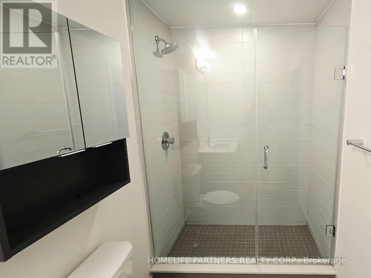
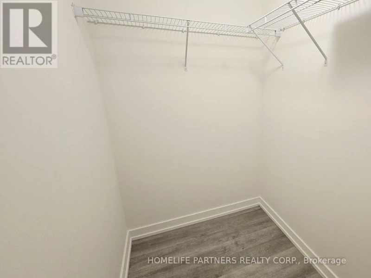
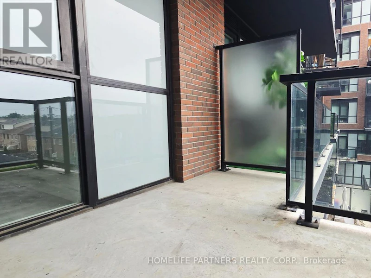
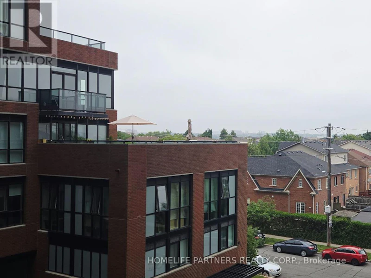
Boutique Stockyards District Residences! Freshly painted 2 bedroom suite. 710 square feet per MPAC of the ideal open concept space. Modern kitchen with Stainless Steel Appliances, built-in dishwasher and laminate flooring throughout. Primary bedroom with large walk-in closet and 3 pc ensuite. Building equipped with many amenities including amazing guest suits, top of the line gym, yoga/exercise area, outdoor large bbq patio area and party room. Minutes to TTC/ Streetcar, coffee shops, restaurants, hockey arena, parks and the incredible stockyards shopping centre! (id:63626)


Home facts and features

Property overview
Type
Apt/Condo
Bedrooms
2
Full Bathrooms
2
Some sweet, suite features
Features
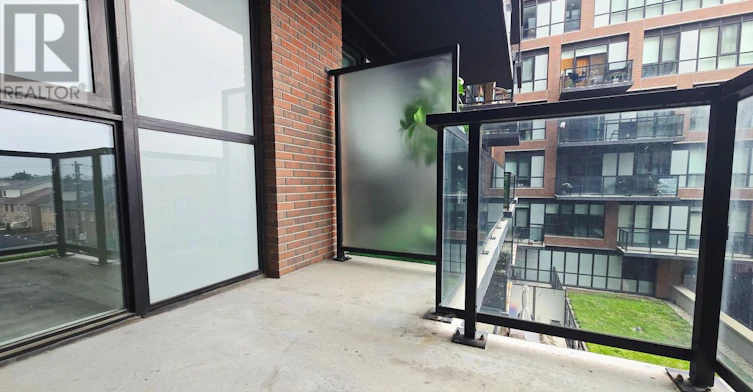
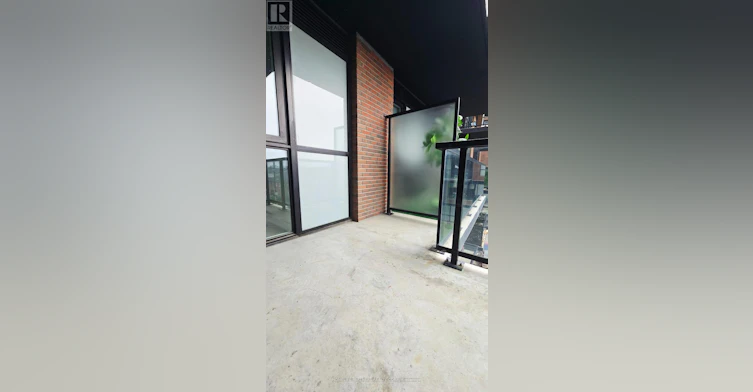
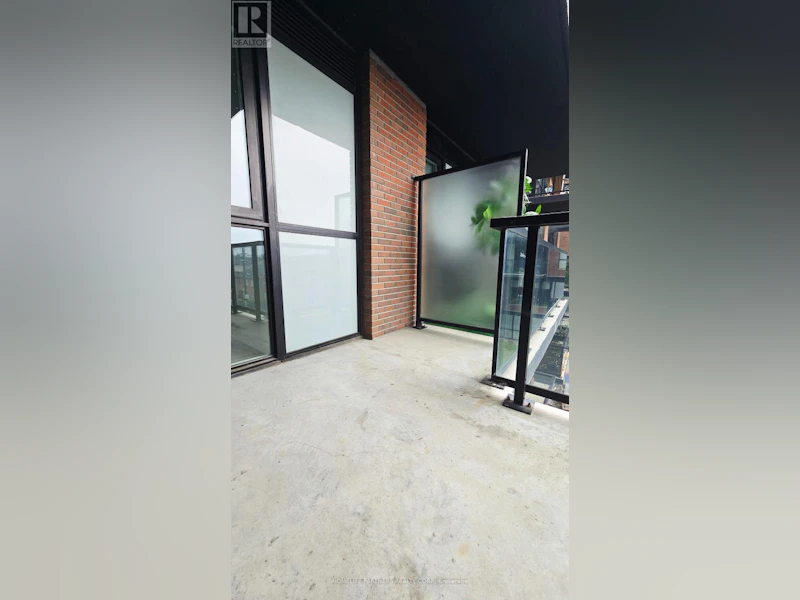
Balcony, Carpet Free, In suite Laundry, Storage - Locker
Amenities
Exercise Centre, Party Room, Recreation Centre
Appliances
Dishwasher, Dryer, Microwave, Range, Refrigerator, Stove, Washer, Window Coverings
Building Features
Exercise Centre, Party Room, Recreation Centre, Storage - Locker
Parking Spaces
1
Air Conditioner
Yes
Restrictions
Pets
Not allowed
Property details
Days on REW
4 Days
Property Views
0
MLS® Number
W13657136
Source
Canadian Real Estate Association

Schools nearby
Iqra Nejasni Islamic School
  • Private
  • 1 - 5
Harwood Public School
  • Public
  • JK - 8
Annette Street School
  • Public
  • JK - 8
St Cecilia Catholic School
  • Catholic
  • JK - 8
King George Junior Public School
  • Public
  • JK - 6
Rockcliffe Middle School
  • Public
  • 6 - 8
George Syme Community School
  • Public
  • JK - 5
Blessed Archbishop Romero Catholic Secondary School
  • Catholic
  • 9 - 12
Frank Oke Secondary School
  • Public
  • 9 - 12
Santa Maria Catholic School
  • Catholic
  • JK - 8
School catchments and distances are intended to be used as reference only. To verify enrolment eligibility for a property, contact the school directly.Report Incorrect Info
Check availability
Property Manager
HOMELIFE PARTNERS REALTY CORP.

View Phone

Move in Date

This site is protected by reCAPTCHA and the Google Privacy Policy and Terms of Service apply.

By proceeding, you consent to receive communications using the methods provided, from REW.ca and our partners about your inquiry and other home-related matters to assist you in your search, but not as a condition of any purchase. Please note that our agent partners are not affiliated with REW Realty.
Other rentals in the area
Laneway House-266 Indian Grove, Toronto, ON, M6P 2H5
$4,650/month
Laneway House - 266 Indian Grove
  • High Park North
  • Toronto
  • 2 bd
  • 3 ba
  • 1100 - 1500 sf
2-1110 Weston Road, Toronto, ON, M6N 3S4
$2,075/month
#2 - 1110 Weston Road
  • Mount Dennis
  • Toronto
  • 2 bd
  • 1 ba
  • < 698 sf
2 MF-17 White Avenue, Toronto, ON, M1C 1P1
$3,000
2 Mf - 17 White Avenue
  • Rockcliffe Smythe
  • Toronto
  • 2 bd
  • 2 ba
  • 25 x 0
BSMT-21A Lambton Avenue, Toronto, ON, M6N 2S2
$2,000/month
Bsmt - 21a Lambton Avenue
  • Rockcliffe Smythe
  • Toronto
  • 2 bd
  • 1 ba
  • 1500 - 1999 sf
Looking for something new in Toronto
Register Now
55 Eglinton Avenue East Condos
55 East Eglinton Avenue
  • Mount Pleasant West
  • Toronto
  • Condo
  • Move in TBA
Coming Soon
CF Fairview Mall - Towers C1 & C2
1800 Sheppard Avenue East
  • Don Valley Village
  • Toronto
  • Condo
  • Move in TBA
Coming Soon
91 Raglan Avenue Condos
91 Raglan Avenue
  • Humewood-Cedarvale
  • Toronto
  • Condo
  • Move in TBA
Register Now
Pinnacle Toronto East
3260 Sheppard Avenue East
  • Tam O'Shanter-Sullivan
  • Toronto
  • Condo
  • Move in 2021
We use cookies and other technologies for functionality, security, and to provide you with a personalized experience on our online services. By continuing to use our online services, you agree to our Privacy Policy and Terms of Use. For information on how to adjust your privacy settings, visit our Cookie Policy.
Dismiss