
1 bedrooms for $2,000/month at 212-215 Sherway Gardens Road, Toronto, ON for Rent - REW
Boost your listing
$2,000/month
Updated 1 day ago

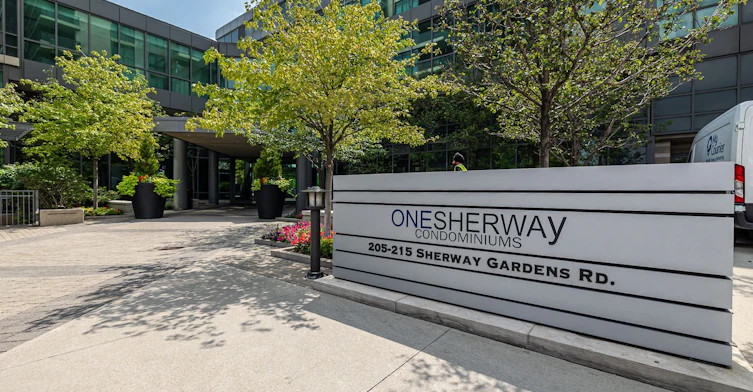
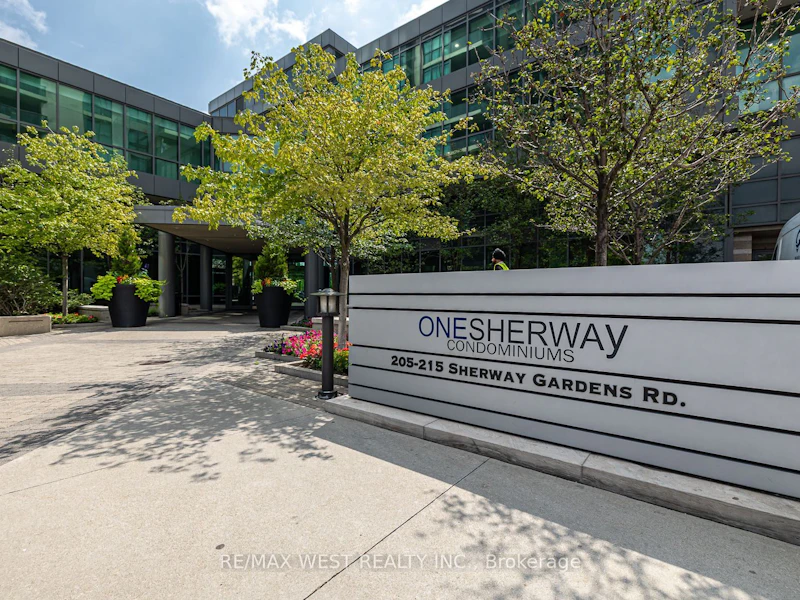
212 - 215 Sherway Gardens RoadToronto, ON, M9C 0A4

Islington-City Centre West
  • 1 Bed
  • 1 Bath
  • 700 - 799 Sqft
  • Available N/A
Contact
Property Manager
$2,000/month
1 bd 1 ba 700 - 799 sf

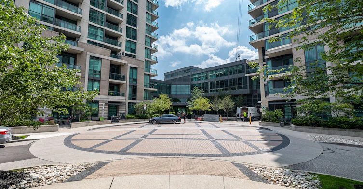
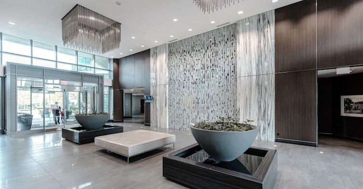
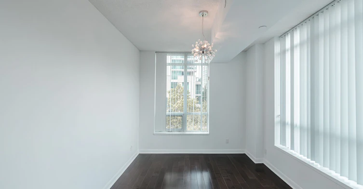
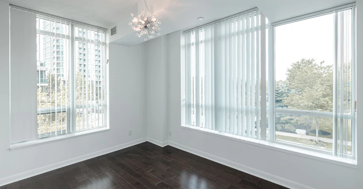
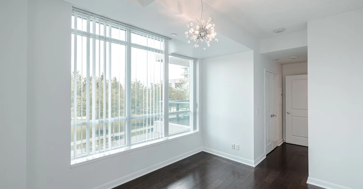
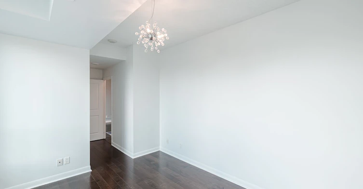
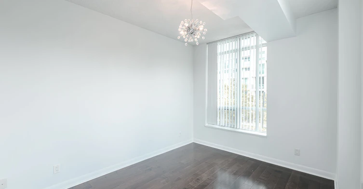
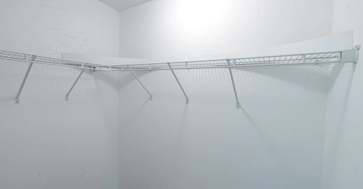
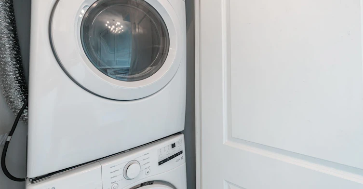
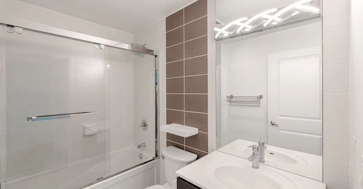
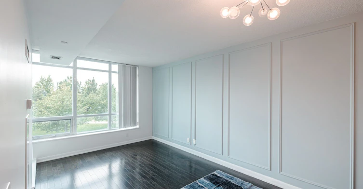
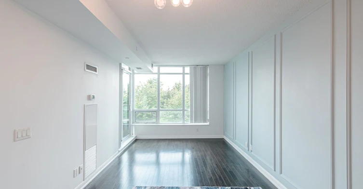
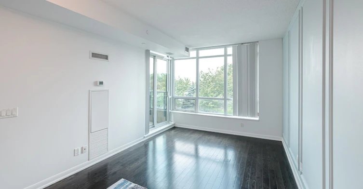
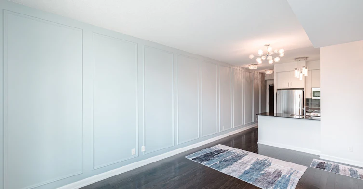
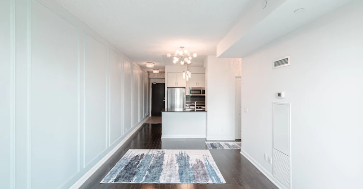
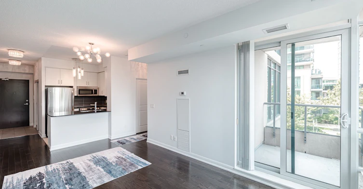
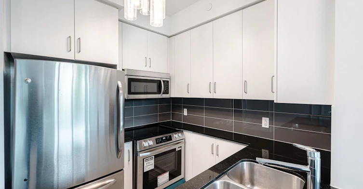
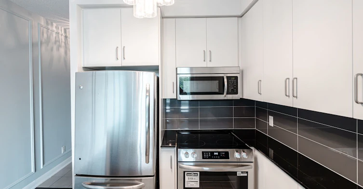
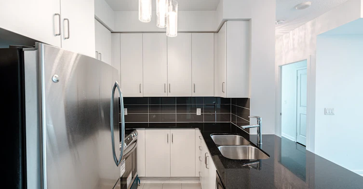
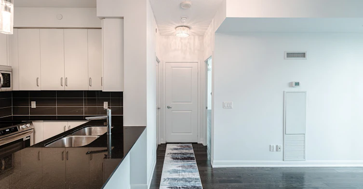
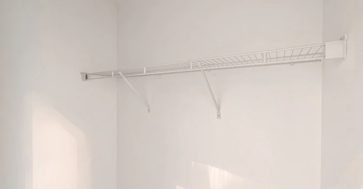
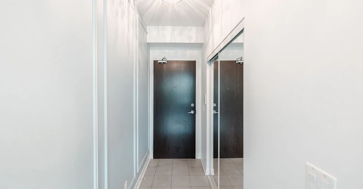
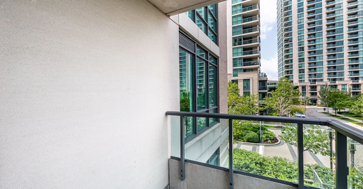
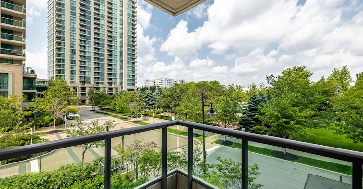
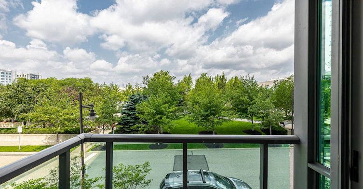
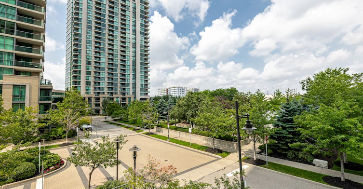
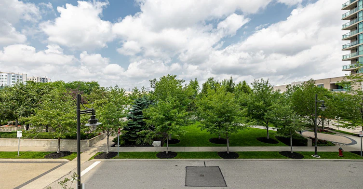
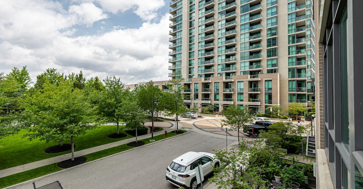
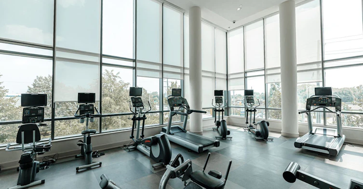
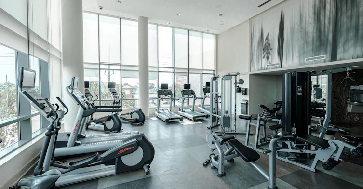
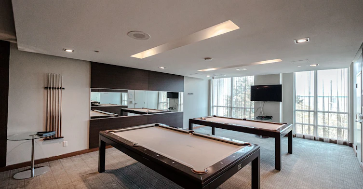
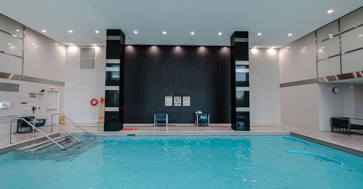
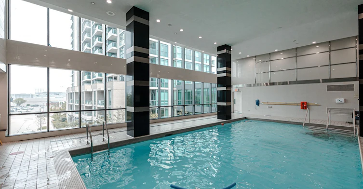
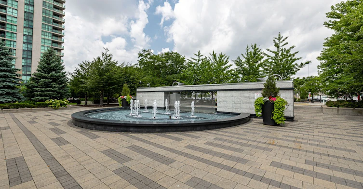
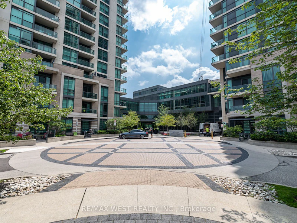
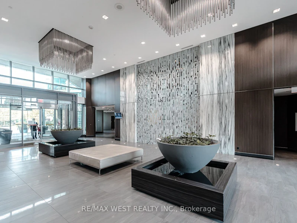
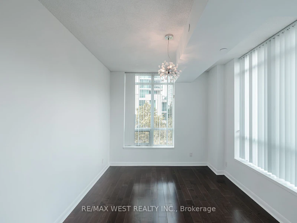
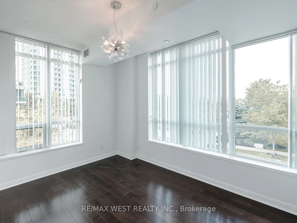
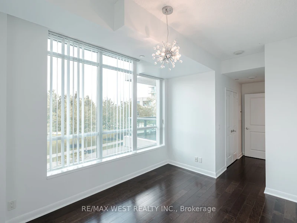
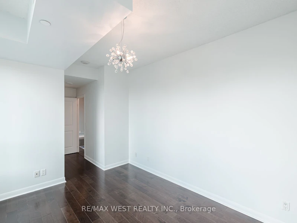
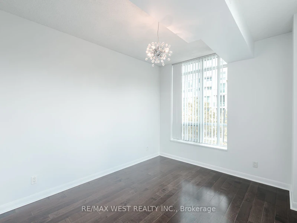
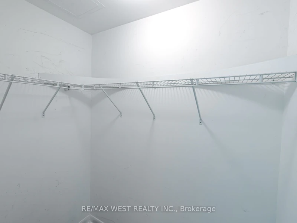
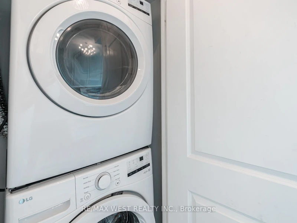
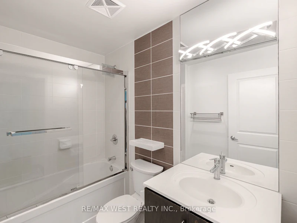
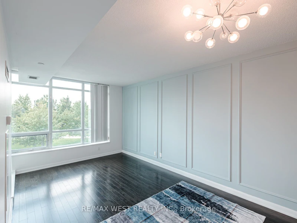
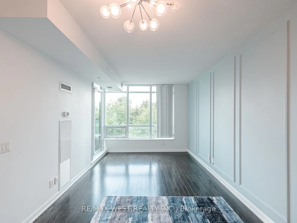
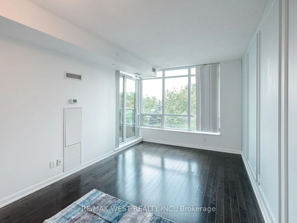
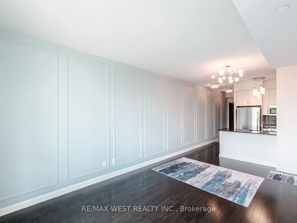
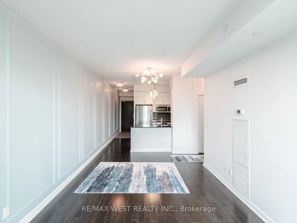
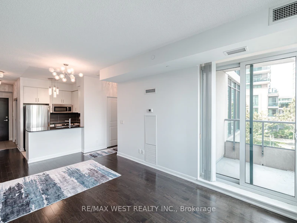
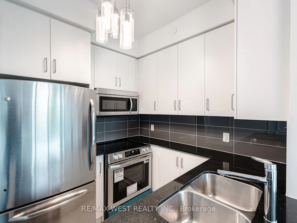
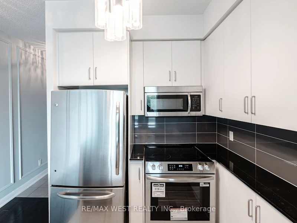
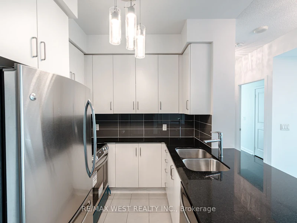
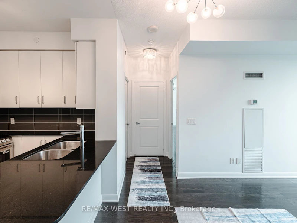
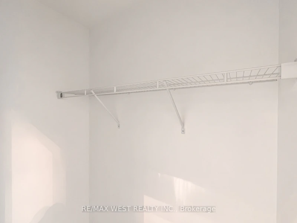
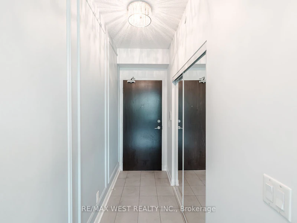
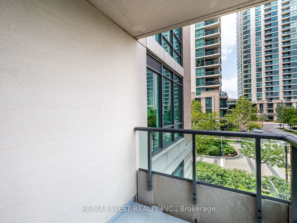
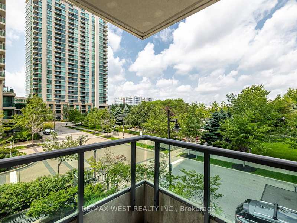
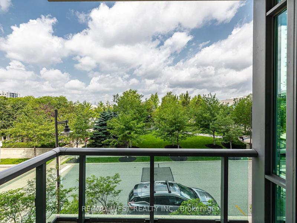
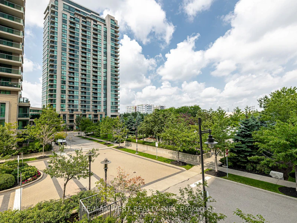
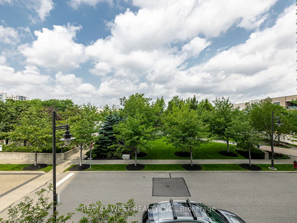
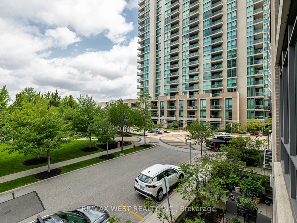
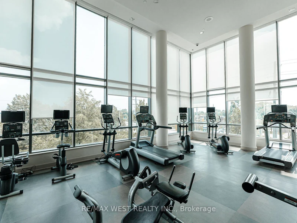
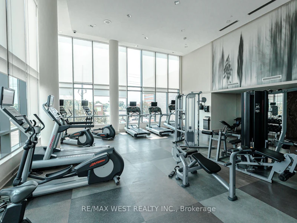
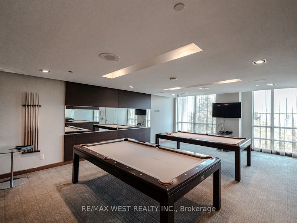
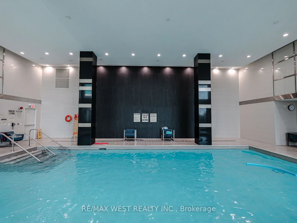
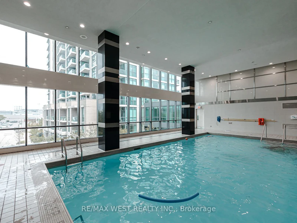
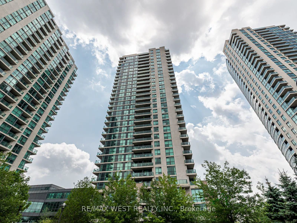
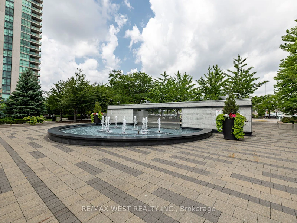
One of the Largest one bedroom in the building . Freshly painted. New appliances. $2000 a month included hydro Comes with a parking spot 215 Sherway Gardens Road. Steps to Sherway Gardens, easy access to Airport, downt own Toronto and Mississauga via Hwy 427, QEW and 24 hour Toronto bus service . One of the largest one bedroom condos in the building !!! Luxurious Resort-Inspired, Condo . Large, clean and bright 1 bedroom, highly sought-after corner unit. The building has 24 -hour concierge and security service. The balcony has an unobstructed view of Sherway Mall and the manacured front gardens welcoming its residents. The building is pet friendly. This rare unit boasts 721 square feet, 30 square foot balcony overlooking the mall to the north and sunsets to the west, 9 ft high ceilings. The gorgeous kitchen has a sparkling black granite island and countertop with an undermount sink, upgraded stainless steel flat-top range, bottom freezer fridge, dishwasher, and built in microwave with exhaust fan. Generous counter to ceiling kitchen cupboards with a premium ceramic backsplash. The bedroom is an oasis on its own with one of the largest layouts in the tower and a walk in clothes closet! Lots of storage including a deep, mirrored, double closet in your front hall for more storage. Ensuite washer/dryer. At the end of the day soak in your deep bathtub to relax or go one flight upstairs to unwind in the indoor pool, hot tub, steam room, sauna, or exercise room. See a movie in the condo's theatre downstairs, visit the media room to read or play billiards in the games room. Several stunningly upgraded, fully equipped party rooms are at your disposal for entertaining. If needed, there are guests suites that can be booked for friends or family from out of town. There is also a lot of free guest parking available. And of course, Sherway Mall offers all sorts of dining and shopping experiences.


Home facts and features

Property overview
Type
Apt/Condo
Bedrooms
1
Full Bathrooms
1
Year Built
11 - 15 yrs old
Some sweet, suite features
Features
Concierge/Security, In-Suite Laundry
Amenities
Central Air Conditioning, Exercise Room, Party Room/Meeting Room, Recreation Room
Parking Spaces
1
Air Conditioner
Yes
Swimming Pool
Yes
Restrictions
Pets
Not allowed
Property details
Days on REW
4 Days
Property Views
0
MLS® Number
W13657772
Source
Toronto Real Estate Board
Building Information
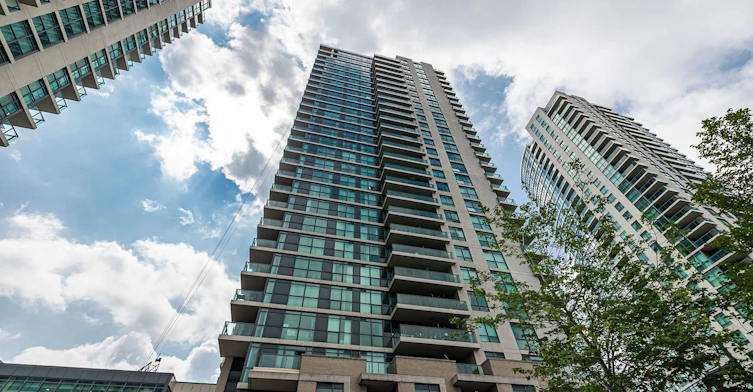
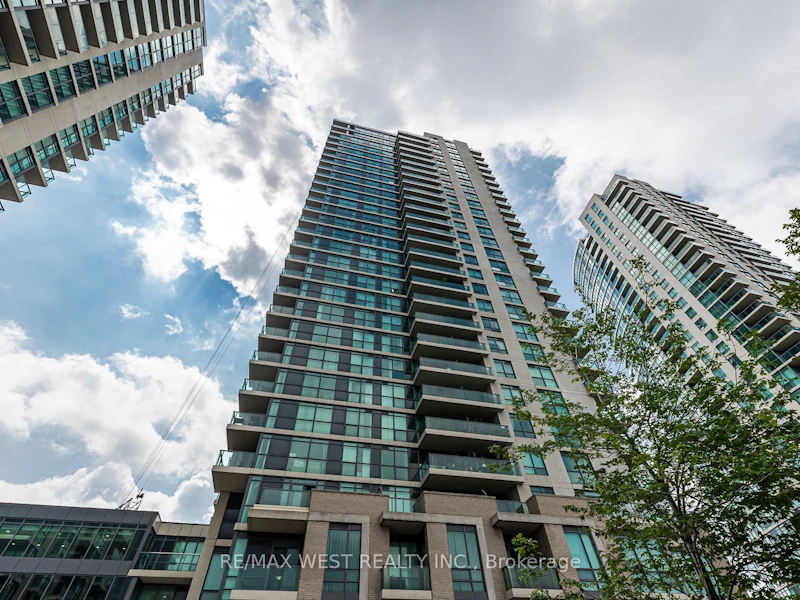
One Sherway - Tower Three, Apt/Condo in Islington-City Centre West
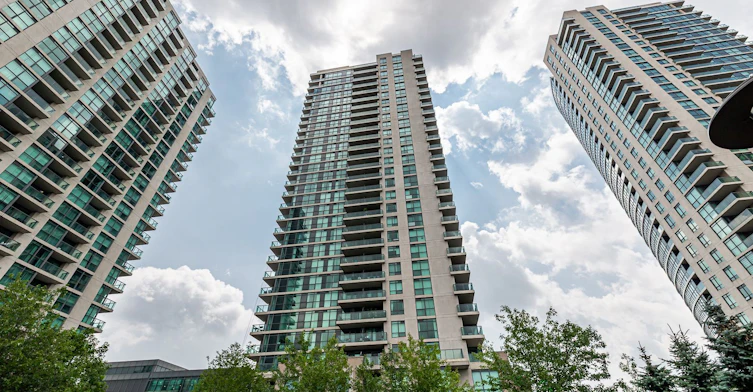
Located in the Islington-City Centre West neighbourhood, this Toronto condo was completed in 2014 by Menkes Development. You will find One Sherway Tower Three near the intersection of Sherway Gardens Rd & Sherway Gate in Toronto's Etobicoke suburb. One Sherway Tower Three is a 29 storey condo,... more
Units:
323
Floors:
29
Built in:
2014
Active Listings:
5
Schools nearby
St Ambrose Catholic School
  • Catholic
  • JK - 8
Lanor Junior Middle School
  • Public
  • JK - 8
ISNA Islamic School
  • Private
  • 9 - 12
Sir Adam Beck Junior School
  • Public
  • JK - 5
Star Academy Elementary Private School
  • Private
  • JK - 8
New Haven Learning Centre
  • Private
  • JK - 12
St Edmund School
  • Catholic
  • JK - 8
Al-Risala Academy
  • Private
  • 1 - 12
Kingdom Covenant Academy
  • Private
  • JK - 12
Christ the King Catholic School
  • Catholic
  • JK - 8
School catchments and distances are intended to be used as reference only. To verify enrolment eligibility for a property, contact the school directly.Report Incorrect Info
Check availability
Property Manager
RE/MAX WEST REALTY INC.

View Phone

Other rentals in the area
BSMT-423A Valermo Drive, Toronto, ON, M8W 2L8
$1,650/month
Bsmt - 423a Valermo Drive
  • Alderwood
  • Toronto
  • 1 bd
  • 1 ba
  • < 698 sf
2-872 Brown's Line, Toronto, ON, M8W 2W3
$1,100/month
2 - 872 Brown's Line
  • Alderwood
  • Toronto
  • 1 bd
  • 1 ba
  • 18 x 168
2006-215 Sherway Gardens Road, Toronto, ON, M9C 0A4
$2,195/month
215 Sherway Gardens Road
  • Islington City Centre West
  • Toronto
  • 1 bd
  • 1 ba
  • 570 sf
L4-498 Horner Avenue, Toronto, ON, M8W 2B8
$1,298/month
L4 - 498 Horner Avenue
  • Alderwood
  • Toronto
  • 1 bd
  • 1 ba
  • < 700 sf
Other Rentals in the Building
2006-215 Sherway Gardens Road, Toronto, ON, M9C 0A4
$2,195/month
215 Sherway Gardens Road
  • Islington City Centre West
  • Toronto
  • 1 bd
  • 1 ba
  • 570 sf
507-215 Sherway Gardens Road, Toronto, ON, M9C 0A4
$2,700/month
507 - 215 Sherway Gardens Road
  • Islington City Centre West
  • Toronto
  • 2 bd
  • 2 ba
  • 700 - 798 sf
2501-215 Sherway Gardens Road, Toronto, ON, M9C 0A4
$2,400
2501 - 215 Sherway Gardens Road
  • Islington City Centre West
  • Toronto
  • 1 + 1 bd
  • 1 ba
  • 600 - 699 sf
2111-215 Sherway Gardens Road, Toronto, ON, M9C 0A4
$2,375/month
2111 - 215 Sherway Gardens Road
  • Islington City Centre West
  • Toronto
  • 1 bd
  • 1 ba
  • 600 - 699 sf
Looking for something new in Toronto
Coming Soon
3095 Eglinton Avenue East Condos
3095 Eglinton Avenue East
  • Scarborough Village
  • Toronto
  • Condo
  • Move in TBA
Coming Soon
2721 Danforth Avenue Condos
2721 Danforth Avenue
  • East End-Danforth
  • Toronto
  • Condo
  • Move in TBA
Coming Soon
39 Camden Street Condos
39 Camden Street
  • Waterfront Communities West
  • Toronto
  • Condo
  • Move in TBA
Coming Soon
410 Sherbourne Street Condos
410 Sherbourne Street
  • Cabbagetown-South St. Jamestown
  • Toronto
  • Condo
  • Move in TBA
Listing data is subject to copyright, disclaimer, and additional requirements from the data provider. See our Terms of Use for terms applicable to this listing.
We use cookies and other technologies for functionality, security, and to provide you with a personalized experience on our online services. By continuing to use our online services, you agree to our Privacy Policy and Terms of Use. For information on how to adjust your privacy settings, visit our Cookie Policy.
Dismiss

