

1 bedrooms for $1,950/month at 1209-4010 Eglinton Avenue W, Toronto, ON for Rent - REW
Boost your listing
$1,950/month
Updated about 20 hours ago

1209 - 4010 Eglinton Avenue WToronto, ON, M9A 0G5

Humber Heights
  • 1 Bed
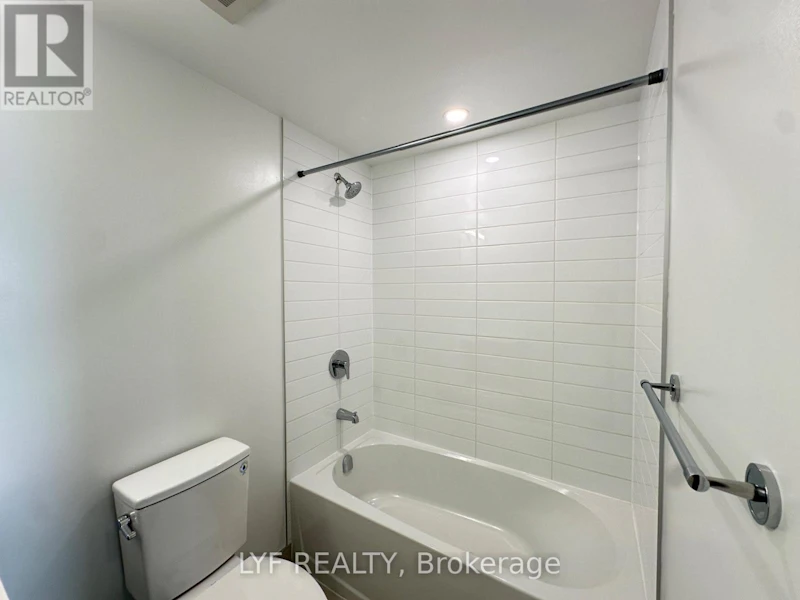
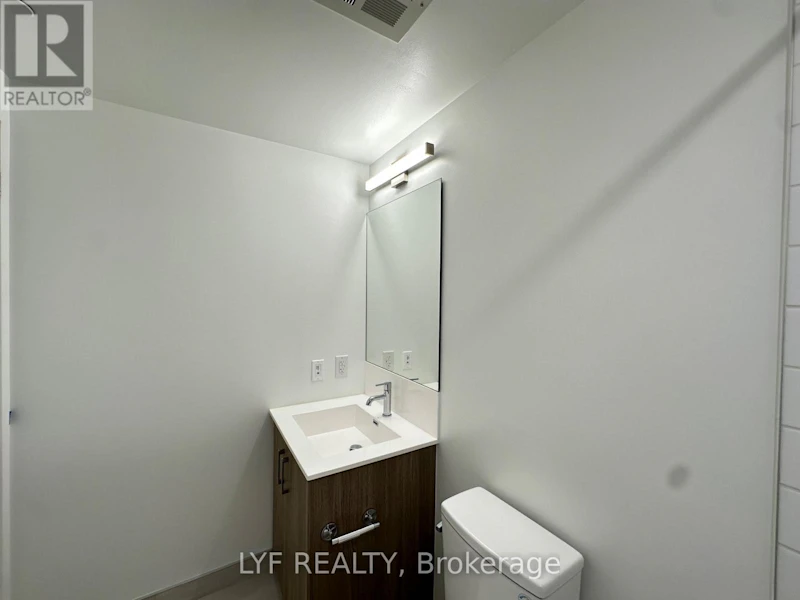
  • 1 Bath
  • 500 - 598 Sqft
  • Available N/A
Contact
Property Manager
$1,950/month
1 bd • 1 ba • 500 - 598 sf

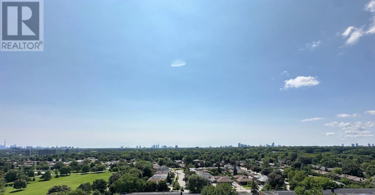
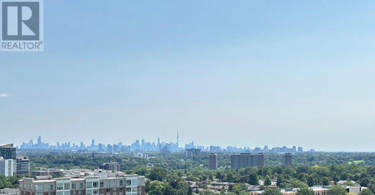
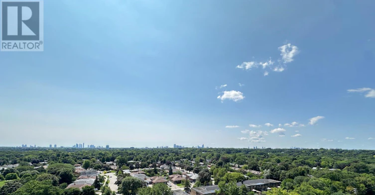
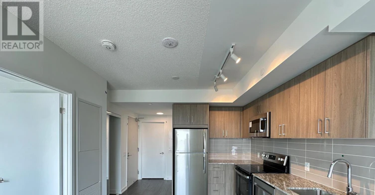
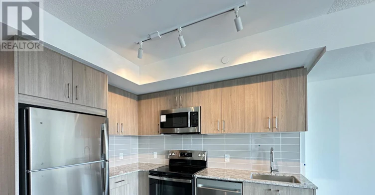
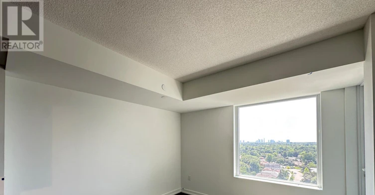
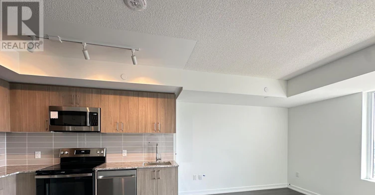
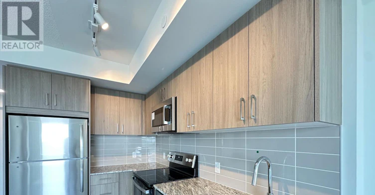
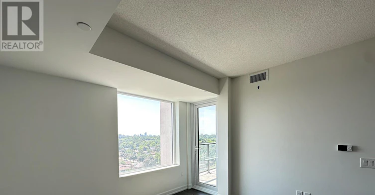
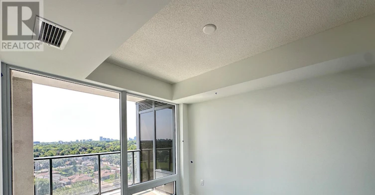
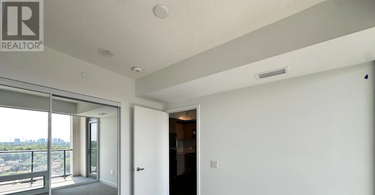
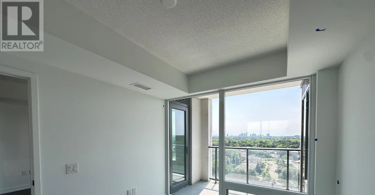
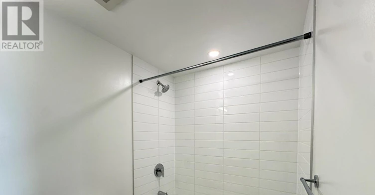
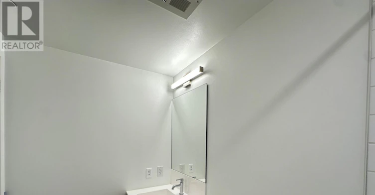
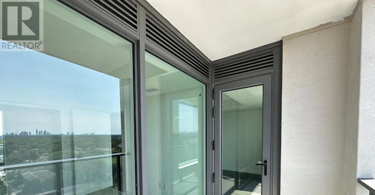
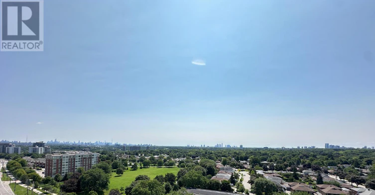
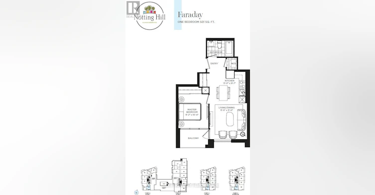
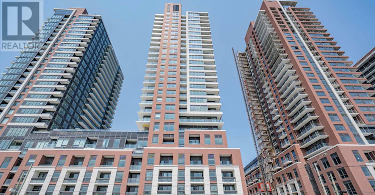
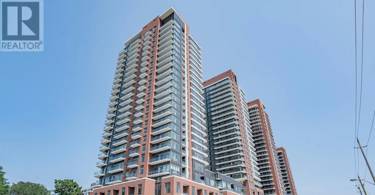
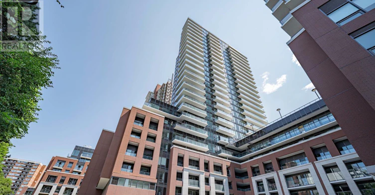
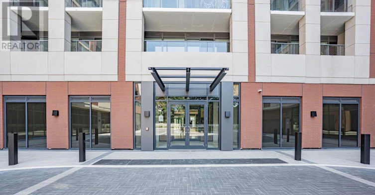
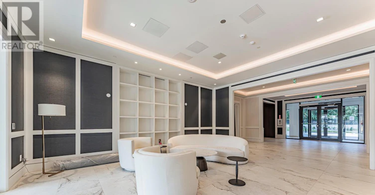
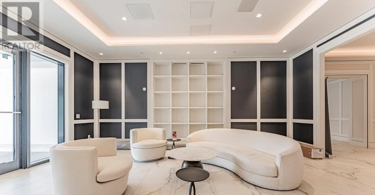
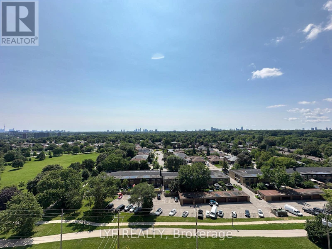
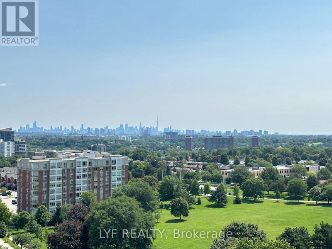
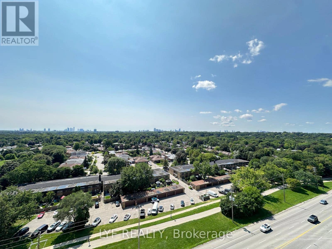
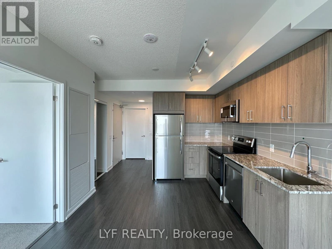
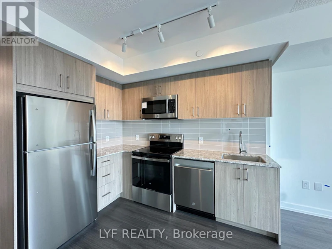
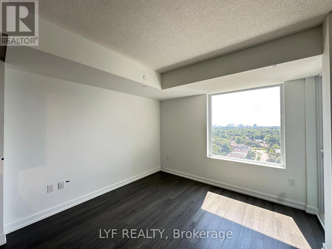
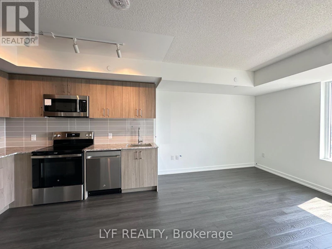
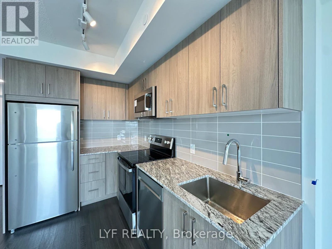
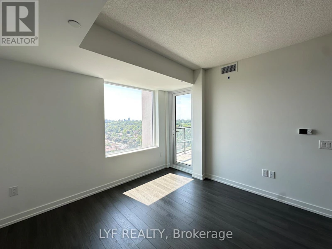
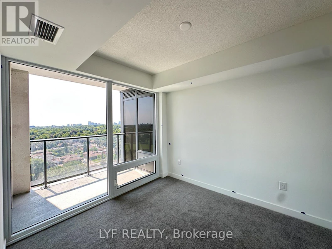
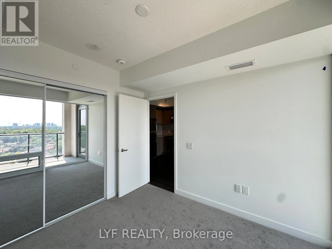
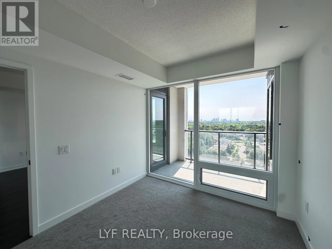
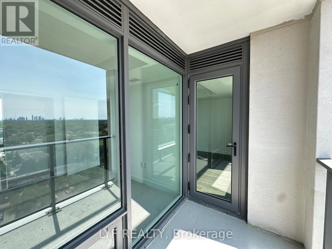
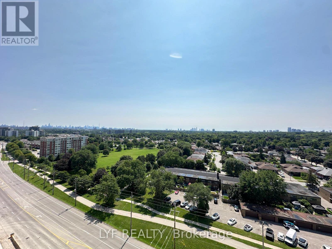
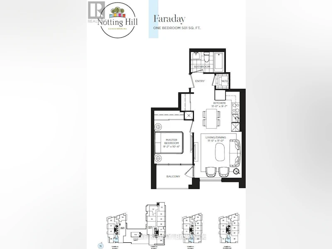
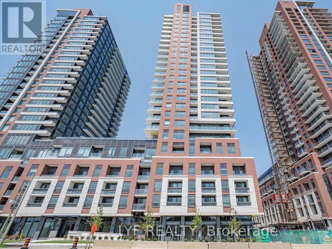
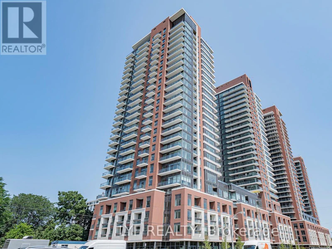
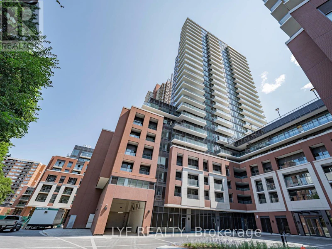
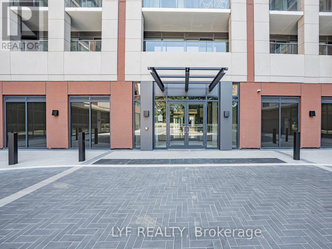
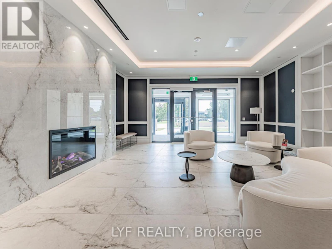
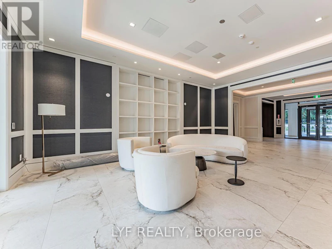
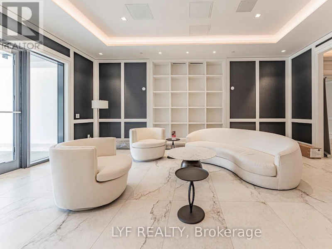
Be the first to live in this new unit at Notting Hill Condos, located at the corner of Eglinton and Royal York. South-Facing, open concept designed one bedroom layout with more than 500 sf of interior living space. Laminate Flooring in living/dining and kitchen. Bedroom is south facing with floor To ceiling windows that brings in abundance of natural sunlight. Modern Kitchen With S/S Appliances And Backsplash. Step out to your private balcony and be impressed with views of park and downtown Toronto. Unmatched connectivity awaits with seamless access to public transportation, Highways 401 and 427, and Pearson International Airport. Surrounded by lush parks, local dining. This property delivers a premier urban lifestyle in a vibrant, growing community. (id:63626)


Home facts and features

Property overview
Type
Apt/Condo
Bedrooms
1
Full Bathrooms
1
Some sweet, suite features
Features
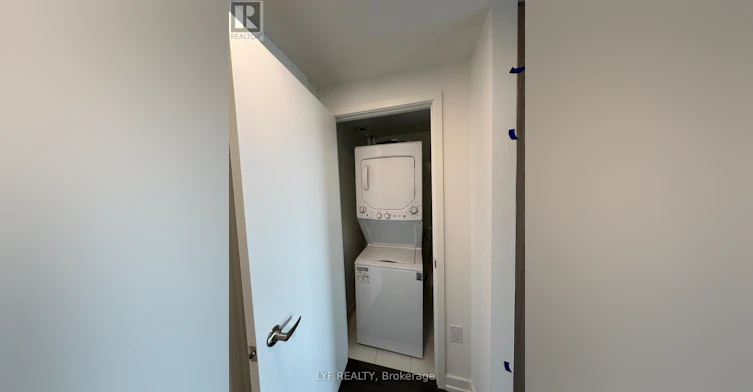
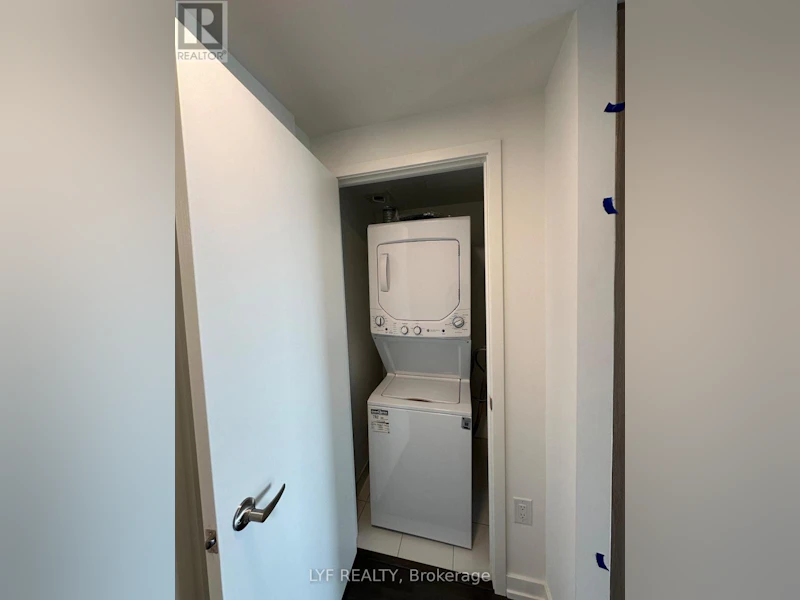
Balcony, In suite Laundry, Security/Concierge
Amenities
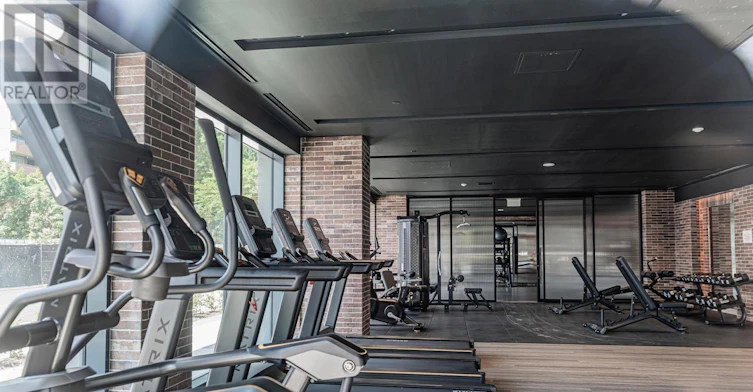
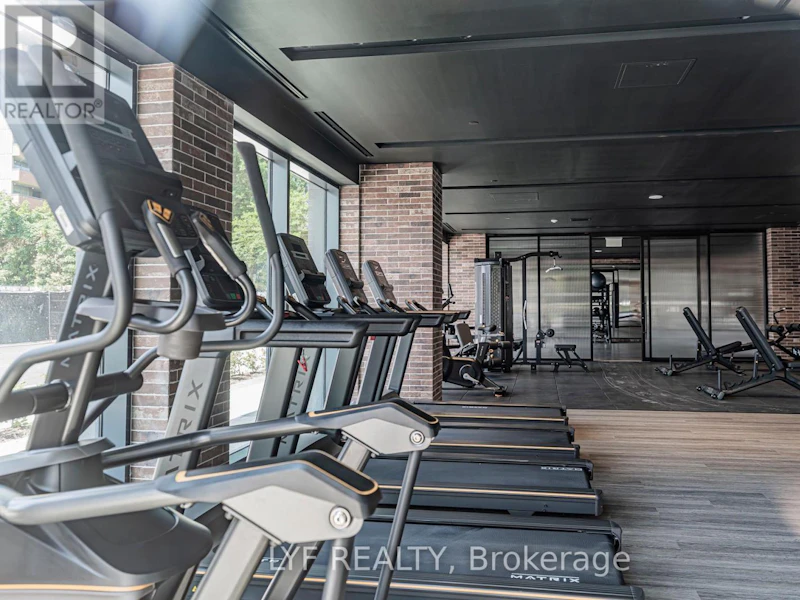
Exercise Centre
Appliances
Dishwasher, Dryer, Hood Fan, Microwave, Refrigerator, Stove, Washer
Building Features
Exercise Centre, Security/Concierge
Air Conditioner
Yes
Restrictions
Pets
Not allowed
Property details
Days on REW
66 Days
Property Views
7
MLS® Number
W13655830
Source
Canadian Real Estate Association
Schools nearby
St Demetrius Catholic School
  • Catholic
  • JK - 8
All Saints Catholic School
  • Catholic
  • JK - 8
Leonardo Da Vinci Academy of Arts and
  • Private
  • PS - 8
Westmount Junior School
  • Public
  • JK - 5
Scarlett Heights Entrepreneurial School
  • Public
  • 9 - 12
Hilltop Middle School
  • Public
  • 6 - 8
Marco Polo Academy
  • Private
  • 9 - 12
Father Serra Catholic School
  • Catholic
  • JK - 8
Richview Collegiate Institute
  • Public
  • 9 - 12
Portage Trail Community School
  • Public
  • JK - 8
School catchments and distances are intended to be used as reference only. To verify enrolment eligibility for a property, contact the school directly.Report Incorrect Info
Check availability
Property Manager
LYF REALTY

View Phone

Move in Date

This site is protected by reCAPTCHA and the Google Privacy Policy and Terms of Service apply.

By proceeding, you consent to receive communications using the methods provided, from REW.ca and our partners about your inquiry and other home-related matters to assist you in your search, but not as a condition of any purchase. Please note that our agent partners are not affiliated with REW Realty.
Other rentals in the area
23 Sellmar Road, Toronto, ON, M9P 3E4
$1,850/month
23 Sellmar Road
  • Willowridge Martingrove Richview
  • Toronto
  • 1 bd
  • 1 ba
  • 1500 - 2000 sf
0305-55 Emmett Avenue, Toronto, ON, M6M 2E4
$1,957/month
55 Emmett Avenue
  • Mount Dennis
  • Toronto
  • 1 bd
  • 1 ba
  • 784 sf
918-4010 Eglinton Avenue W, Toronto, ON, M9A 0G5
$1,650/month
918 - 4010 Eglinton Avenue W
  • Humber Heights
  • Toronto
  • 1 bd
  • 1 ba
  • < 498 sf
2022-4010 Eglinton Avenue W, Toronto, ON, M9A 0G5
$2,100/month
2022 - 4010 Eglinton Avenue W
  • Humber Heights
  • Toronto
  • 1 bd
  • 1 ba
  • 500 - 598 sf
Looking for something new in Toronto
Register Now
6979 Yonge Street Condos
6991 Yonge Street
  • Newtonbrook East
  • Toronto
  • Condo
  • Move in TBA
Register Now
The Queen Condos
471 Queen Street East
  • Moss Park
  • Toronto
  • Condo
  • Move in TBA
Now Selling
The PJ Condos
283 West Adelaide Street
  • Waterfront Communities West
  • Toronto
  • Condo
  • Move in 2021
Coming Soon
1048 Islington Avenue Condos
1048 Islington Avenue
  • Islington-City Centre West
  • Toronto
  • Condo
  • Move in TBA
We use cookies and other technologies for functionality, security, and to provide you with a personalized experience on our online services. By continuing to use our online services, you agree to our Privacy Policy and Terms of Use. For information on how to adjust your privacy settings, visit our Cookie Policy.
Dismiss