


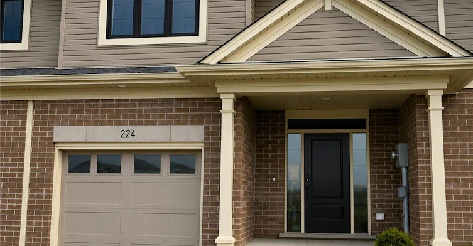
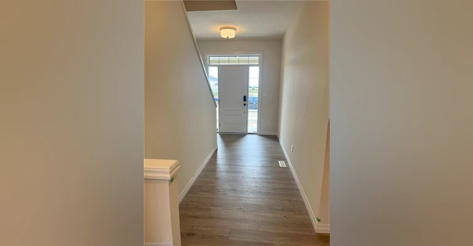
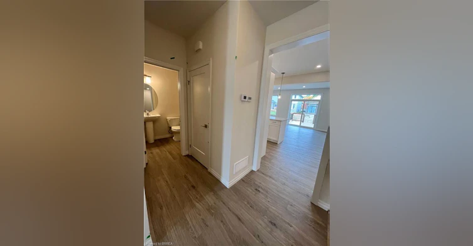
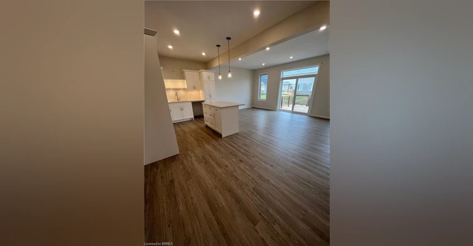
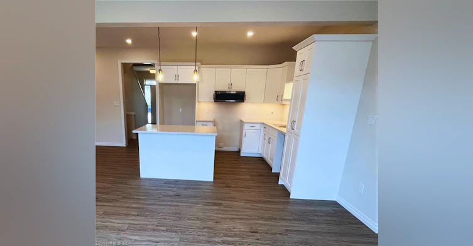
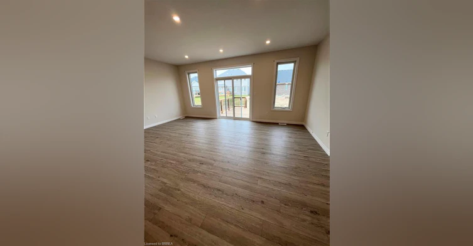
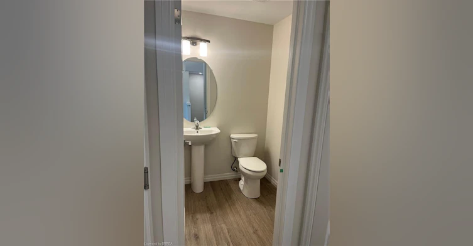
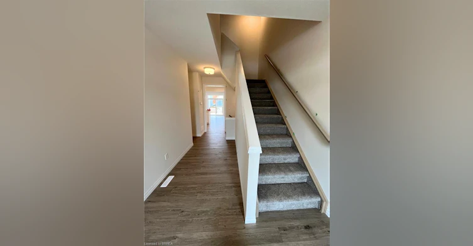
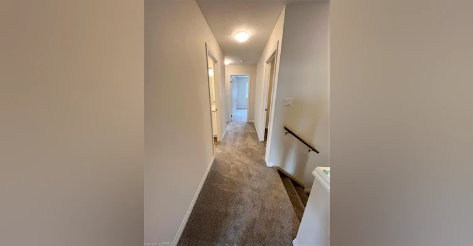
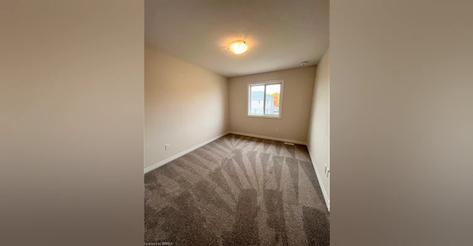
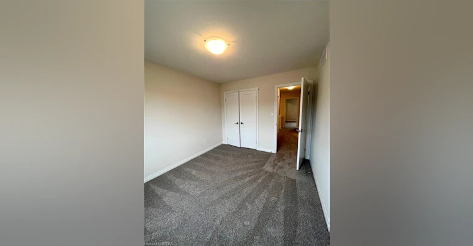
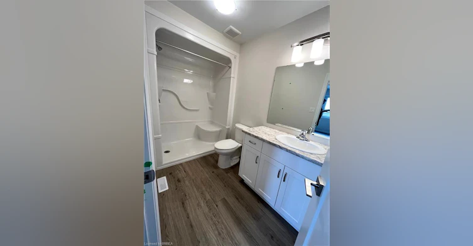
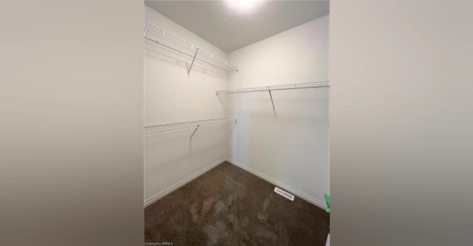
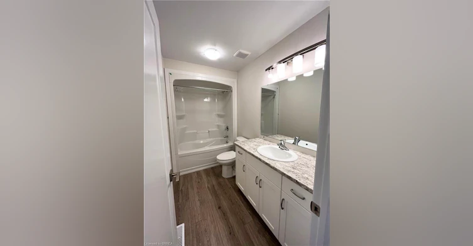
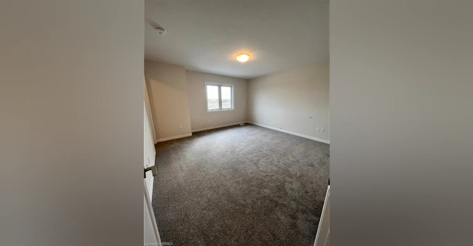
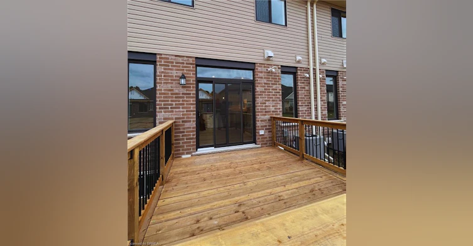
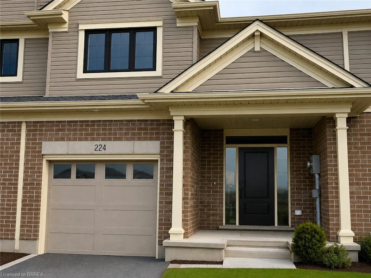
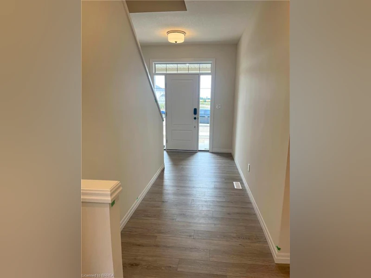
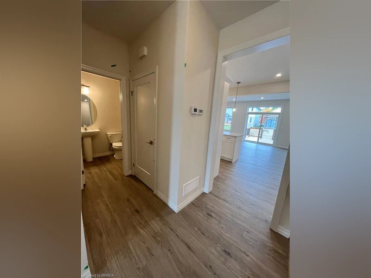
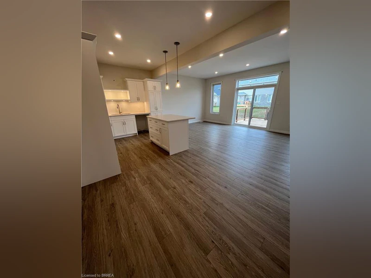
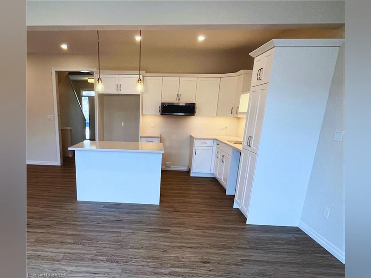
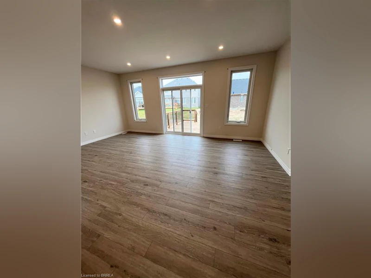
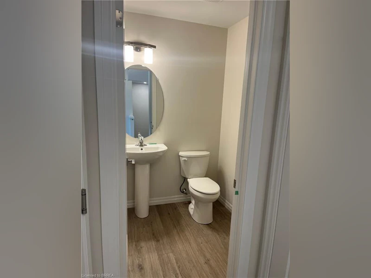
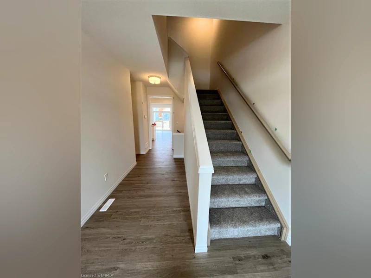
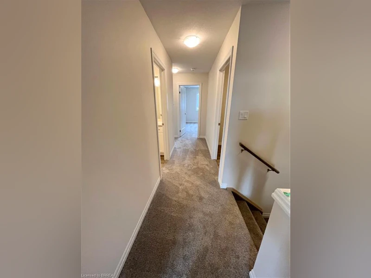
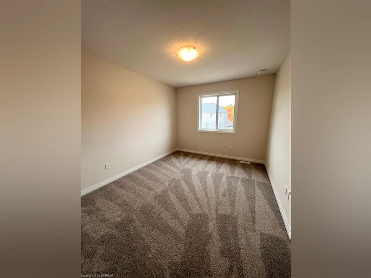
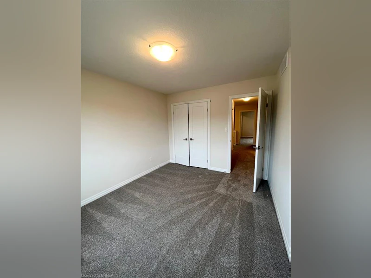
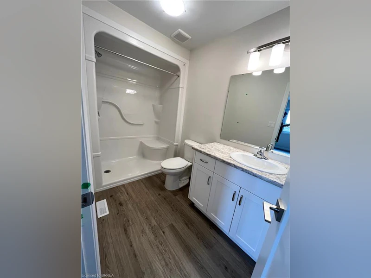
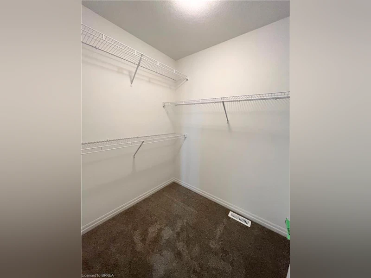
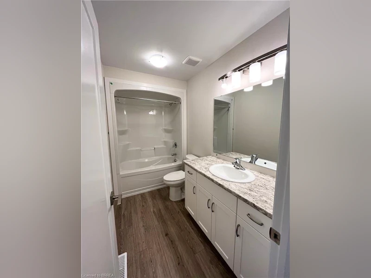
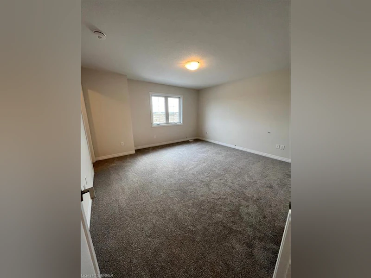
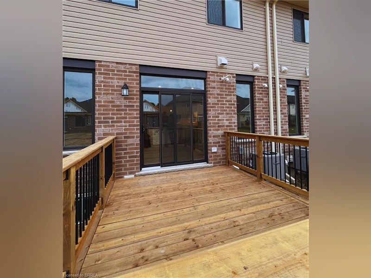
Welcome to 224 Renaissance Drive in St. Thomas! Built by Hayhoe Homes in 2023, this beautiful townhouse offers 3 bedrooms, 3 bathrooms, and an attached garage. The bright and spacious interior features an open-concept layout with an upgraded kitchen complete with quartz countertops, a breakfast island, and modern finishes. Luxury vinyl plank flooring flows throughout the main living areas, creating a stylish and low-maintenance space. Upstairs, the spacious primary bedroom features a private ensuite and walk-in closet, while convenient second-floor laundry adds to the home's functionality. Step outside to enjoy the patio overlooking the backyard—perfect for relaxing or entertaining during the warmer months. Located in a desirable, family-friendly neighbourhood close to parks, schools, grocery stores, shopping, and everyday amenities. All appliances are included: fridge, stove, dishwasher, washer, and dryer. Available October 1. Rent is plus utilities. Schedule your private viewing today!
$2,480
Updated about 18 hours ago
224 Renaissance DriveSt. Thomas, ON, N5R 0C1
- 3 Bed
- 2 Bath
- 1600 Sqft
- Available N/A
Call Property Manager

Property Manager
- Phone:
- (519) 755-2376
- Cell:
- (519) 755-2376
- Office:
- 519-759-5494
Type
Townhouse
Bedrooms
3
Full Bathrooms
2
Partial Bathrooms
1
Term of Lease
12 Months
Features
Inside, Other, Upper Level
Appliances
Dishwasher, Dryer, Microwave, Refrigerator, Stove, Washer
Parking Spaces
2
Air Conditioner
Yes
Pets
Contact the Manager for information
Days on REW
47 Days
Property Views
36
MLS® Number
40854338
Source
Information Technology Systems Ontario
Mitchell Hepburn Public School
- Public
- JK - 8
St Joseph's High School
- Catholic
- 9 - 12
Elgin Court Public School
- Public
- JK - 8
St. Anne's School
- Catholic
- JK - 8
Central Elgin Collegiate Institute
- Public
- 9 - 12
Forest Park Public School
- Public
- JK - 8
Pierre Elliott Trudeau French Immersion Public School
- Public
- K - 8
Parkside Collegiate Institute
- Public
- 9 - 12
John Wise Public School
- Public
- JK - 8
Arthur Voaden Secondary School
- Public
- 9 - 12

Thank You!
We really appreciate your help improving our home search experience. Our team will look into this issue as soon as possible.
Close
Call Property Manager
Property Manager
- Phone:
- (519) 755-2376
- Cell:
- (519) 755-2376
- Office:
- 519-759-5494





Cities near St. Thomas
- Southwold homes for rent (11.7 km)
- Aylmer homes for rent (16.0 km)
- Oneida homes for rent (18.8 km)
- London homes for rent (20.2 km)
- Chippewas of the Thames First Nation 42+Munsee-Delaware Nation 1 homes for rent (24.5 km)
- Dutton homes for rent (27.7 km)
- Port Stanley homes for rent (28.3 km)
- Malahide homes for rent (28.8 km)
Check availability
Listing data is subject to copyright, disclaimer, and additional requirements from the data provider. See our Terms of Use for terms applicable to this listing.