

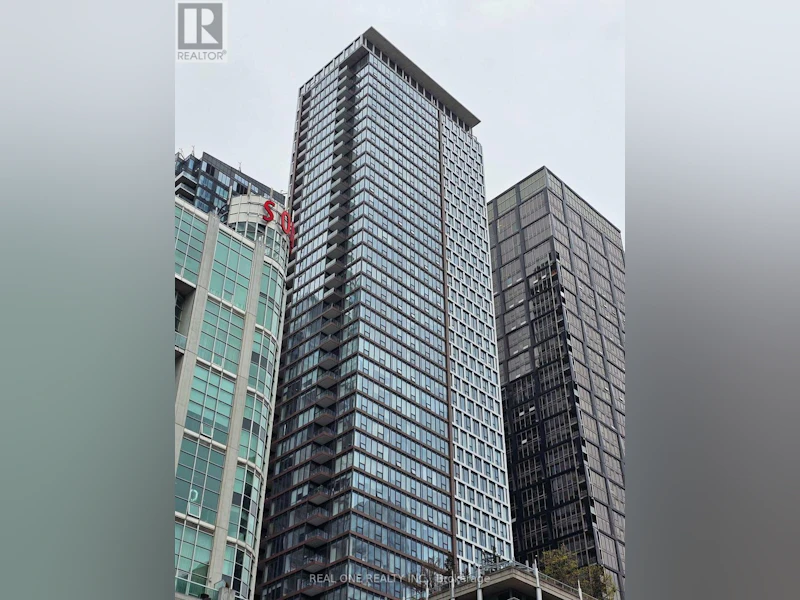

2 bedrooms for $3,300/month at 4712-55 Mercer Street, Toronto, ON for Rent - REW
Boost your listing
$3,300/month
Updated about 8 hours ago

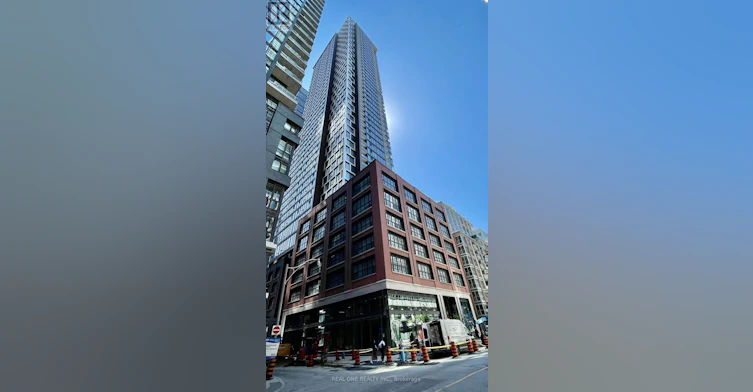
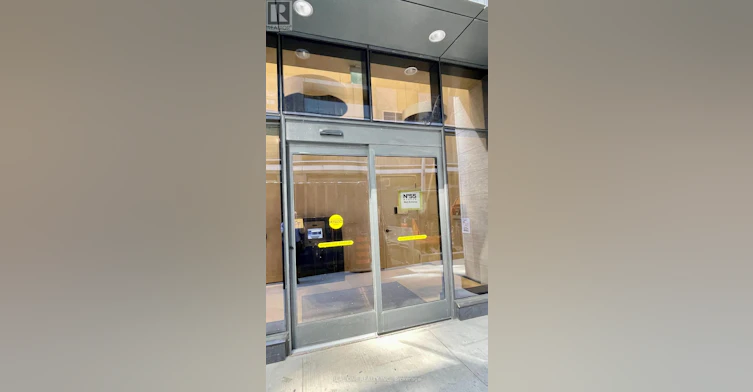
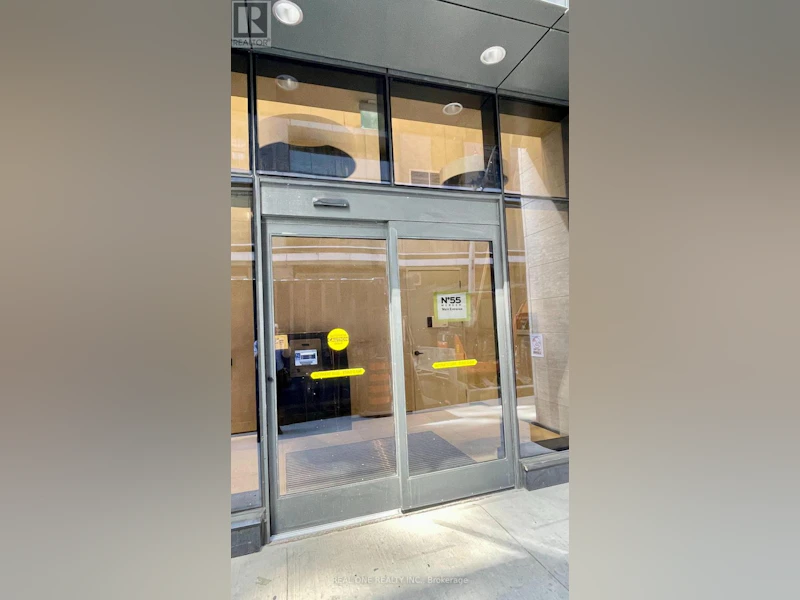
4712 - 55 Mercer StreetToronto, ON, M5V 0W4

Waterfront Communities West
  • 2 Bed
  • 2 Bath
  • 600 - 698 Sqft
  • Available N/A
Contact
Property Manager
$3,300/month
2 bd 2 ba 600 - 698 sf

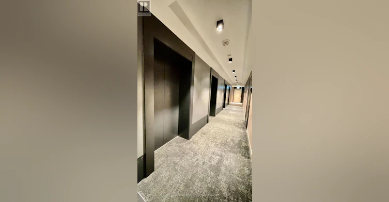
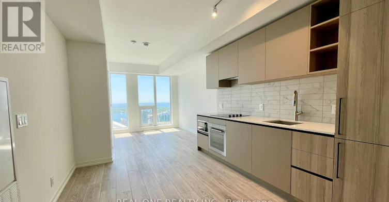
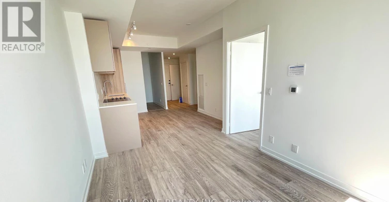
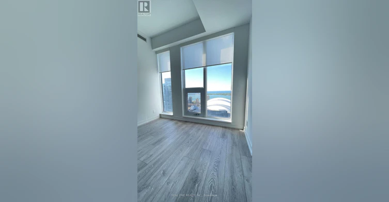
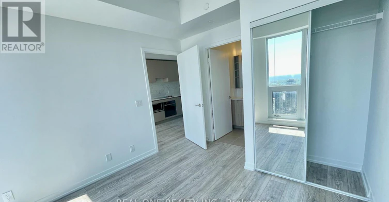
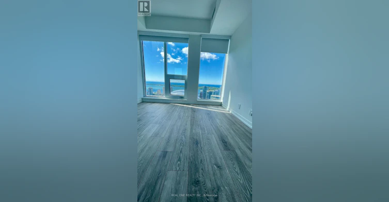
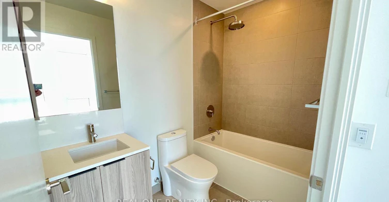
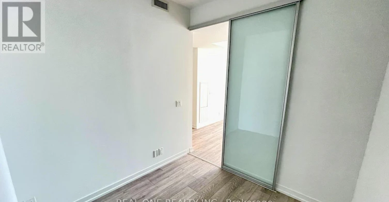
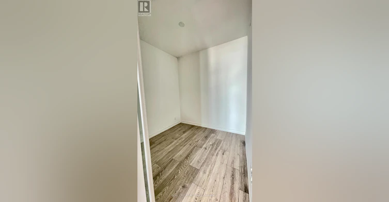
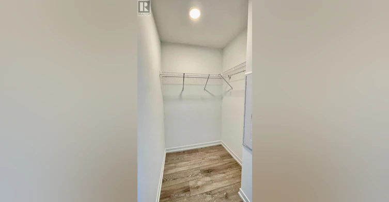
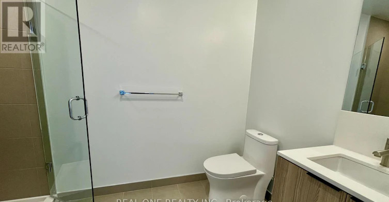
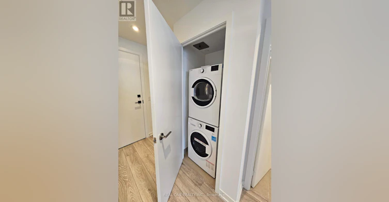
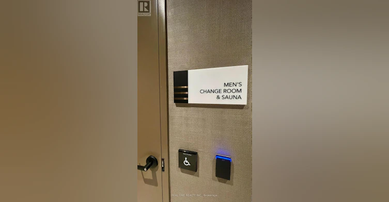
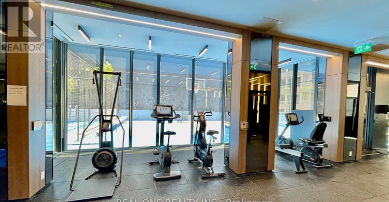
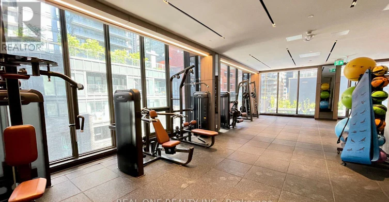
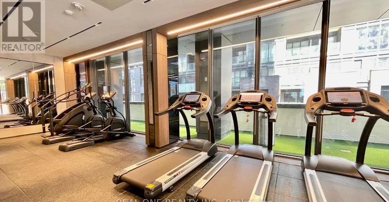
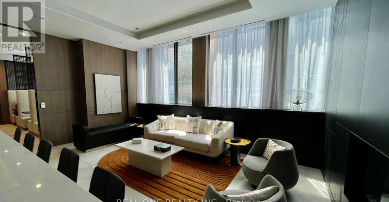
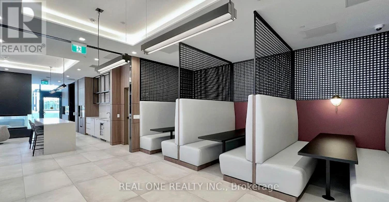
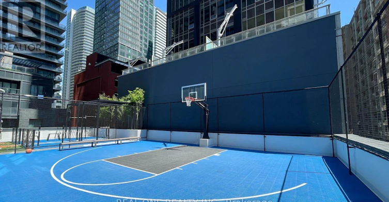
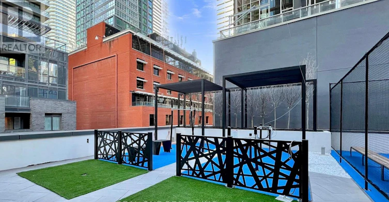
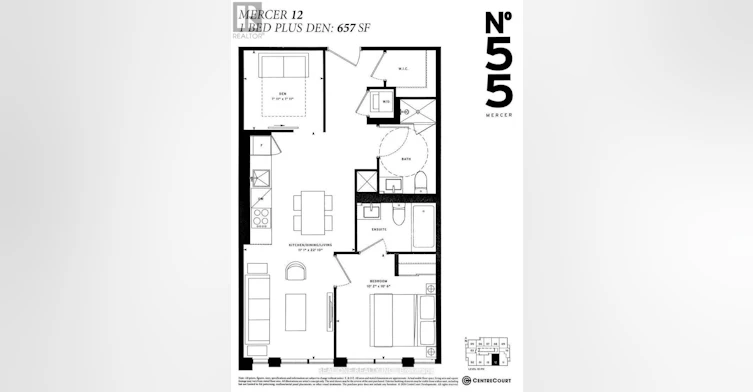
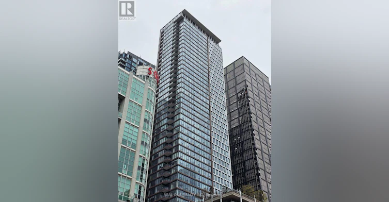
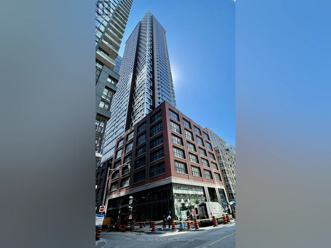
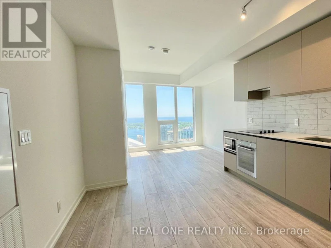
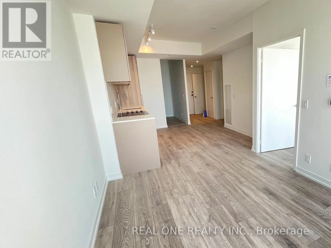
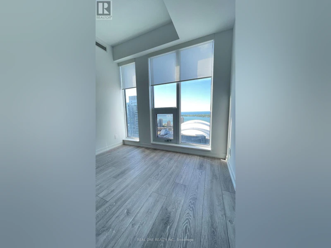
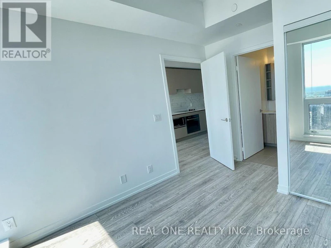
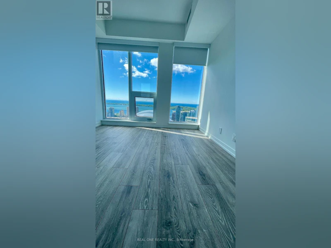
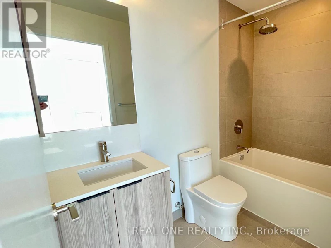
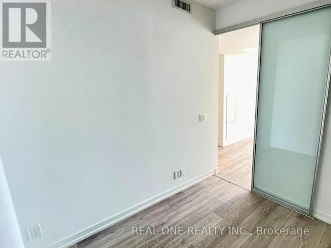
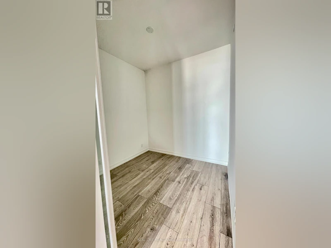
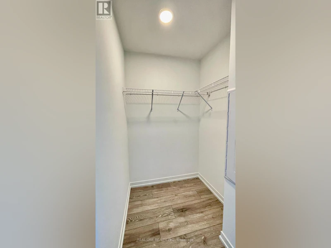
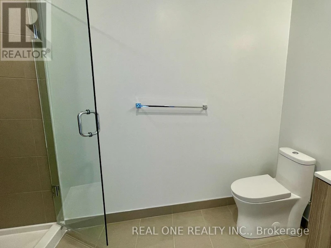
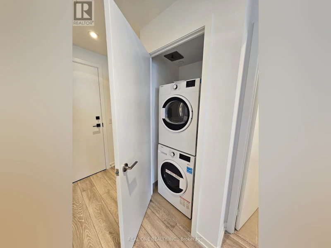
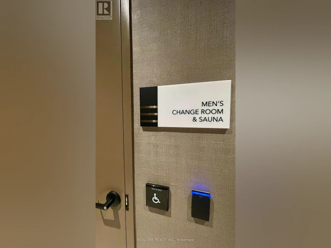
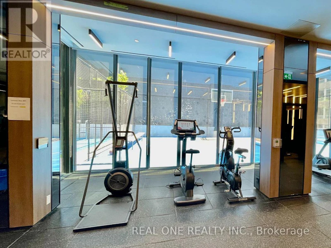
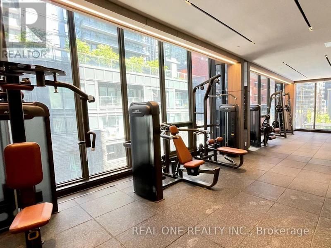
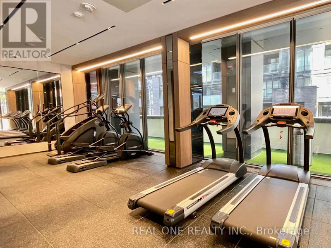
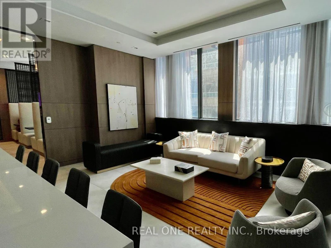
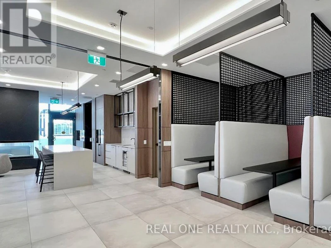
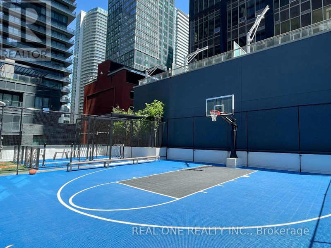
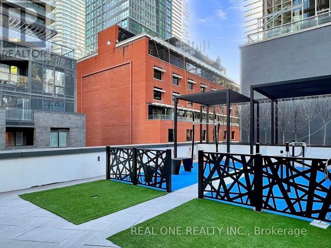
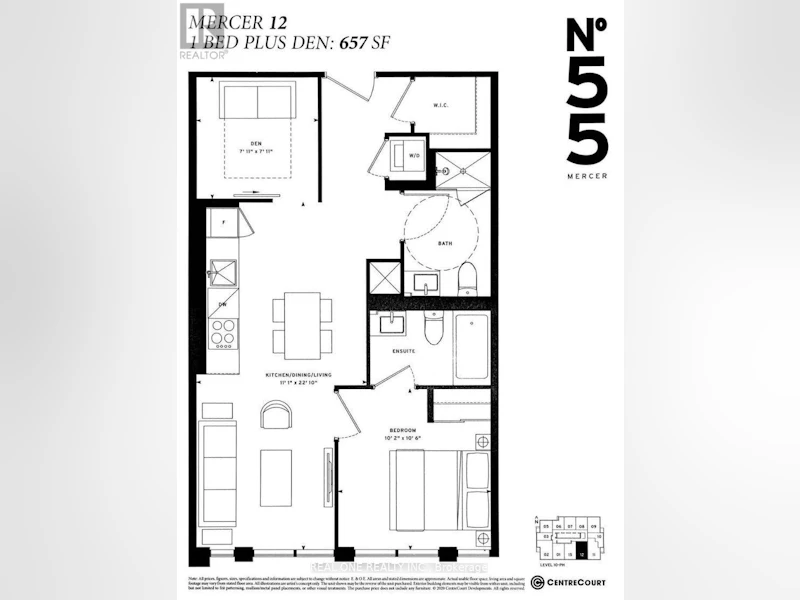
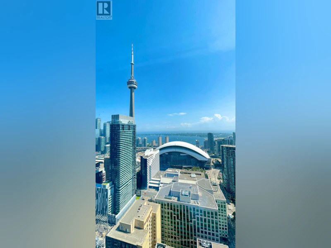
Luxury living 2B2B condo unit (Split lay out) in downtown Toronto, with unobstructed LAKE VIEW, CN Tower, Rogers Center. Floor to ceiling height Windows, 9' Ceiling, open concept design Kitchen w/Quartz Countertop and Built In Appliances. The large WIC gives you more flexible storage space. The most convenient location with 100 Transit score and 98 Walk Score. Walk around to fine restaurants, Bars, Coffee shops, Clubs, Theaters, Union Station, waterfront trails and entertainment district, etc. Amenities including: Outdoor Basketball Court, Terrace and BBQs, Dog Walking Area, Indoor Fitness Centre, Sauna Room, Yoga studio, state-of-the-art weight training equipment, Peloton bikes, study or work space, party room, guest rooms, 24-hour concierge service, automated parcel delivery, etc. One storage locker included. (id:63626)


Home facts and features

Property overview
Type
Apt/Condo
Bedrooms
2
Full Bathrooms
2
Some sweet, suite features
Features
Sauna, Security/Concierge, Storage - Locker
Amenities
Exercise Centre, Party Room
Building Features
Exercise Centre, Party Room, Sauna, Security/Concierge, Storage - Locker
Air Conditioner
Yes
Restrictions
Pets
Pets Allowed With Restrictions
Property details
Days on REW
1 Days
Property Views
0
MLS® Number
C13655348
Source
Canadian Real Estate Association
Schools nearby
Ogden Junior Public School
  • Public
  • JK - 6
Discovering Minds Montessori Preschool I
  • Private
  • Pre-K - K
St Mary Catholic School
  • Catholic
  • JK - 8
Heydon Park Secondary School
  • Public
  • 9 - 12
Ryerson Community School
  • Public
  • JK - 8
Cornerstone Montessori Prep School - Toronto
  • Private
  • PS - 12
City School
  • Public
  • 9 - 12
The Waterfront School
  • Public
  • JK - 8
Beverley School
  • Public
  • JK - 8
Subway Academy II
  • Public
  • 9 - 12
School catchments and distances are intended to be used as reference only. To verify enrolment eligibility for a property, contact the school directly.Report Incorrect Info
Check availability
Property Manager
REAL ONE REALTY INC.

View Phone

Move in Date

This site is protected by reCAPTCHA and the Google Privacy Policy and Terms of Service apply.

By proceeding, you consent to receive communications using the methods provided, from REW.ca and our partners about your inquiry and other home-related matters to assist you in your search, but not as a condition of any purchase.
Other rentals in the area
3306-300 Front Street W, Toronto, ON, M5V 0E9
$2,750/month
3306 - 300 Front Street W
  • Waterfront Communities West
  • Toronto
  • 2 bd
  • 1 ba
  • 600 - 698 sf
4803-108 Peter Street, Toronto, ON, M5V 2G7
$3,500/month
4803 - 108 Peter Street
  • Waterfront Communities West
  • Toronto
  • 2 bd
  • 2 ba
  • 600 - 698 sf
6701-388 Yonge Street, Toronto, ON, M5B 0A4
$3,300/month
6701 - 388 Yonge Street
  • Bay Street Corridor
  • Toronto
  • 2 bd
  • 2 ba
  • 700 - 798 sf
4301-183 Wellington Street W, Toronto, ON, M5V 0A1
$30,000
183 Wellington St W 4301
  • Waterfront Communities West
  • Toronto
  • 2 bd
  • 3 ba
  • 0 sf
Looking for something new in Toronto
Coming Soon
250 Front Street East Condos
250 East Front Street
  • Moss Park
  • Toronto
  • Condo
  • Move in TBA
Coming Soon
Agincourt Mall Redevelopment
3850 Sheppard Avenue East
  • Tam O'Shanter-Sullivan
  • Toronto
  • Condo
  • Move in TBA
Now Selling
8 Temple
8 Temple Avenue
  • South Parkdale
  • Toronto
  • Condo
  • Move in 2027
Coming Soon
2721 Danforth Avenue Condos
2721 Danforth Avenue
  • East End-Danforth
  • Toronto
  • Condo
  • Move in TBA
We use cookies and other technologies for functionality, security, and to provide you with a personalized experience on our online services. By continuing to use our online services, you agree to our Privacy Policy and Terms of Use. For information on how to adjust your privacy settings, visit our Cookie Policy.
Dismiss