
2 bedrooms for $2,500/month at 910-4633 Glen Erin Drive, Mississauga, ON for Rent - REW
Boost your listing
$2,500/month
Updated about 4 hours ago

910 - 4633 Glen Erin DriveMississauga, ON, L5M 0Y6

Central Erin Mills
  • 2 Bed
  • 1 Bath
  • 700 - 798 Sqft
  • Available N/A
Contact
Property Manager
$2,500/month
2 bd 1 ba 700 - 798 sf

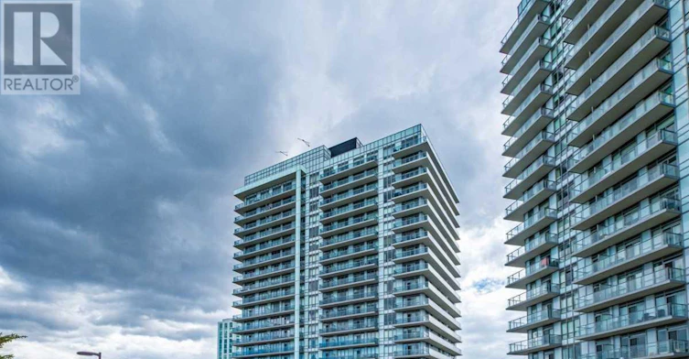
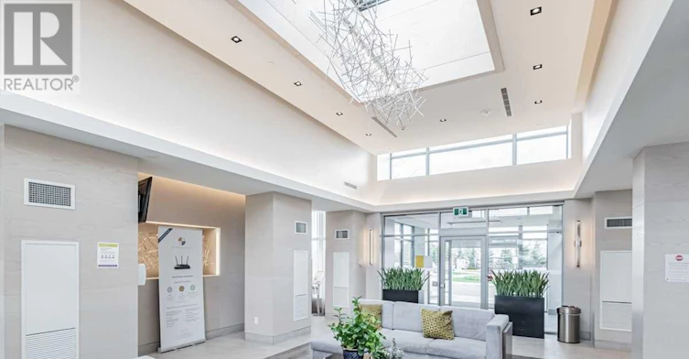
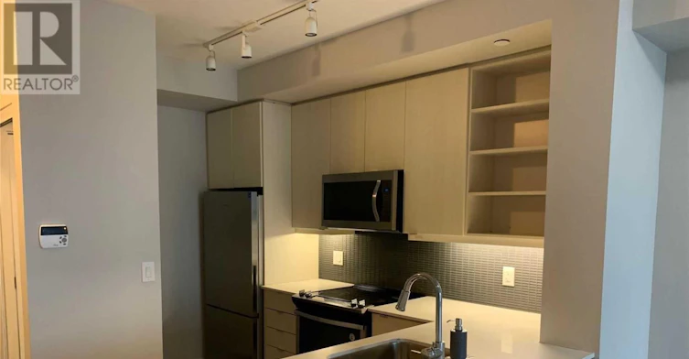
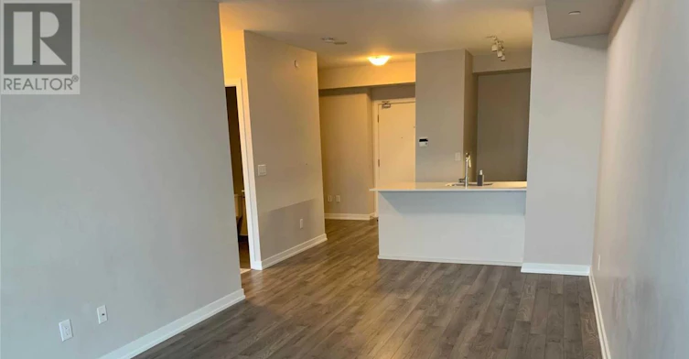
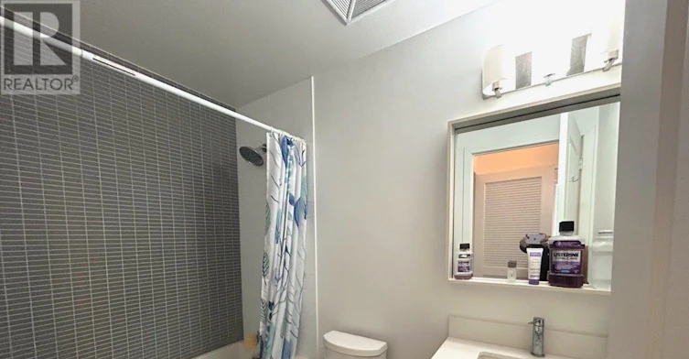
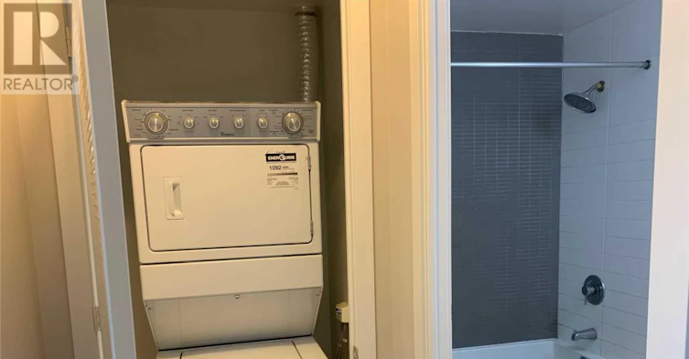
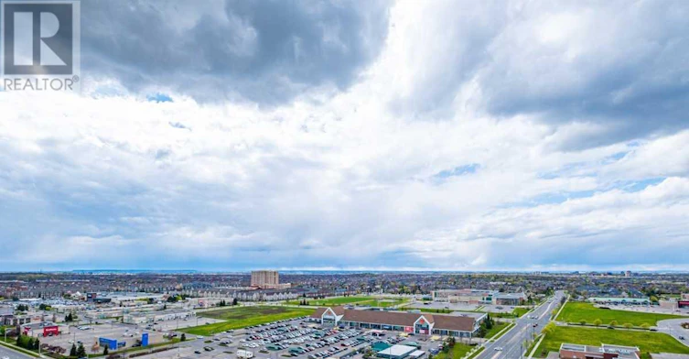
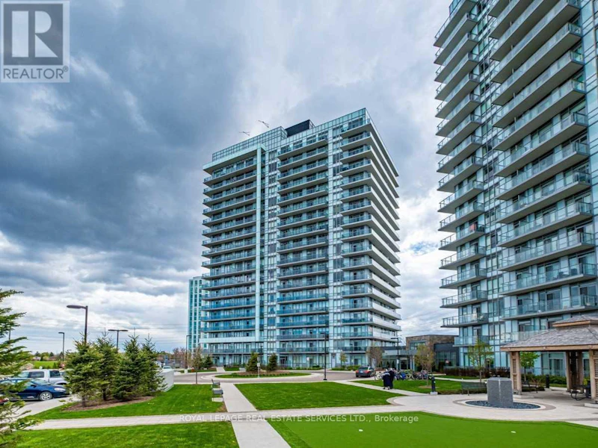
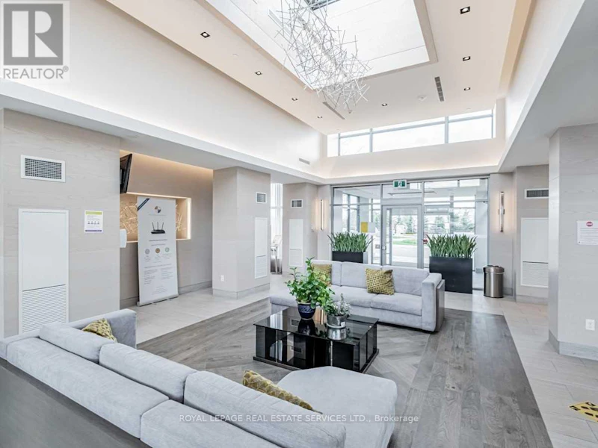
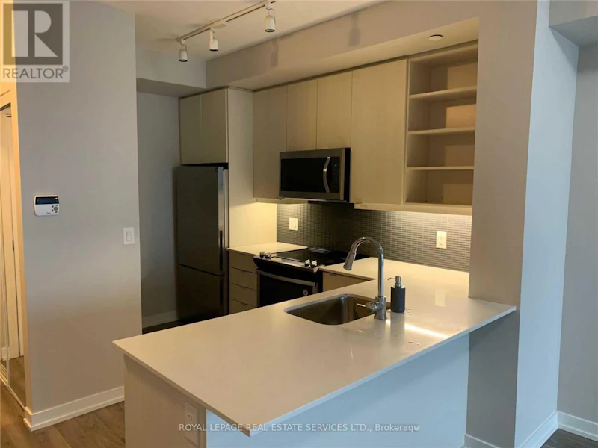
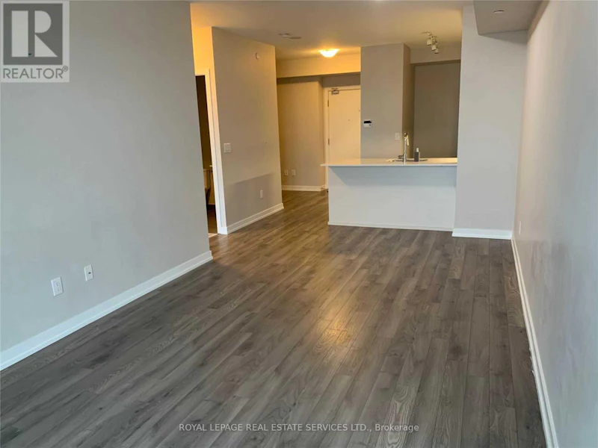
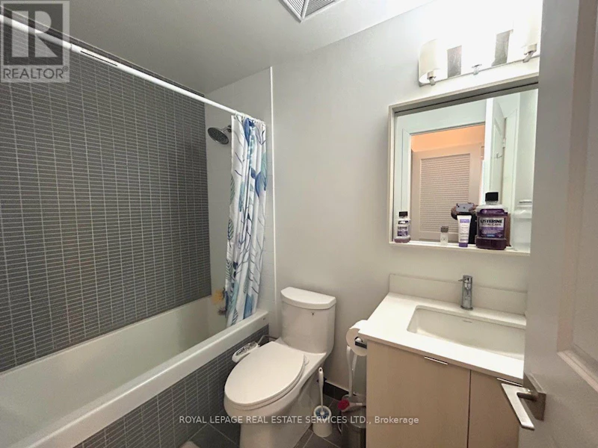
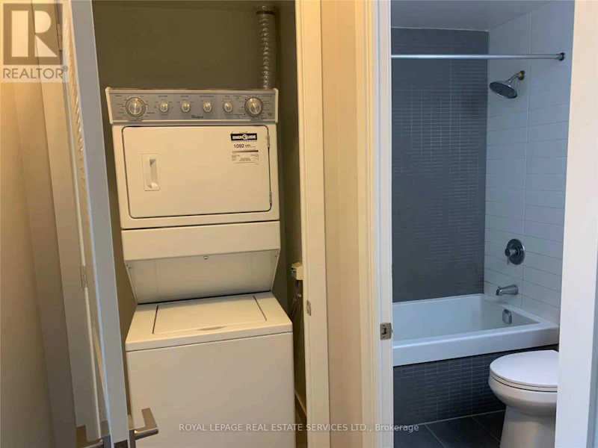
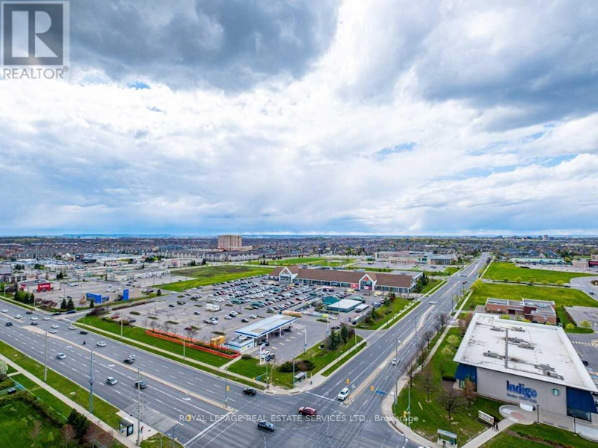
Welcome to this bright and spacious 1 Bedroom + Den, 1 Full 4-Piece Bath condo offering approximately 735 sq. ft. of well-designed living space in the heart of Central Erin Mills. Enjoy 9.5+ ft smooth ceilings, an open-concept layout, and a spacious living area filled with natural light. The unit features an open balcony with a beautiful northwest-facing city view. The stylish kitchen offers upgraded granite countertops, while the spacious primary bedroom features a large double closet. Ensuite full-size washer and dryer provide added convenience. Ideally located just steps from Erin Mills Town Centre, major shopping, restaurants, grocery stores, parks, reputable Gonzaga & John Fraser high and Credit Valley elementary schools, and public transit. Easy access to Highway 403 and the GO Station makes commuting a breeze. One parking space and one locker included. Hydro is the only additional utility. A fantastic opportunity to live in one of Mississauga's most convenient and desirable neighborhoods surrounding with parks! (id:63626)


Home facts and features

Property overview
Type
Apt/Condo
Bedrooms
2
Full Bathrooms
1
Some sweet, suite features
Features
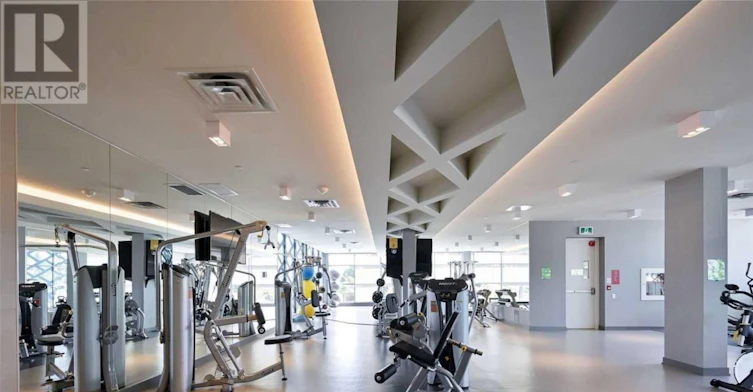
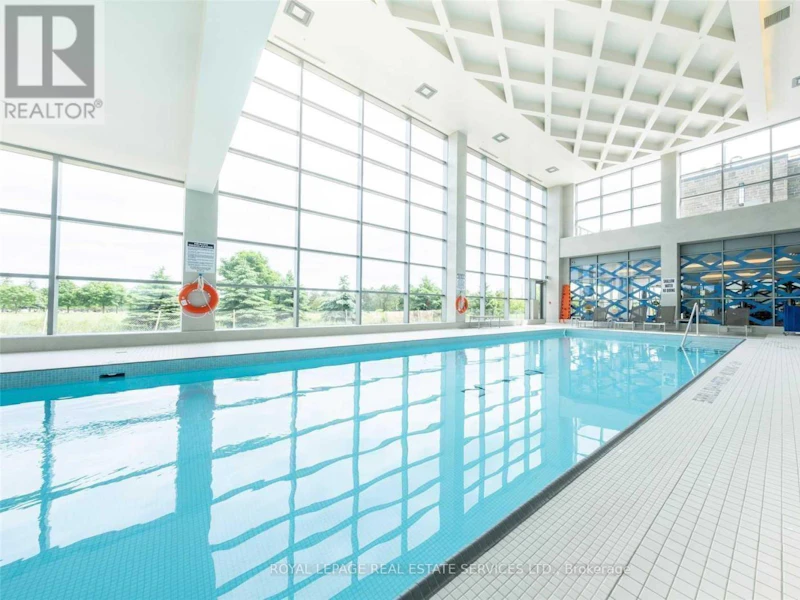
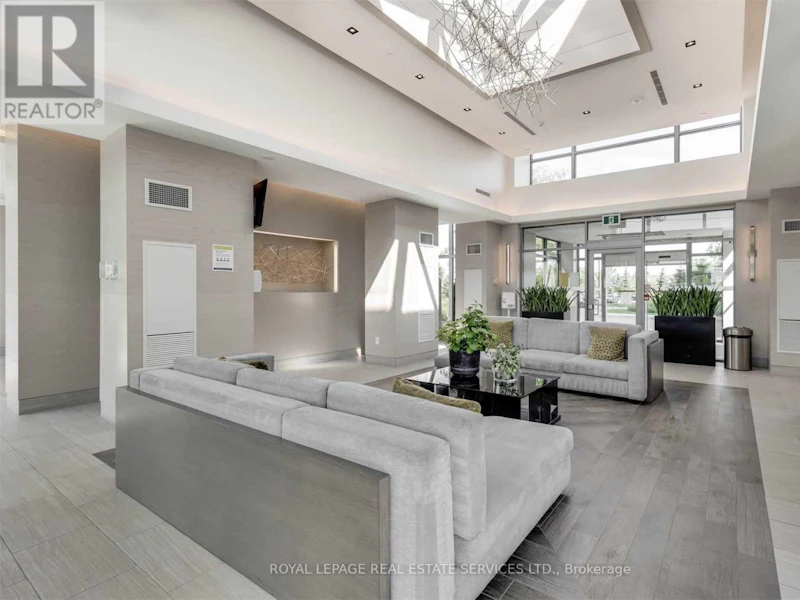
Alarm system, Balcony, Carpet Free, In suite Laundry, Security guard, Security/Concierge, Smoke Detectors, Storage - Locker
Amenities
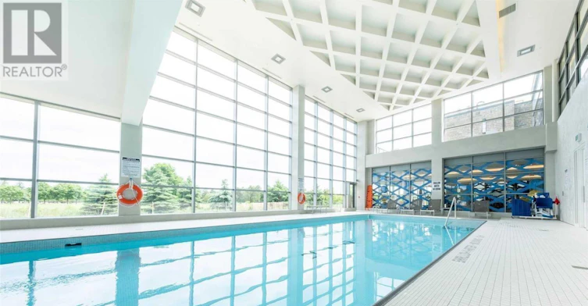
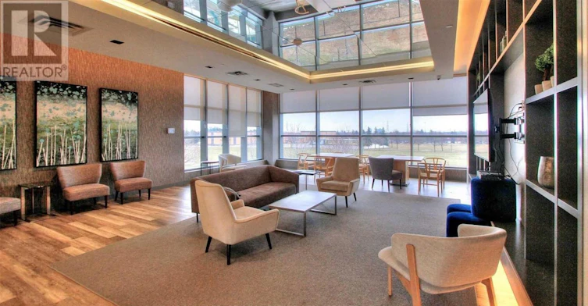
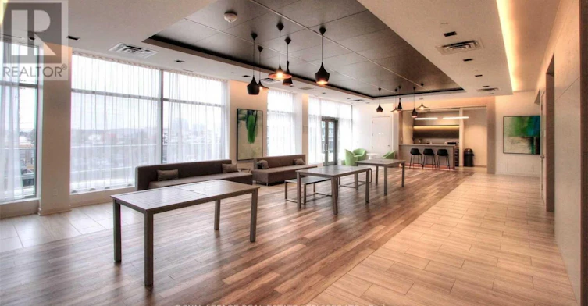
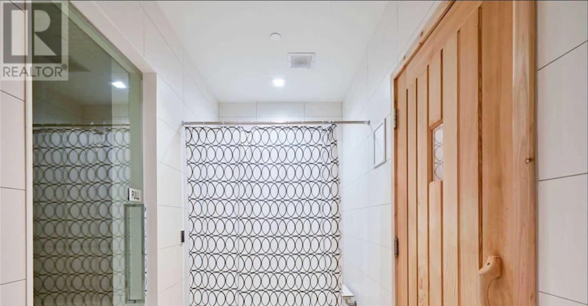
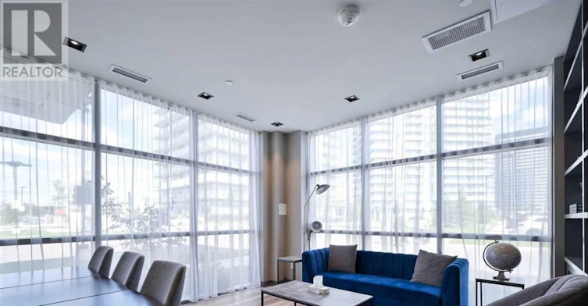
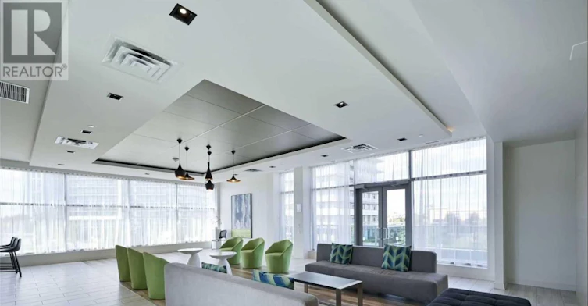
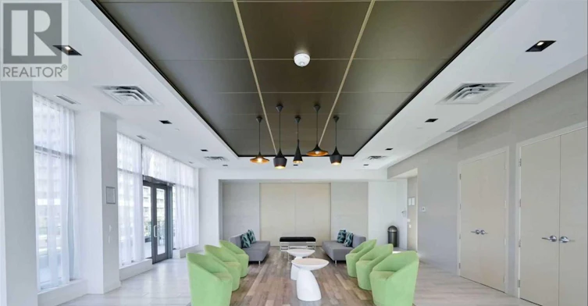
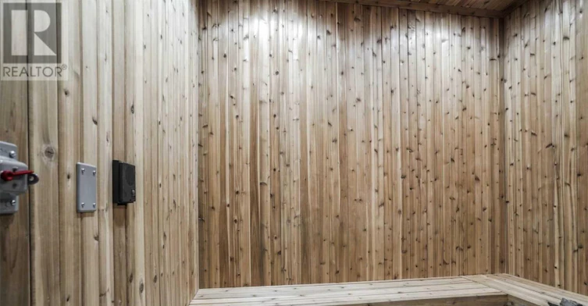
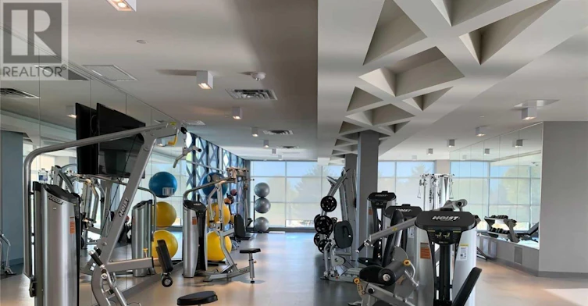
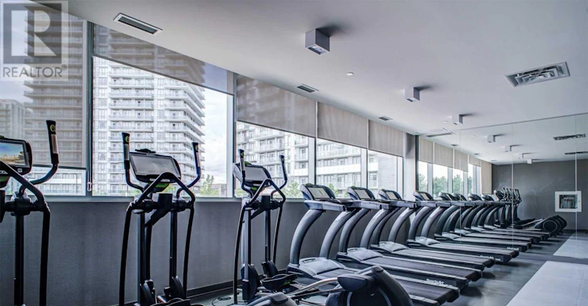
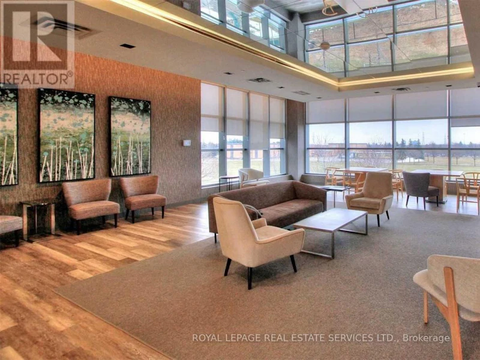
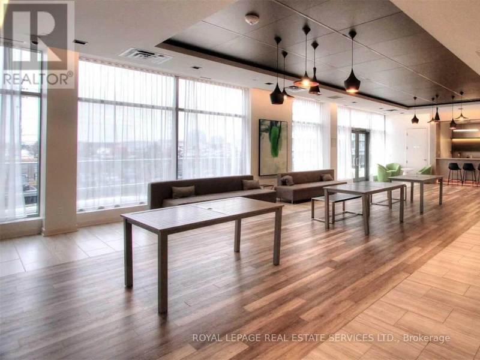
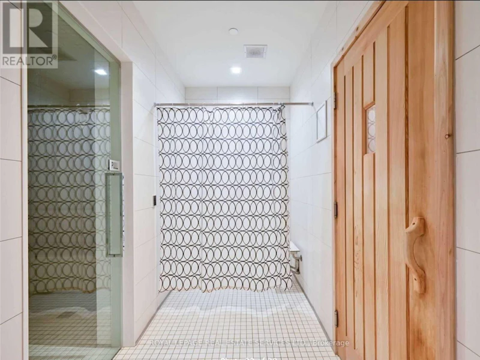
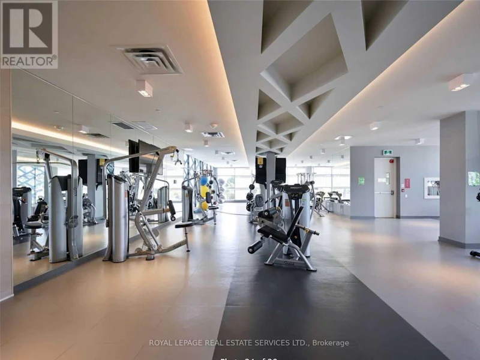
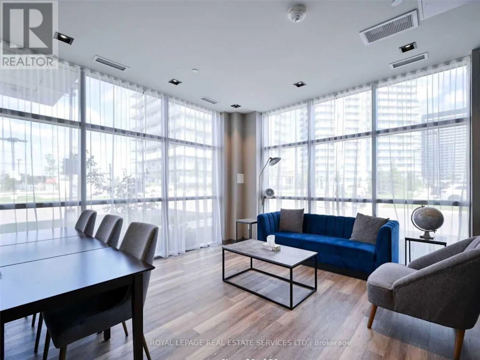
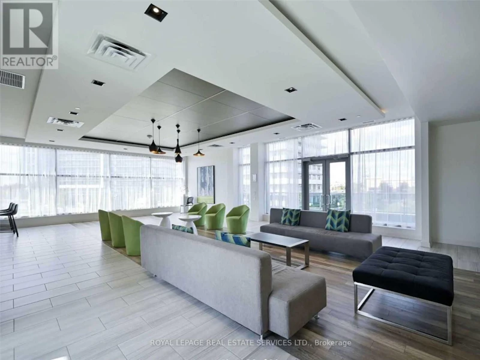
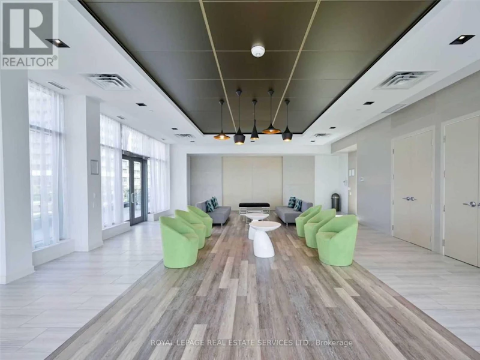
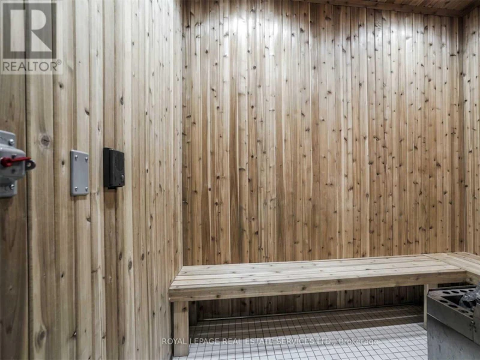
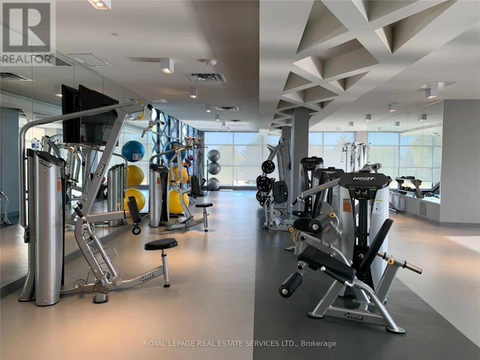
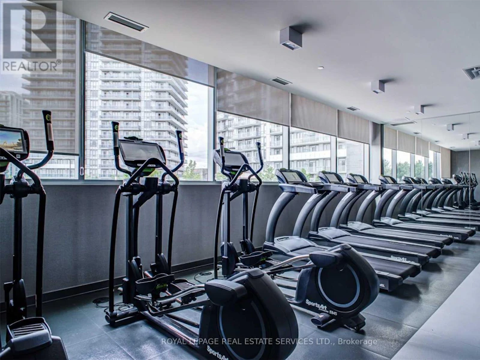
Exercise Centre, Recreation Centre
Appliances
Blinds, Dishwasher, Dryer, Microwave, Refrigerator, Stove, Washer
Building Features
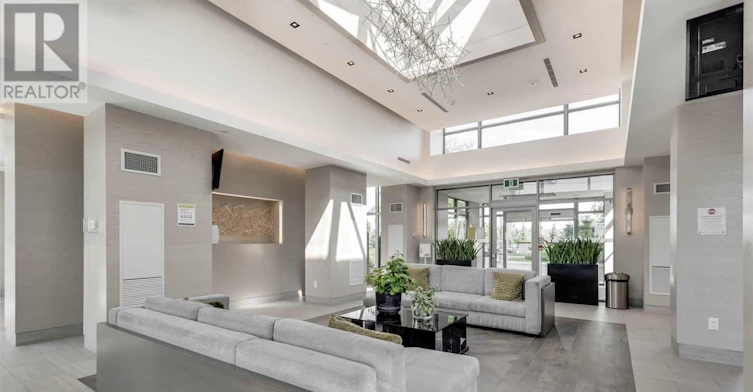
Exercise Centre, Recreation Centre, Security/Concierge, Storage - Locker
Parking Spaces
1
Air Conditioner
Yes
Restrictions
Pets
Pets Allowed With Restrictions
Property details
Days on REW
1 Days
Property Views
0
MLS® Number
W13655126
Source
Canadian Real Estate Association
Schools nearby
Credit Valley Public School
  • Public
  • JK - 6
St Aloysius Gonzaga Secondary School
  • Catholic
  • 9 - 12
John Fraser Secondary School
  • Public
  • 9 - 12
Divine Mercy School
  • Catholic
  • JK - 8
Artesian Drive Public School
  • Public
  • JK - 6
St Rose of Lima School
  • Catholic
  • JK - 8
Baig Academy
  • Private
  • 12
Erin Centre Middle School
  • Public
  • 6 - 8
St Clare School
  • Catholic
  • JK - 8
Saba's Academy
  • Private
  • PS - 8
School catchments and distances are intended to be used as reference only. To verify enrolment eligibility for a property, contact the school directly.Report Incorrect Info
Check availability
Property Manager
ROYAL LEPAGE REAL ESTATE SERVICES LTD.

View Phone

Other rentals in the area
2410-2495 Eglinton Avenue W, Mississauga, ON, L5W 2T2
$3,100/month
2410 - 2495 Eglinton Avenue W
  • Central Erin Mills
  • Mississauga
  • 2 bd
  • 2 ba
  • 800 - 898 sf
408-5005 Harvard Road, Mississauga, ON, L5M 0W5
$2,450/month
408 - 5005 Harvard Road
  • Churchill Meadows
  • Mississauga
  • 2 bd
  • 1 ba
  • 700 - 798 sf
2212-2550 Eglinton Avenue W, Mississauga, ON, L5M 0Y2
$2,675/month
2550 Eglinton Avenue W.
  • Central Erin Mills
  • Mississauga
  • 2 bd
  • 2 ba
  • 712 sf
Virtual Tour
Basement-3221 Erin Centre Boulevard, Mississauga, ON, L5M 7T9
$1,800/month
Basement - 3221 Erin Centre Boulevard
  • Churchill Meadows
  • Mississauga
  • 2 bd
  • 2 ba
  • 700 - 1100 sf
Looking for something new in Mississauga
Now Selling
TANU
21 East Park Street
  • Port Credit
  • Mississauga
  • Condo
  • Move in 2021
Now Selling
The Sanctuaries at Serson
1080 Serson Avenue
  • Lakeview
  • Mississauga
  • Single Family Home
  • Move in TBA
Coming Soon
The Argyle Towns
2512 Argyle Road
  • Cooksville
  • Mississauga
  • Townhome
  • Move in TBA
Register Now
Lakeview Village
Lakeshore |Hydro Road|Road East
  • Lakeview
  • Mississauga
  • Condo
  • Move in TBA
We use cookies and other technologies for functionality, security, and to provide you with a personalized experience on our online services. By continuing to use our online services, you agree to our Privacy Policy and Terms of Use. For information on how to adjust your privacy settings, visit our Cookie Policy.
Dismiss